For Sale
Just Listed
8 Mildred Temple Way
Unionville, Markham, ON
$1,530,000
3+1Bd
5Ba
2,125+sqft
4Parking
$720/sqft
Condo TownMLS# N13727012Listed 2026-08-313 DOM
Cooling
Central Air
Basement
Finished
Just listed! New listings in Markham often receive offers within the first week.
About this home
What if your everyday routine felt a little more effortless-and a lot more refined? Start the morning with coffee just steps from home, pick up fresh organic groceries at Whole Foods, take care of banking and errands on foot, then meet friends for dinner in Downtown Markham before ending the night with a movie nearby. No long drives. No weekend lawn maintenance. Just more time to enjoy the life you worked for.Offering approximately 2,700 sq. ft. of beautifully finished living space and parking for four, this sophisticated Unionville residence is designed for modern, multi-generational living. The versatile ground floor can transform into a private guest suite, home office or comfortable bedroom for in-laws, while the sun-filled south-facing main living level creates a warm, elegant backdrop for both quiet mornings and effortless entertaining. At the heart of the home, a beautifully appointed kitchen is equipped with a full suite of premium Miele appliances-from the cooktop and hood fan to the microwave and refrigerator-bringing both performance and understated luxury to everyday living. Spacious, thoughtfully designed and exceptionally convenient, this is a home where weekends are meant for brunch, evenings for sunset dinners, and your time belongs to you again. Close to VIVA Transit, Unionville GO Station, Hwy 404/407, parks, shopping and some of Markham's best dining, all within the highly sought-after Unionville High School district. Luxury is not simply how a home looks-it is how effortlessly it allows you to live. Welcome home.
Rooms
Main Floor
| Foyer | 1.64 × 1.46 m | Stone Floor |
| Living Room | 4.84 × 3.83 m | Hardwood Floor Large Window |
Second Floor
| Kitchen | 3.94 × 5.69 m | Modern Kitchen Breakfast Area W/O To Terrace |
| Family Room | 6.10 × 4.29 m | Hardwood Floor Fireplace Large Window |
| Dining Room | 6.55 × 5.82 m | Combined w/Living 2 Pc Bath Crown Moulding |
Third Floor
| Primary Bedroom | 3.98 × 3.91 m | Walk-In Closet(s) 4 Pc Ensuite Large Window |
| Bathroom | 3.78 × 2.91 m | Porcelain Floor |
| Bedroom 2 | 3.78 × 2.91 m | Hardwood Floor Walk-In Closet(s) Large Window |
| Bedroom 3 | 3.20 × 2.70 m | Hardwood Floor Large Closet Large Window |
| Bathroom | 2.91 × 1.72 m | Porcelain Floor Soaking Tub |
Basement
| Laundry | 2.47 × 2.51 m | Laundry Sink B/I Shelves |
| Recreation | 5.20 × 5.77 m | Above Grade Window 3 Pc Bath Vinyl Floor |
Features
- None
- Finished
- Central Air
- 3-Storey
Financials
Annual Taxes
$7,660.79
Estimated Rental Income
Entire property$3,200 – $4,200/mo
Rental yield2.5% – 3.3%
*Estimates based on comparable rentals in the area. Actual income may vary.
Market Data — Markham
Days on market3 days
Buyer's MarketSeller's Market
Based on active listings in Markham. Data updates daily.
Demographics — Markham
Population
338,503
Avg Household Income
$118,000
Age Distribution
0-19
20%
20-34
18%
35-49
22%
50-64
22%
65+
18%
Ownership82% own · 18% rent
EnglishMandarinCantoneseTamilUrdu
Getting around
How walkable, bikeable, and transit-friendly this neighbourhood is.
71
/ 100
Walk Score
Very Walkable
56
/ 100
Transit Score
Good Transit
56
/ 100
Bike Score
Bikeable
Scores are estimates based on neighbourhood data and are for informational purposes only.
MLS® data courtesy of the Toronto Regional Real Estate Board (TRREB).
The information provided herein must only be used by consumers that have a bona fide interest in the purchase, sale, or lease of real estate and may not be used for any commercial purpose or any other purpose. Listing information is deemed reliable but is not guaranteed accurate by the Toronto Regional Real Estate Board, the listing brokerage, or this website. The trademarks REALTOR®, REALTORS® and the REALTOR® logo are controlled by The Canadian Real Estate Association (CREA) and identify real estate professionals who are members of CREA. MLS®, Multiple Listing Service®, and the associated logos are owned by CREA. Not intended to solicit properties currently listed for sale or buyers under contract.
You may also like
More homes in Markham
Hand-picked listings with a similar price range and style.
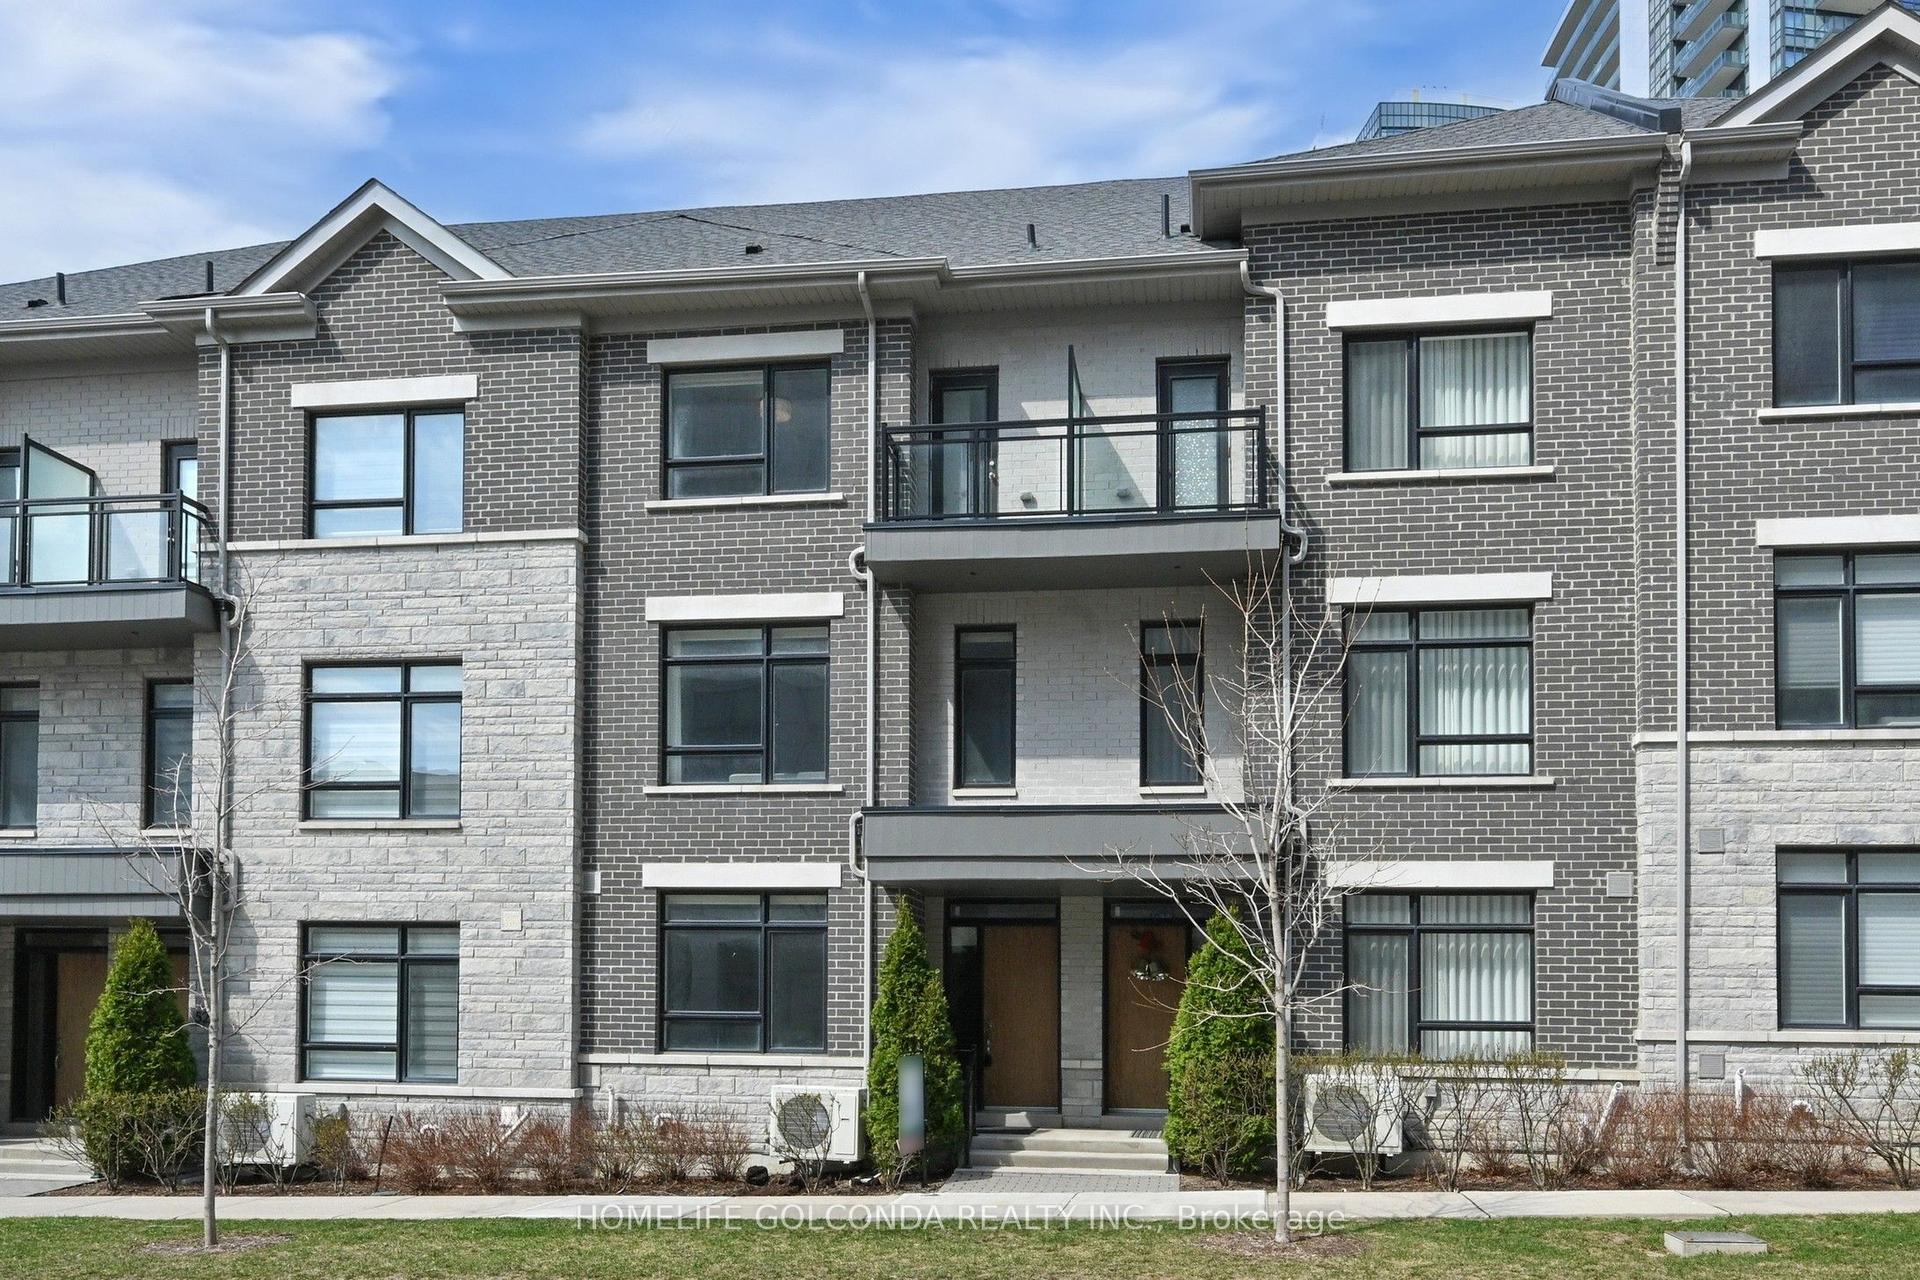
For Sale2 months ago
$1,399,000
Condo Town
est. $6,133/mo
54 Saddlecreek Drive, Commerce Valley
Markham, ON
3+1 bd
5 ba
2,125
4
MLS# N13526310Homelife Golconda Realty Inc.
WhatsApp Aman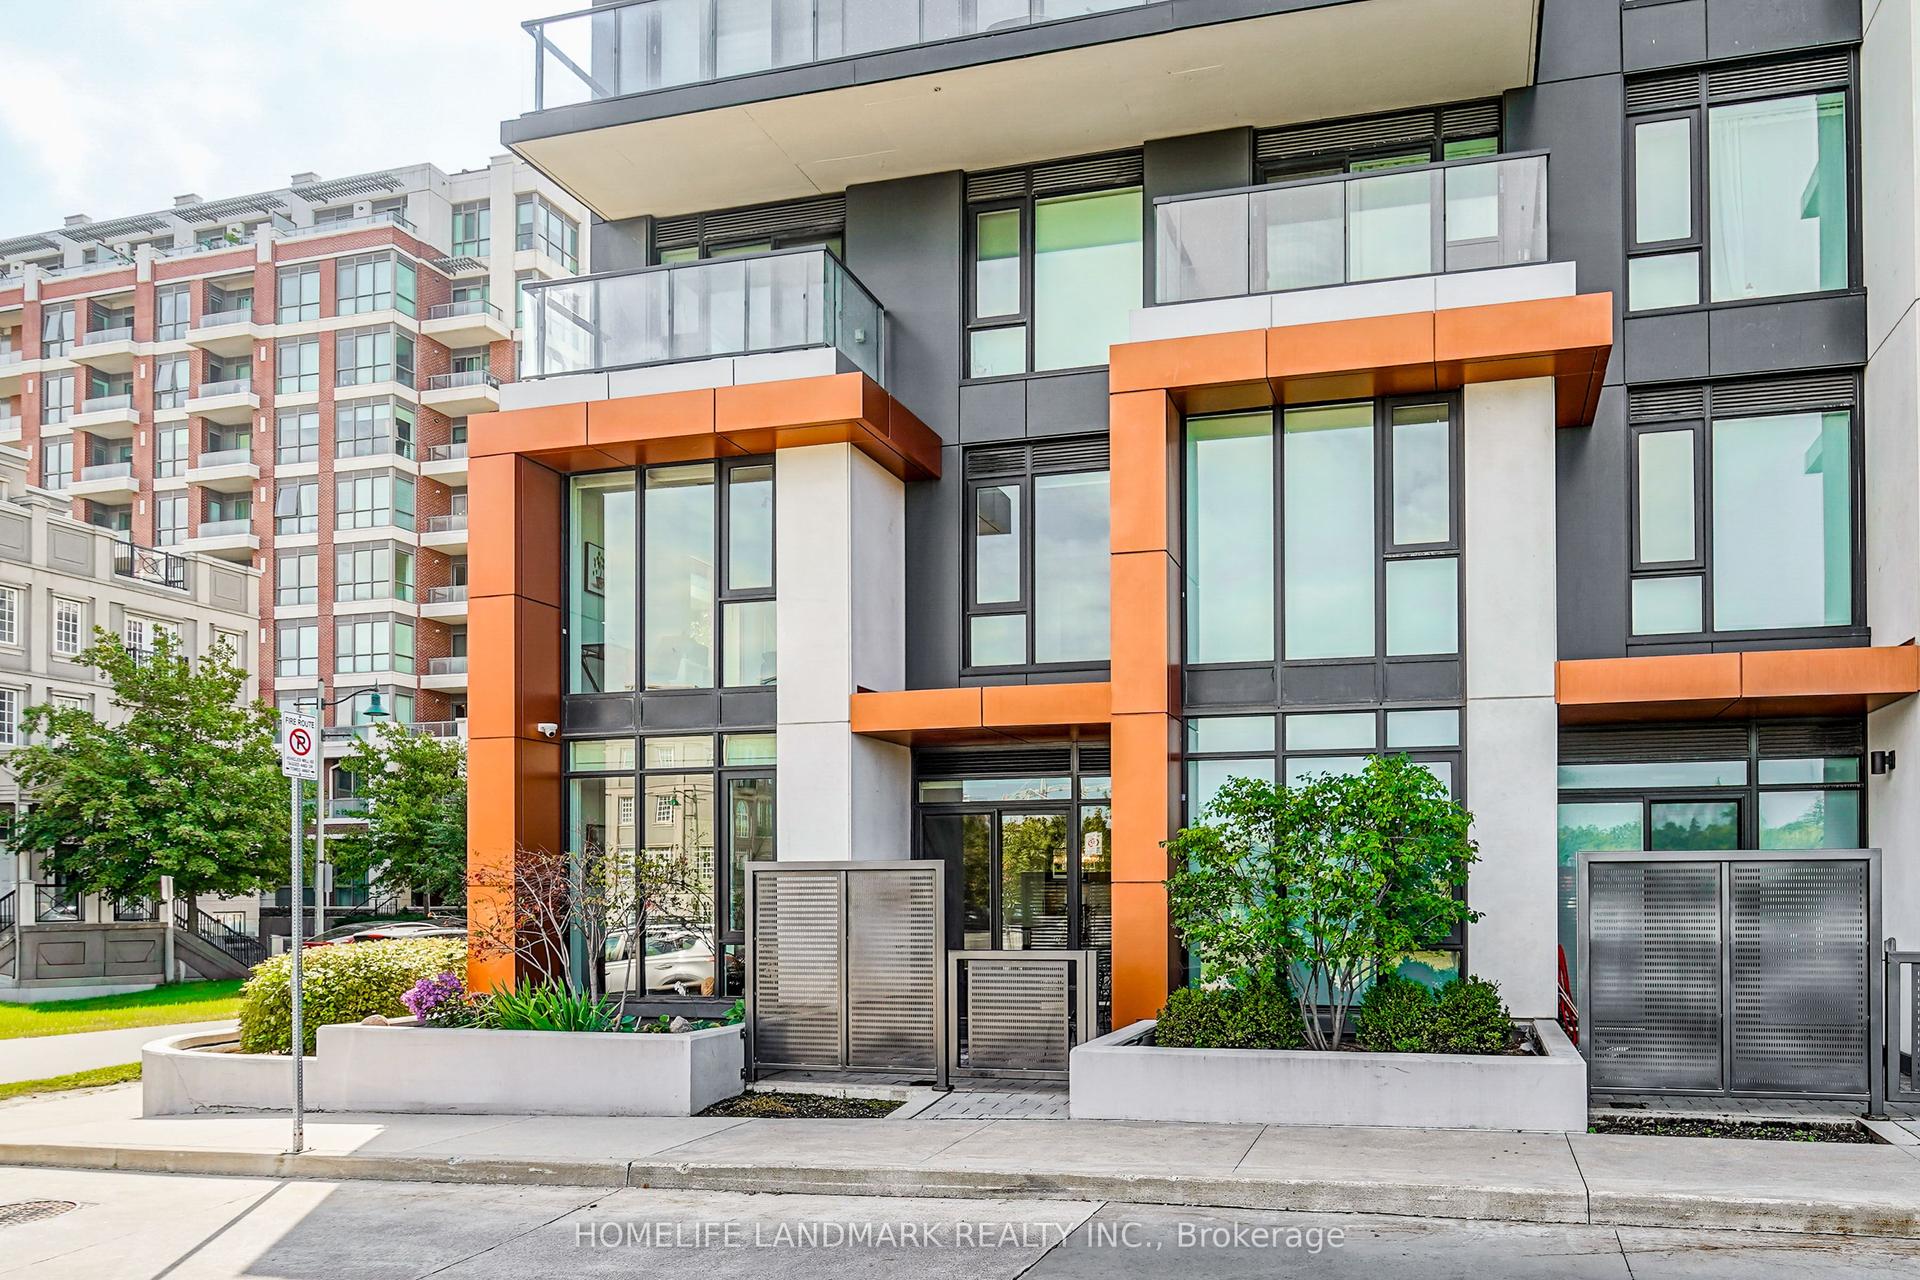
For Sale3 days ago
$1,168,000
Condo Town
est. $5,121/mo
18 Rouge Valley Drive W 105C #105C, Unionville
Markham, ON
2+1 bd
3 ba
1,500
1
MLS# N13729416Homelife Landmark Realty Inc.
WhatsApp Aman