For Sale
Open House Sat 17–19
243 Ferragine Crescent
Bradford, Bradford West Gwillimbury, ON
$1,169,999
4Bd
3Ba
2,250+sqft
6Parking
36.42 x 106.56 ftlot
$520/sqft
DetachedMLS# N13732232Listed 2026-09-0117 DOM
Cooling
Central Air
Basement
Unfinished
About this home
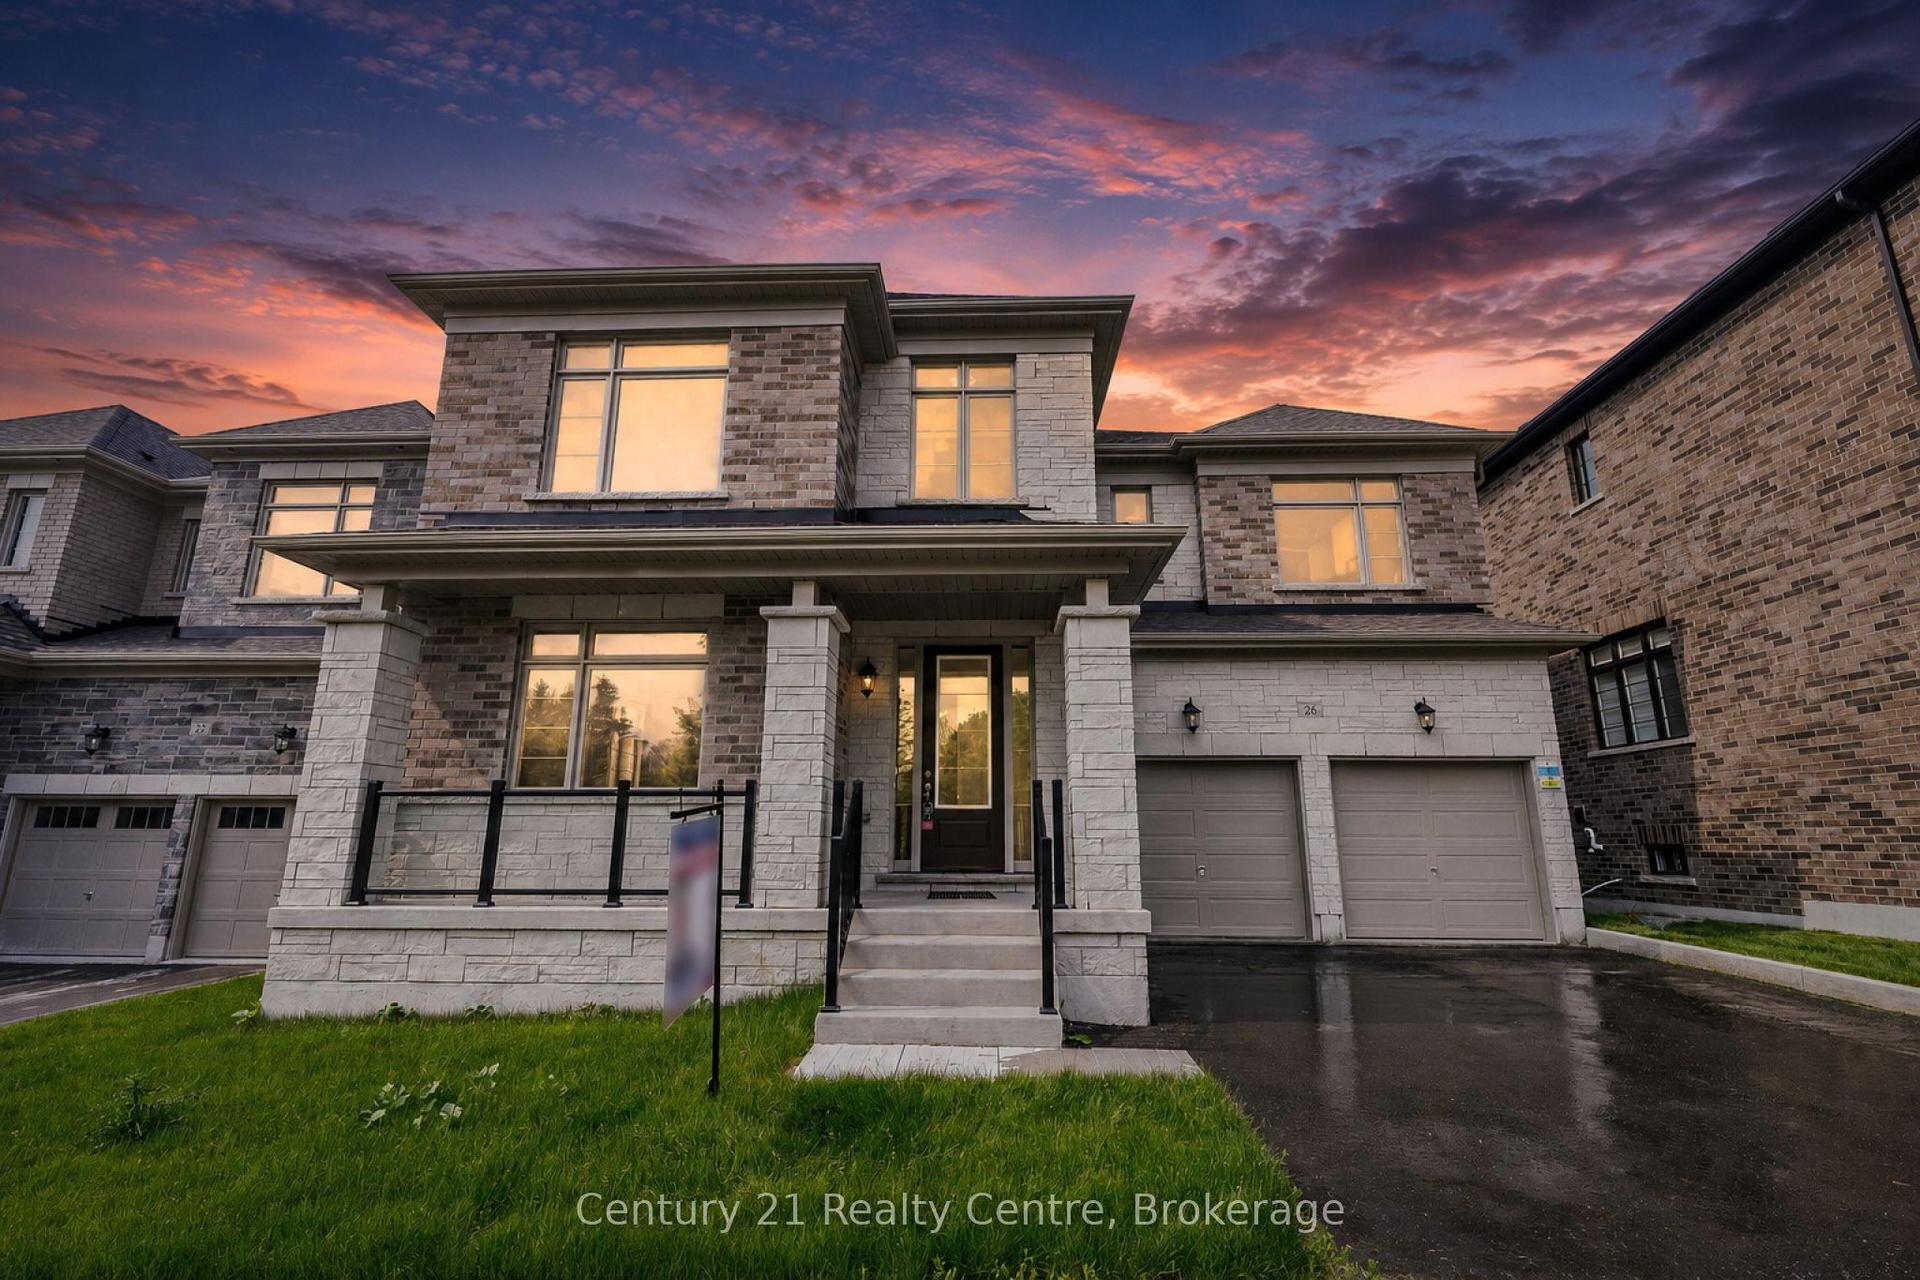
Your Dream Home Is Finally Within Reach - Beautifully appointed & thoughtfully upgraded, this exceptional 4-bedroom family home offers a blend of refined elegance, comfort & functionality. Over $75,000 spent in upgrades, every detail has been carefully considered to create that luxury home experience. Once you arrive, you'll appreciate the impressive curb appeal, upgraded exterior Stone & Brick highlighted with exterior carriage lighting/pot lights and decorative stepping stones. Step inside and discover beautiful hardwood & ceramic flooring on the main, elegant light filtering silhouette blinds. Upgraded main floor baseboards & crown mouldings, freshly painted, raised archways, mirror feature wall, stylish glass railing on the second floor and hardwood in the hall & primary bedroom that adds contemporary sophistication. At the heart of the home is an upgraded chef-style kitchen designed with extended-depth upper cabinets/pantry, High end Stove/Hood fan, reverse osmosis water system & extended centre island. This inviting space is perfect for entertaining friends & family. The homes second floor has an elevated feel, a stunning primary ensuite with glass shower, secondary washroom with sliding shower/tub enclosure. Thoughtful upgrades provide an exceptional level of comfort and peace of mind, including security cameras, alarm system, Hardwired TV Access Points & A/C unit, furnace with humidifier, 3 built-in Closet Organizers, central vacuum rough-in, and garage door openers & Keypad. Outside, the fully fenced backyard offers a private oasis in a relaxed setting, A new concrete pad serves as the perfect foundation for outdoor enjoyment with family. Ideally located near Bradford GO Station, schools, parks, shopping, and close proximity Highways 400/404. This is the moment where searching ends and coming home begins. Imagine your life here, Own this beautiful home today in a highly-sought after Bradford community, Your dream home is closer than you think!!!
GarageHardwood
Rooms
Main Floor
| Kitchen | 5.35 × 4.27 m | Ceramic Floor Breakfast Bar Window |
| Breakfast | 3.04 × 4.41 m | Ceramic Floor Sliding Doors W/O To Yard |
| Living Room | 7.00 × 3.96 m | Hardwood Floor Crown Moulding Window |
Upper
| Primary Bedroom | 4.75 × 4.70 m | Hardwood Floor Walk-In Closet(s) Casement Windows |
| Bedroom 2 | 3.77 × 2.97 m | Broadloom Closet Casement Windows |
| Bedroom 3 | 3.80 × 2.90 m | Broadloom Double Closet Casement Windows |
| Bedroom 4 | 3.04 × 3.04 m | Broadloom Closet Casement Windows |
| Laundry | 3.43 × 1.83 m | Ceramic Floor Laundry Sink Window |
| Bathroom | — |
Features
- Auto Garage Door Remote
- Water Softener
- Unfinished
- Central Air
- 2-Storey
Financials
Annual Taxes
$7,235.76
Estimated Rental Income
Entire property$4,000 – $6,500/mo
Rental yield4.1% – 6.7%
*Estimates based on comparable rentals in the area. Actual income may vary.
Market Data — Bradford West Gwillimbury
Days on market17 days
Buyer's MarketSeller's Market
Based on active listings in Bradford West Gwillimbury. Data updates daily.
Getting around
How walkable, bikeable, and transit-friendly this neighbourhood is.
58
/ 100
Walk Score
Somewhat Walkable
35
/ 100
Transit Score
Some Transit
56
/ 100
Bike Score
Bikeable
Scores are estimates based on neighbourhood data and are for informational purposes only.
MLS® data courtesy of the Toronto Regional Real Estate Board (TRREB).
The information provided herein must only be used by consumers that have a bona fide interest in the purchase, sale, or lease of real estate and may not be used for any commercial purpose or any other purpose. Listing information is deemed reliable but is not guaranteed accurate by the Toronto Regional Real Estate Board, the listing brokerage, or this website. The trademarks REALTOR®, REALTORS® and the REALTOR® logo are controlled by The Canadian Real Estate Association (CREA) and identify real estate professionals who are members of CREA. MLS®, Multiple Listing Service®, and the associated logos are owned by CREA. Not intended to solicit properties currently listed for sale or buyers under contract.
You may also like
More homes in Bradford West Gwillimbury
Hand-picked listings with a similar price range and style.
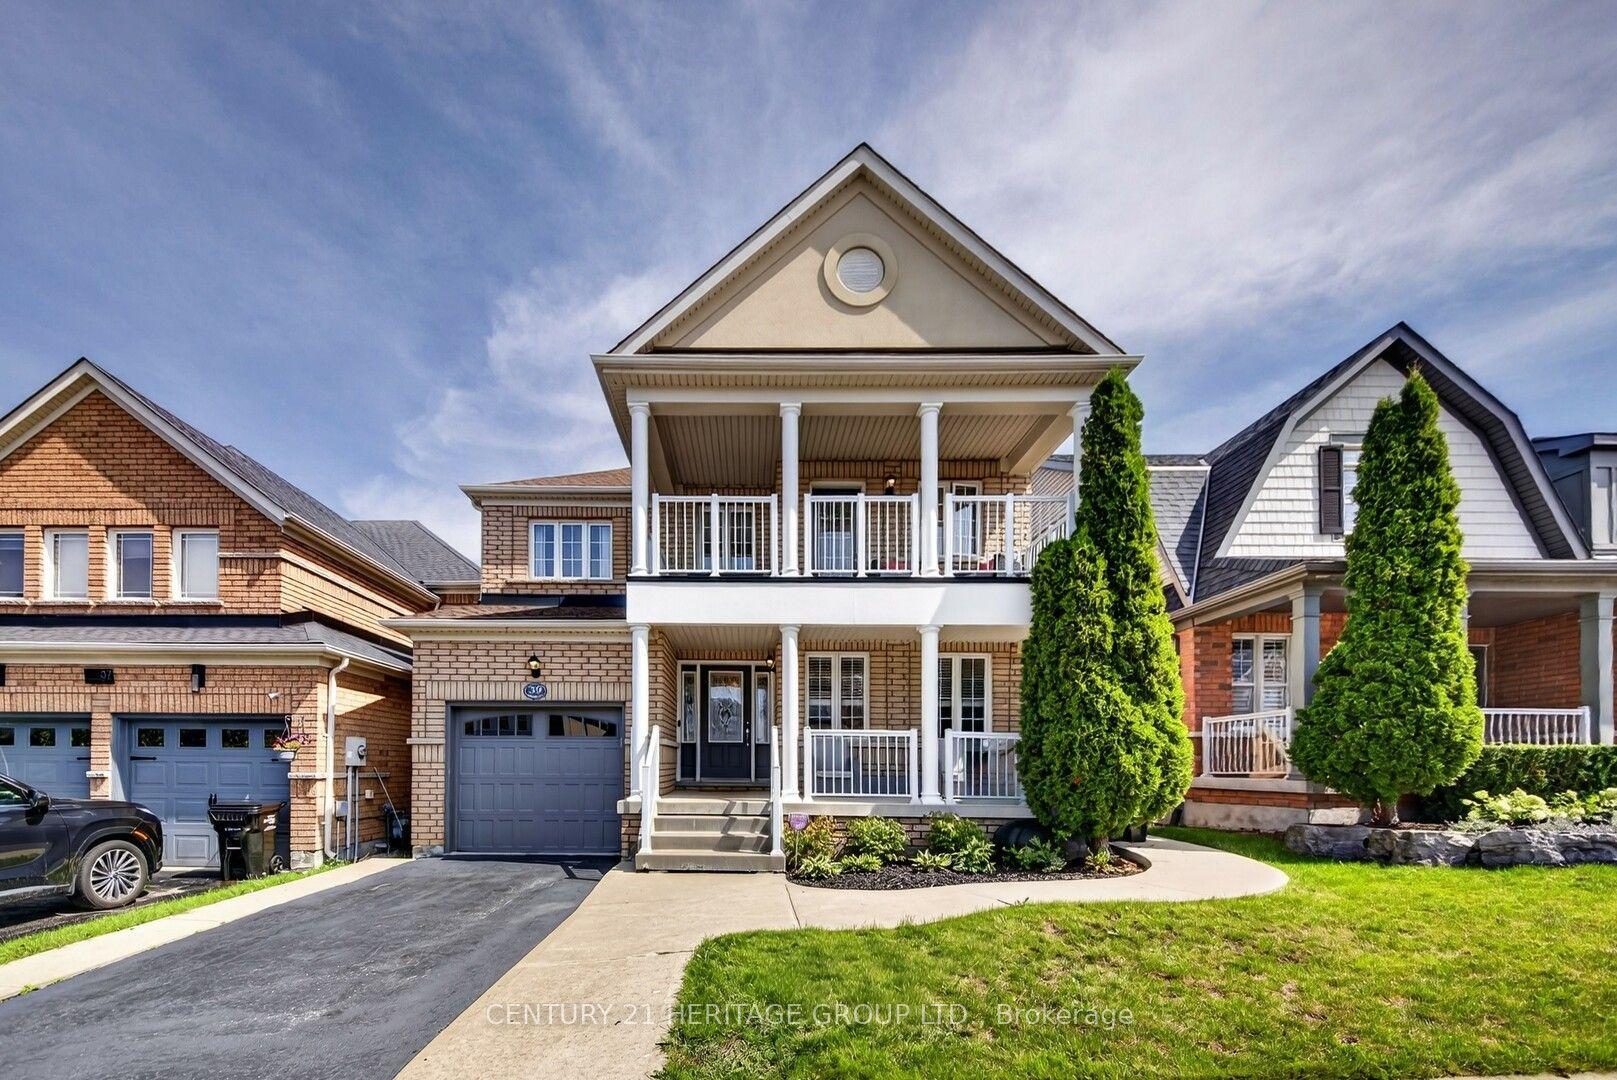
For Sale15 days ago
$984,888
Detached
est. $4,318/mo
39 Booth Street, Bradford
Bradford West Gwillimbury, ON
3 bd
3 ba
1,750
2
MLS# N13745184Century 21 Heritage Group Ltd.
WhatsApp Aman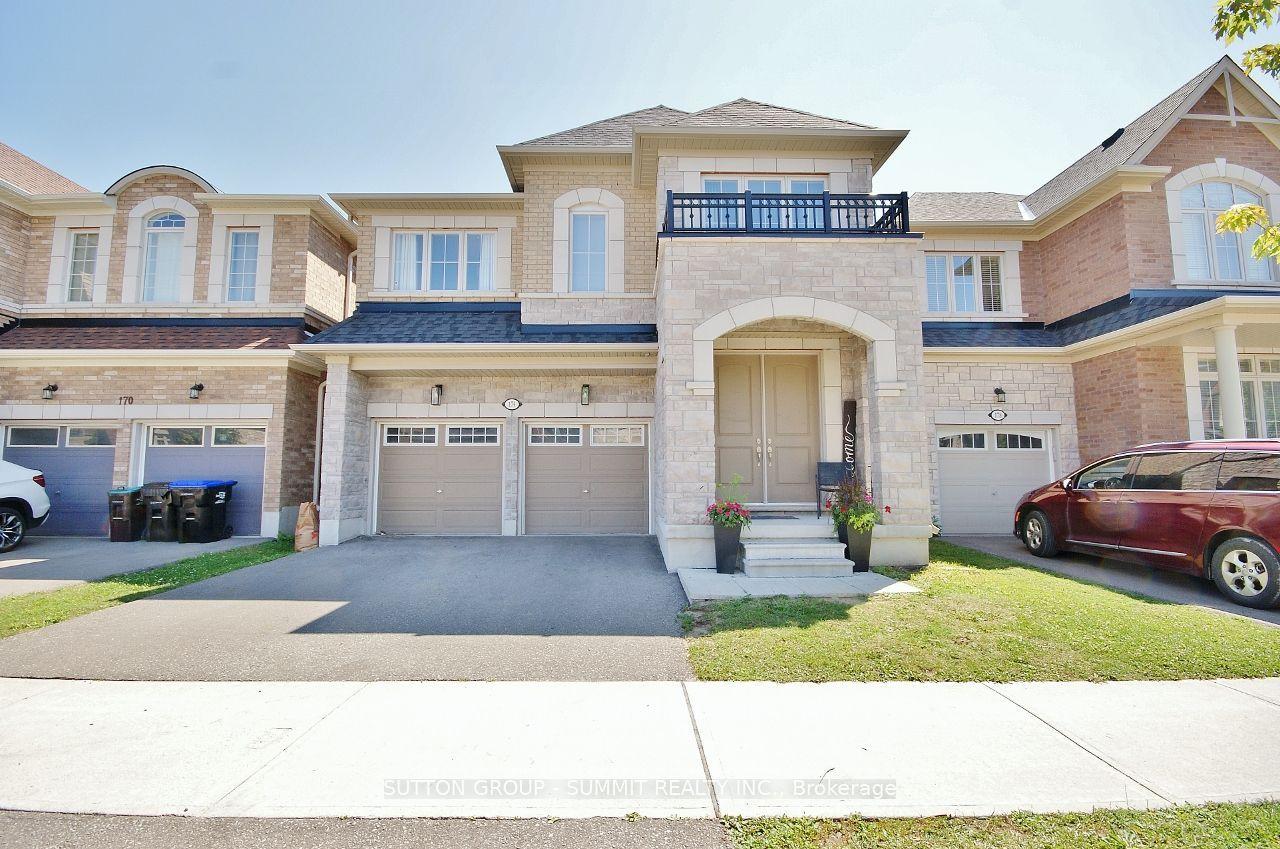
For Sale2 months ago
$1,029,900
Detached
est. $4,515/mo
174 Stevenson Crescent, Bradford
Bradford West Gwillimbury, ON
4 bd
4 ba
2,750
4
MLS# N13556244Sutton Group - Summit Realty Inc.
WhatsApp Aman