For Sale
Open House Sat 18–20:30
5448 Main Street
Stouffville, Whitchurch-Stouffville, ON
$848,000
3+1Bd
4Ba
1,750+sqft
2Parking
19.52 x 66.6 ftlot
$485/sqft
TownhouseMLS# N13740434Listed 2026-09-0315 DOM
Cooling
Central Air
About this home
Welcome To 5448 Main St - A Bright & Stylish End-Unit Freehold Townhome In The Desirable Baker Hill Community By Norstar! Built In 2024 And Offering Approx. 1,762 Sq. Ft. Of Thoughtfully Designed Living Space Across 3 Levels, This Modern Property Features 3+1 Bedrooms, 4 Washrooms, An Attached Garage Plus Driveway Parking, And A Unique Live/Work Layout Ideal For Families, Professionals, Investors And Business Owners.A Standout Feature Is The Ground-Level Commercial Space With Approx. 10-Ft Ceiling, A Full 3-Piece Bathroom And Direct Street-Level Access From Main St. This Flexible Commercial Area Is Ideal For A Professional Office, Studio, Boutique, Service-Based Business Or Other Permitted Commercial Uses, While Also Providing Excellent Separation From The Residential Living Areas Above.The Main Living Level Features Approx. 9-Ft Ceilings, Smooth Ceilings, Laminate Flooring And A Bright Open-Concept Living & Dining Area With Walk-Out To A Private Balcony. The Contemporary Kitchen Is Designed For Both Everyday Living And Entertaining, Featuring Quartz Countertops, Centre Island, Stainless Steel Appliances, Undermount Sink, Modern Cabinetry And A New Bosch Dishwasher (2026).The Upper Level Offers 3 Comfortable Bedrooms, Including A Spacious Primary Bedroom With Walk-In Closet And Private Ensuite, Plus An Additional Full Bathroom. Bedrooms Feature Comfortable Broadloom, While The Main Living Areas Offer Easy-Care Laminate Flooring.Additional Features Include Smooth Ceilings Throughout, Tankless Hot Water Heater, Garage Door Opener, Modern Exterior Finishes And A Functional 3-Storey Layout Providing Excellent Separation Between Commercial, Living And Sleeping Areas.Ideally Located Along Main Street In Stouffville, Close To Shops, Restaurants, Parks, Schools, Transit And Everyday Amenities. A Rare Opportunity To Own A Modern End-Unit Freehold Live/Work Townhome Combining Comfortable Residential Living With Dedicated Commercial Space In A Prime Main Street Location.
Garage
Rooms
Main Floor
| Office | 0.00 × 0.00 m | 3 Pc Ensuite Laminate Window Floor to Ceiling |
| Foyer | 0.00 × 0.00 m | Tile Floor Access To Garage Window Floor to Ceiling |
Second Floor
| Living Room | 0.00 × 0.00 m | 2 Pc Ensuite Laminate Combined w/Dining |
| Dining Room | 0.00 × 0.00 m | Laminate Combined w/Living Window |
| Kitchen | 0.00 × 0.00 m | Centre Island Stainless Steel Appl W/O To Balcony |
Third Floor
| Bedroom 2 | 0.00 × 0.00 m | Closet Broadloom Large Window |
| Primary Bedroom | 0.00 × 0.00 m | 4 Pc Ensuite Broadloom Walk-In Closet(s) |
| Bedroom 3 | 0.00 × 0.00 m | Broadloom Closet Large Window |
| Bedroom 3 | 0.00 × 0.00 m | Broadloom Large Window Closet |
Features
- None
- Central Air
- 3-Storey
Financials
Annual Taxes
$5,814.31
Estimated Rental Income
Entire property$3,200 – $4,800/mo
Rental yield4.5% – 6.8%
*Estimates based on comparable rentals in the area. Actual income may vary.
Market Data — Whitchurch-Stouffville
Days on market15 days
Buyer's MarketSeller's Market
Based on active listings in Whitchurch-Stouffville. Data updates daily.
Getting around
How walkable, bikeable, and transit-friendly this neighbourhood is.
65
/ 100
Walk Score
Somewhat Walkable
42
/ 100
Transit Score
Some Transit
43
/ 100
Bike Score
Somewhat Bikeable
Scores are estimates based on neighbourhood data and are for informational purposes only.
MLS® data courtesy of the Toronto Regional Real Estate Board (TRREB).
The information provided herein must only be used by consumers that have a bona fide interest in the purchase, sale, or lease of real estate and may not be used for any commercial purpose or any other purpose. Listing information is deemed reliable but is not guaranteed accurate by the Toronto Regional Real Estate Board, the listing brokerage, or this website. The trademarks REALTOR®, REALTORS® and the REALTOR® logo are controlled by The Canadian Real Estate Association (CREA) and identify real estate professionals who are members of CREA. MLS®, Multiple Listing Service®, and the associated logos are owned by CREA. Not intended to solicit properties currently listed for sale or buyers under contract.
You may also like
More homes in Whitchurch-Stouffville
Hand-picked listings with a similar price range and style.
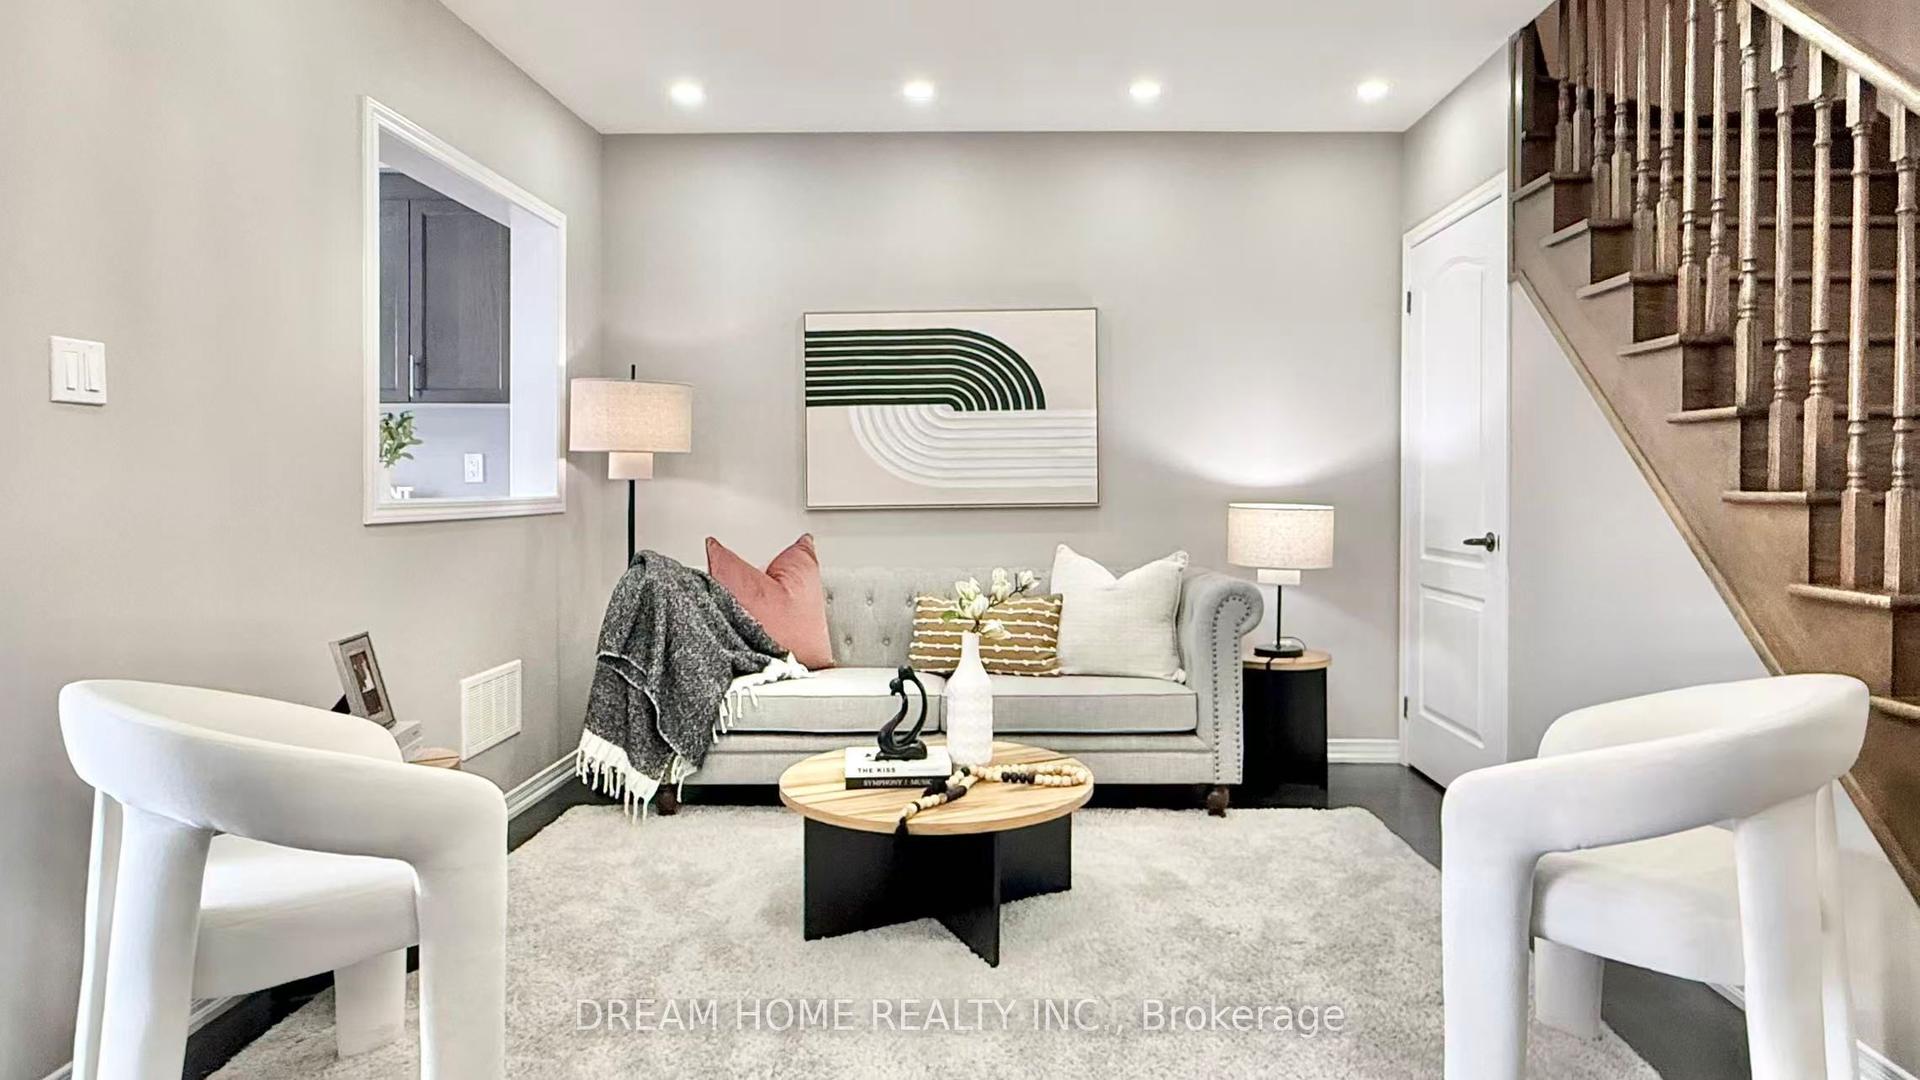
For SaleJust listed
$799,000
Townhouse
est. $3,503/mo
24 Spofford Drive, Stouffville
Whitchurch-Stouffville, ON
3 bd
3 ba
1,750
4
MLS# N13805336Dream Home Realty Inc.
WhatsApp Aman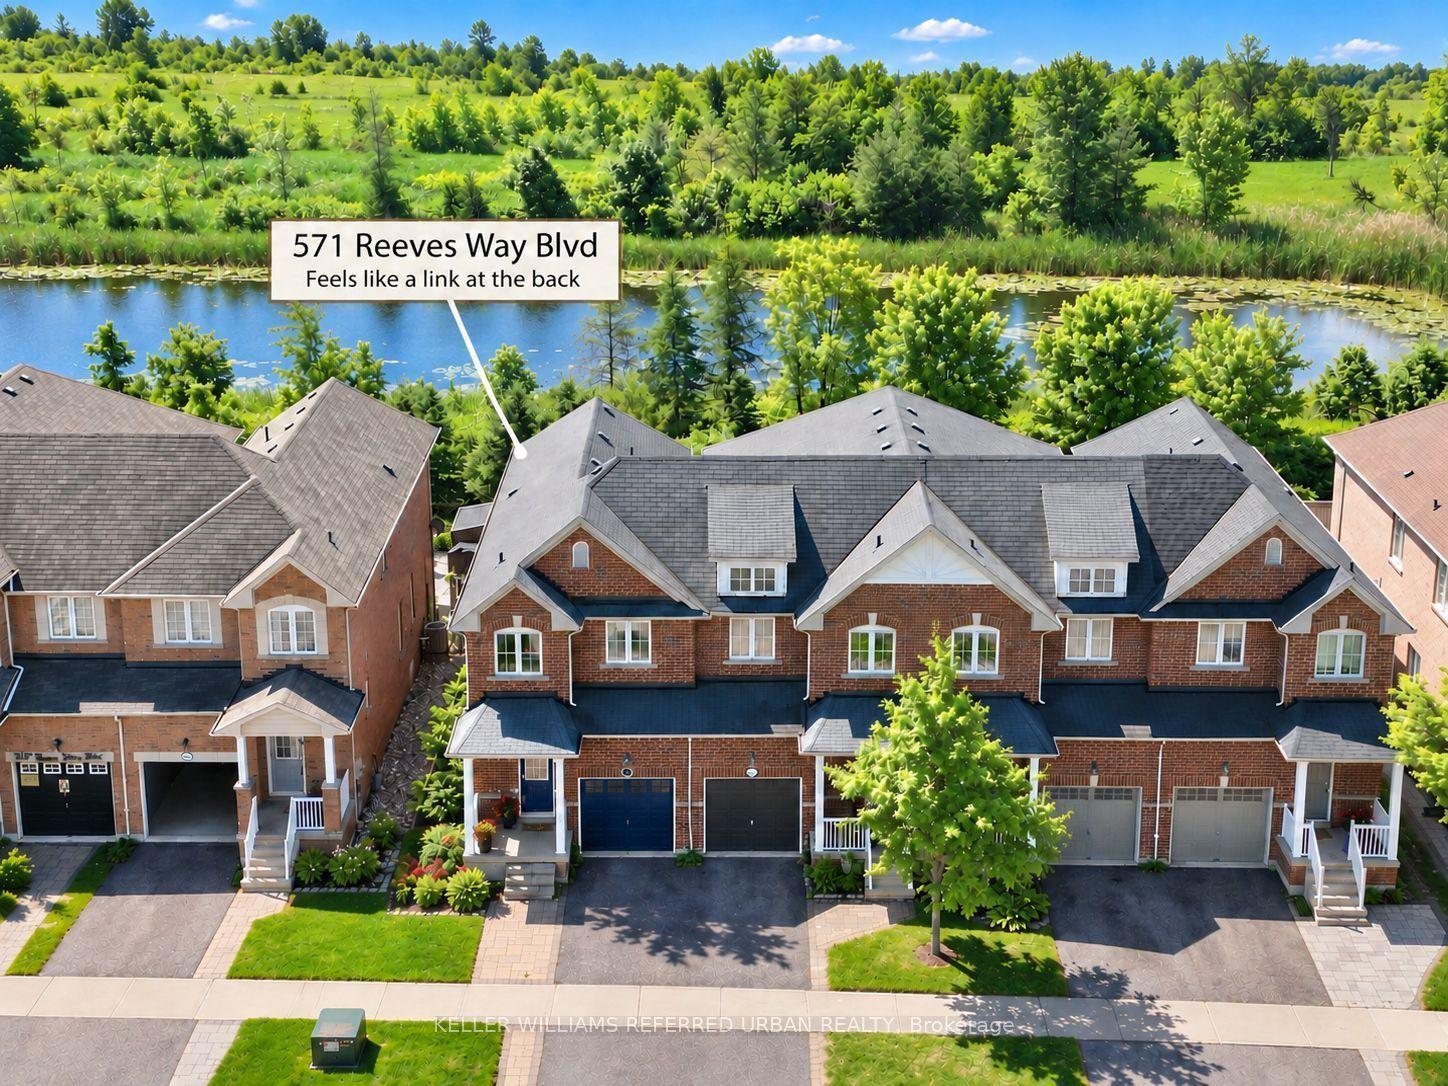
For Sale11 days ago
$899,000
Townhouse
est. $3,941/mo
571 Reeves Way Boulevard, Stouffville
Whitchurch-Stouffville, ON
3+1 bd
3 ba
1,750
4
MLS# N13751430Keller Williams Referred Urban Re…
WhatsApp Aman