For Sale
Open House Sun 18–20
571 Reeves Way Boulevard
Stouffville, Whitchurch-Stouffville, ON
$899,000
3+1Bd
3Ba
1,750+sqft
4Parking
23.58 x 102.25 ftlot
$514/sqft
TownhouseMLS# N13751430Listed 2026-09-0810 DOM
Cooling
Central Air
Basement
Finished
About this home
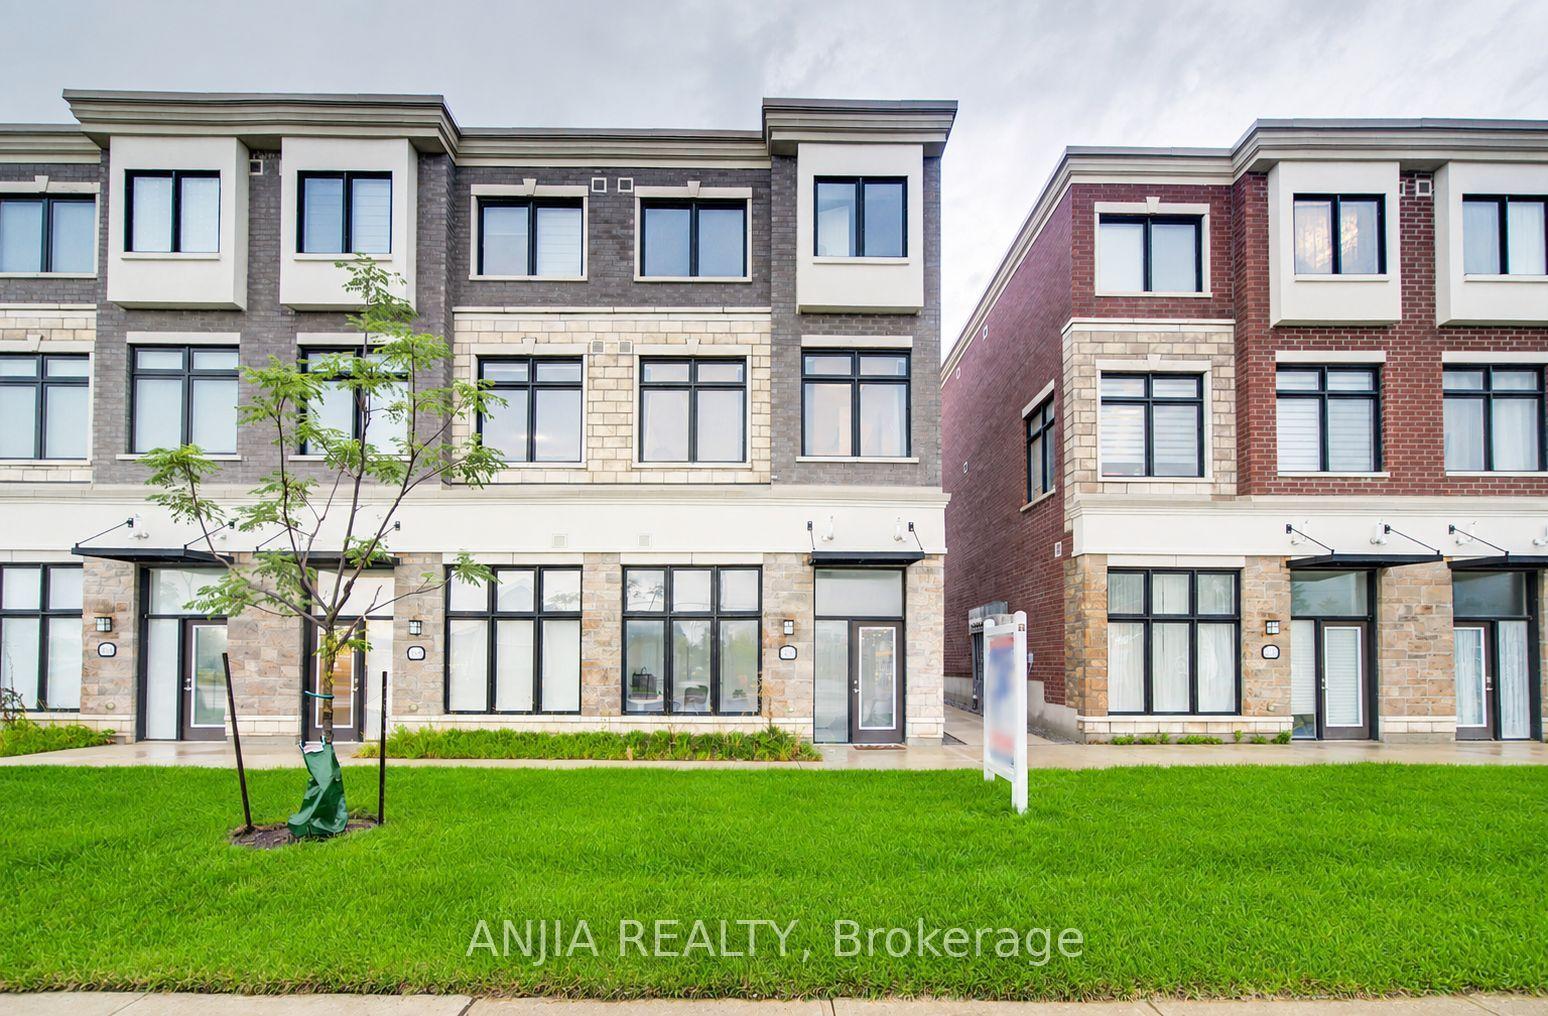
**Rare End-Unit Freehold Townhome (feels like a link at the back) On A Premium Lot Backing Onto A Picturesque Pond, Greenery & Nature Trail. **Windows On 3 Sides Fill The Home With Natural Light, While The Peaceful Backyard Setting With No Neighbours Behind Creates A Private Retreat. Lovingly Cared For By Existing Owners. **This Sun-filled Home Features 9' Ceiling & Pot Lights on Main, The Den Offers A Perfect Spot For A Home Office, Study Area or Quiet Reading nook. **Newer Kitchen Countertop & Tile Floor(2025)***primary Bdrm W/4 Pcs Ensuite & Walk-in Closet, Overlooking Pond & Greenbelt.**A Fully Finished Bsmt Provide ultra flexible recreation/theatre space.**Located In Stouffville, One Of York Region's Fastest-Growing And Most Sought-After Communities, Known For Its Family-Friendly Atmosphere, Parks, Trails And Abundance Of Green Space. Just Steps To Public & Catholic Elementary Schools And Stouffville District Secondary School, With Easy Access To Transit, Community Centre, Golf And Major Routes. A Rare Combination Of End-Unit Privacy, Natural Surroundings And Everyday Convenience!
Rooms
Main Floor
| Living Room | 4.55 × 3.58 m | Combined w/Dining Hardwood Floor |
| Dining Room | 4.55 × 3.58 m | Combined w/Living Hardwood Floor |
| Kitchen | 4.55 × 4.19 m | Window Overlooks Backyard Double Sink |
| Breakfast | 4.55 × 4.19 m | Combined w/Kitchen W/O To Yard |
| Den | 2.37 × 1.50 m | Access To Garage Enclosed Window |
Second Floor
| Primary Bedroom | 3.91 × 4.52 m | 3 Pc Ensuite Walk-In Closet(s) Window |
| Bedroom 2 | 2.69 × 4.57 m | Window Closet Broadloom |
| Bedroom 3 | 2.44 × 3.71 m | Window Closet Broadloom |
Features
- Auto Garage Door Remote
- Carpet Free
- Sump Pump
- Backs On Green Belt
- Privacy
- Landscaped
- Awnings
- Finished
- Central Air
- 2-Storey
Financials
Annual Taxes
$4,430.11
Estimated Rental Income
Entire property$3,200 – $4,800/mo
Rental yield4.3% – 6.4%
*Estimates based on comparable rentals in the area. Actual income may vary.
Market Data — Whitchurch-Stouffville
Days on market10 days
Buyer's MarketSeller's Market
Based on active listings in Whitchurch-Stouffville. Data updates daily.
Getting around
How walkable, bikeable, and transit-friendly this neighbourhood is.
57
/ 100
Walk Score
Somewhat Walkable
50
/ 100
Transit Score
Good Transit
43
/ 100
Bike Score
Somewhat Bikeable
Scores are estimates based on neighbourhood data and are for informational purposes only.
MLS® data courtesy of the Toronto Regional Real Estate Board (TRREB).
The information provided herein must only be used by consumers that have a bona fide interest in the purchase, sale, or lease of real estate and may not be used for any commercial purpose or any other purpose. Listing information is deemed reliable but is not guaranteed accurate by the Toronto Regional Real Estate Board, the listing brokerage, or this website. The trademarks REALTOR®, REALTORS® and the REALTOR® logo are controlled by The Canadian Real Estate Association (CREA) and identify real estate professionals who are members of CREA. MLS®, Multiple Listing Service®, and the associated logos are owned by CREA. Not intended to solicit properties currently listed for sale or buyers under contract.
You may also like
More homes in Whitchurch-Stouffville
Hand-picked listings with a similar price range and style.
For SaleJust listed
$799,000
Townhouse
est. $3,503/mo
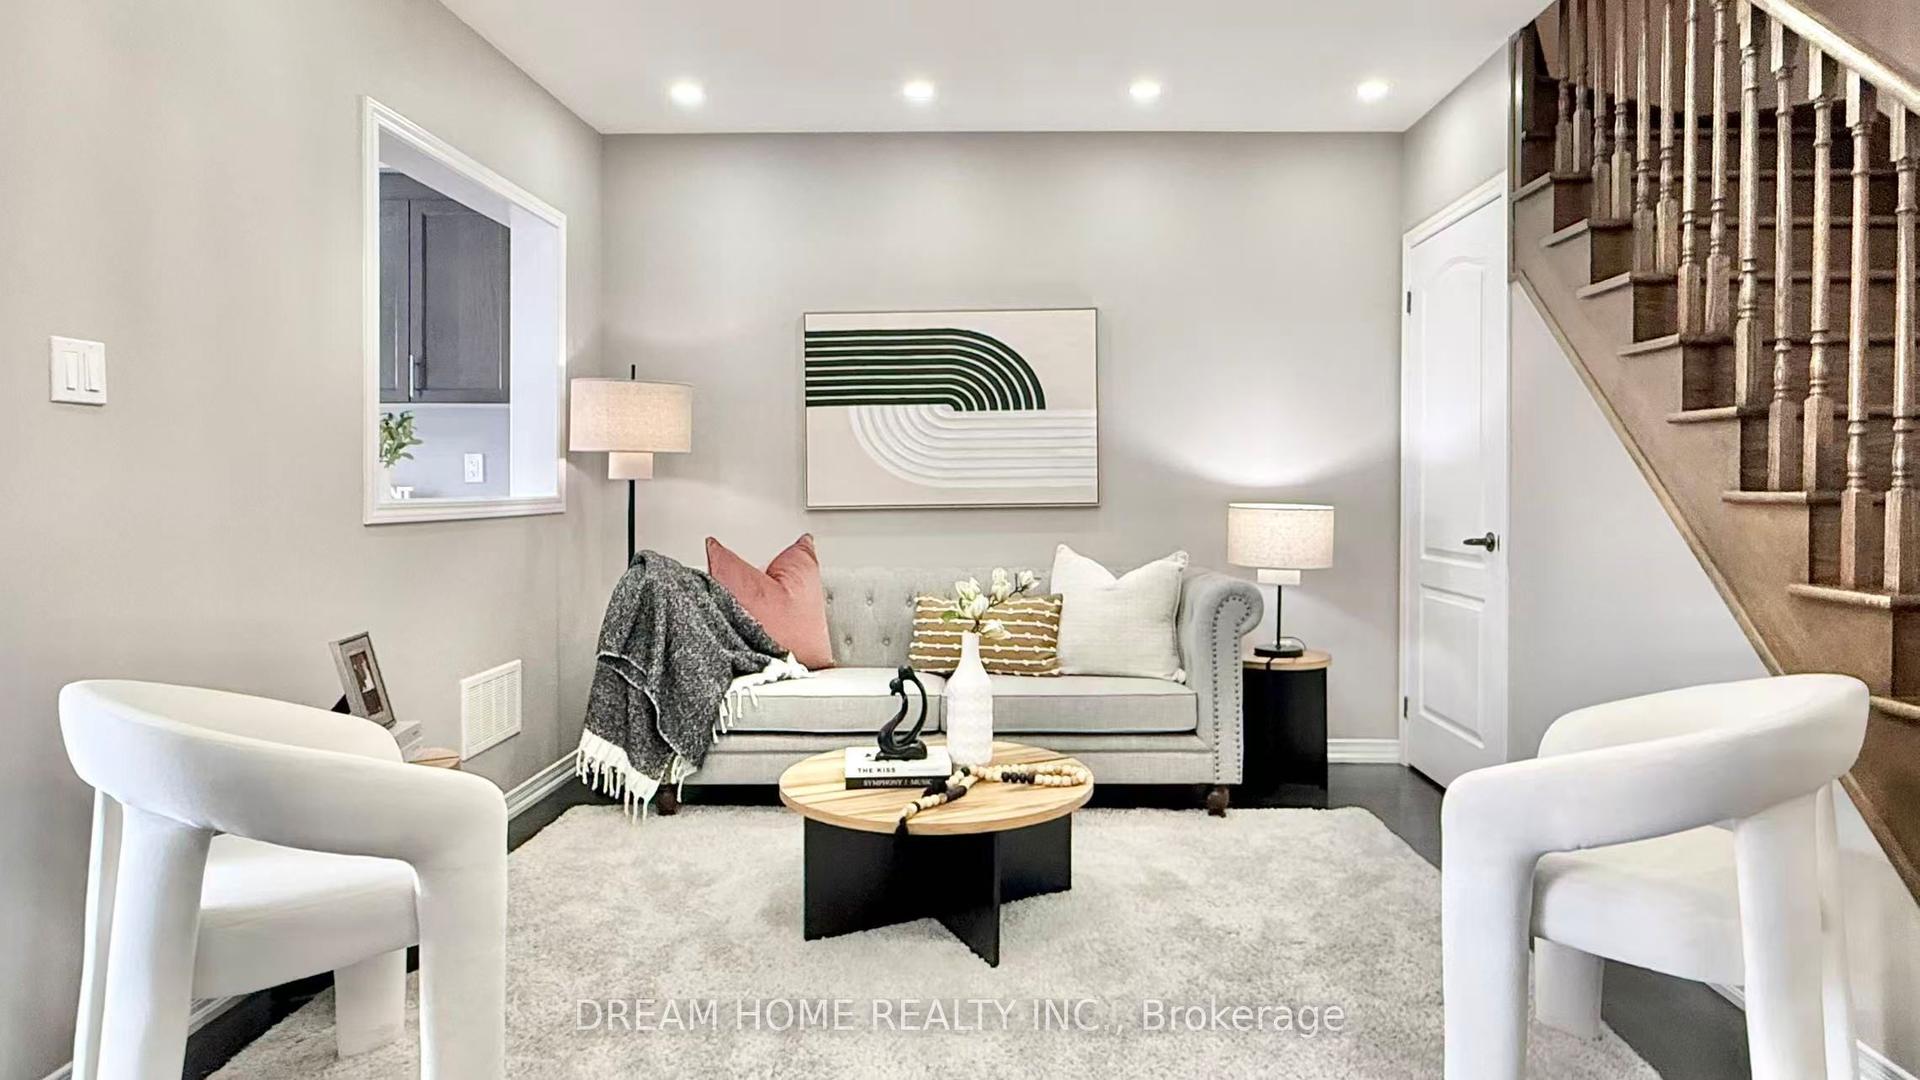
24 Spofford Drive, Stouffville
Whitchurch-Stouffville, ON
3 bd
3 ba
1,750
4
MLS# N13805336Dream Home Realty Inc.
WhatsApp Aman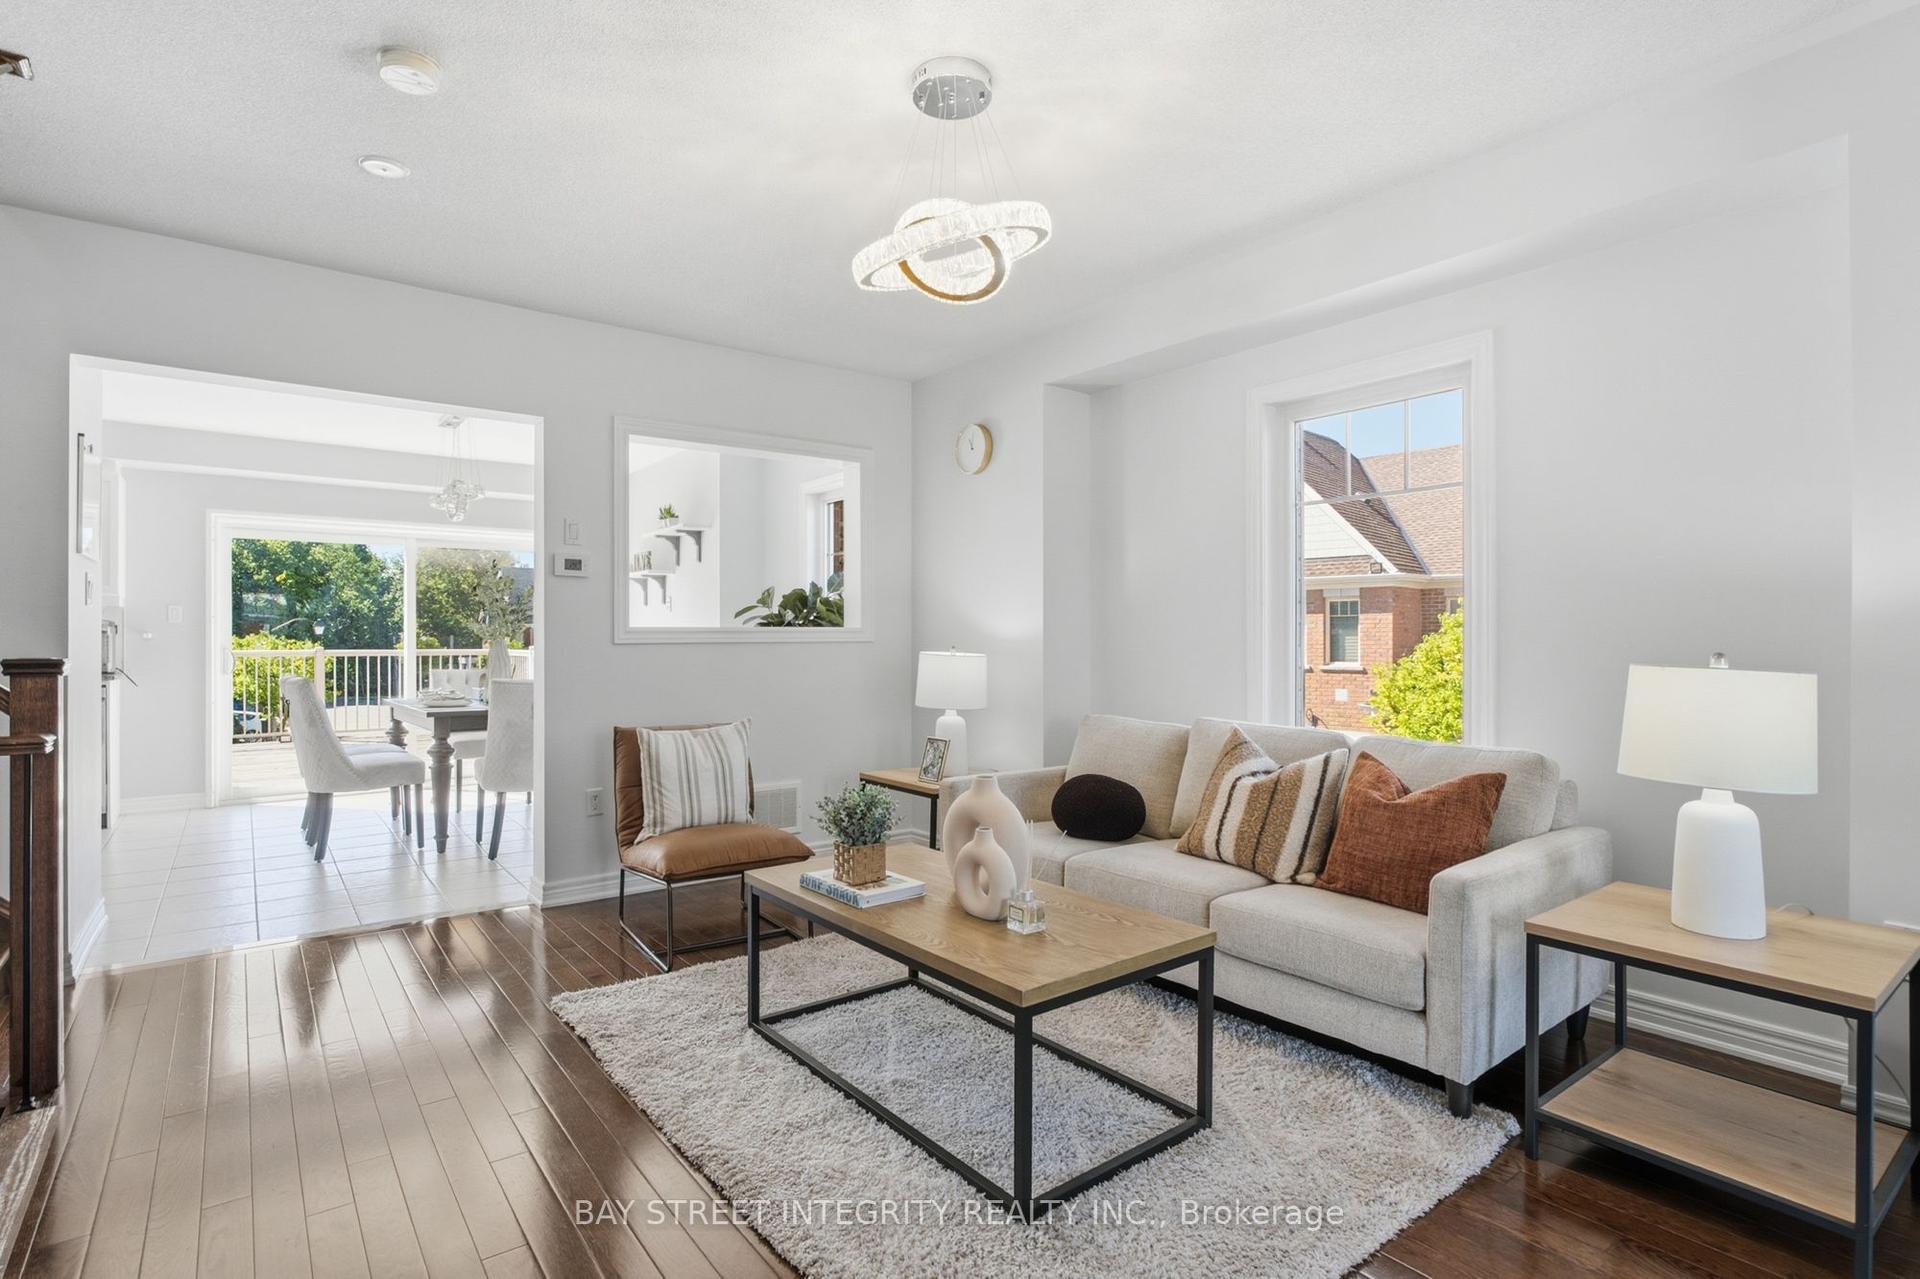
For Sale12 days ago
$929,900
Townhouse
est. $4,077/mo
980 Millard Street, Stouffville
Whitchurch-Stouffville, ON
3+1 bd
3 ba
1,750
4
MLS# N13750494Bay Street Integrity Realty Inc.
WhatsApp Aman