For Sale
Open House Sat 18–20
980 Millard Street
Stouffville, Whitchurch-Stouffville, ON
$929,900
3+1Bd
3Ba
1,750+sqft
4Parking
17.78 x 76.41 ftlot
$531/sqft
TownhouseMLS# N13750494Listed 2026-09-0711 DOM
Cooling
Central Air
About this home
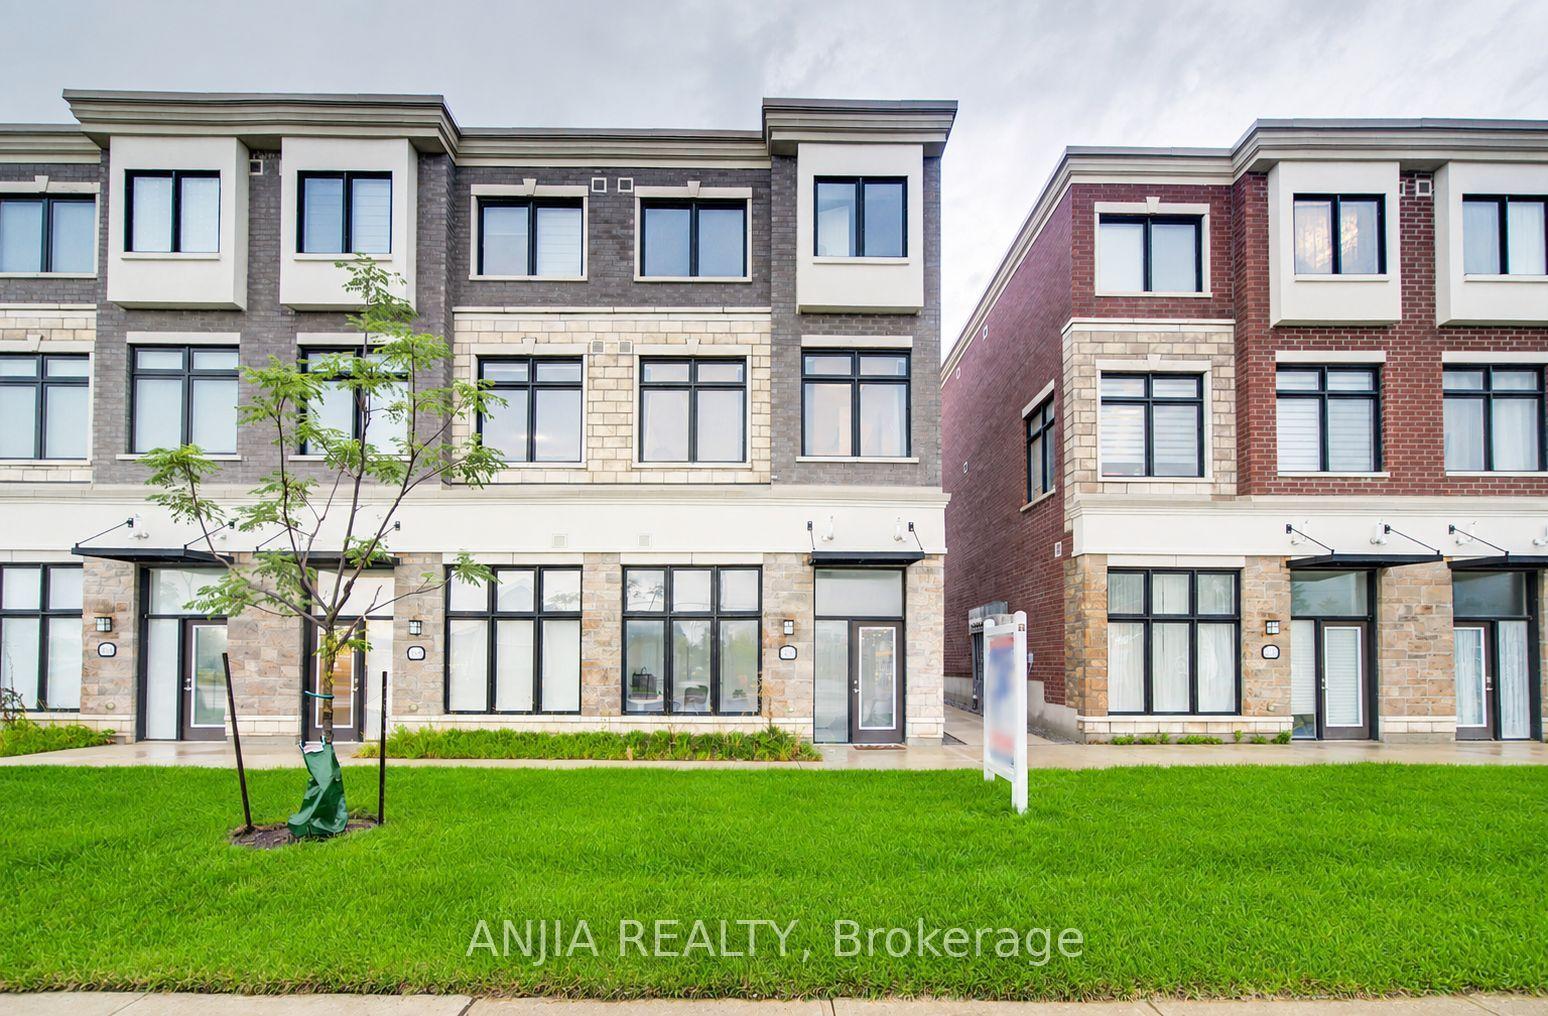
Welcome to 980 Millard St, a bright and spacious 3+1 bedroom, end-unit townhouse offering approximately 1,751 sq. ft. of living space complete with a double garage and direct garage access. The soaring 13-ft front ceiling and oversized windows fill the open-concept main floor with abundant natural light. Features include hardwood floors throughout, renovated bathrooms, quartz countertops, and a spacious updated kitchen with gas stove and granite backsplash. The versatile above-grade room provides excellent flexibility as a home office, recreation room, or 4th bedroom**.Enjoy outdoor living on the large wood deck perfect for relaxing or entertaining. Recent updates include a 2023 heat pump/AC system and a 2021 water softener. The furnace is owned and equipped with a humidifier, while the hot water tank is a rental at $28.96/month. Ideally located close to parks, trails, shopping, restaurants, community center, gym, and Stouffville GO Station. Move-in ready and offering exceptional space, flexibility, and convenience in a sought-after location
GarageRenovatedHardwood
Rooms
Second Floor
| Living Room | 7.52 × 4.19 m | Open Concept Hardwood Floor |
| Dining Room | 3.82 × 3.40 m | |
| Kitchen | 3.82 × 2.49 m | W/O To Patio Pot Lights |
Third Floor
| Primary Bedroom | 3.98 × 3.45 m | 3 Pc Ensuite Walk-In Closet(s) Hardwood Floor |
| Bedroom 2 | 3.40 × 3.35 m | Large Closet Hardwood Floor |
| Bedroom 3 | 2.48 × 3.70 m | Hardwood Floor |
Other
| Office | 3.98 × 3.45 m | Large Window Vinyl Floor |
Features
- Auto Garage Door Remote
- None
- Central Air
- 3-Storey
Financials
Annual Taxes
$4,720.89
Estimated Rental Income
Entire property$3,200 – $4,800/mo
Rental yield4.1% – 6.2%
*Estimates based on comparable rentals in the area. Actual income may vary.
Market Data — Whitchurch-Stouffville
Days on market11 days
Buyer's MarketSeller's Market
Based on active listings in Whitchurch-Stouffville. Data updates daily.
Getting around
How walkable, bikeable, and transit-friendly this neighbourhood is.
62
/ 100
Walk Score
Somewhat Walkable
47
/ 100
Transit Score
Some Transit
44
/ 100
Bike Score
Somewhat Bikeable
Scores are estimates based on neighbourhood data and are for informational purposes only.
MLS® data courtesy of the Toronto Regional Real Estate Board (TRREB).
The information provided herein must only be used by consumers that have a bona fide interest in the purchase, sale, or lease of real estate and may not be used for any commercial purpose or any other purpose. Listing information is deemed reliable but is not guaranteed accurate by the Toronto Regional Real Estate Board, the listing brokerage, or this website. The trademarks REALTOR®, REALTORS® and the REALTOR® logo are controlled by The Canadian Real Estate Association (CREA) and identify real estate professionals who are members of CREA. MLS®, Multiple Listing Service®, and the associated logos are owned by CREA. Not intended to solicit properties currently listed for sale or buyers under contract.
You may also like
More homes in Whitchurch-Stouffville
Hand-picked listings with a similar price range and style.
For SaleJust listed
$799,000
Townhouse
est. $3,503/mo
24 Spofford Drive, Stouffville
Whitchurch-Stouffville, ON
3 bd
3 ba
1,750
4
MLS# N13805336Dream Home Realty Inc.
WhatsApp Aman
For Sale11 days ago
$899,000
Townhouse
est. $3,941/mo
571 Reeves Way Boulevard, Stouffville
Whitchurch-Stouffville, ON
3+1 bd
3 ba
1,750
4
MLS# N13751430Keller Williams Referred Urban Re…
WhatsApp Aman