For Sale
Just Listed
Open House Sat 18–20:30
11794 Tenth Line
Stouffville, Whitchurch-Stouffville, ON
$899,000
3Bd
3Ba
1,750+sqft
4Parking
18.04 x 78.05 ftlot
$514/sqft
TownhouseMLS# N13797130Listed 2026-09-171 DOM
Cooling
Central Air
Basement
Unfinished
Just listed! New listings in Whitchurch-Stouffville often receive offers within the first week.
About this home
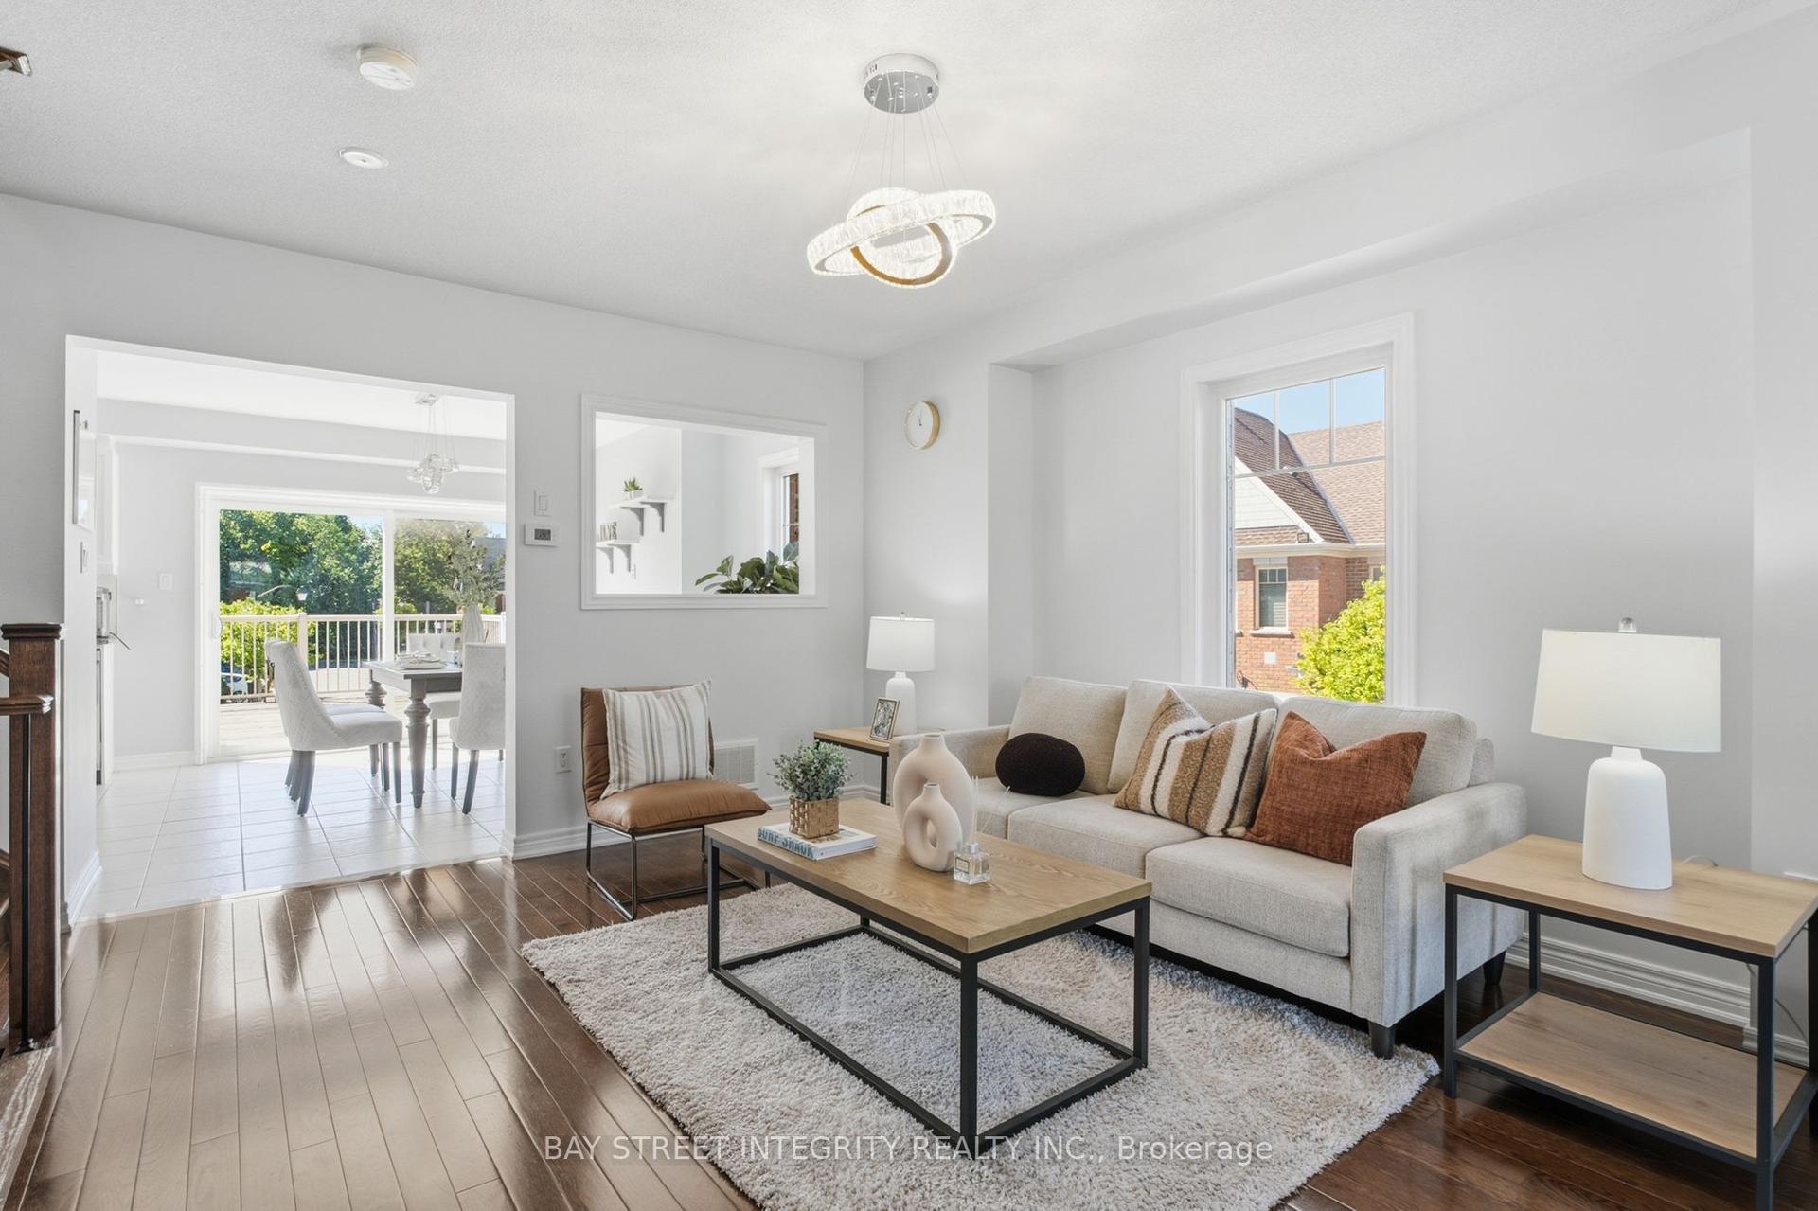
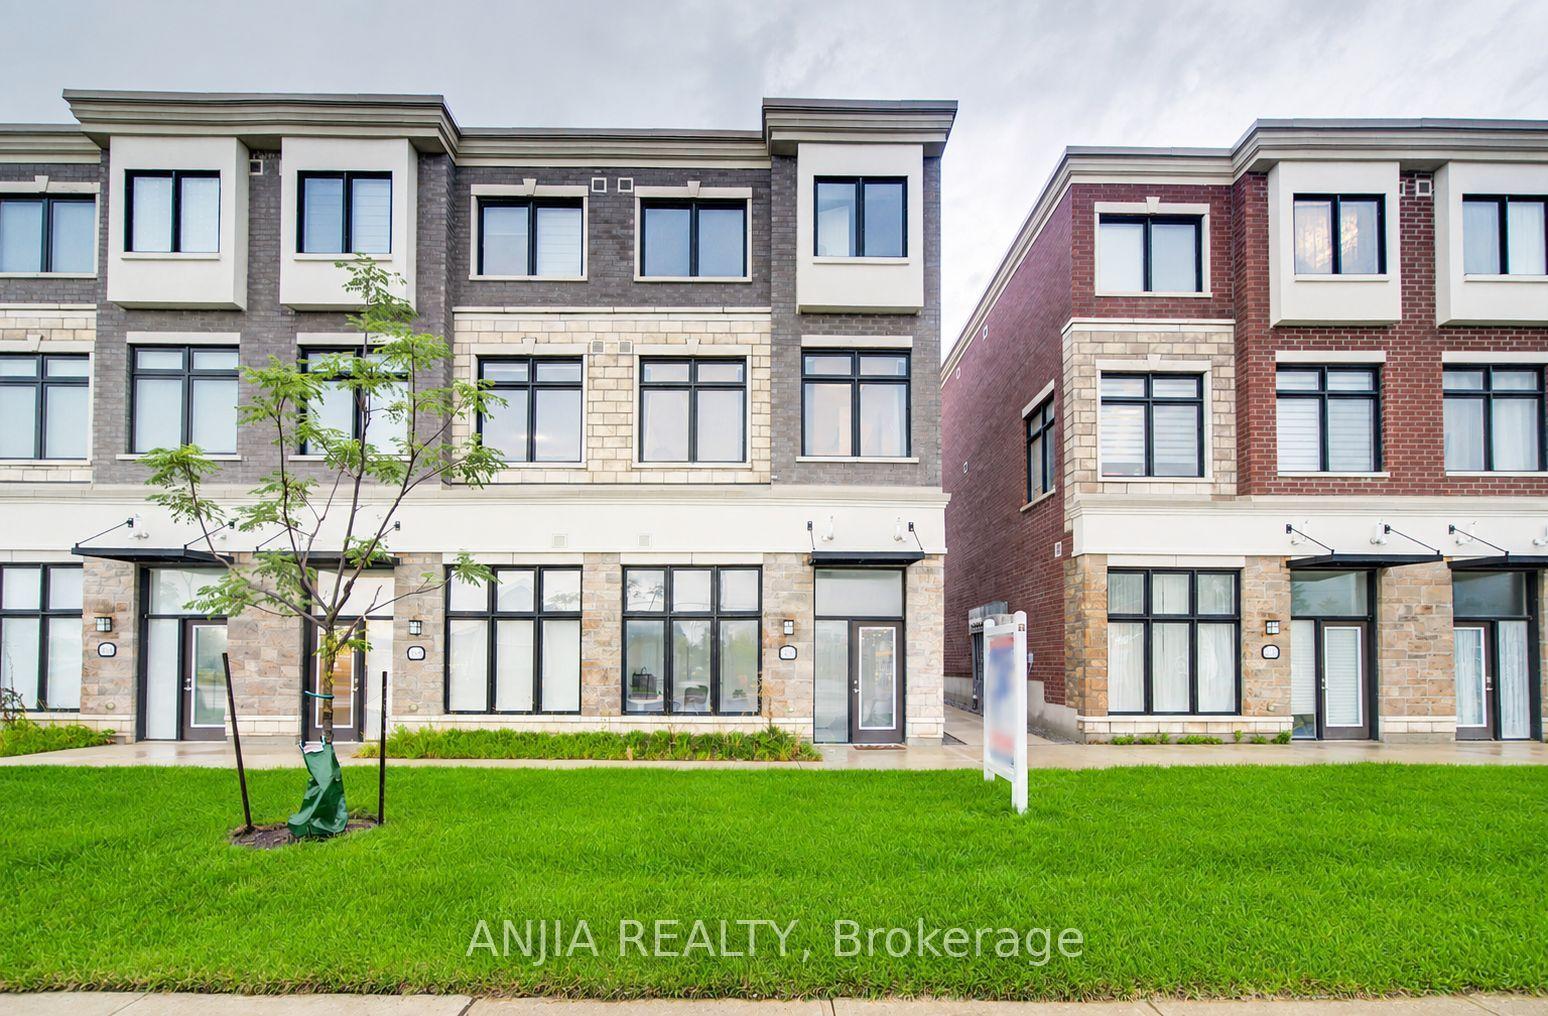
Welcome To 11794 Tenth Line, A Beautiful Three Bedrooms Three Washrooms Two Storey Home In Family-Friendly Stouffville! Offering The Perfect Blend Of Elegance, Comfort, And Functionality. Upon Entering, You're Greeted By A Spacious Living And Dining Room With Hardwood Floor, Followed By Open Concept Kitchen And Breakfast Area. The Modern Kitchen Is Designed For Both Everyday Living And Entertaining, Featuring Central Island, Quartz Countertop, Stainless Steel Appliances, And Ample Workspace. The Large Breakfast Area Leads Directly To A Spacious Terrace, A Wonderful Place For Family Enjoyment. 9 Feet Ceilings On The Main Floor. Upstairs, You'll Find Three Generously Sized Bedrooms, The Spacious Primary Suite Includes An Ensuite Washroom And Walk-In Closet. The Entire House Is Filled With Natural Light. This Property Features Four Spacious Parking Spaces-Two In The Garage And Two In The Driveway-Which Is A Rare And Standout Highlight For Homes Of This Type. Additional Highlights Include Direct Access From Garage, Laundry Room Located Upstairs Offers You Convenience. An Upgraded Garage With Pot Lights. Locates Minutes From Go Station, Major Roads, Parks, Schools, Shopping, Restaurants, Golf Course, Fruit Picking Farms, Animal Farms And Many More Amenities. Move In And Make It Yours Today!
GarageHardwood
Rooms
Second Floor
| Bedroom | 3.96 × 3.60 m | Walk-In Closet(s) 3 Pc Ensuite |
| Bedroom 2 | 3.66 × 2.50 m | Large Closet |
| Bedroom 3 | 3.35 × 2.62 m | Large Closet |
Other
| Living Room | 6.25 × 4.15 m | Hardwood Floor Combined w/Dining |
| Dining Room | 6.25 × 4.15 m | Hardwood Floor Combined w/Living |
| Kitchen | 4.27 × 2.44 m | Ceramic Floor Open Concept |
| Breakfast | 4.27 × 2.74 m | Ceramic Floor W/O To Terrace |
Features
- Auto Garage Door Remote
- Unfinished
- Central Air
- 2-Storey
Financials
Annual Taxes
$4,729
Estimated Rental Income
Entire property$3,200 – $4,800/mo
Rental yield4.3% – 6.4%
*Estimates based on comparable rentals in the area. Actual income may vary.
Market Data — Whitchurch-Stouffville
Days on market1 days
Buyer's MarketSeller's Market
Based on active listings in Whitchurch-Stouffville. Data updates daily.
Getting around
How walkable, bikeable, and transit-friendly this neighbourhood is.
66
/ 100
Walk Score
Somewhat Walkable
43
/ 100
Transit Score
Some Transit
48
/ 100
Bike Score
Somewhat Bikeable
Scores are estimates based on neighbourhood data and are for informational purposes only.
MLS® data courtesy of the Toronto Regional Real Estate Board (TRREB).
The information provided herein must only be used by consumers that have a bona fide interest in the purchase, sale, or lease of real estate and may not be used for any commercial purpose or any other purpose. Listing information is deemed reliable but is not guaranteed accurate by the Toronto Regional Real Estate Board, the listing brokerage, or this website. The trademarks REALTOR®, REALTORS® and the REALTOR® logo are controlled by The Canadian Real Estate Association (CREA) and identify real estate professionals who are members of CREA. MLS®, Multiple Listing Service®, and the associated logos are owned by CREA. Not intended to solicit properties currently listed for sale or buyers under contract.
You may also like
More homes in Whitchurch-Stouffville
Hand-picked listings with a similar price range and style.
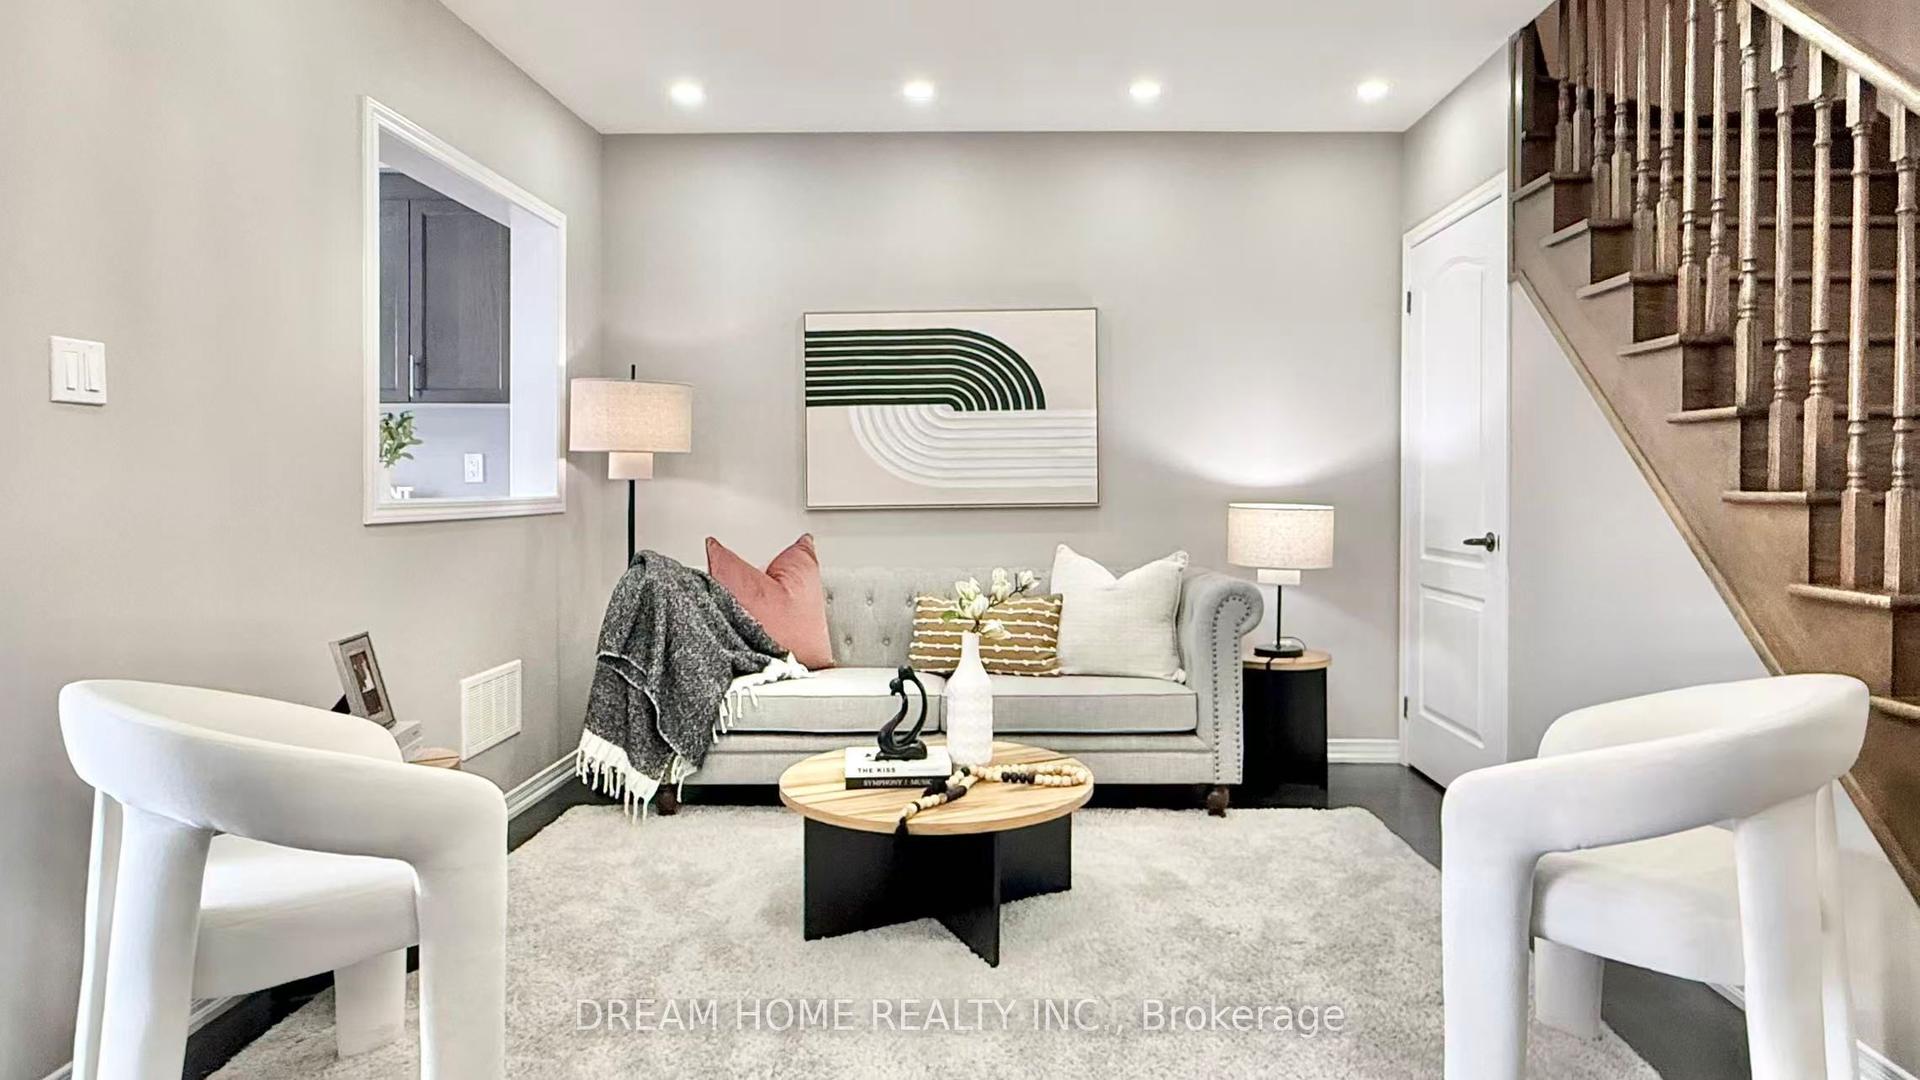
For SaleJust listed
$799,000
Townhouse
est. $3,503/mo
24 Spofford Drive, Stouffville
Whitchurch-Stouffville, ON
3 bd
3 ba
1,750
4
MLS# N13805336Dream Home Realty Inc.
WhatsApp Aman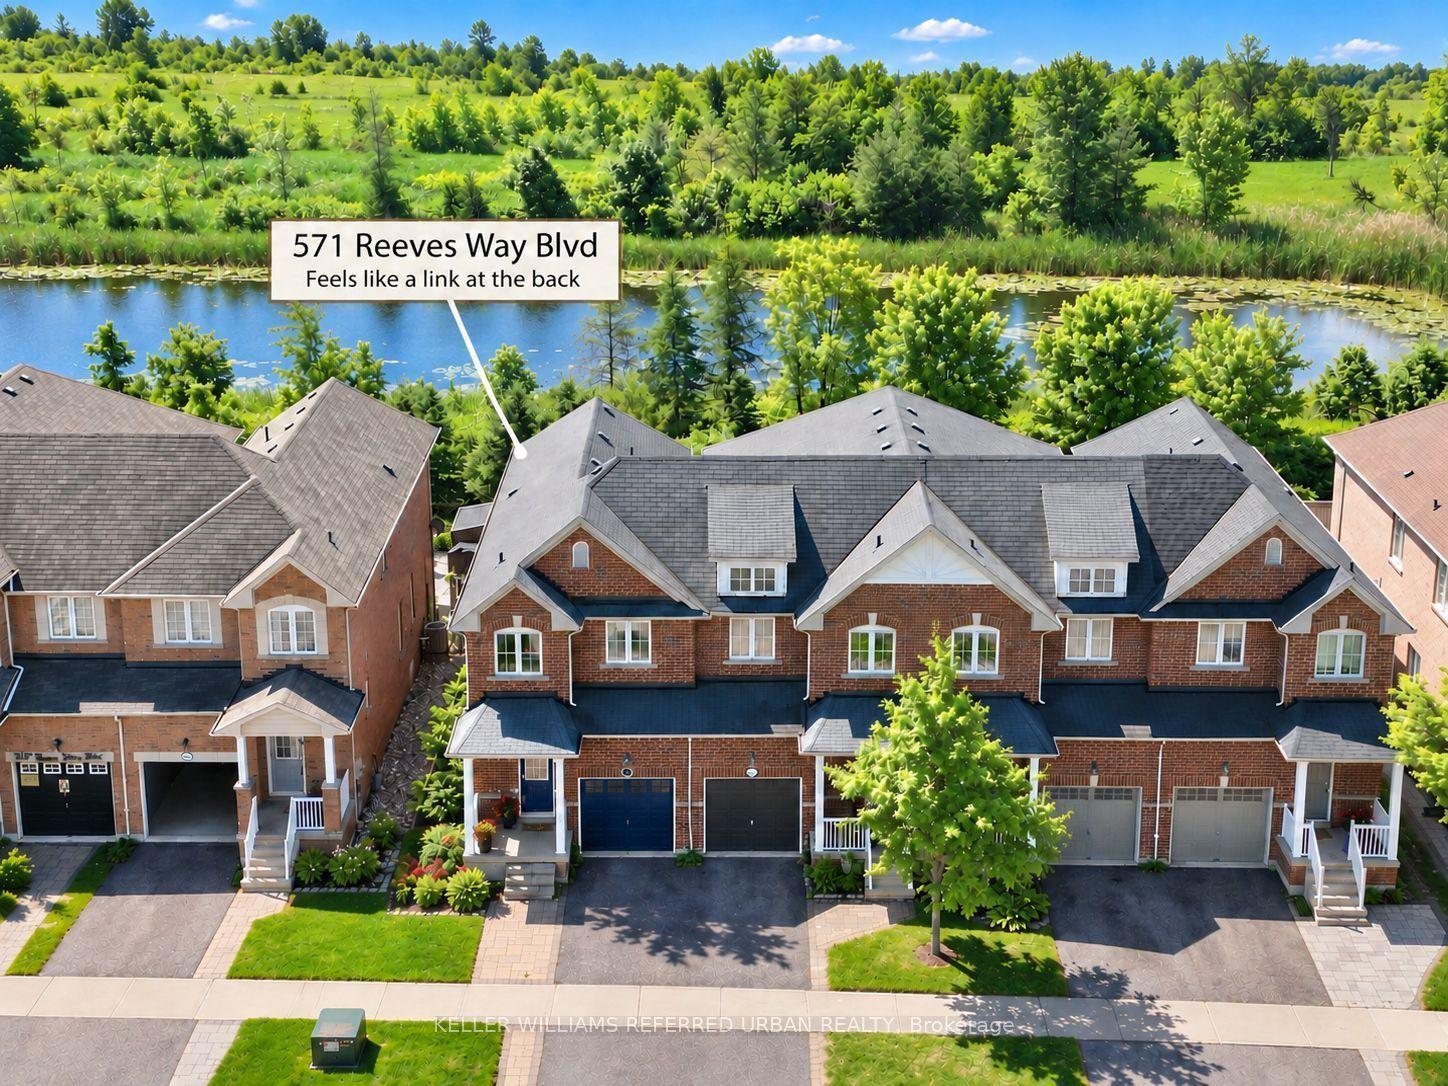
For Sale11 days ago
$899,000
Townhouse
est. $3,941/mo
571 Reeves Way Boulevard, Stouffville
Whitchurch-Stouffville, ON
3+1 bd
3 ba
1,750
4
MLS# N13751430Keller Williams Referred Urban Re…
WhatsApp Aman