For Sale
Just Listed
111 Garden Avenue
South Richvale, Richmond Hill, ON
$5,290,000
5+1Bd
8Ba
5000 +sqft
10Parking
72.68 x 155.17 ftlot
DetachedMLS# N13757462Listed 2026-09-087 DOM
Cooling
Central Air
Basement
Finished
About this home
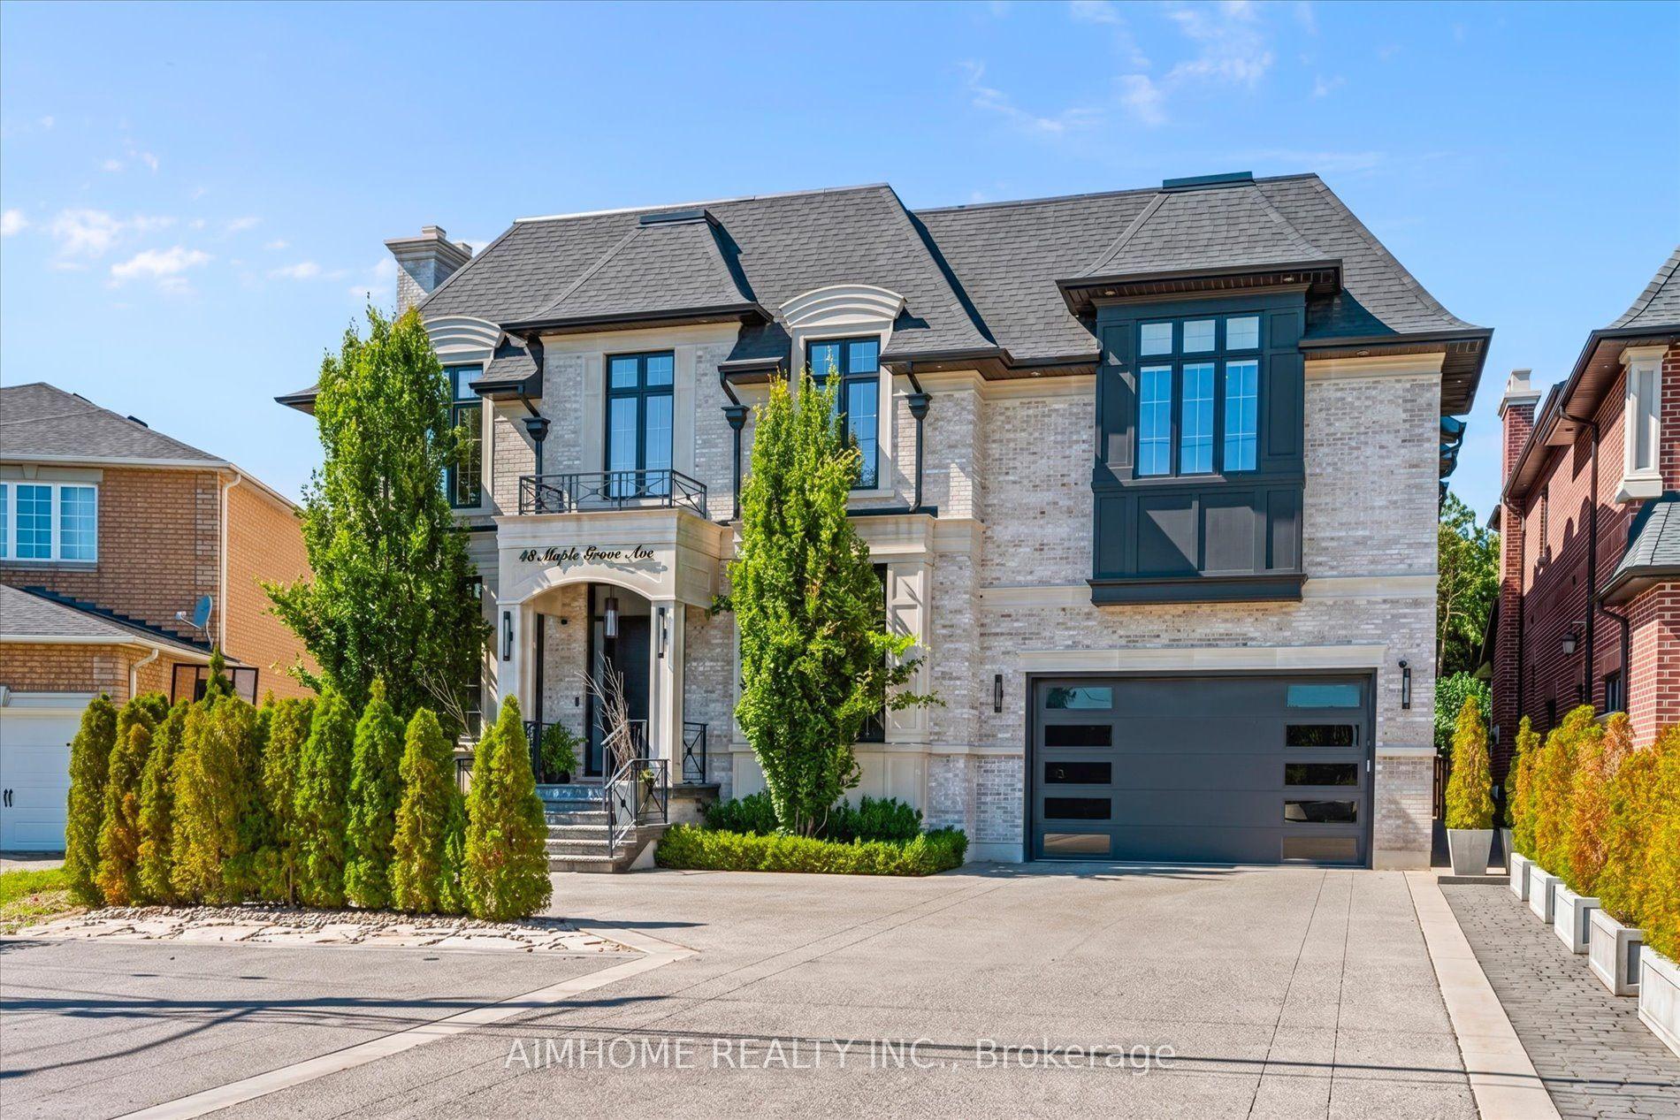
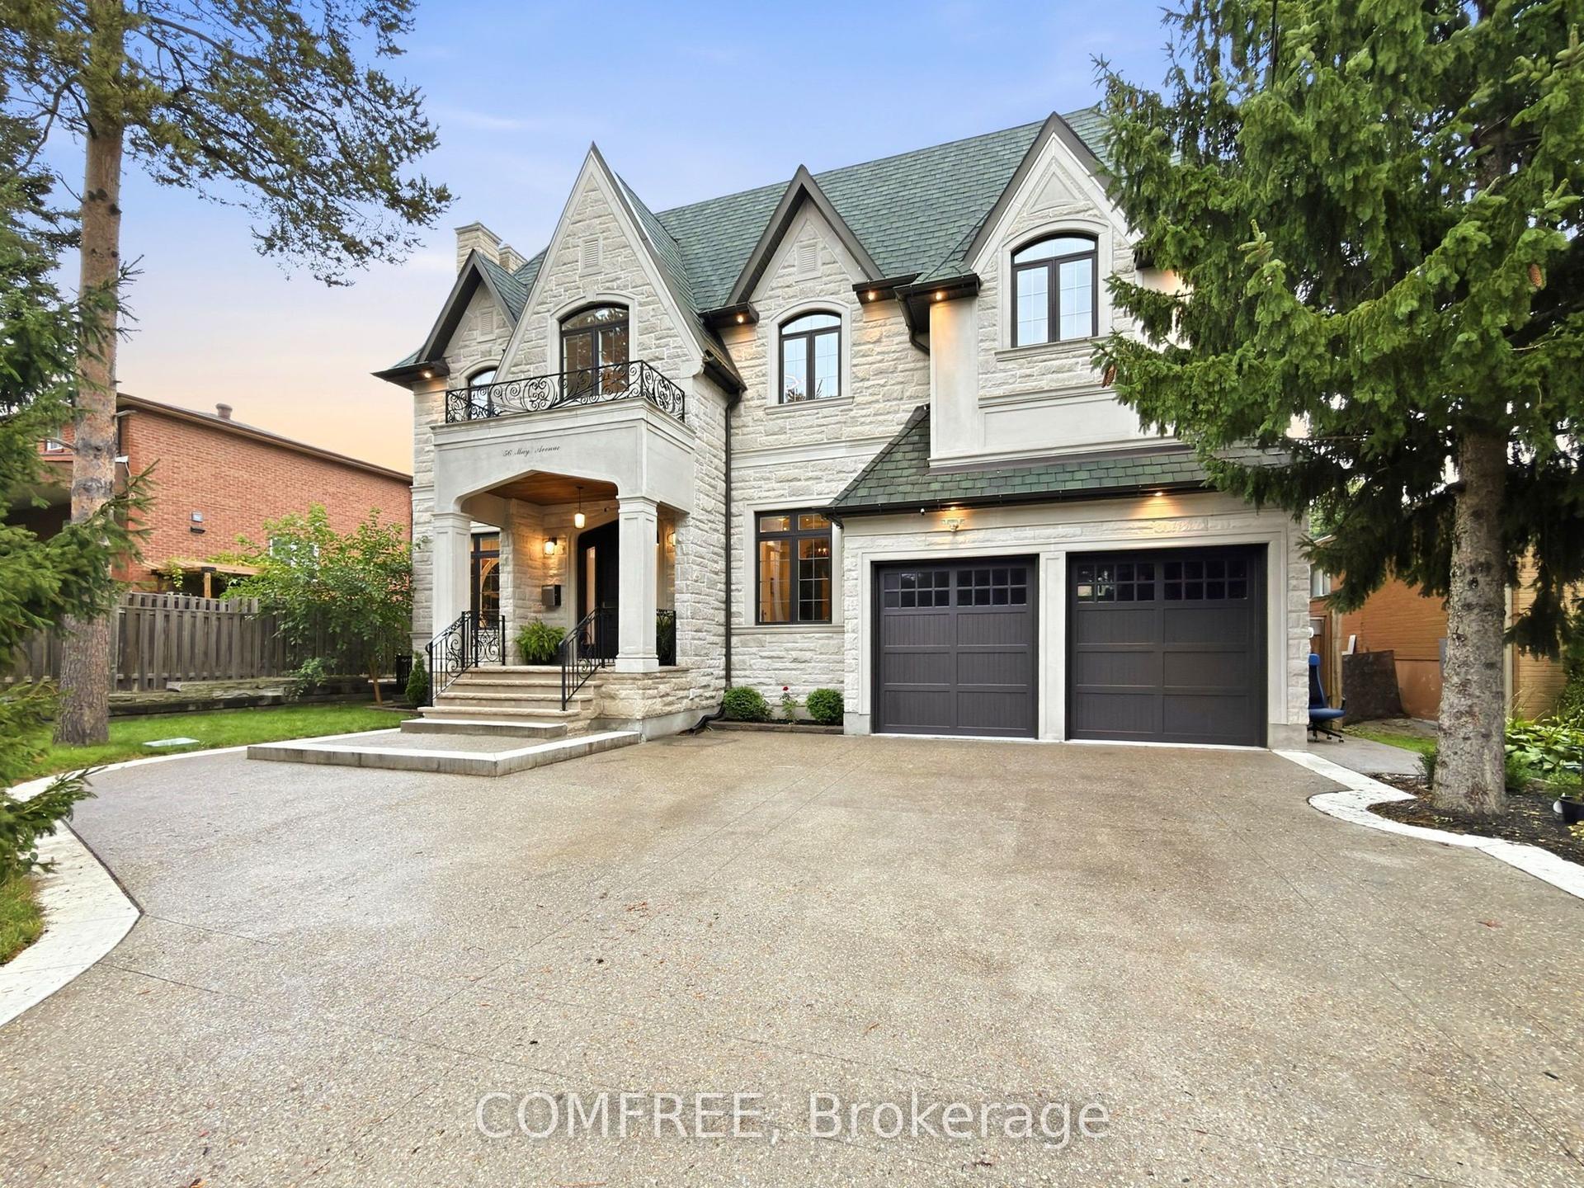
Luxury, Gorgeous & Elegant Custom Built Superior Quality Home In The Prestigious South Richvale Area, Fully fenced with secure wrought iron fencing and a motorized remote-controlled gate, Aprx 8000Sf Living Space, 5Br+8 Bath, Chef's Dream Kitchen, 2nd separate kitchen with door for heavy cooking, Large Centre Island, Top Appliances, Granite countertop, Hardwood Floor, Coffered ceilings, B/I Library,Master W/Big Sitting Room&Fireplace, Heatd Flr Ensuit+Steam, Balcony, Each Bdrm Has Ensuit, 2nd Flr Ldry, Incredible Spacious Fin W/O Bsmt W/Theater Rm,Wet Bar, Gym, Nanny's quarters, W/4Pc Bath, Dry&Wet Sauna, Driveway can be easily converted back to a full circular layout.
HardwoodFireplace
Rooms
Main Floor
| Living Room | 15.70 × 15.70 m | Hardwood Floor Combined w/Dining Fireplace |
| Dining Room | 17.75 × 15.75 m | Hardwood Floor Combined w/Living Coffered Ceiling(s) |
| Family Room | 17.60 × 17.60 m | Hardwood Floor Fireplace Coffered Ceiling(s) |
| Kitchen | 17.60 × 28.20 m | Eat-in Kitchen Centre Island B/I Appliances |
| Breakfast | 9.90 × 12.30 m | Combined w/Kitchen Coffered Ceiling(s) Bay Window |
| Library | 14.10 × 10.11 m | Hardwood Floor B/I Bookcase Pot Lights |
Second Floor
| Primary Bedroom | 21.70 × 24.20 m | Hardwood Floor 7 Pc Ensuite Walk-In Closet(s) |
| Bedroom 2 | 19.10 × 14.10 m | Hardwood Floor 3 Pc Bath Walk-In Closet(s) |
| Bedroom 3 | 20.05 × 13.60 m | Hardwood Floor 4 Pc Ensuite Walk-In Closet(s) |
| Bedroom 4 | 12.70 × 21.50 m | Hardwood Floor 3 Pc Ensuite Walk-In Closet(s) |
| Bedroom 5 | 18.70 × 11.40 m | Hardwood Floor 3 Pc Ensuite Walk-In Closet(s) |
Basement
| Recreation | 25.10 × 10.90 m | Wet Bar W/O To Yard Sauna |
Features
- Other
- Finished
- Walk-Out
- Central Air
- 2-Storey
Financials
Annual Taxes
$23,806.45
Estimated Rental Income
Entire property$4,500 – $7,000/mo
Basement apartment$1,800 – $2,500/mo
Rental yield1.0% – 1.6%
*Estimates based on comparable rentals in the area. Actual income may vary.
Market Data — Richmond Hill
Days on market7 days
Buyer's MarketSeller's Market
Based on active listings in Richmond Hill. Data updates daily.
Demographics — Richmond Hill
Population
202,022
Avg Household Income
$115,000
Age Distribution
0-19
20%
20-34
17%
35-49
22%
50-64
22%
65+
19%
Ownership81% own · 19% rent
EnglishMandarinCantoneseFarsiRussian
Getting around
How walkable, bikeable, and transit-friendly this neighbourhood is.
58
/ 100
Walk Score
Somewhat Walkable
35
/ 100
Transit Score
Some Transit
52
/ 100
Bike Score
Bikeable
Scores are estimates based on neighbourhood data and are for informational purposes only.
MLS® data courtesy of the Toronto Regional Real Estate Board (TRREB).
The information provided herein must only be used by consumers that have a bona fide interest in the purchase, sale, or lease of real estate and may not be used for any commercial purpose or any other purpose. Listing information is deemed reliable but is not guaranteed accurate by the Toronto Regional Real Estate Board, the listing brokerage, or this website. The trademarks REALTOR®, REALTORS® and the REALTOR® logo are controlled by The Canadian Real Estate Association (CREA) and identify real estate professionals who are members of CREA. MLS®, Multiple Listing Service®, and the associated logos are owned by CREA. Not intended to solicit properties currently listed for sale or buyers under contract.
You may also like
More homes in Richmond Hill
Hand-picked listings with a similar price range and style.
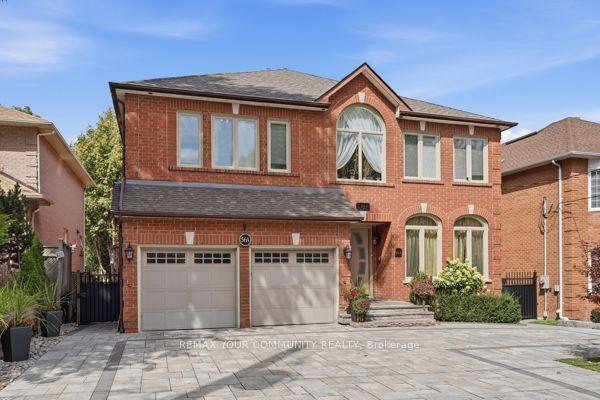
For Sale23 h ago
$3,988,888
Detached
est. $17,487/mo
56A Roosevelt Drive, South Richvale
Richmond Hill, ON
4 bd
5 ba
4,250
6
MLS# N13784158Remax Your Community Realty
WhatsApp Aman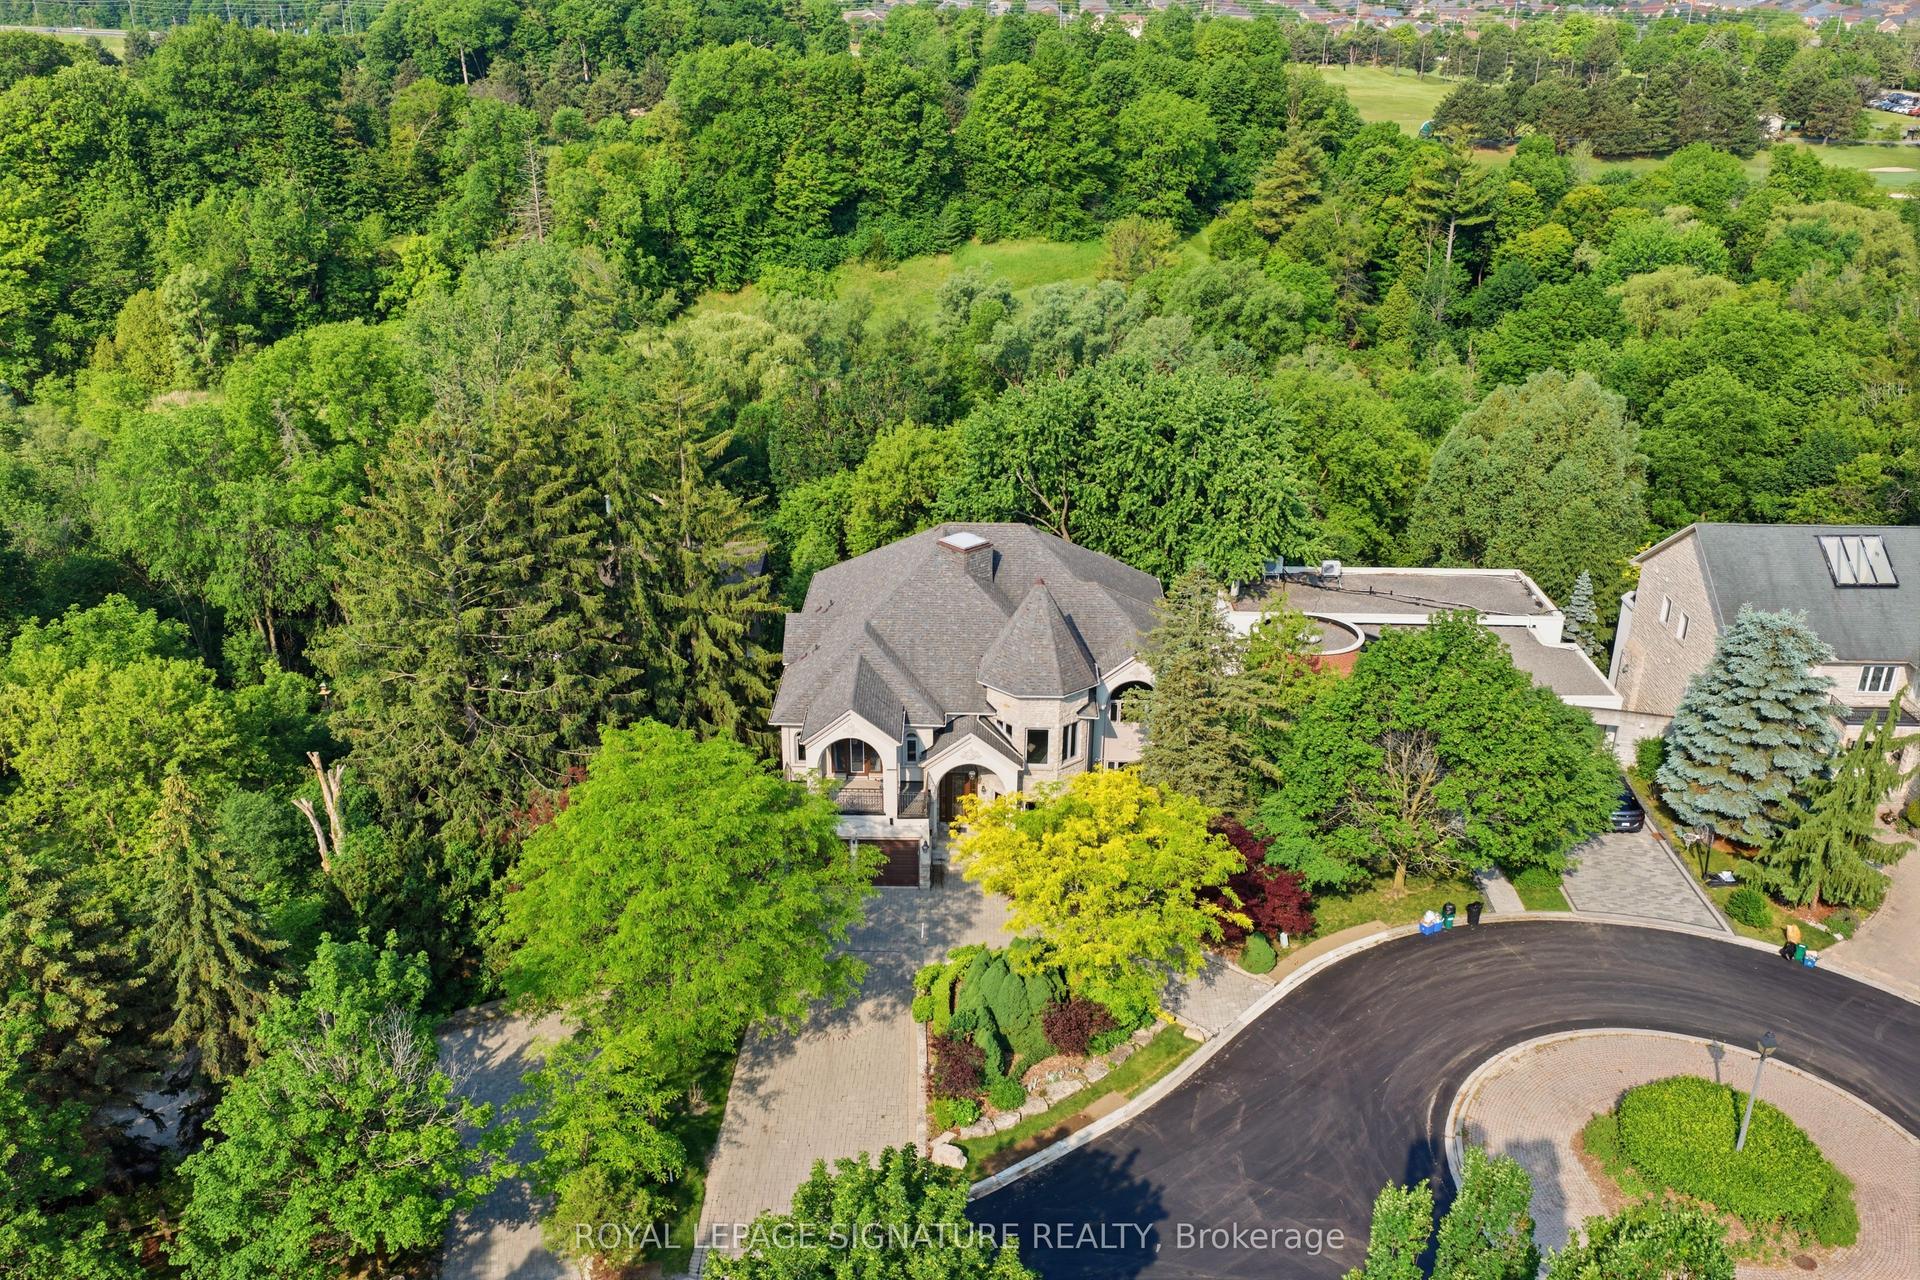
For Sale3 months ago
$5,888,000
Detached
est. $25,813/mo
217 Garden Avenue, South Richvale
Richmond Hill, ON
5+4 bd
9 ba
—
11
MLS# N13428594Royal Lepage Signature Realty
WhatsApp Aman