For Sale
Open House Sat 17–19
227 Second Street
Stouffville, Whitchurch-Stouffville, ON
$1,399,999
3+1Bd
3Ba
2,250+sqft
5Parking
66 x 99 ftlot
$622/sqft
DetachedMLS# N13756530Listed 2026-09-0824 DOM
Heating
Separate Heating Controls
Cooling
Central Air
About this home
Client RemarksEscape the ordinary and embrace extraordinary where small city feels meet big city access at 227 Second Street, in the heart of Stouffville! This breathtaking custom-built masterpiece is where luxury, design, and lifestyle come together seamlessly. From the moment you step inside, you're greeted by dramatic 25-foot soaring ceilings and an abundance of natural light pouring through spectacular floor-to-ceiling windows. The grand open-concept living space is perfect for entertaining or cozy family nights by the fireplace. Warmth and modern excellence create a truly unique space. Exquisite heated travertine marble flooring flows through the principal areas, complemented by rich hardwood flooring, sleek pot lights and gorgeous wood beams that enhance every architectural detail. Every inch of this home has been thoughtfully curated with upscale finishes and superior craftsmanship.The chef-inspired custom kitchen is a showstopper - featuring quartz countertops, premium Wolf and Sub-Zero stainless steel appliances, custom cabinetry, and an expansive layout perfect for both entertaining and everyday living. Step outside to your private backyard oasis - an entertainer's dream complete with a sparkling in-ground pool, beautifully designed lounging areas, and the perfect setting for summer gatherings or peaceful evenings under the stars. Upstairs you find generous sized bedrooms and a Primary Retreat complete with office and a spa like ensuite. With parking for five vehicles and a prime location just steps to charming downtown Stouffville amenities, parks, schools, and go train, this exceptional residence offers refined living without compromise. 227 Second Street is more than a home - it's a statement.
PoolHardwoodFireplace
Rooms
Main Floor
| Foyer | 0.00 × 0.00 m | Heated Floor Marble Floor Pot Lights |
| Family Room | 4.91 × 3.76 m | Hardwood Floor Pot Lights Window Floor to Ceiling |
| Dining Room | 5.79 × 3.70 m | Hardwood Floor Pot Lights Window Floor to Ceiling |
| Living Room | 4.81 × 3.90 m | Gas Fireplace Hardwood Floor Pot Lights |
| Exercise Room | 5.11 × 2.53 m | Hardwood Floor California Shutters Heated Floor |
| Kitchen | 4.55 × 2.30 m | Stainless Steel Appl Pantry Quartz Counter |
Second Floor
| Bedroom 2 | 2.79 × 4.01 m | Hardwood Floor Closet Pot Lights |
| Bedroom 3 | 2.79 × 2.72 m | Hardwood Floor Closet Pot Lights |
Upper
| Primary Bedroom | 4.75 × 3.35 m | Hardwood Floor 5 Pc Ensuite His and Hers Closets |
| Office | 3.96 × 2.21 m | Hardwood Floor Pot Lights Large Window |
Features
- Carpet Free
- Separate Heating Controls
- Sump Pump
- Water Heater Owned
- Water Purifier
- Water Softener
- None
- Central Air
- Wall Unit(s)
- 2-Storey
Financials
Annual Taxes
$7,235.28
Estimated Rental Income
Entire property$3,200 – $4,800/mo
Rental yield2.7% – 4.1%
*Estimates based on comparable rentals in the area. Actual income may vary.
Market Data — Whitchurch-Stouffville
Days on market24 days
Buyer's MarketSeller's Market
Based on active listings in Whitchurch-Stouffville. Data updates daily.
Getting around
How walkable, bikeable, and transit-friendly this neighbourhood is.
61
/ 100
Walk Score
Somewhat Walkable
44
/ 100
Transit Score
Some Transit
55
/ 100
Bike Score
Bikeable
Scores are estimates based on neighbourhood data and are for informational purposes only.
MLS® data courtesy of the Toronto Regional Real Estate Board (TRREB).
The information provided herein must only be used by consumers that have a bona fide interest in the purchase, sale, or lease of real estate and may not be used for any commercial purpose or any other purpose. Listing information is deemed reliable but is not guaranteed accurate by the Toronto Regional Real Estate Board, the listing brokerage, or this website. The trademarks REALTOR®, REALTORS® and the REALTOR® logo are controlled by The Canadian Real Estate Association (CREA) and identify real estate professionals who are members of CREA. MLS®, Multiple Listing Service®, and the associated logos are owned by CREA. Not intended to solicit properties currently listed for sale or buyers under contract.
You may also like
More homes in Whitchurch-Stouffville
Hand-picked listings with a similar price range and style.
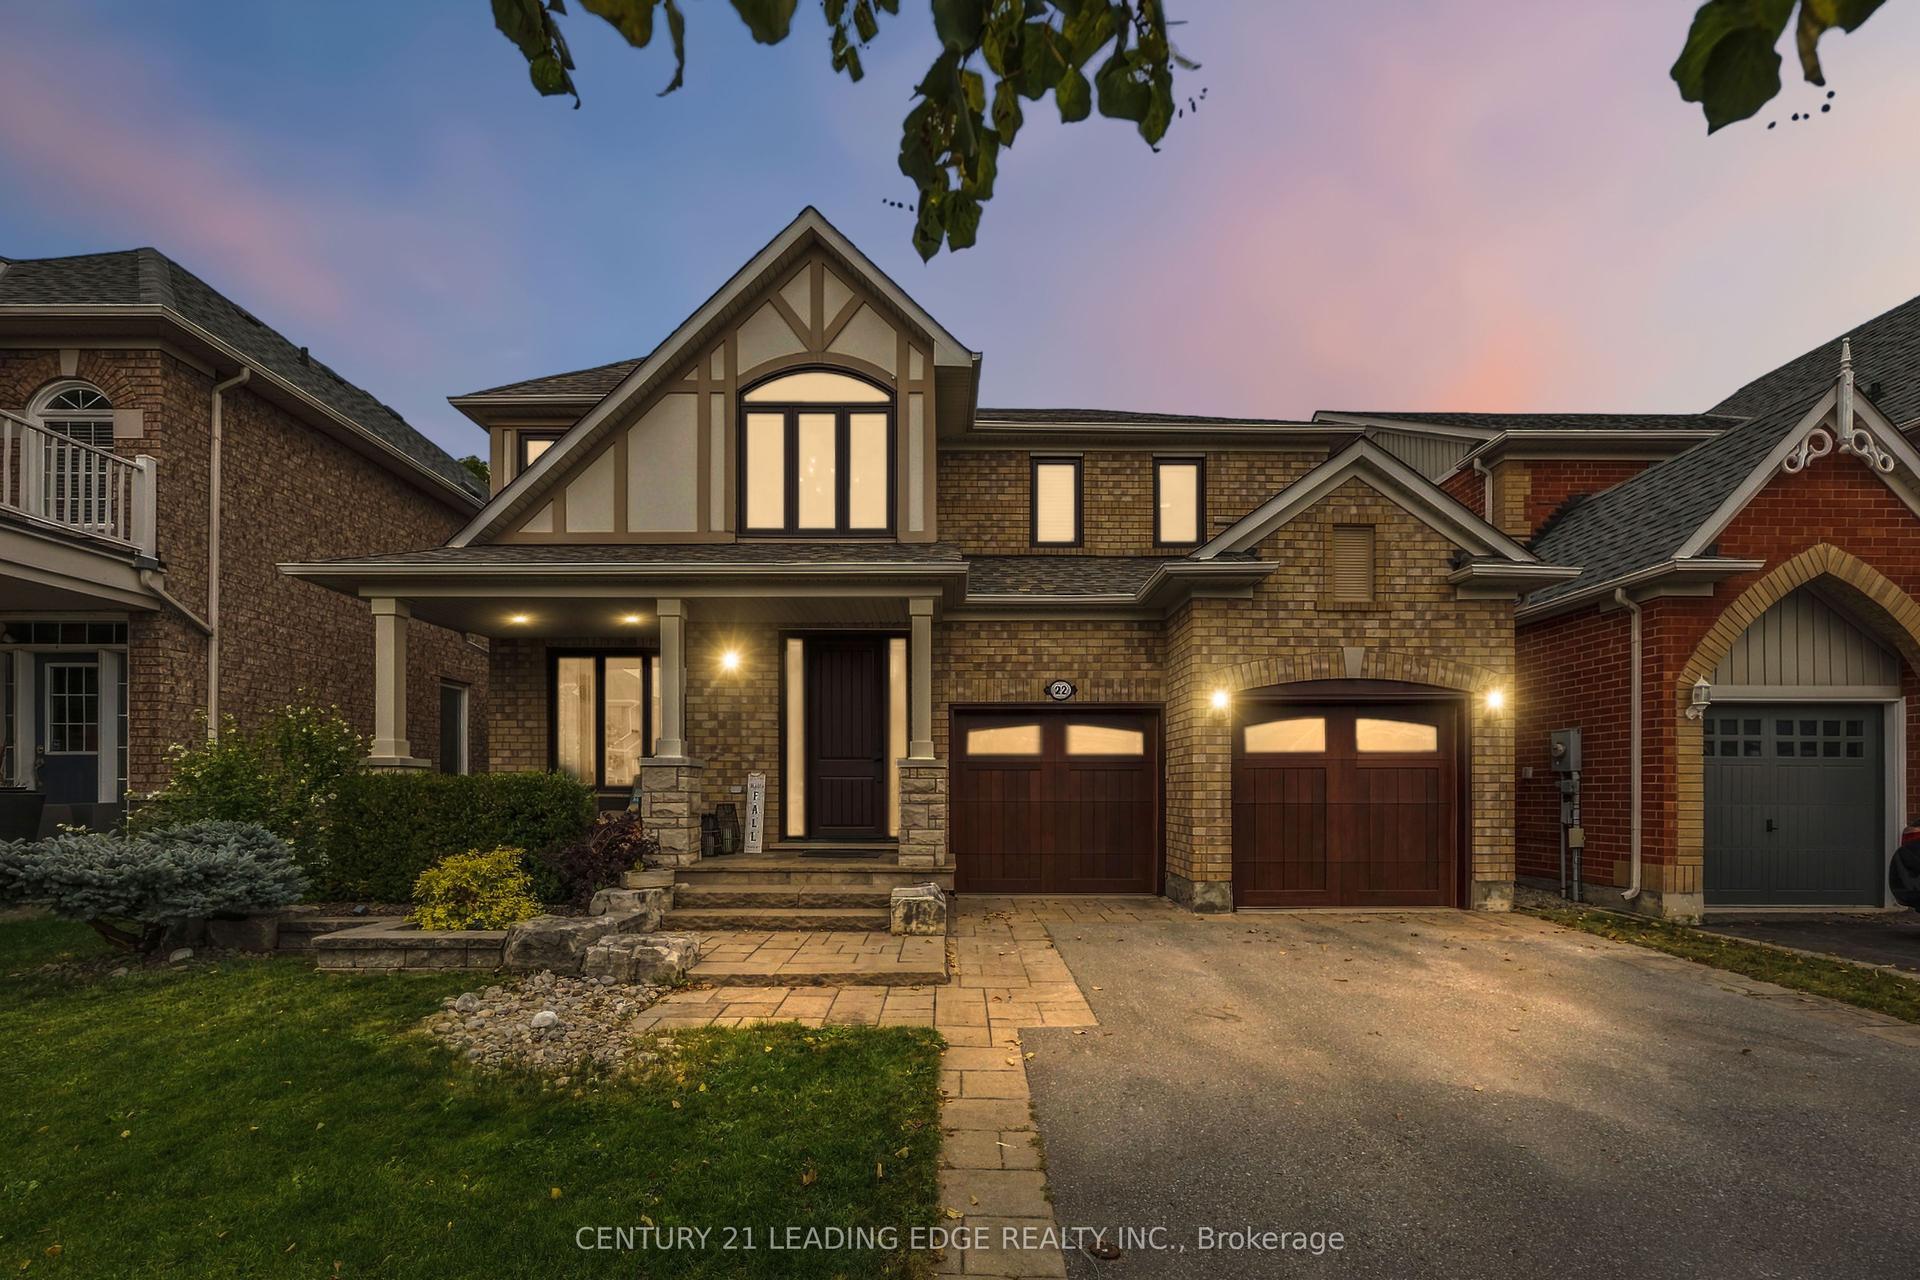
For Sale3 days ago
$1,688,000
Detached
est. $7,400/mo
22 Little Rouge Circle, Stouffville
Whitchurch-Stouffville, ON
4 bd
3 ba
2,750
4
MLS# N13843942Century 21 Leading Edge Realty In…
WhatsApp Aman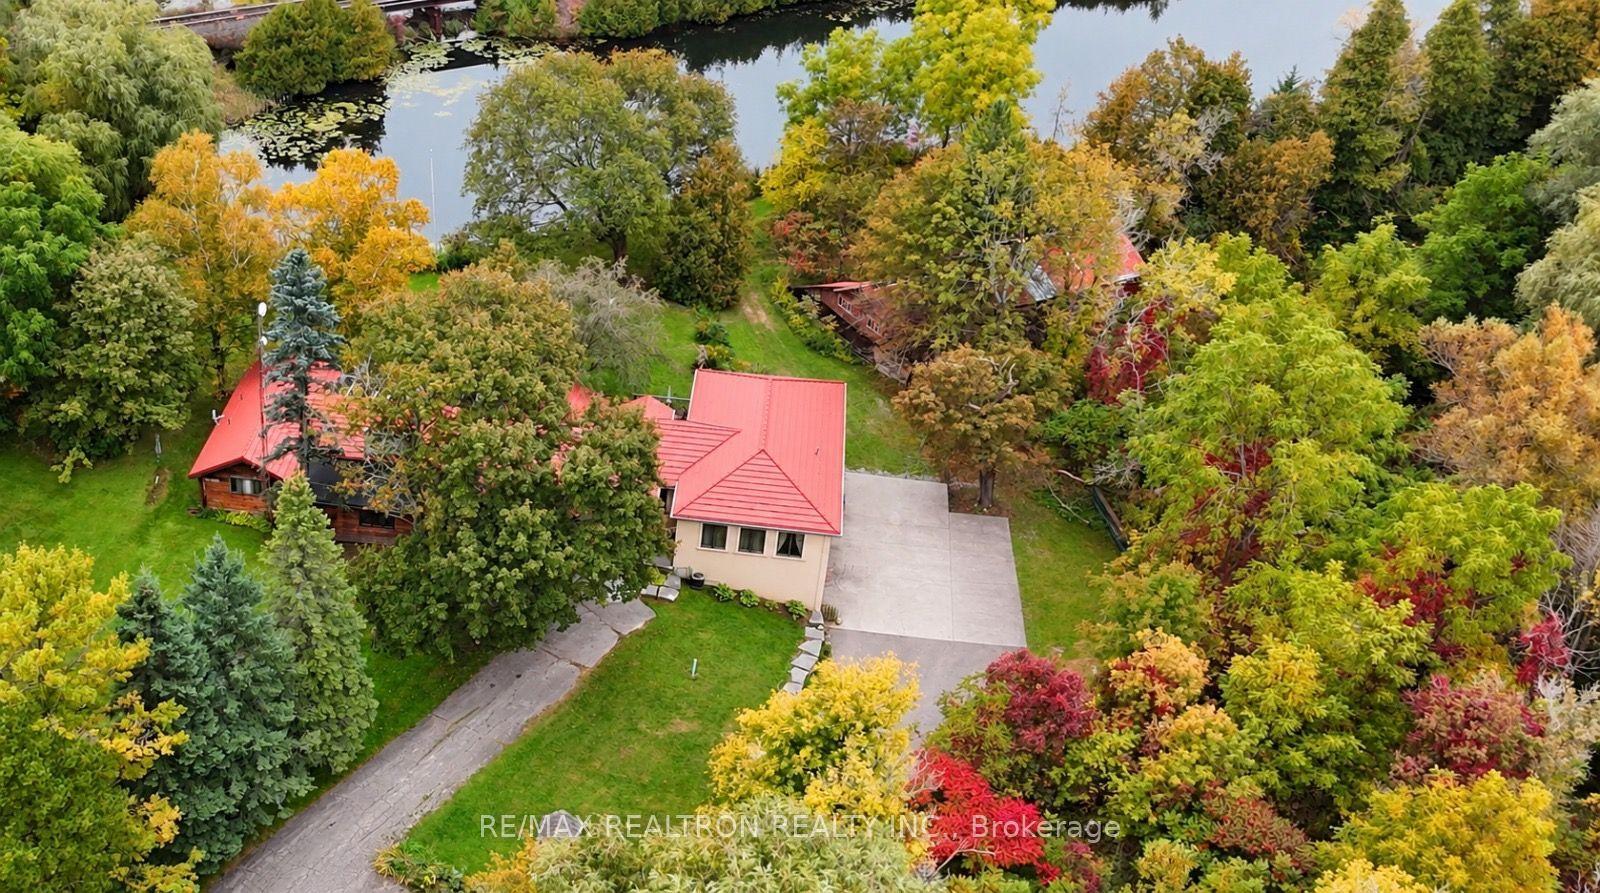
For Sale2 days ago
$1,349,000
Detached
est. $5,914/mo
3791 Vivian Road, Rural Whitchurch-Stouffville
Whitchurch-Stouffville, ON
5+1 bd
5 ba
4,250
20
MLS# N13847376Re/Max Realtron Realty Inc.
WhatsApp Aman