For Sale
17 Latitude Lane
Stouffville, Whitchurch-Stouffville, ON
$797,000
3Bd
3Ba
1,300+sqft
2Parking
25.82 x 88.97 ftlot
$613/sqft
TownhouseMLS# N13761030Listed 2026-09-0938 DOM
Cooling
Central Air
Basement
Unfinished
On the market for 38 days — longer than average. The seller may be open to negotiation.
About this home
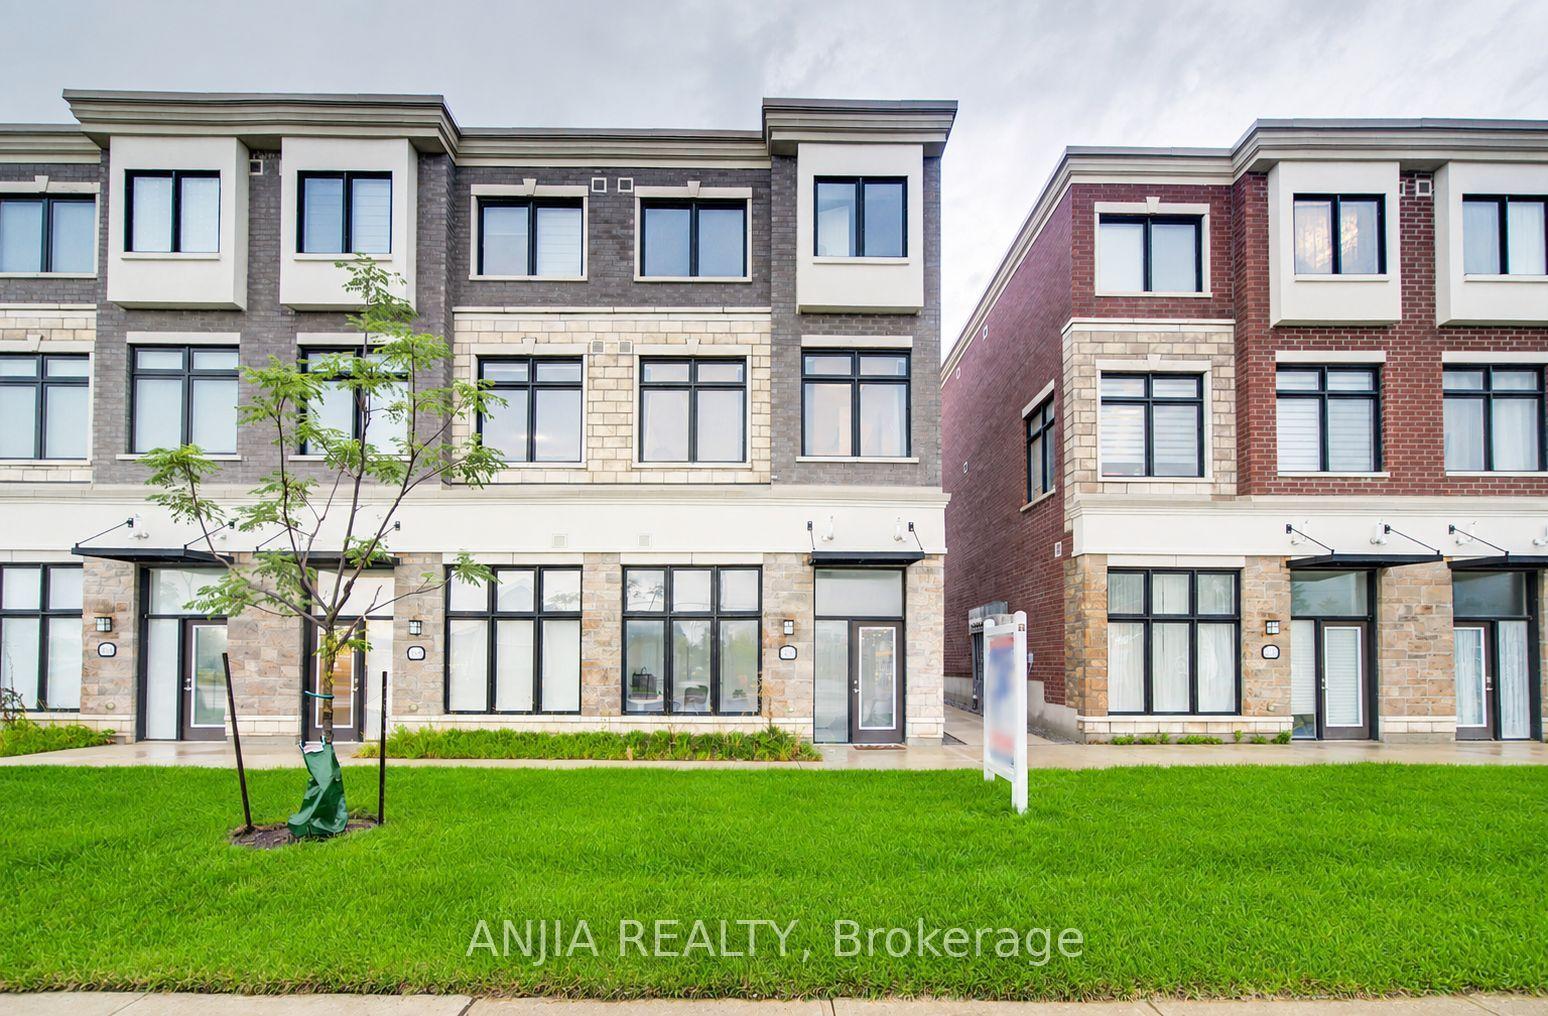
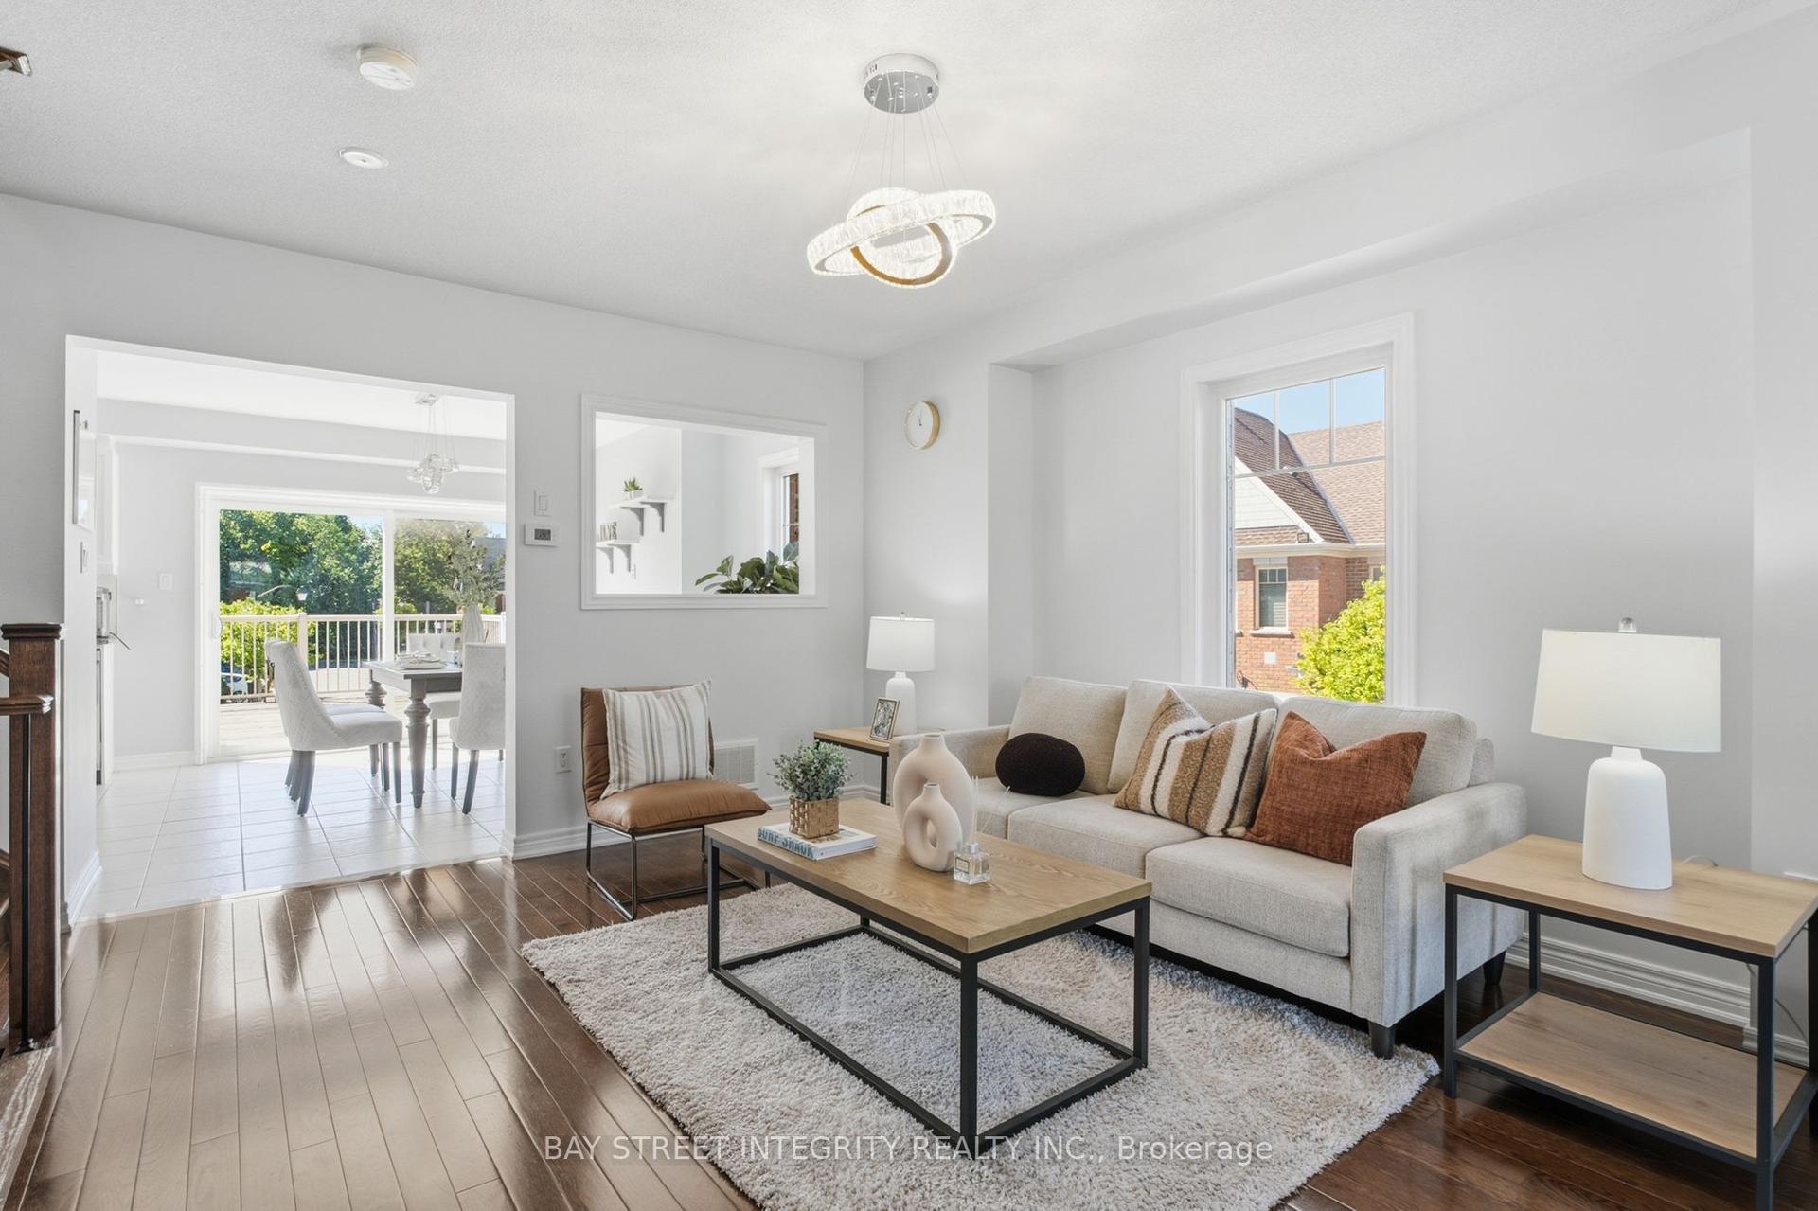
End-Unit. 1,734sqft total floor space. Enjoy the front covered porch, off the interlock front yard that could be used for parking. The back garden is fenced and includes an enormous 18' x 12' remote awning that covers the deck and interlock walkway. Enjoy an annual bountiful from the 2 mature pear trees. Professionally painted interior features smooth ceilings throughout('26). New SS kitchen appliances. The powder room is tucked away from the living area ideal for quiet privacy. The single car garage with a remote door and access is newly painted including the floor('26) The metal roof over the garage has a new ice guard('26) The main floor open concept kitchen, living and dining area features hardwood floors with large windows and a walk-out into the garden. Hardwood staircase lead to the 2nd level where all 3 bedrooms are newly painted with smooth ceilings('26). The primary ensuite with a large window features a soaker tub and separate walk-in shower; plus a sizeable walk-in closet. Two additional Bedrooms are Well-sized and Share a Second 4-piece Bathroom. Close To Parks, School, Rec Centre, Library, Supermarkets, Go-train, and Restaurants. Straight drive south on 9th Line to M-S Hospital. Drive west along Stouffville Rd onto #404. Surveyor's Property Report available. All measurements are per attached floor plan schematic.
GarageHardwood
Rooms
Main Floor
| Kitchen | 2.68 × 2.40 m | Ceramic Floor Open Concept Overlooks Family |
| Living Room | 5.96 × 2.82 m | Hardwood Floor Large Window W/O To Garden |
| Dining Room | 3.32 × 2.50 m | Hardwood Floor Large Window Overlooks Family |
| Foyer | 2.98 × 2.12 m | Ceramic Floor Double Closet W/O To Porch |
| Bathroom | 0.00 × 0.00 m | Ceramic Floor 2 Pc Bath Access To Garage |
Second Floor
| Primary Bedroom | 5.03 × 3.40 m | Vinyl Floor Large Window 4 Pc Ensuite |
| Bedroom 2 | 4.15 × 2.66 m | Vinyl Floor Large Window Double Closet |
| Bedroom 3 | 3.22 × 2.46 m | Vinyl Floor Large Window Closet |
| Bathroom | 0.00 × 0.00 m | 4 Pc Ensuite Ceramic Floor Soaking Tub |
| Laundry | 0.00 × 0.00 m | Ceramic Floor Closet |
Features
- Auto Garage Door Remote
- Carpet Free
- Awnings
- Unfinished
- Central Air
- 2-Storey
Financials
Annual Taxes
$4,322.16
Estimated Rental Income
Entire property$3,200 – $4,800/mo
Rental yield4.8% – 7.2%
*Estimates based on comparable rentals in the area. Actual income may vary.
Market Data — Whitchurch-Stouffville
Days on market38 days
Buyer's MarketSeller's Market
Based on active listings in Whitchurch-Stouffville. Data updates daily.
Getting around
How walkable, bikeable, and transit-friendly this neighbourhood is.
56
/ 100
Walk Score
Somewhat Walkable
47
/ 100
Transit Score
Some Transit
46
/ 100
Bike Score
Somewhat Bikeable
Scores are estimates based on neighbourhood data and are for informational purposes only.
MLS® data courtesy of the Toronto Regional Real Estate Board (TRREB).
The information provided herein must only be used by consumers that have a bona fide interest in the purchase, sale, or lease of real estate and may not be used for any commercial purpose or any other purpose. Listing information is deemed reliable but is not guaranteed accurate by the Toronto Regional Real Estate Board, the listing brokerage, or this website. The trademarks REALTOR®, REALTORS® and the REALTOR® logo are controlled by The Canadian Real Estate Association (CREA) and identify real estate professionals who are members of CREA. MLS®, Multiple Listing Service®, and the associated logos are owned by CREA. Not intended to solicit properties currently listed for sale or buyers under contract.
You may also like
More homes in Whitchurch-Stouffville
Hand-picked listings with a similar price range and style.
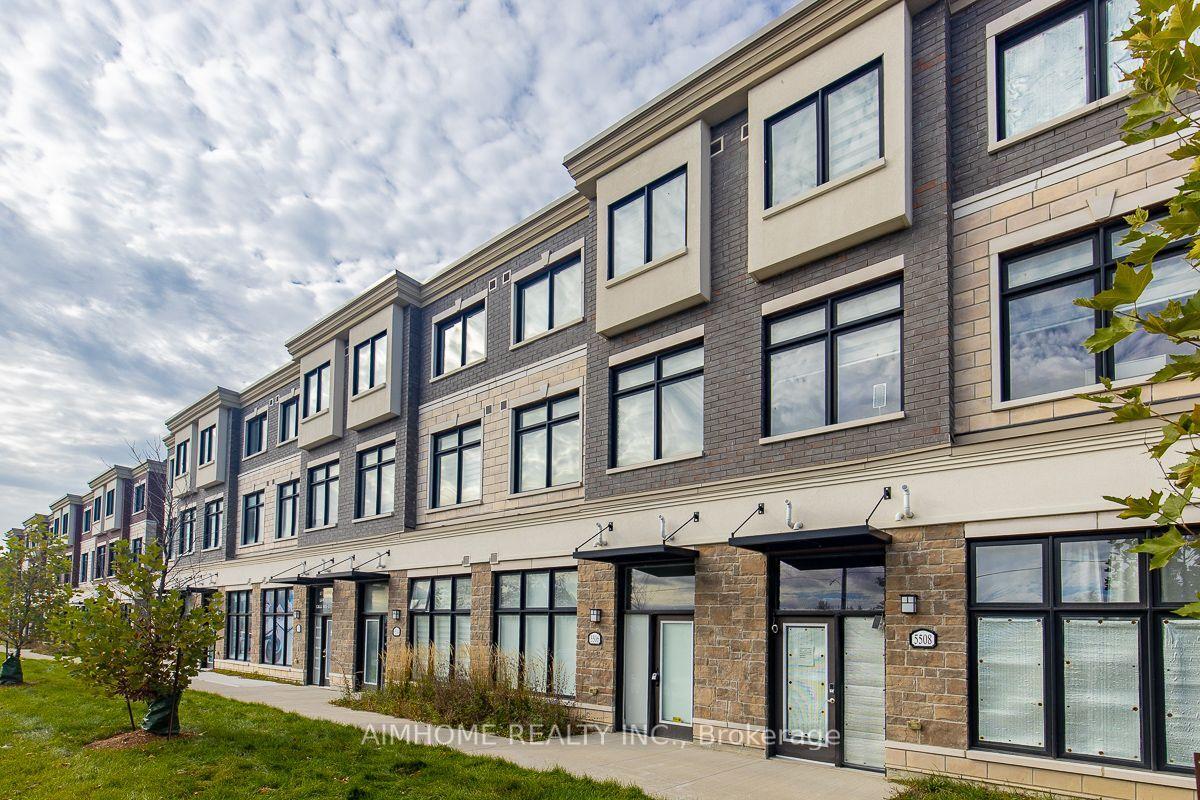
For SaleJust listed
$858,000
Townhouse
est. $3,761/mo
5506 Main Street, Stouffville
Whitchurch-Stouffville, ON
3+1 bd
4 ba
1,750
2
MLS# N14091328Aimhome Realty Inc.
WhatsApp Aman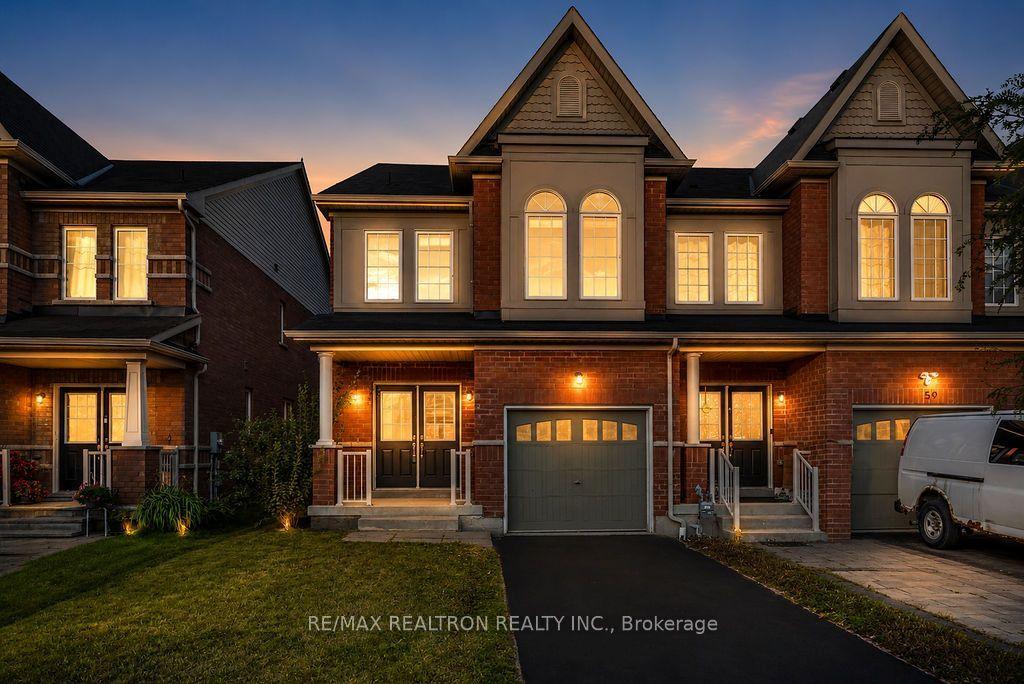
For SaleJust listed
$909,800
Townhouse
est. $3,989/mo
55 Drum Street, Stouffville
Whitchurch-Stouffville, ON
3+1 bd
4 ba
1,750
3
MLS# N14091232Re/Max Realtron Realty Inc.
WhatsApp Aman