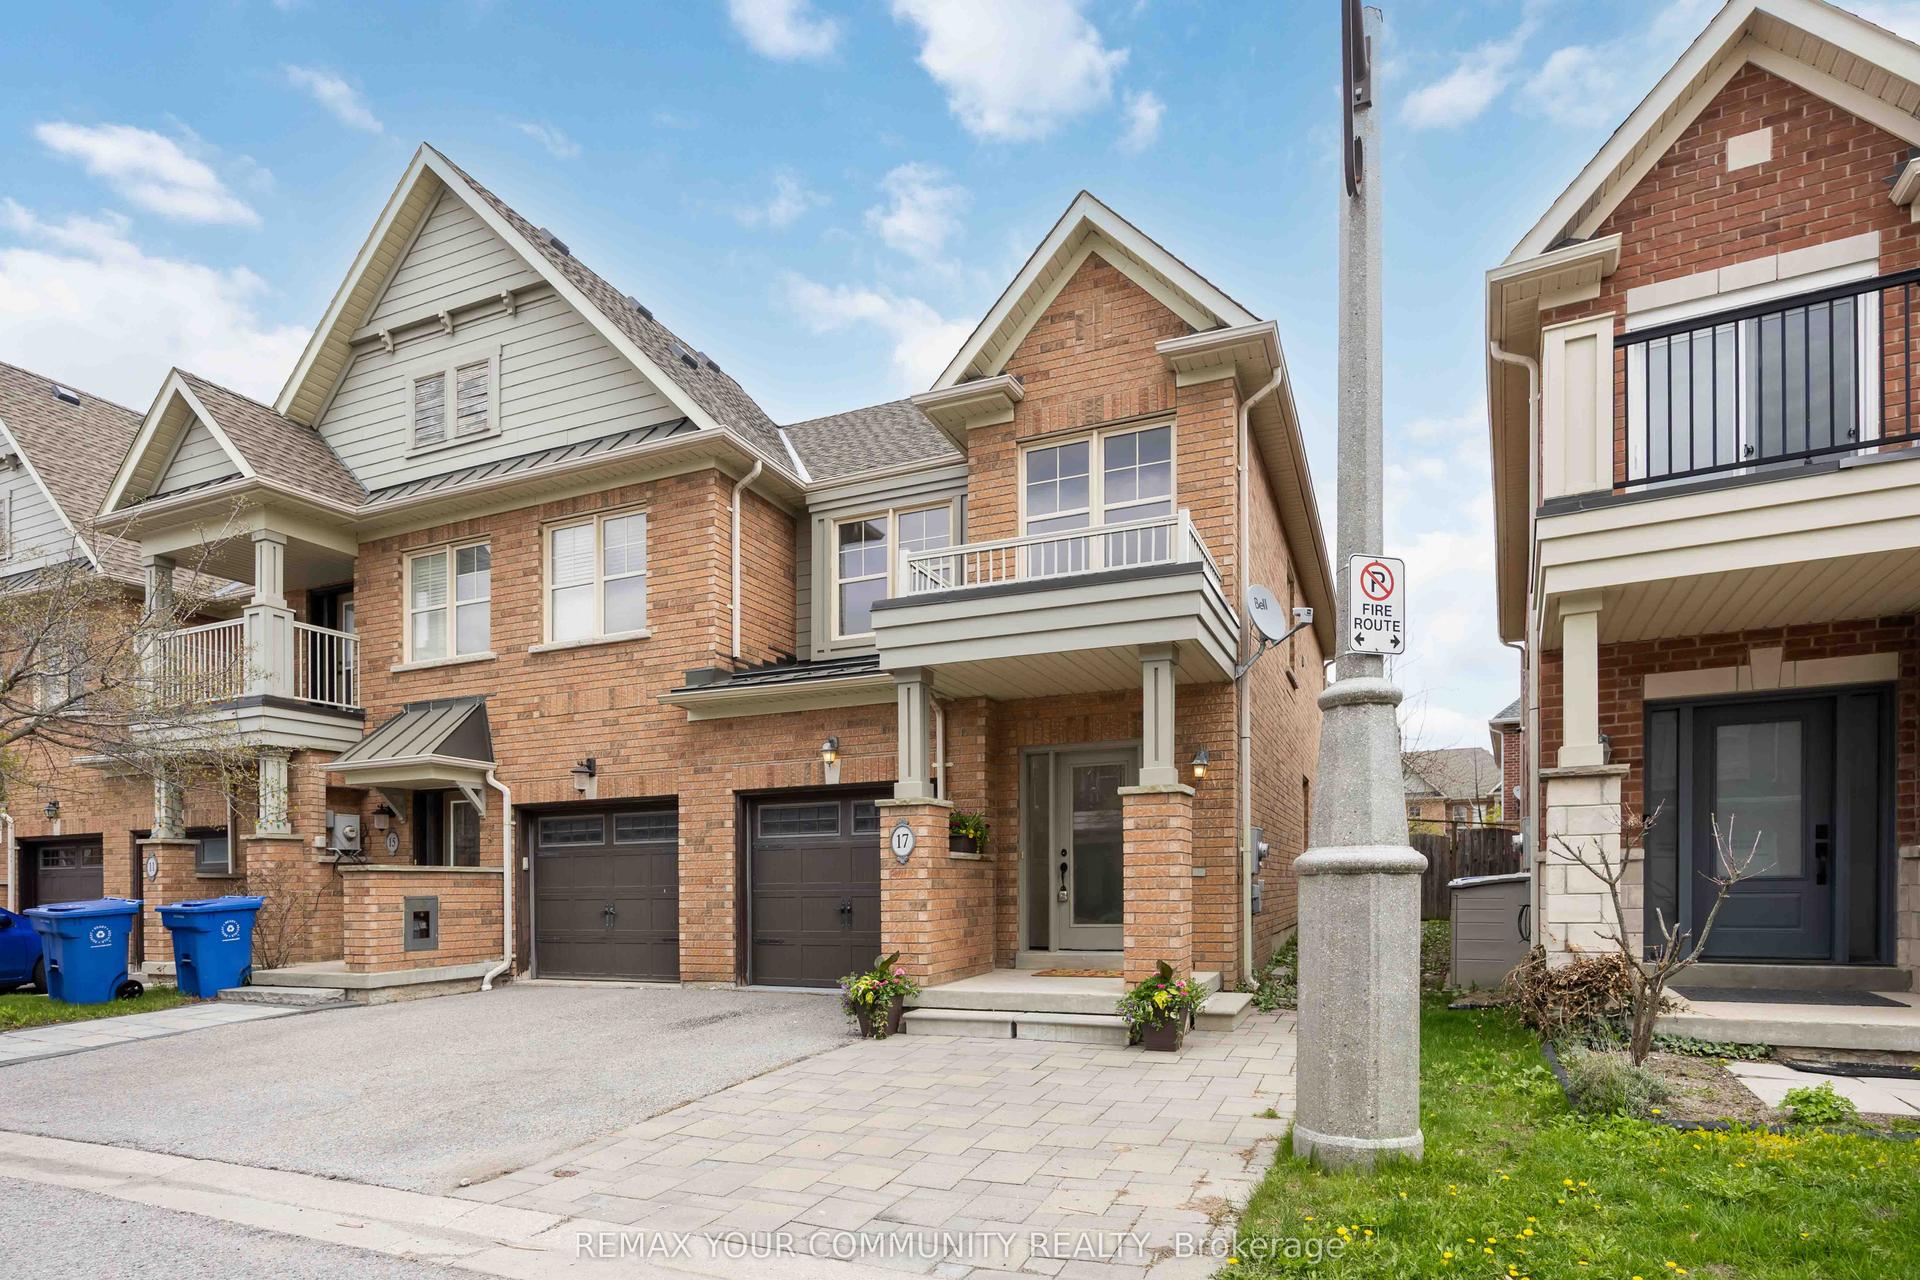
For Sale
Just Listed
55 Drum Street
Stouffville, Whitchurch-Stouffville, ON
$909,800
3+1Bd
4Ba
1,750+sqft
3Parking
24.66 x 100.14 ftlot
$520/sqft
TownhouseMLS# N14091232Listed 2026-10-180 DOM
Heating
Water Heater
Cooling
Central Air
Basement
Partially Finished
Just listed! New listings in Whitchurch-Stouffville often receive offers within the first week.
About this home
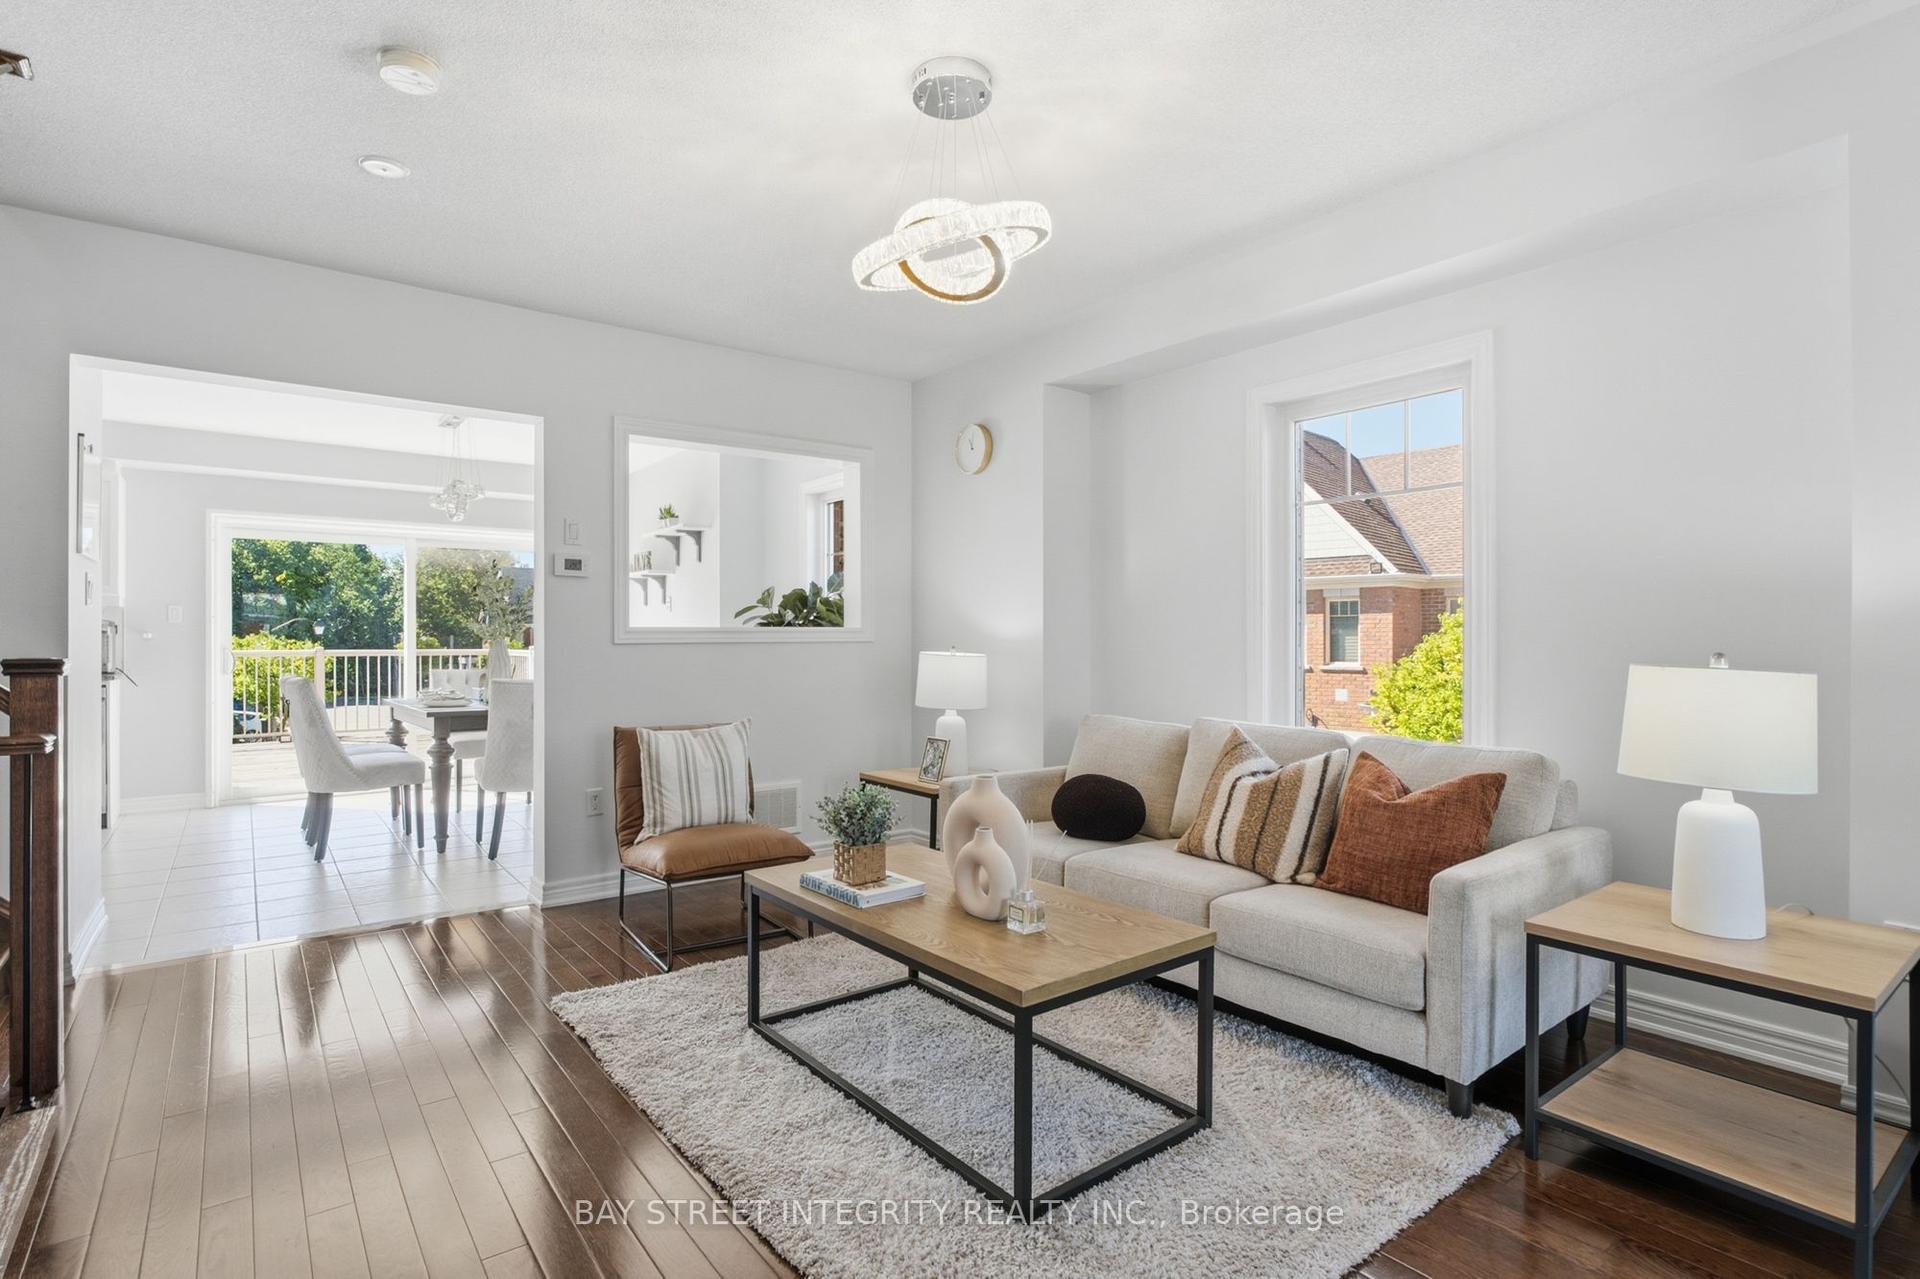
Welcome to 55 Drum St, a beautifully updated Oakridge Model executive end-unit townhome offering 3+1 bedrooms, 4 bathrooms, and 2,108 sq. ft. of finished living space. This rare freehold end unit offers enhanced privacy, additional windows, and an abundance of natural light throughout. An impressive double-door entry welcomes you into a bright, open-concept main floor featuring 9' ceilings, hardwood flooring, pot lights, and a spacious kitchen complete with a new high-end slide-in stove. Freshly painted throughout, this move-in-ready home features new laminate flooring on the upper level and new vinyl flooring in the finished basement. The spacious primary bedroom offers a walk-in closet and a 4-piece ensuite with a soaker tub and separate shower. The fully finished basement provides additional living space with a recreation room, fourth bedroom, and 4-piece bathroom, ideal for guests, teens, or a home office. Outside, enjoy a fully fenced backyard, newly sealed driveway, and convenient 3-car parking. Ideally located within walking distance to schools and shops, and just minutes from Old Elm GO Station, restaurants, farmers' markets, grocery stores, and golf courses. A rare opportunity to own a beautifully maintained freehold end unit combining
Hardwood
Rooms
Main Floor
| Living Room | 4.97 × 2.87 m | Hardwood Floor Window Open Concept |
| Dining Room | 3.20 × 2.90 m | Hardwood Floor Window Open Concept |
| Family Room | 6.17 × 3.29 m | Hardwood Floor Open Concept Overlooks Backyard |
| Breakfast | 2.89 × 2.88 m | Ceramic Floor Eat-in Kitchen W/O To Yard |
| Kitchen | 2.75 × 2.43 m | Ceramic Floor Granite Counters Stainless Steel Appl |
Second Floor
| Primary Bedroom | 5.76 × 4.27 m | 4 Pc Ensuite Walk-In Closet(s) Laminate |
| Bedroom 2 | 2.86 × 4.42 m | Walk-In Closet(s) Large Window Laminate |
| Bedroom 3 | 2.79 × 4.26 m | Double Closet Large Window Laminate |
Basement
| Recreation | 5.27 × 4.87 m | Vinyl Floor 4 Pc Bath Partly Finished |
Features
- Carpet Free
- ERV/HRV
- Guest Accommodations
- Other
- Storage Area Lockers
- Water Heater
- Porch
- Partially Finished
- Central Air
- 2-Storey
Financials
Annual Taxes
$5,143
Estimated Rental Income
Entire property$3,200 – $4,800/mo
Basement apartment$1,800 – $2,500/mo
Rental yield4.2% – 6.3%
*Estimates based on comparable rentals in the area. Actual income may vary.
Market Data — Whitchurch-Stouffville
Days on market0 days
Buyer's MarketSeller's Market
Based on active listings in Whitchurch-Stouffville. Data updates daily.
Getting around
How walkable, bikeable, and transit-friendly this neighbourhood is.
61
/ 100
Walk Score
Somewhat Walkable
52
/ 100
Transit Score
Good Transit
45
/ 100
Bike Score
Somewhat Bikeable
Scores are estimates based on neighbourhood data and are for informational purposes only.
MLS® data courtesy of the Toronto Regional Real Estate Board (TRREB).
The information provided herein must only be used by consumers that have a bona fide interest in the purchase, sale, or lease of real estate and may not be used for any commercial purpose or any other purpose. Listing information is deemed reliable but is not guaranteed accurate by the Toronto Regional Real Estate Board, the listing brokerage, or this website. The trademarks REALTOR®, REALTORS® and the REALTOR® logo are controlled by The Canadian Real Estate Association (CREA) and identify real estate professionals who are members of CREA. MLS®, Multiple Listing Service®, and the associated logos are owned by CREA. Not intended to solicit properties currently listed for sale or buyers under contract.
You may also like
More homes in Whitchurch-Stouffville
Hand-picked listings with a similar price range and style.
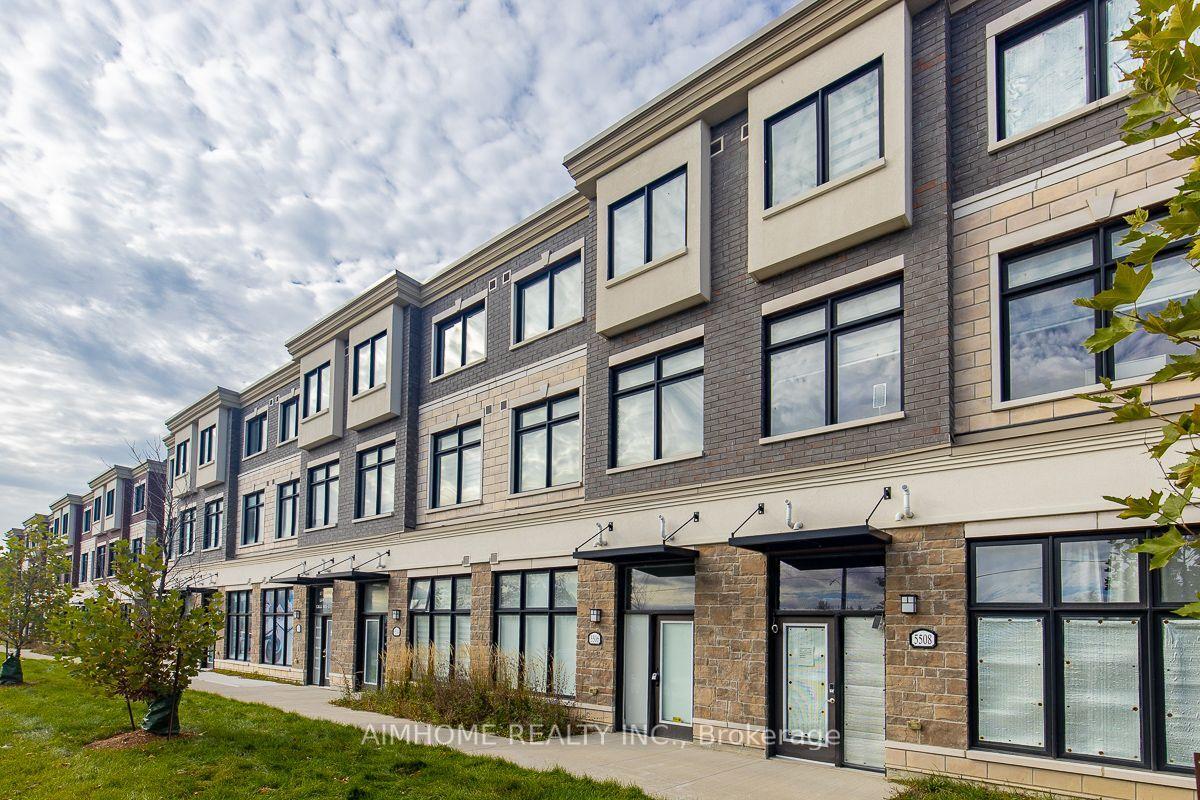
For SaleJust listed
$858,000
Townhouse
est. $3,761/mo
5506 Main Street, Stouffville
Whitchurch-Stouffville, ON
3+1 bd
4 ba
1,750
2
MLS# N14091328Aimhome Realty Inc.
WhatsApp Aman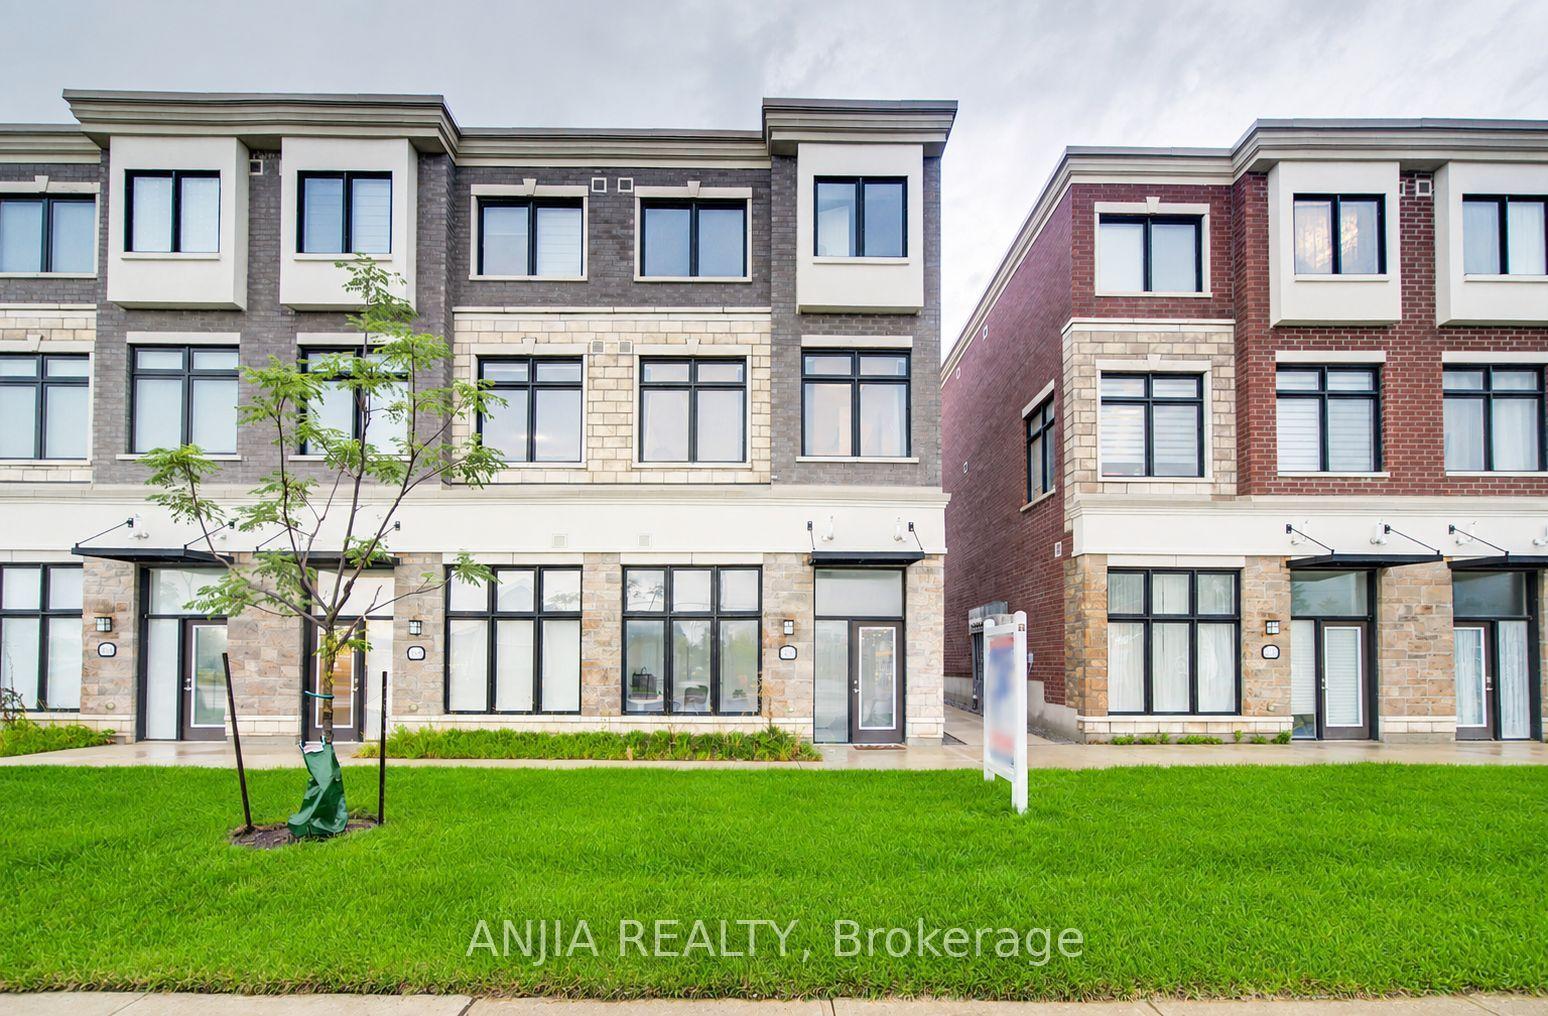
For Sale1 month ago
$799,000
Townhouse
est. $3,503/mo
5448 Main Street, Stouffville
Whitchurch-Stouffville, ON
3+1 bd
4 ba
1,750
2
MLS# N13740434Anjia Realty
WhatsApp Aman