For Sale
Open House Sat 18–20
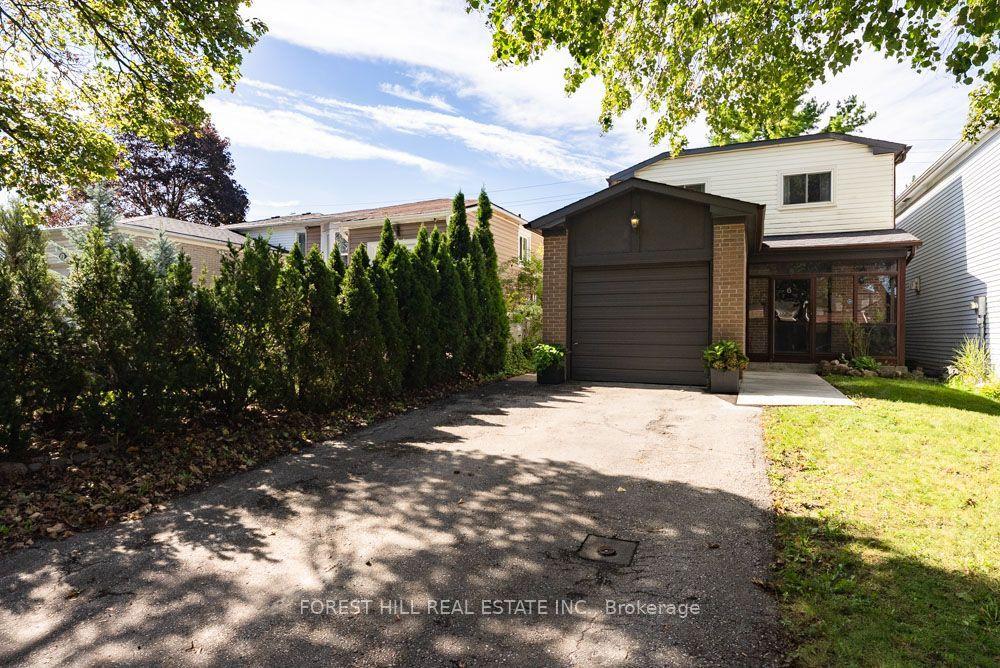
6 Woolen Mill Road
Raymerville, Markham, ON
$1,188,000
3+1Bd
3Ba
1,750+sqft
6Parking
33.1 x 116.75 ftlot
$679/sqft
DetachedMLS# N13785452Listed 2026-09-1530 DOM
Cooling
Central Air
Basement
Finished
About this home
Freshly renovated from top to bottom and ready to move in! This 3+1 bedroom, 3 bathroom 2-car garage home sits in the family-friendly Raymerville community. New flooring runs through all three levels, including the kitchen and main hallway. Both staircases have been refinished with new treads and risers, new posts, wrought iron pickets and a refinished handrail. The whole home is freshly painted, including ceilings, walls, doors, window trim and baseboards, and has 25+ new pot lights plus updated fixtures.The main floor has combined living and dining rooms with a walk-out to the deck, and a cozy family room with a fireplace. The eat-in kitchen has refinished cabinetry and a newly installed dishwasher and range hood. The powder room has a new vanity and wall light. Upstairs, the primary bedroom offers his and hers closets and an ensuite. The upper bathrooms have new vanities, new lighting and mirrors, a new toilet and a refinished tub. The fully finished basement adds a rec room and a 4th bedroom. New vent covers throughout and a refreshed front door and garage door complete the updates.The home has an attached 2-car garage plus 4 driveway spaces with a long driveway with no sidewalk! It is steps to YRT transit, a short walk to The Garden Basket, and minutes to Markham GO, Mount Joy GO, historic Main Street Markham, Markville Shopping Centre, Markham Museum, parks and schools. Please see the virtual tour for the beautiful house.
GarageRenovatedFireplace
Rooms
Main Floor
| Living Room | 4.49 × 3.05 m | Pot Lights Overlooks Backyard Combined w/Dining |
| Dining Room | 3.05 × 2.85 m | Combined w/Living Sliding Doors W/O To Yard |
| Kitchen | 3.05 × 2.22 m | Stainless Steel Appl Breakfast Area Stone Counters |
| Family Room | 4.19 × 3.25 m | Fireplace Large Window Vinyl Floor |
Second Floor
| Primary Bedroom | 5.55 × 3.60 m | 3 Pc Ensuite Vinyl Floor Closet |
| Bedroom 2 | 4.42 × 2.93 m | Closet Window Vinyl Floor |
| Bedroom 3 | 3.93 × 3.09 m | Closet Window Vinyl Floor |
Basement
| Recreation | 8.84 × 4.49 m | Vinyl Floor Pot Lights |
| Bedroom | 3.12 × 2.63 m | Vinyl Floor |
Features
- Carpet Free
- Finished
- Central Air
- 2-Storey
Financials
Annual Taxes
$4,622
Estimated Rental Income
Entire property$3,200 – $4,800/mo
Basement apartment$1,800 – $2,500/mo
Rental yield3.2% – 4.8%
*Estimates based on comparable rentals in the area. Actual income may vary.
Market Data — Markham
Days on market30 days
Buyer's MarketSeller's Market
Based on active listings in Markham. Data updates daily.
Demographics — Markham
Population
338,503
Avg Household Income
$118,000
Age Distribution
0-19
20%
20-34
18%
35-49
22%
50-64
22%
65+
18%
Ownership82% own · 18% rent
EnglishMandarinCantoneseTamilUrdu
Getting around
How walkable, bikeable, and transit-friendly this neighbourhood is.
58
/ 100
Walk Score
Somewhat Walkable
47
/ 100
Transit Score
Some Transit
48
/ 100
Bike Score
Somewhat Bikeable
Scores are estimates based on neighbourhood data and are for informational purposes only.
MLS® data courtesy of the Toronto Regional Real Estate Board (TRREB).
The information provided herein must only be used by consumers that have a bona fide interest in the purchase, sale, or lease of real estate and may not be used for any commercial purpose or any other purpose. Listing information is deemed reliable but is not guaranteed accurate by the Toronto Regional Real Estate Board, the listing brokerage, or this website. The trademarks REALTOR®, REALTORS® and the REALTOR® logo are controlled by The Canadian Real Estate Association (CREA) and identify real estate professionals who are members of CREA. MLS®, Multiple Listing Service®, and the associated logos are owned by CREA. Not intended to solicit properties currently listed for sale or buyers under contract.
You may also like
More homes in Markham
Hand-picked listings with a similar price range and style.
For Sale17 days ago
$1,349,000
Detached
est. $5,914/mo
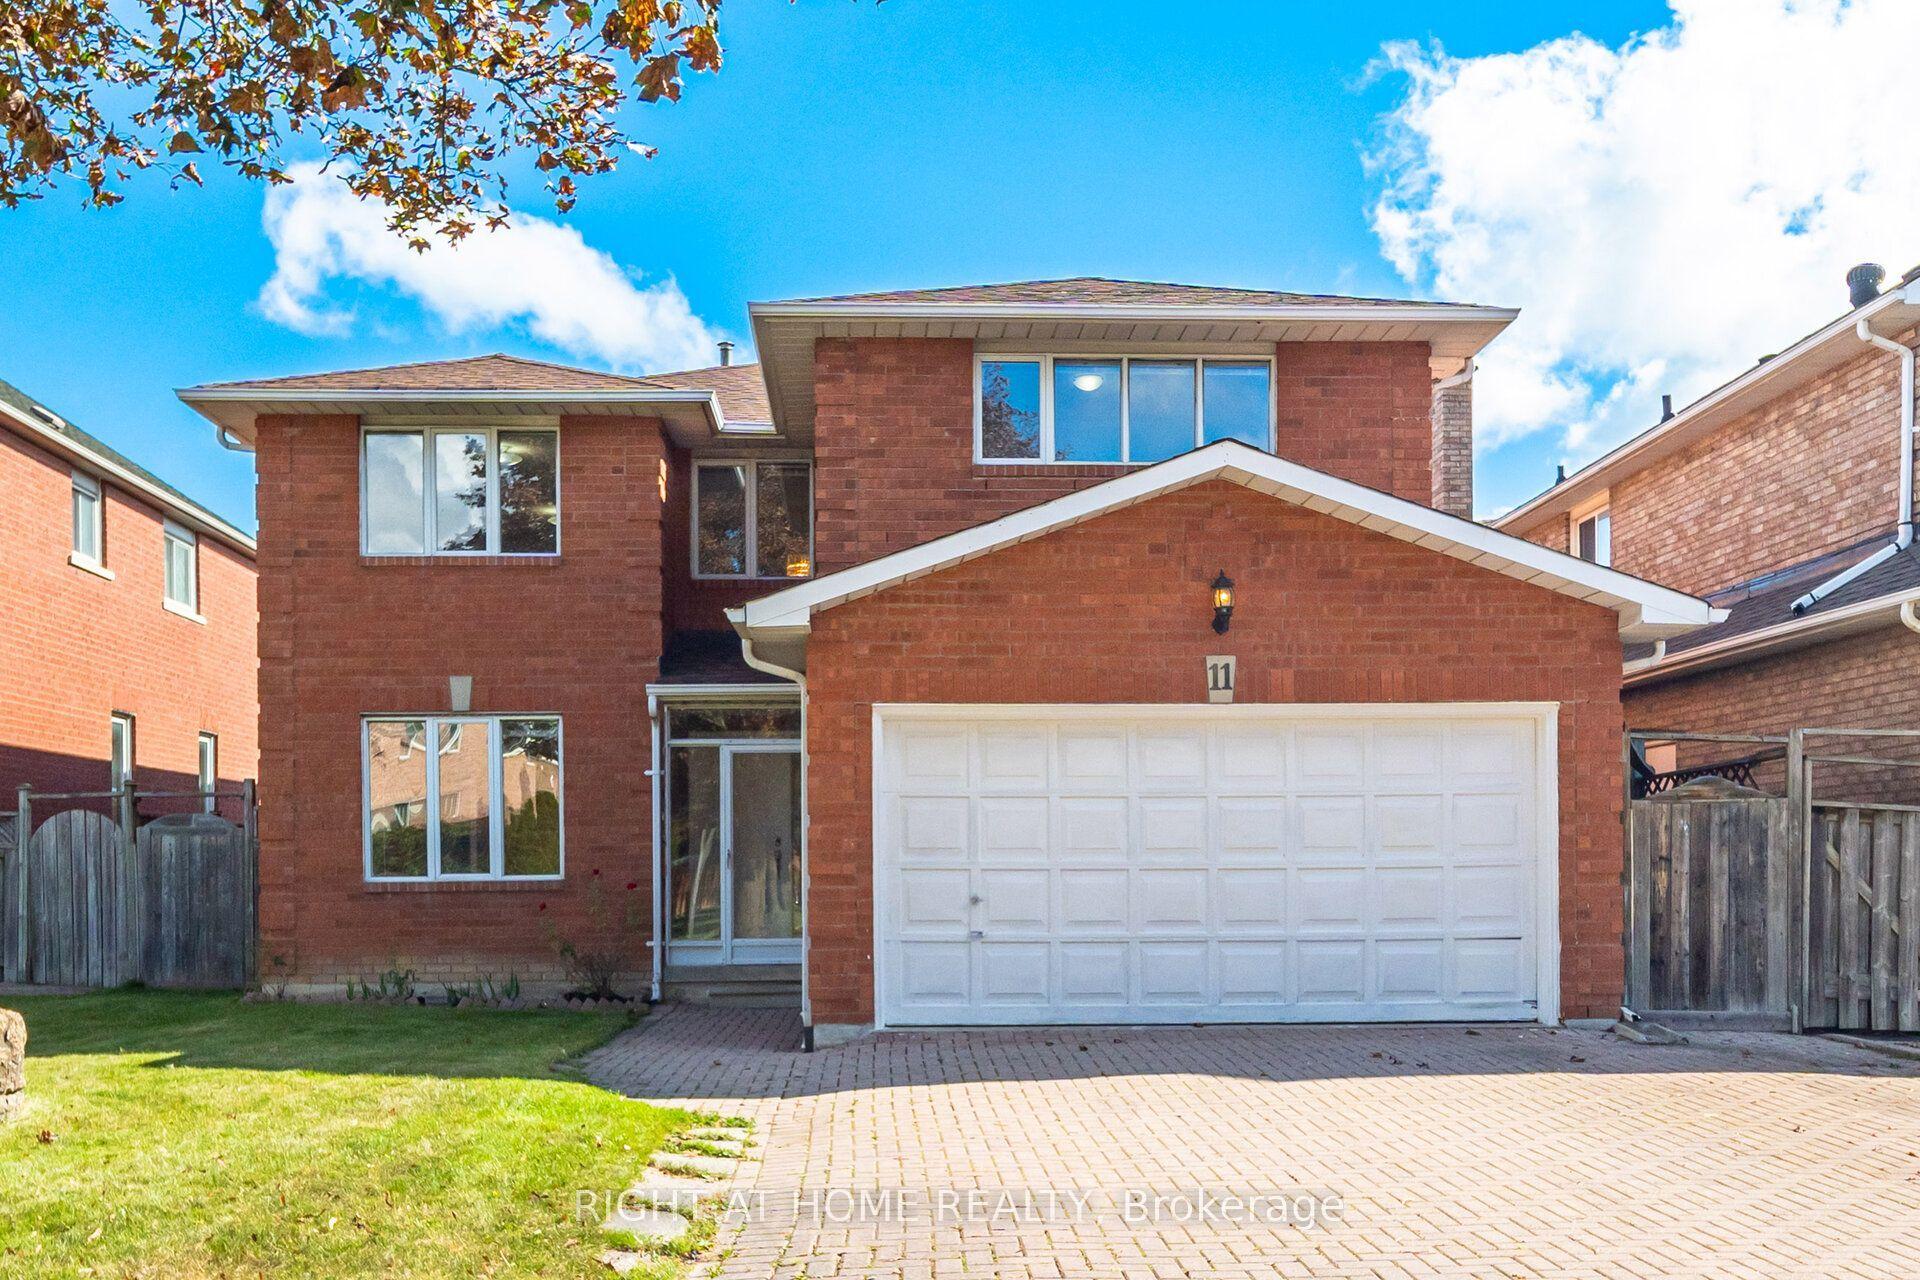
11 Lynda Mcneil Place, Middlefield
Markham, ON
5 bd
4 ba
2,750
6
MLS# N13833692Right At Home Realty
WhatsApp Aman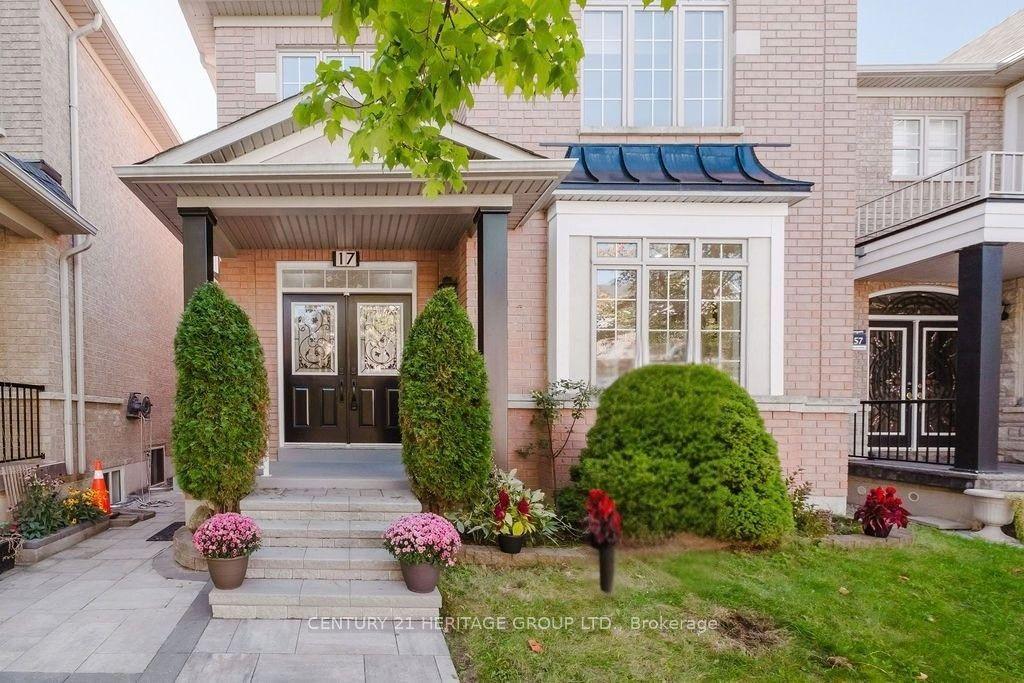
For Sale19 days ago
$1,329,000
Detached
est. $5,826/mo
17 Wildmoor Street, Cornell
Markham, ON
4+2 bd
4 ba
2,250
4
MLS# N13832318Century 21 Heritage Group Ltd.
WhatsApp Aman