For Sale
Just Listed
173 Russell Jarvis Drive
Legacy, Markham, ON
$1,419,000
4+2Bd
4Ba
2,750+sqft
5Parking
39.37 x 111.55 ftlot
$516/sqft
DetachedMLS# N14033876Listed 2026-10-141 DOM
Cooling
Central Air
Basement
Finished
Just listed! New listings in Markham often receive offers within the first week.
About this home
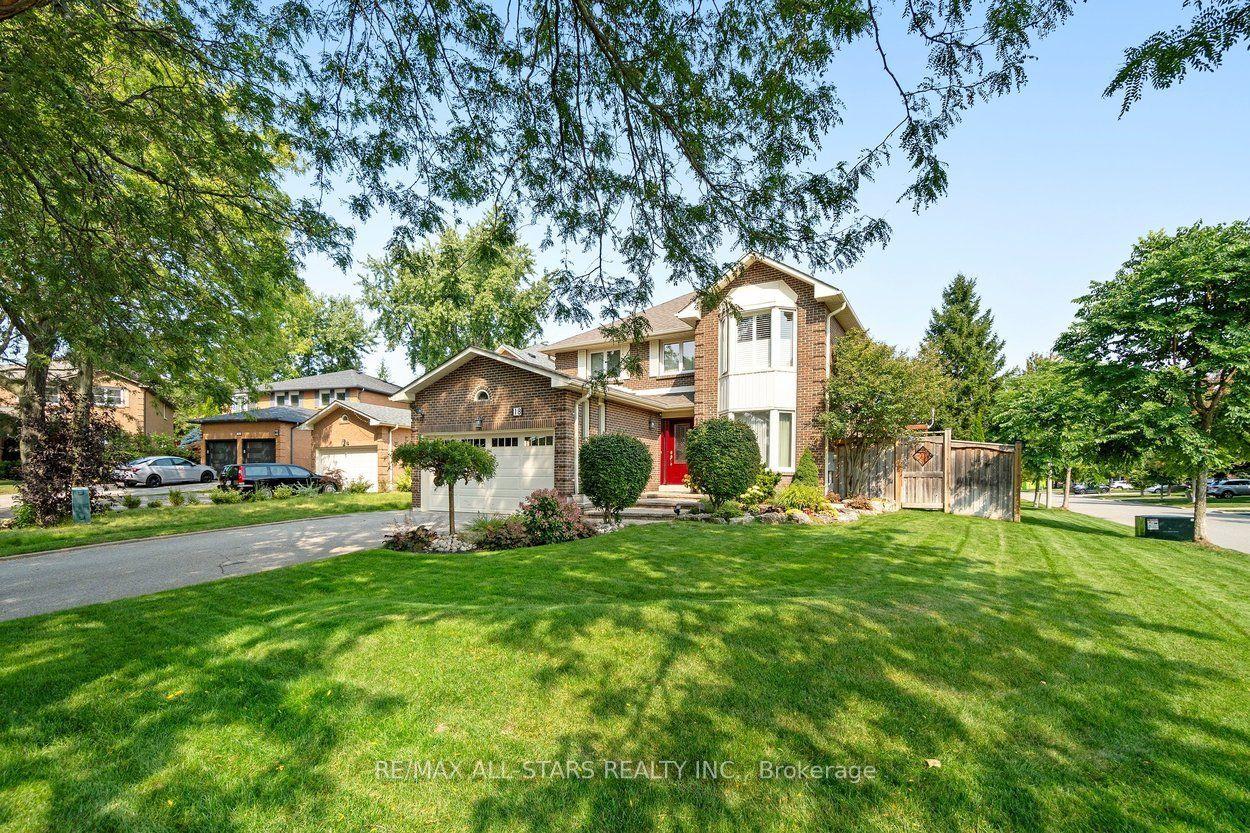
Welcome to 173 Russell Jarvis Drive, a beautifully updated home in the prestigious Legacy Golf Course community, offering the perfect blend of elegance, comfort, and functionality. Step through the impressive double-door entrance into a grand two-storey foyer highlighted by a stunning chandelier. The thoughtfully designed open-concept layout features spacious living, dining, and family rooms with oversized windows that fill the home with natural light. The main floor showcases smooth ceilings, pot lights, rich hardwood flooring, and a graceful circular staircase. The modern kitchen is designed for both everyday living and entertaining, featuring stainless steel appliances, a stylish backsplash, and ample workspace. Upstairs, you'll find four generously sized bedrooms, each offering excellent closet space. The spacious primary suite includes a luxurious upgraded ensuite with a Jacuzzi tub, while the upgraded second-floor bathroom features a quartz countertop for a refined finish. The professionally finished basement provides exceptional versatility with two additional bedrooms, a full bathroom, and a spacious recreation room-ideal for extended family, guests, a home office, or additional living space. Additional highlights include a professionally finished garage with durable epoxy flooring and fresh paint, newly landscaped front yard with elegant interlocking (2025), new furnace (2022), and new air conditioner (2025).Situated in one of the area's most desirable neighbourhoods, just moments from Legacy Golf Club, this exceptional home offers upscale living, outstanding convenience, and incredible pride of ownership-an outstanding opportunity for families seeking space, style, and a premier location.
GarageHardwood
Rooms
Main Floor
| Living Room | 4.56 × 3.95 m | Large Window Hardwood Floor |
| Dining Room | 3.80 × 3.95 m | Fireplace Hardwood Floor |
| Family Room | 5.04 × 4.25 m | Fireplace Hardwood Floor |
| Kitchen | 2.61 × 3.64 m | Modern Kitchen Ceramic Floor |
| Breakfast | 2.43 × 3.64 m | Open Concept Ceramic Floor |
Second Floor
| Primary Bedroom | 9.95 × 4.43 m | Walk-In Closet(s) Hardwood Floor 5 Pc Ensuite |
| Bedroom 2 | 3.34 × 3.98 m | Large Closet Hardwood Floor |
| Bedroom 3 | 3.49 × 3.49 m | Double Closet Hardwood Floor |
| Bedroom 4 | 3.49 × 3.49 m | Double Closet Hardwood Floor |
Basement
| Recreation | 7.39 × 6.99 m | Wet Bar Laminate |
| Bedroom | 4.10 × 3.34 m | Large Window Laminate |
| Bedroom 2 | 4.40 × 4.56 m | Closet |
Features
- None
- Finished
- Central Air
- 2-Storey
Financials
Annual Taxes
$6,176
Estimated Rental Income
Entire property$4,000 – $6,500/mo
Basement apartment$1,800 – $2,500/mo
Rental yield3.4% – 5.5%
*Estimates based on comparable rentals in the area. Actual income may vary.
Market Data — Markham
Days on market1 days
Buyer's MarketSeller's Market
Based on active listings in Markham. Data updates daily.
Demographics — Markham
Population
338,503
Avg Household Income
$118,000
Age Distribution
0-19
20%
20-34
18%
35-49
22%
50-64
22%
65+
18%
Ownership82% own · 18% rent
EnglishMandarinCantoneseTamilUrdu
Getting around
How walkable, bikeable, and transit-friendly this neighbourhood is.
61
/ 100
Walk Score
Somewhat Walkable
44
/ 100
Transit Score
Some Transit
53
/ 100
Bike Score
Bikeable
Scores are estimates based on neighbourhood data and are for informational purposes only.
MLS® data courtesy of the Toronto Regional Real Estate Board (TRREB).
The information provided herein must only be used by consumers that have a bona fide interest in the purchase, sale, or lease of real estate and may not be used for any commercial purpose or any other purpose. Listing information is deemed reliable but is not guaranteed accurate by the Toronto Regional Real Estate Board, the listing brokerage, or this website. The trademarks REALTOR®, REALTORS® and the REALTOR® logo are controlled by The Canadian Real Estate Association (CREA) and identify real estate professionals who are members of CREA. MLS®, Multiple Listing Service®, and the associated logos are owned by CREA. Not intended to solicit properties currently listed for sale or buyers under contract.
You may also like
More homes in Markham
Hand-picked listings with a similar price range and style.
For Sale29 days ago
$1,580,000
Detached
est. $6,927/mo
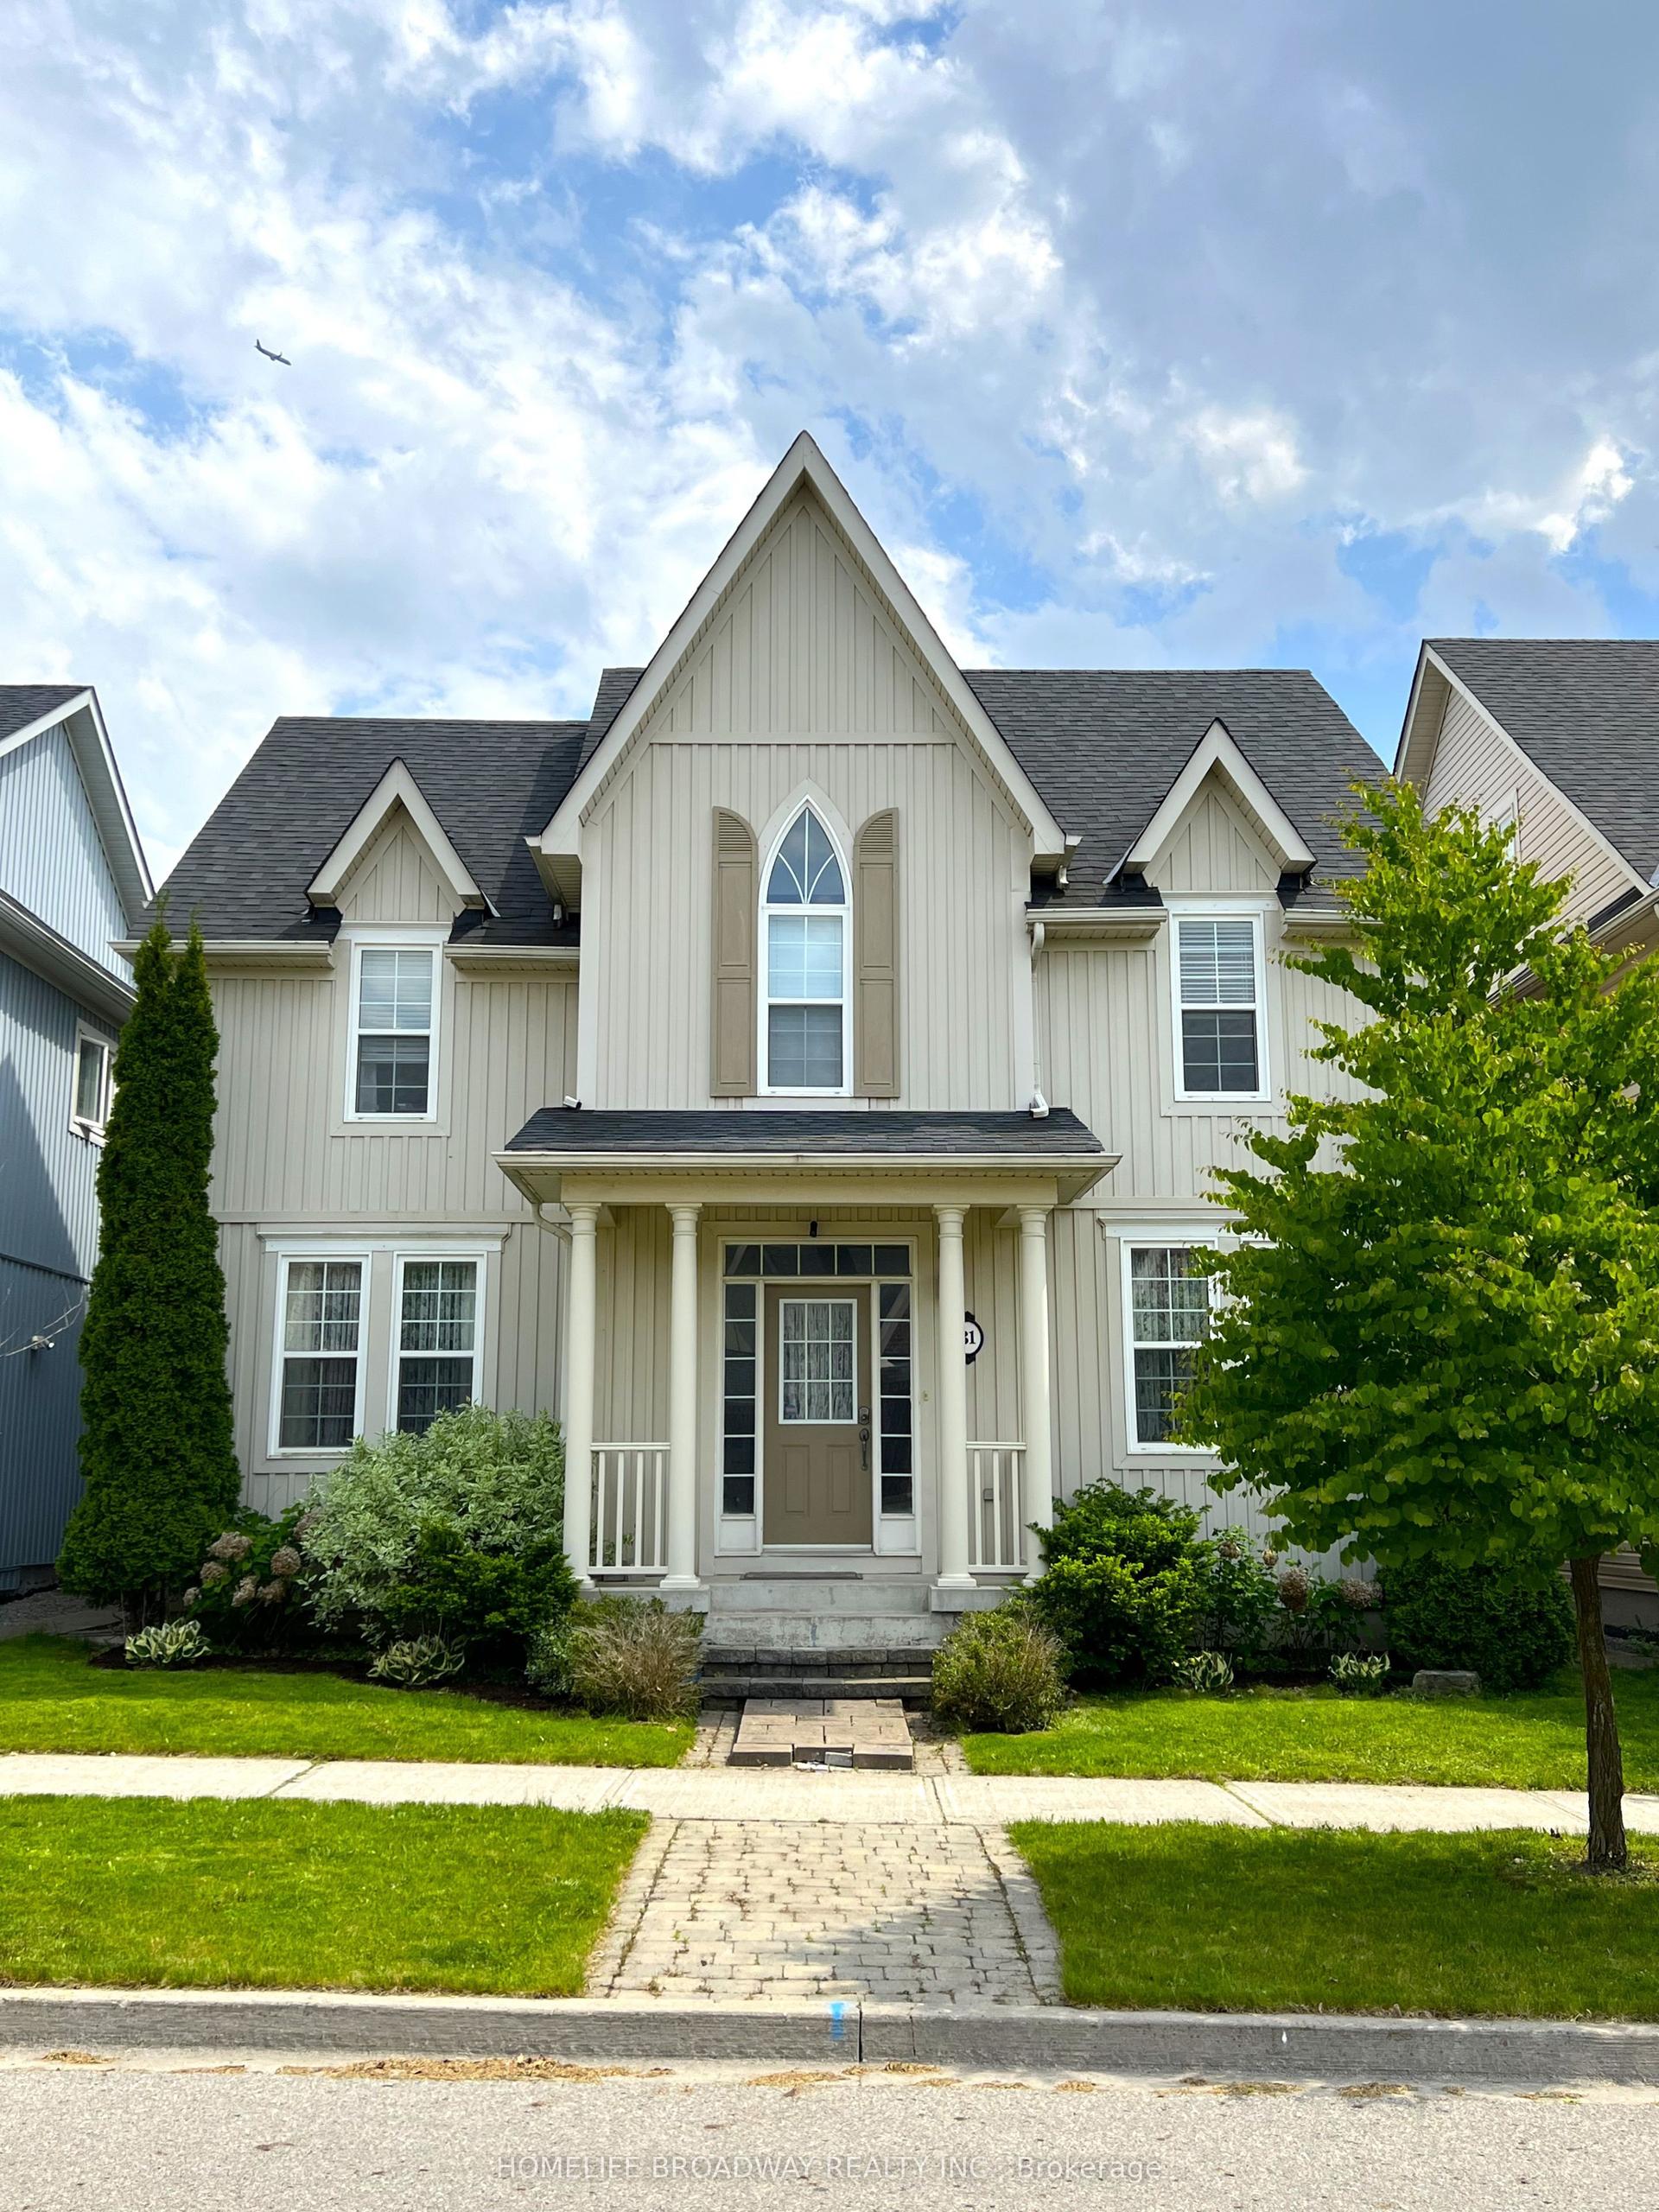
31 Harper Hill Road, Angus Glen
Markham, ON
4+1 bd
4 ba
2,250
3
MLS# N13790566Homelife Broadway Realty Inc.
WhatsApp Aman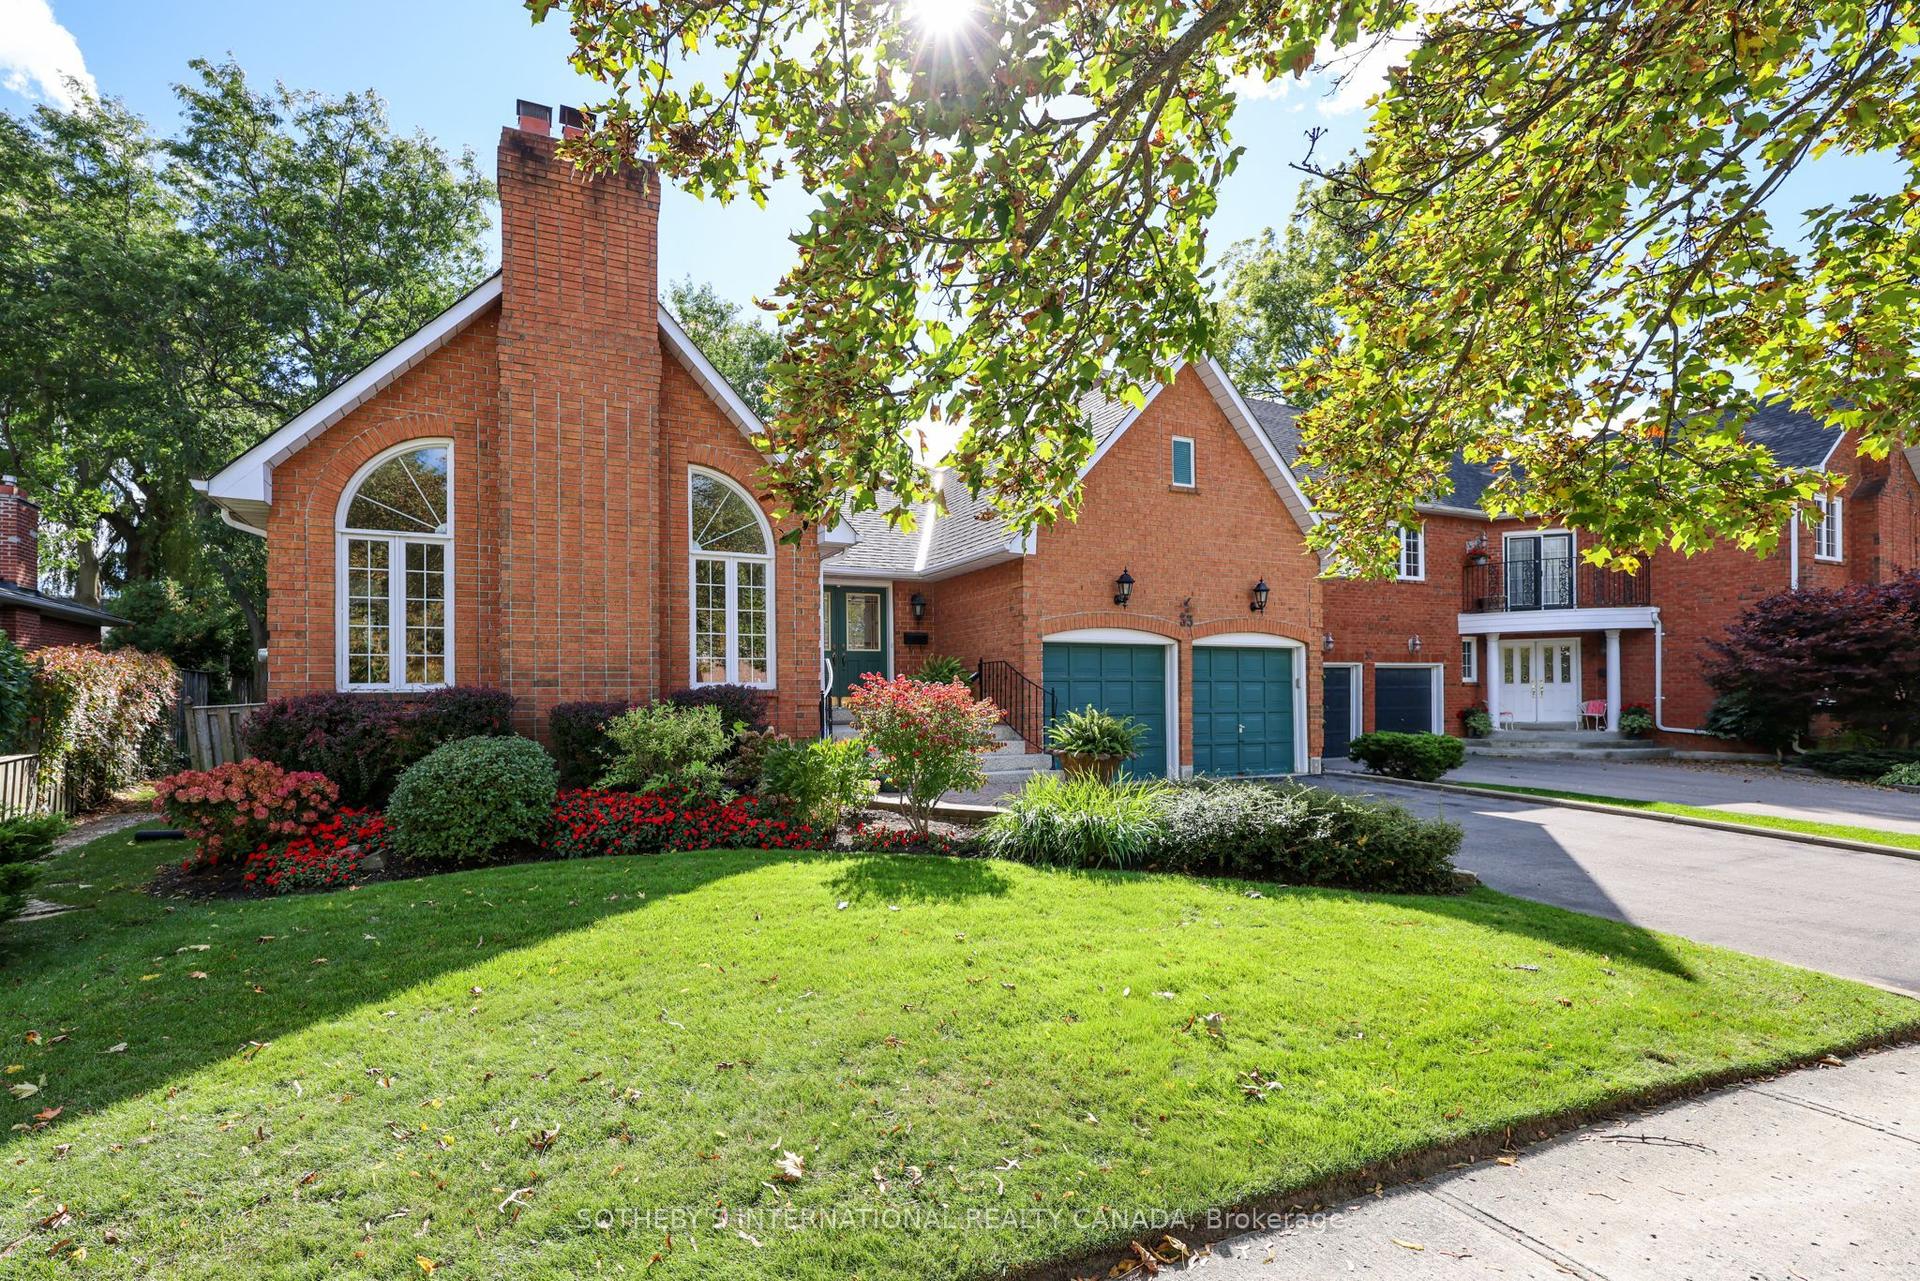
For Sale1 day ago
$1,580,000
Detached
est. $6,927/mo
33 Captain Armstrong Lane, Sherwood-Amberglen
Markham, ON
3+2 bd
4 ba
2,250
6
MLS# N14033476Sotheby'S International Realty Ca…
WhatsApp Aman