For Sale
1245 Concession 3 Road
Rural Brock, Brock, ON
$1,399,000
5Bd
2Ba
2,250+sqft
22Parking
1989.94 x 3790 ftlot
$622/sqft
LandMLS# N13793058Listed 2026-09-1656 DOM
Basement
Unfinished
On the market for 56 days — longer than average. The seller may be open to negotiation.
About this home
Located Just Outside The Town Limits Of Beaverton, This Approximately 175-Acre Property Presents A Rare Opportunity To Acquire A Large, Versatile Land Holding With Strong Lifestyle, Agricultural, And Long-Term Investment Appeal. Roughly 70 Acres Are Open And Workable, Suitable For Active Farming Or Pasture, While The Balance Of The Property Is A Beautiful, Privately Owned Forest Offering Recreation, Privacy, And Long-Term Land Value. The Solid Two-Storey Farmhouse Offers Just Under 2,500 Square Feet Above Grade And Has Been Freshly Painted Throughout. A New Farmhouse Kitchen Anchors The Main Level With Extensive Cabinetry And A Wide Layout Ideal For Everyday Living And Gathering. The Main Floor Includes A Spacious Living Room, Separate Dining Room, And A Flexible Bedroom Well Suited For A Home Office Or Main-Floor Primary. A Combined Two-Piece Washroom And Laundry Room Adds Practicality, While Original Baseboards And Trim Throughout Much Of The Home Preserve Its Character. Upstairs Are Four Full Bedrooms And An Oversized Washroom With Double Sinks, Ample Cabinetry, A Soaker Tub, And A Walk-In Shower. A Staircase From The Upper Hallway Leads To A Large Unfinished Third-Storey Attic, Presenting Excellent Potential To Expand The Living Space And Add Future Value. A Large Mudroom Connects The Home To The Attached Two-Car Garage. Supporting The Land Are A Large Coverall And A Substantial Bank Barn Previously Used For Cattle, Making This Property Suitable For Livestock, Equipment Storage, And Continued Agricultural Operations. Frontage Along The Unopened Portion Of Thorah Concession 4 Road May Present Future Development Consideration. Enjoy Rural Privacy With The Convenience Of Being Minutes From Town Amenities, Lake Simcoe, And An Easy Commute Into The GTA! Note: Farming Property Tax Incentive Applied.
Garage
Rooms
Main Floor
| Mud Room | 6.85 × 2.41 m | Concrete Floor W/O To Garage |
| Laundry | 2.65 × 2.37 m | 2 Pc Bath Laundry Sink Ceiling Fan(s) |
| Kitchen | 6.82 × 3.96 m | Backsplash Ceiling Fan(s) W/O To Patio |
| Living Room | 5.29 × 4.41 m | Hardwood Floor W/O To Porch Ceiling Fan(s) |
| Dining Room | 3.34 × 3.16 m | Hardwood Floor Overlooks Frontyard |
| Bedroom 5 | 3.19 × 2.77 m | Hardwood Floor |
Upper
| Primary Bedroom | 4.24 × 3.94 m | Ceiling Fan(s) Overlooks Frontyard |
| Bedroom 2 | 3.38 × 2.54 m | Ceiling Fan(s) |
| Bedroom 3 | 4.41 × 2.63 m | Ceiling Fan(s) |
| Bedroom 4 | 3.91 × 3.20 m | Hardwood Floor Ceiling Fan(s) |
Features
- Propane Tank
- Storage
- Patio
- Porch Enclosed
- Unfinished
- Full
- Other
- 2-Storey
Financials
Annual Taxes
$4,922.63
Estimated Rental Income
Entire property$4,500 – $7,000/mo
Rental yield3.9% – 6.0%
*Estimates based on comparable rentals in the area. Actual income may vary.
Market Data — Brock
Days on market56 days
Buyer's MarketSeller's Market
Based on active listings in Brock. Data updates daily.
Getting around
How walkable, bikeable, and transit-friendly this neighbourhood is.
63
/ 100
Walk Score
Somewhat Walkable
46
/ 100
Transit Score
Some Transit
41
/ 100
Bike Score
Somewhat Bikeable
Scores are estimates based on neighbourhood data and are for informational purposes only.
MLS® data courtesy of the Toronto Regional Real Estate Board (TRREB).
The information provided herein must only be used by consumers that have a bona fide interest in the purchase, sale, or lease of real estate and may not be used for any commercial purpose or any other purpose. Listing information is deemed reliable but is not guaranteed accurate by the Toronto Regional Real Estate Board, the listing brokerage, or this website. The trademarks REALTOR®, REALTORS® and the REALTOR® logo are controlled by The Canadian Real Estate Association (CREA) and identify real estate professionals who are members of CREA. MLS®, Multiple Listing Service®, and the associated logos are owned by CREA. Not intended to solicit properties currently listed for sale or buyers under contract.
You may also like
More homes in Brock
Hand-picked listings with a similar price range and style.
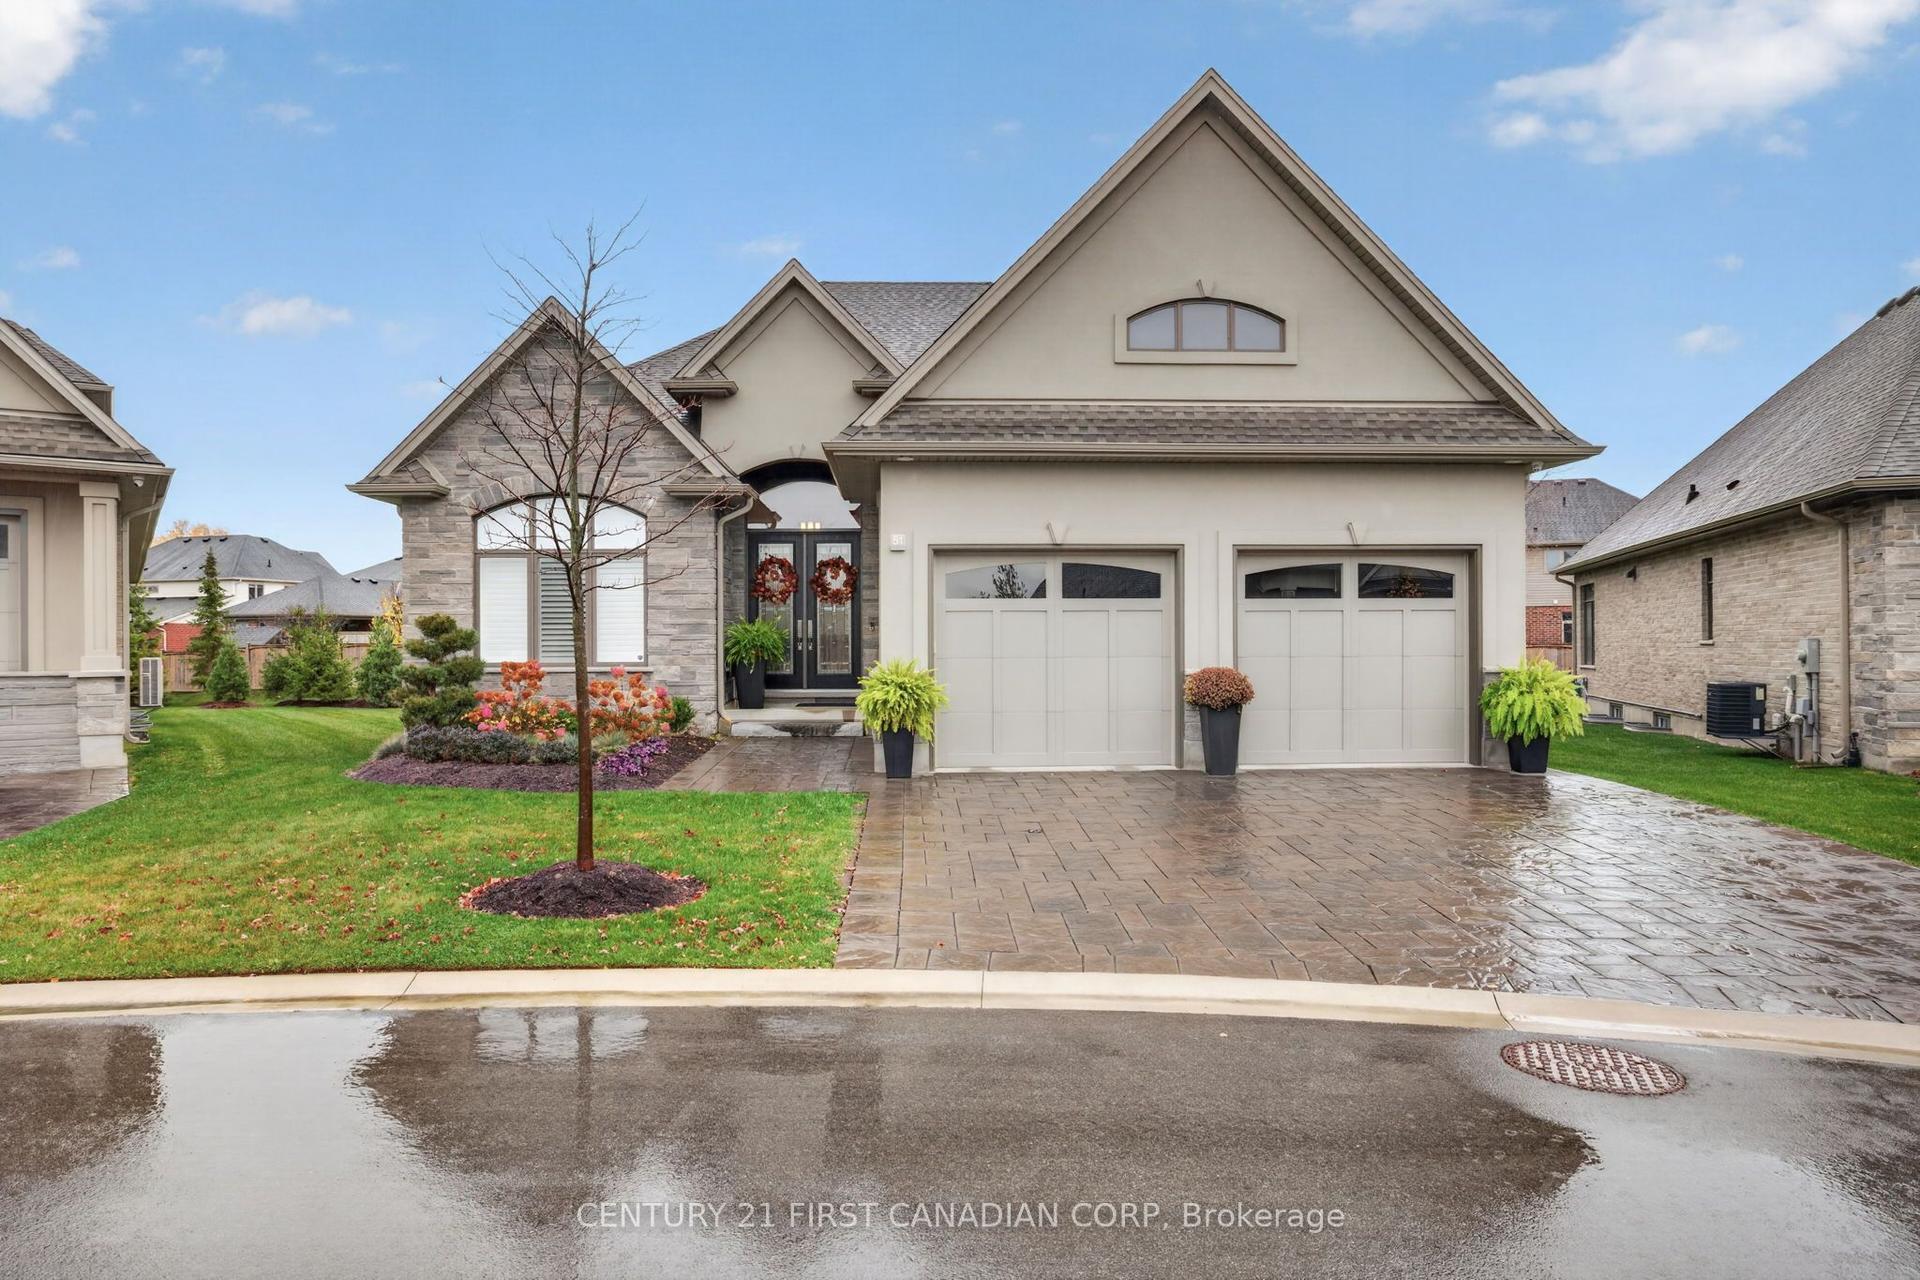
For Sale6 days ago
$1,389,000
Condo
est. $6,089/mo
1710 Ironwood Road 51 #51, South K
London South, ON
5 bd
3 ba
2,125
4
MLS# X14157128Century 21 First Canadian Corp
WhatsApp Aman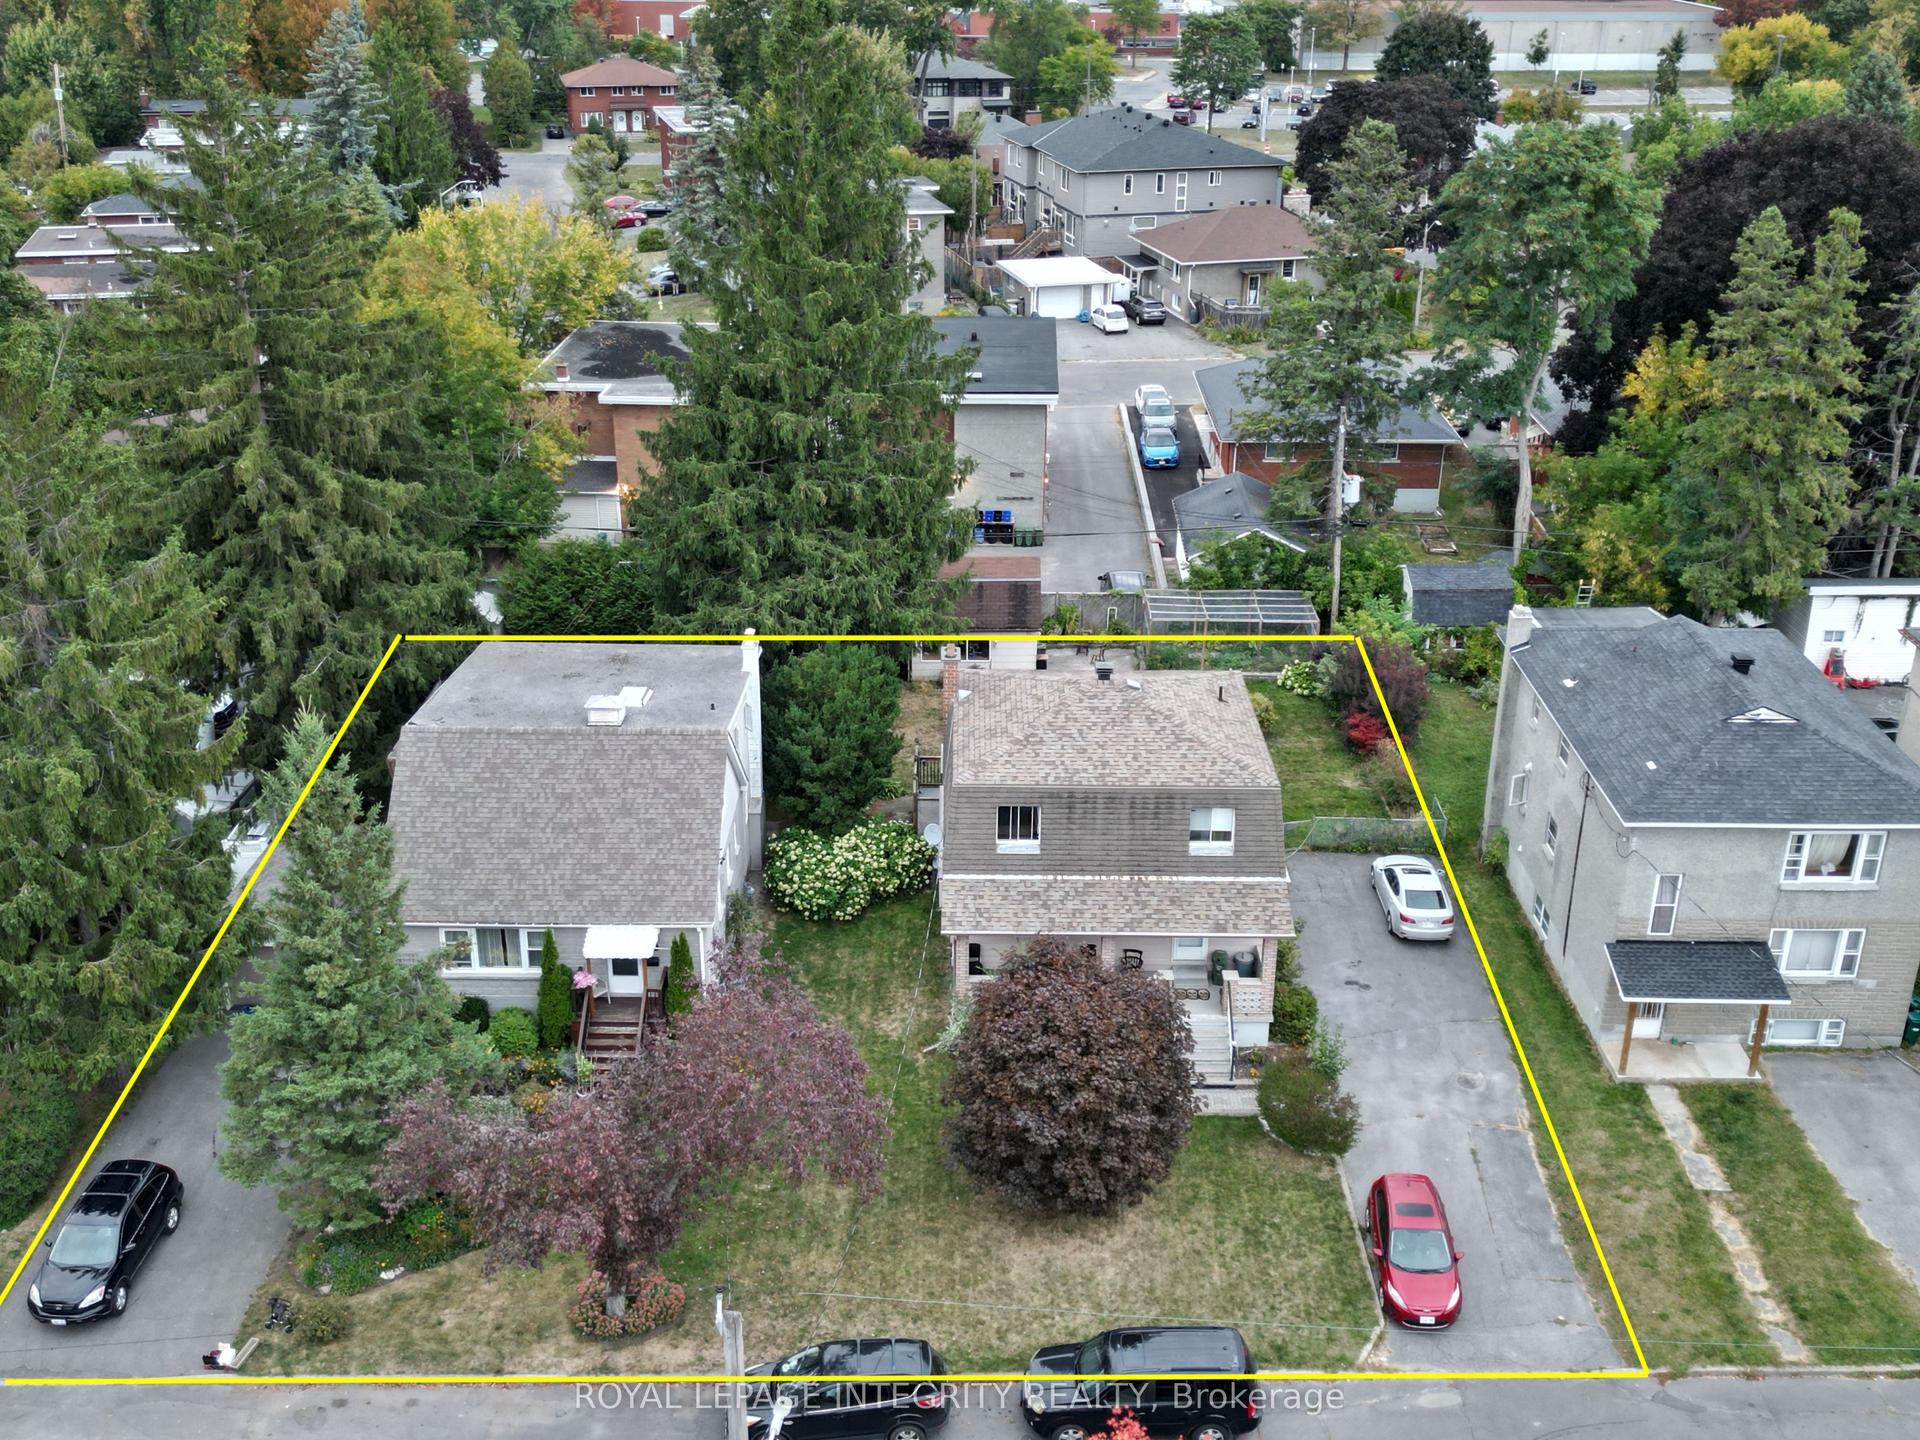
For Sale7 days ago
$1,498,000
Land
est. $6,567/mo
465-469 Guy Street, 3503 - Castle Heights
Overbrook - Castleheights and Area, ON
4 bd
3 ba
1,750
2
MLS# X14152362Royal Lepage Integrity Realty
WhatsApp Aman
