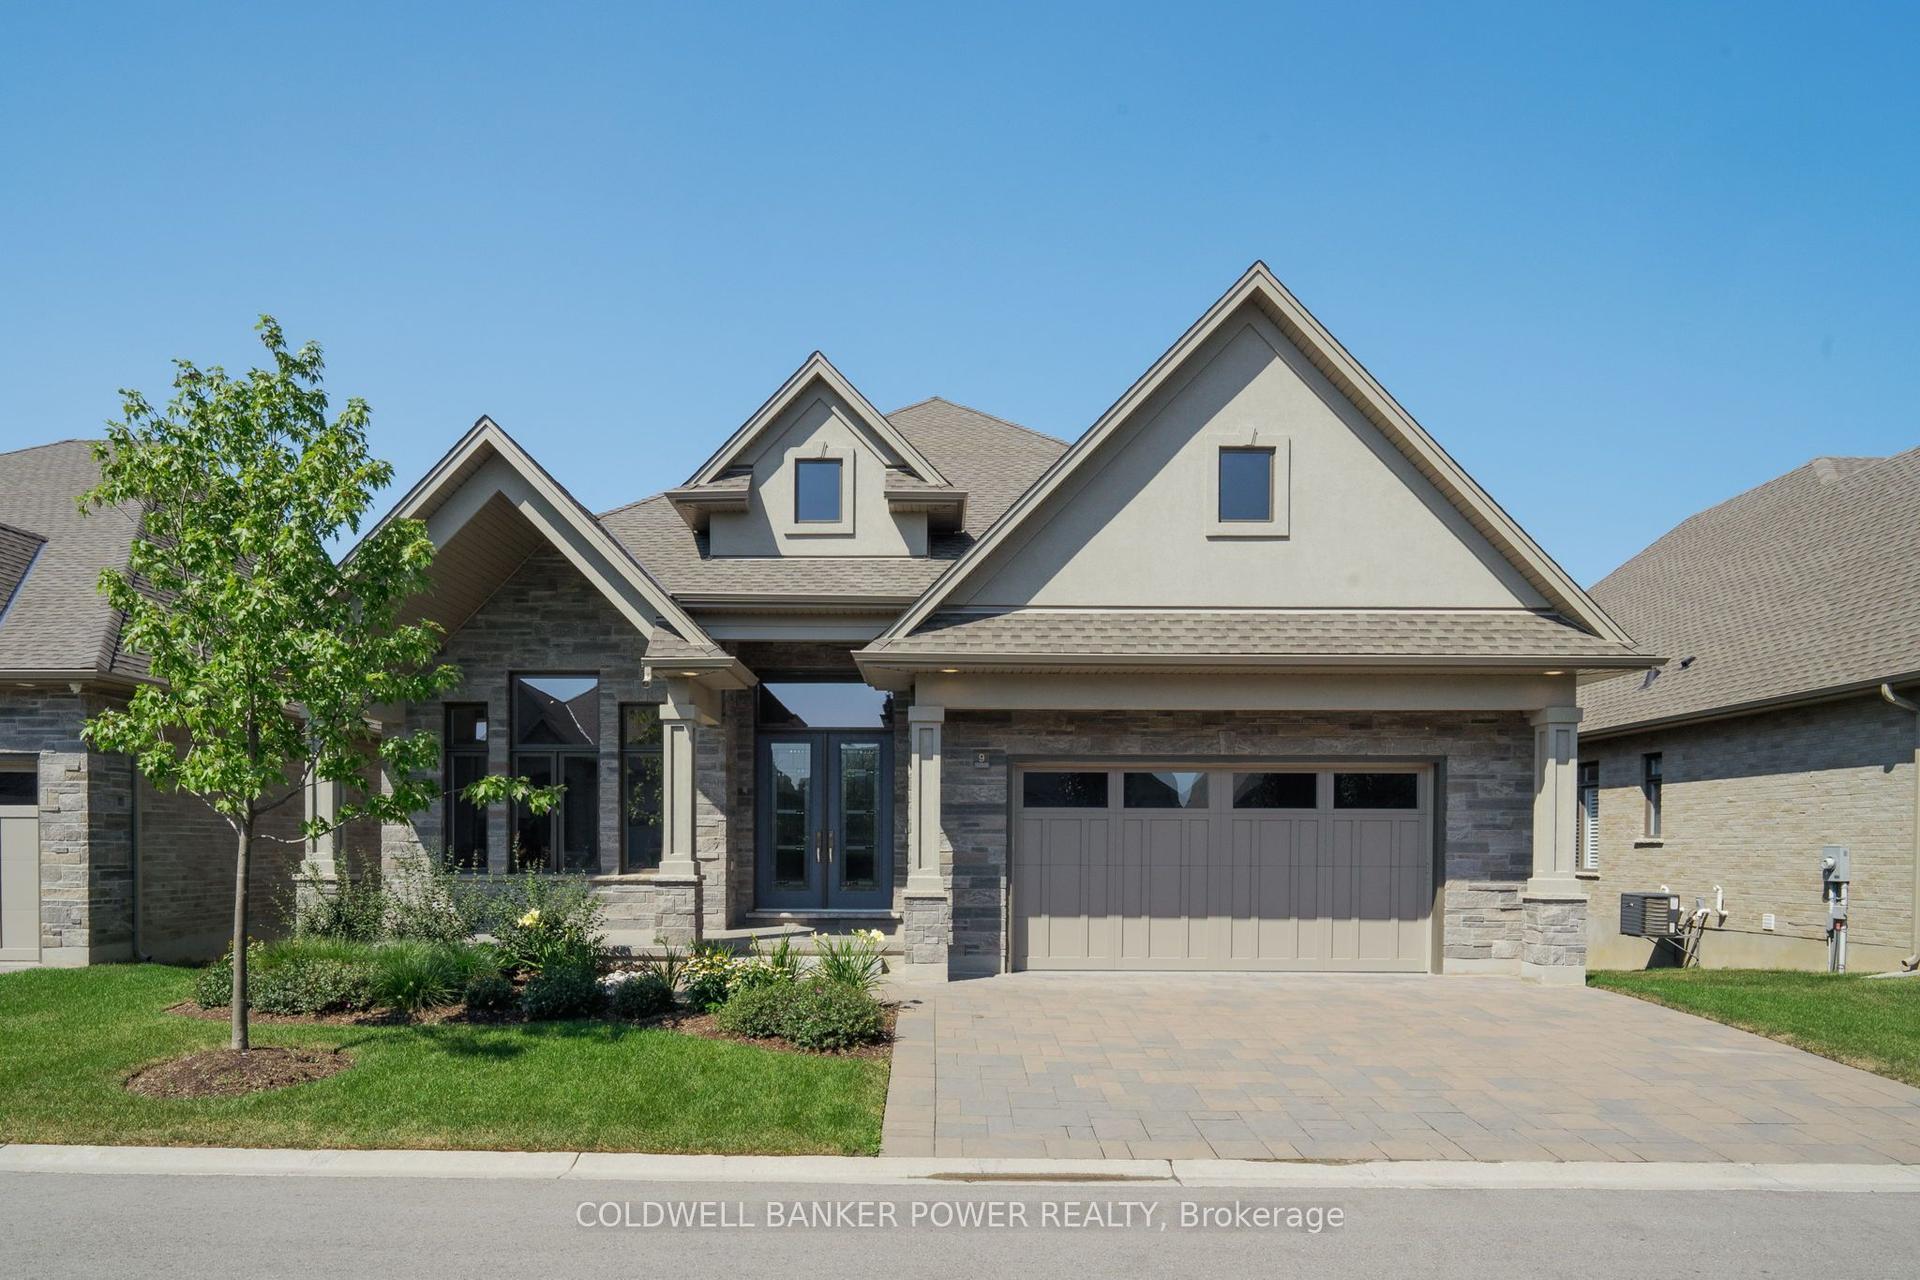
For Sale
Just Listed
465-469 Guy Street
3503 - Castle Heights, Overbrook - Castleheights and Area, ON
$1,498,000
4Bd
3Ba
1,750+sqft
2Parking
120 x 120 ftlot
$856/sqft
LandMLS# X14152362Listed 2026-11-056 DOM
Cooling
Central Air
Basement
Unfinished
About this home
Multifamily development opportunity in Ottawa's east end: two contiguous freehold lots at 465 and 469 Guy Street, offered together for $1,498,000. The assembled site has 120 feet of frontage and 120 feet of depth, about 14,402 square feet, with full municipal services. The N4B zoning offers favourable multifamily density. Income while you plan: each lot has a tenanted single-family home, providing cash flow through the approvals and design phase, with both tenancies available on 30 days notice when you are ready to build. A mature urban location near St. Laurent Shopping Centre, retail plazas, restaurants, medical centres and transit, with quick access to Highway 417, supports strong rental demand. Second roll number: 61401050128800. The two properties must be sold together.
Rooms
Second Floor
| Bedroom | 7.01 × 3.90 m | |
| Bedroom 2 | 3.53 × 2.90 m | |
| Bedroom 4 | 2.62 × 3.04 m | |
| Bathroom | 3.96 × 1.82 m | 3 Pc Bath |
Basement
| Office | 7.01 × 3.65 m | |
| Furnace Room | 7.01 × 4.26 m | |
| Bathroom | 1.82 × 2.74 m |
Other
| Kitchen | 3.65 × 3.35 m | |
| Dining Room | 4.57 × 3.96 m | |
| Living Room | 4.57 × 3.65 m | |
| Den | 2.74 × 3.65 m | |
| Bedroom 3 | 3.65 × 4.26 m | |
| Bathroom | 2.43 × 1.82 m | 4 Pc Bath |
Features
- None
- Unfinished
- Central Air
- 2-Storey
Financials
Annual Taxes
$9,222.55
Estimated Rental Income
Entire property$4,000 – $6,500/mo
Rental yield3.2% – 5.2%
*Estimates based on comparable rentals in the area. Actual income may vary.
Market Data — Overbrook - Castleheights and Area
Days on market6 days
Buyer's MarketSeller's Market
Based on active listings in Overbrook - Castleheights and Area. Data updates daily.
Getting around
How walkable, bikeable, and transit-friendly this neighbourhood is.
57
/ 100
Walk Score
Somewhat Walkable
40
/ 100
Transit Score
Some Transit
47
/ 100
Bike Score
Somewhat Bikeable
Scores are estimates based on neighbourhood data and are for informational purposes only.
MLS® data courtesy of the Toronto Regional Real Estate Board (TRREB).
The information provided herein must only be used by consumers that have a bona fide interest in the purchase, sale, or lease of real estate and may not be used for any commercial purpose or any other purpose. Listing information is deemed reliable but is not guaranteed accurate by the Toronto Regional Real Estate Board, the listing brokerage, or this website. The trademarks REALTOR®, REALTORS® and the REALTOR® logo are controlled by The Canadian Real Estate Association (CREA) and identify real estate professionals who are members of CREA. MLS®, Multiple Listing Service®, and the associated logos are owned by CREA. Not intended to solicit properties currently listed for sale or buyers under contract.
You may also like
More homes in Overbrook - Castleheights and Area
Hand-picked listings with a similar price range and style.
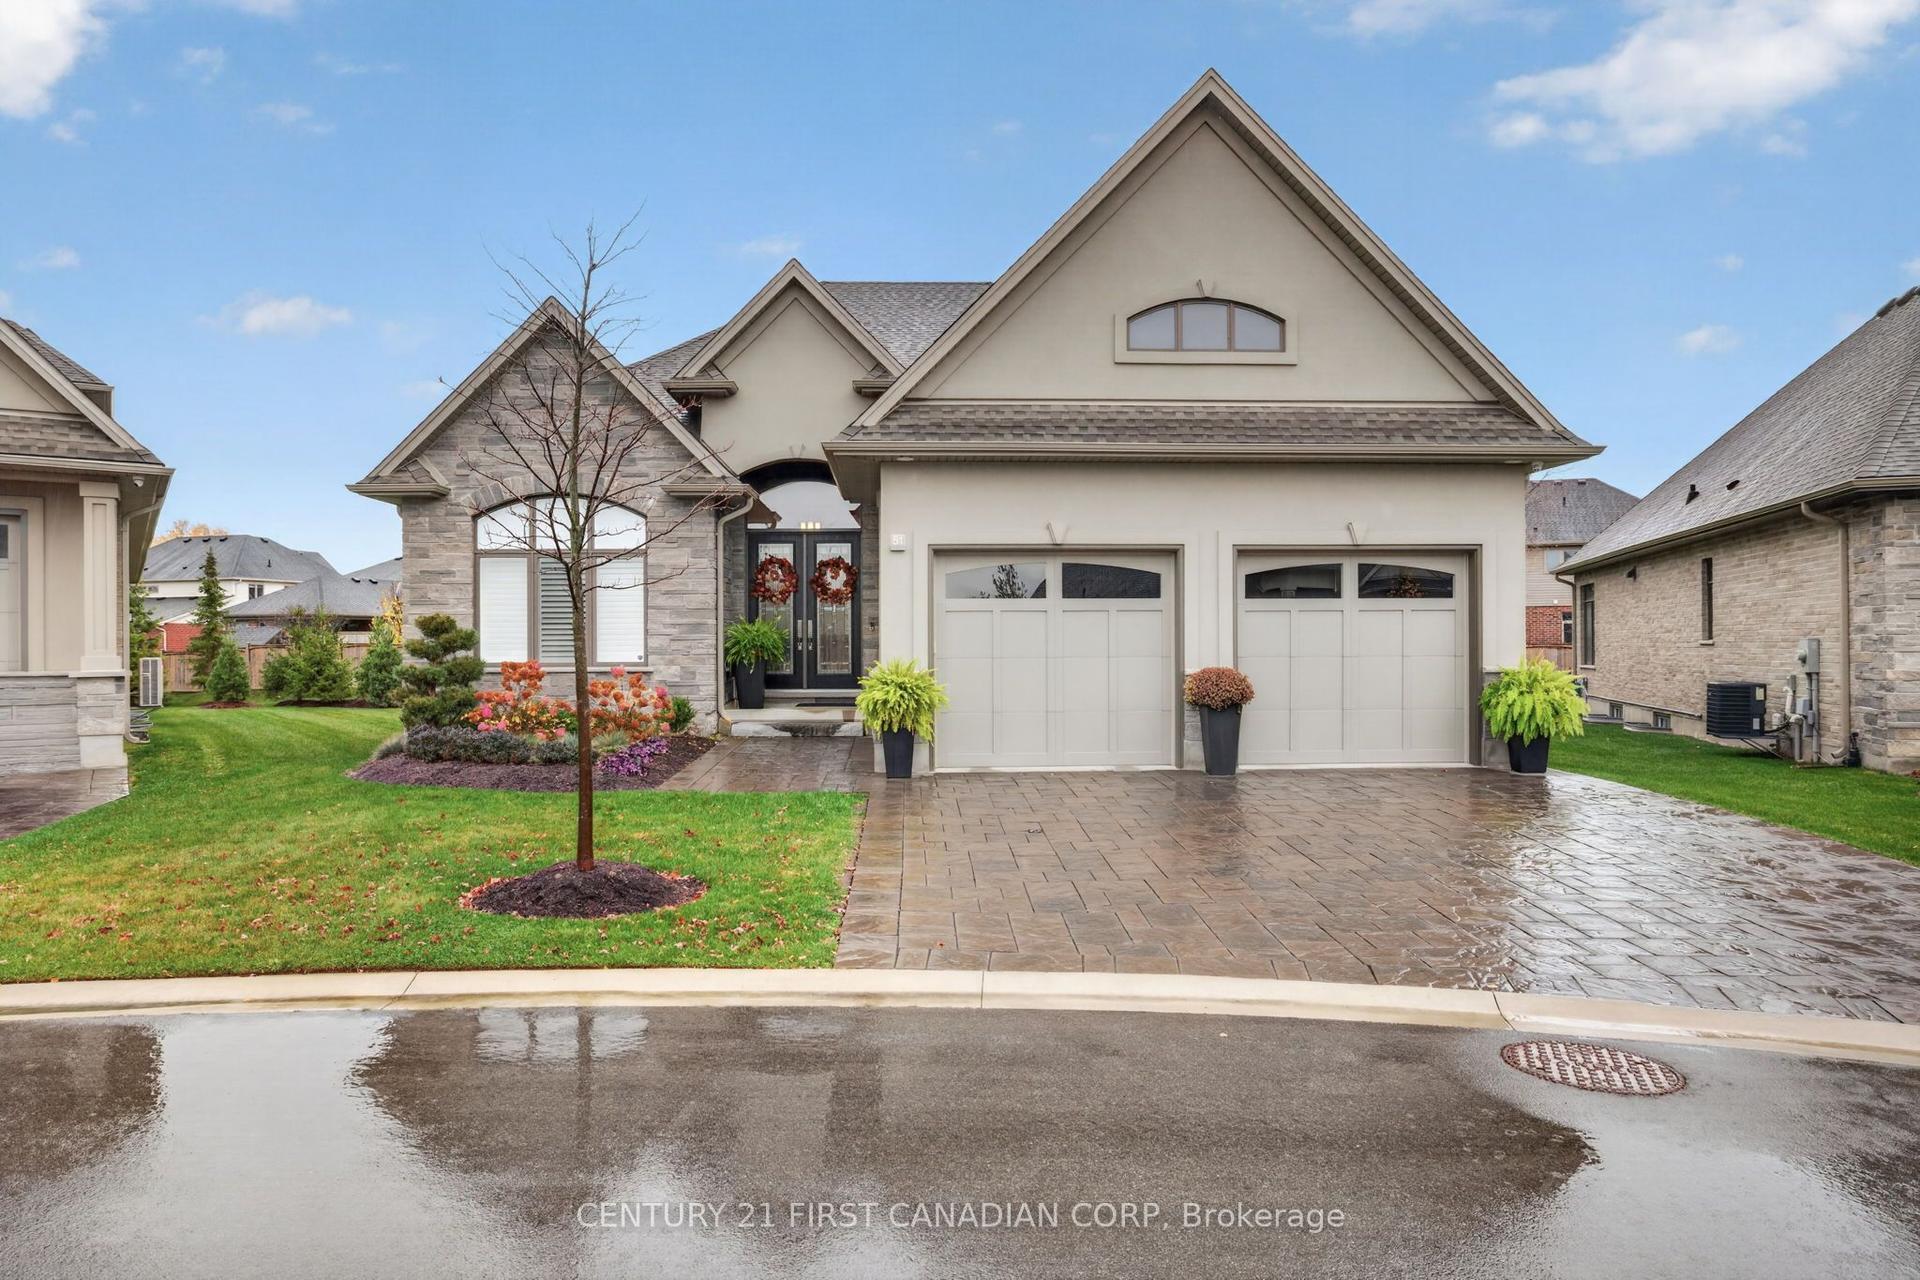
For Sale6 days ago
$1,389,000
Condo
est. $6,089/mo
1710 Ironwood Road 51 #51, South K
London South, ON
5 bd
3 ba
2,125
4
MLS# X14157128Century 21 First Canadian Corp
WhatsApp Aman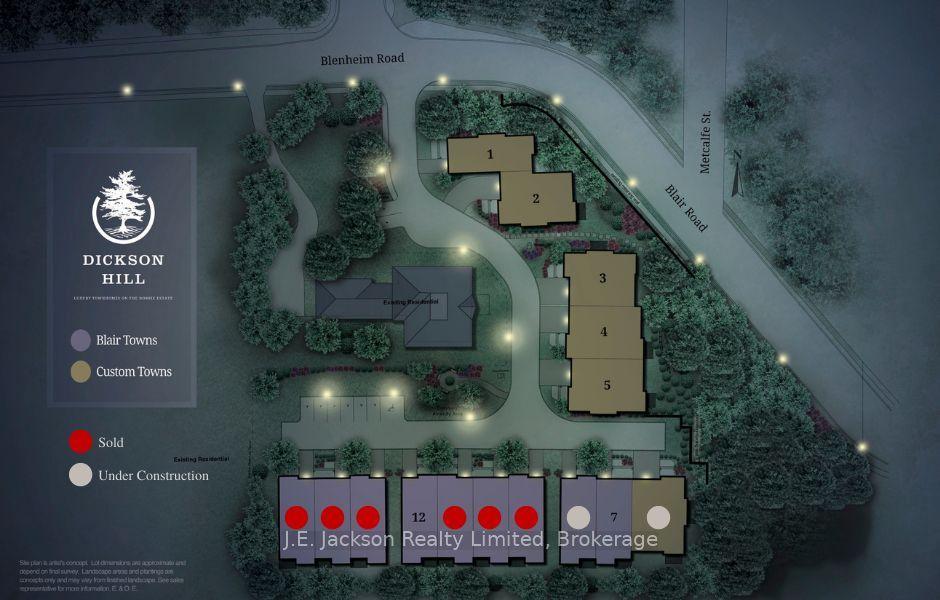
For Sale4 months ago
$1,375,595
Land
est. $6,031/mo
45 Blair Road 3 #3
Cambridge, ON
3 bd
3 ba
2,250
4
MLS# X13548644J.E. Jackson Realty Limited
WhatsApp Aman