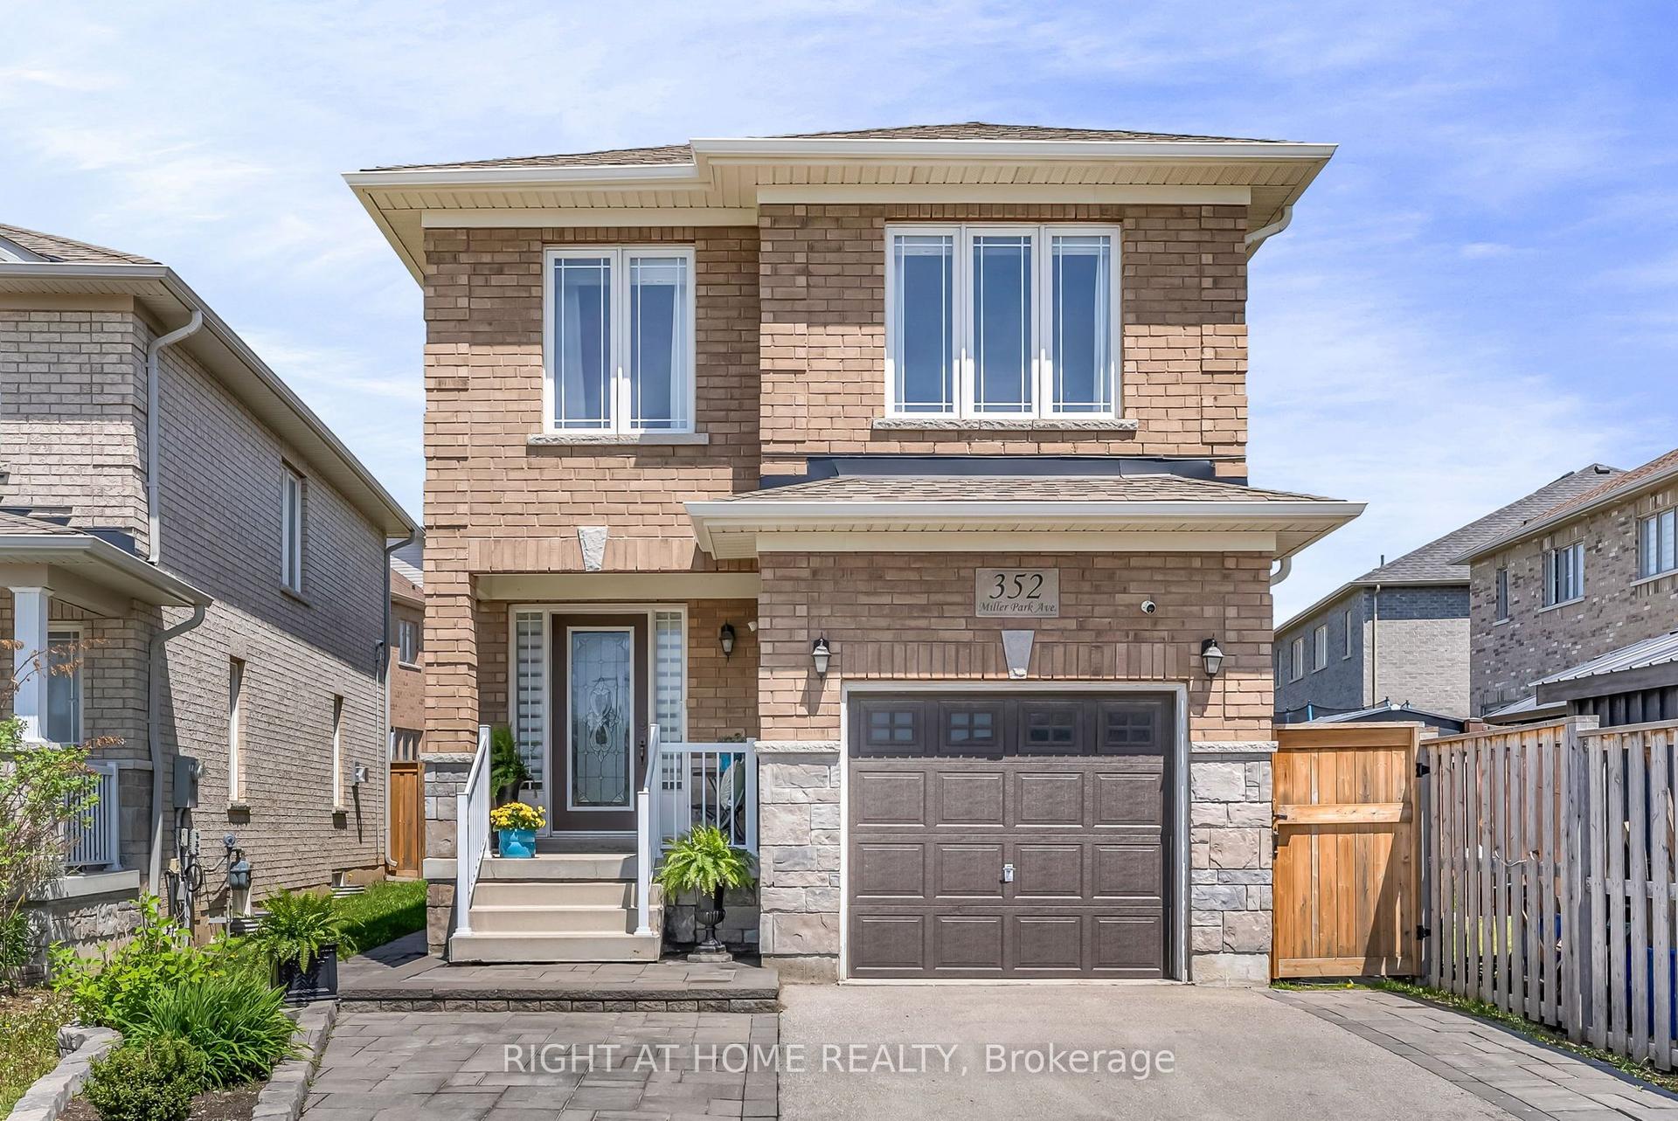
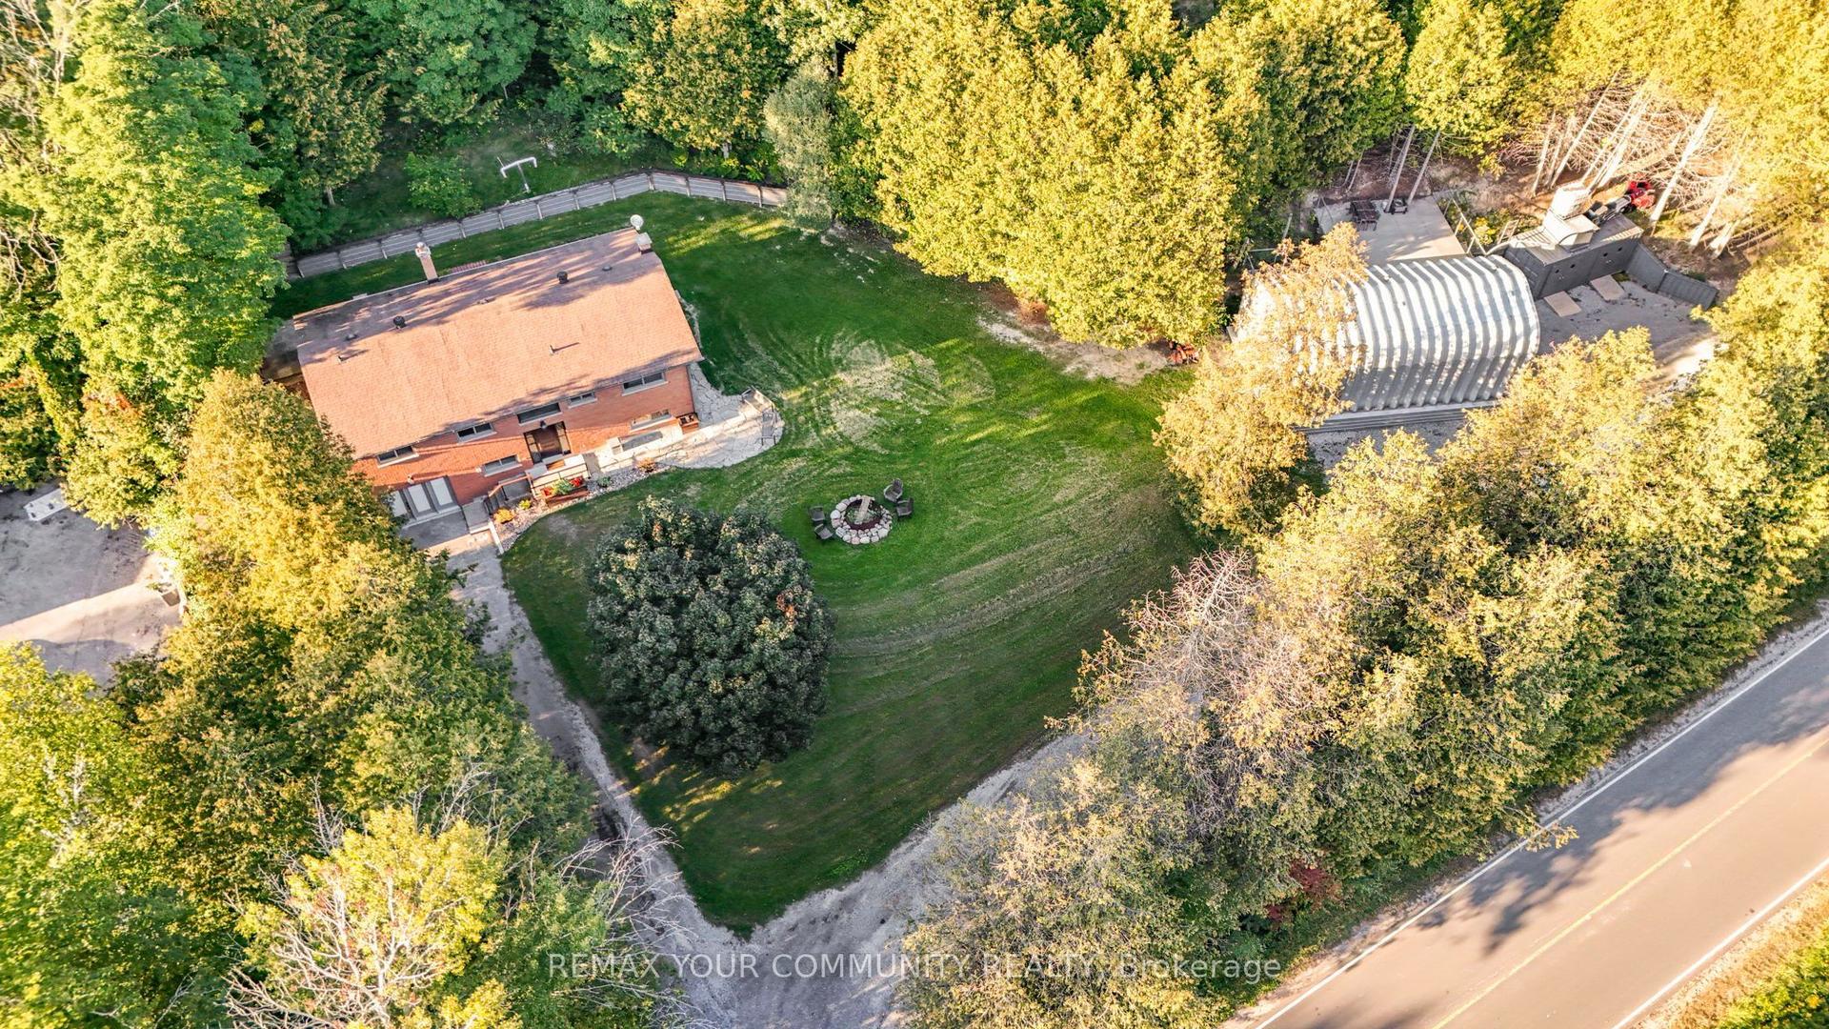
For Sale
Just Listed
4 Depeuter Crescent
Bradford, Bradford West Gwillimbury, ON
$980,000
3+2Bd
3Ba
1,750+sqft
6Parking
68.73 x 110.69 ftlot
$560/sqft
DetachedMLS# N13793594Listed 2026-09-162 DOM
Heating
Water Heater
Cooling
Central Air
Basement
Finished
Just listed! New listings in Bradford West Gwillimbury often receive offers within the first week.
About this home
Light bright and spacious raised bungalow on a 60ft lot with master bedroom suite on the main level and huge no step shower stall in adjoining bathroom. Great for those with mobility issues who use wheelchair/scooter/walking aid etc. The home is located in a pleasant residential neighborhood with mature trees and large lots and is within easy reach of schools, local shops, Yonge Street and Hwy 400. The landscaped pathway provide year round access to the south exposure back yard and the sundeck ramp where a low threshold garden door will take you right into the kitchen. Inside, the open concept main floor features a spacious entry hall and large principle rooms. Large windows allow lots of sunlight in and hardwood and ceramic floors give you plenty of room to easily move round. The basement has been freshly painted and has two large bedrooms and a rec room with laundry, modern kitchen and 3 piece modern bathroom and a side entry door plus inside entry door gives easy access. The property has undergone many improvements over the years including, hardwood was installed on the stairs and two upper level bedrooms in 2023. Fresh neutral paint. Maple hardwood in foyer. New electric light fixtures, new electric fireplace. Outside there is ample parking space for 4 cars on the driveway and the fenced back yard has a useful garden shed and four mature fruit trees apple, pear, and cherry. new interlock main entrance, ** Don't Miss this Well Priced Home ** , Area Sq Ft: 1550, Finished Area Sq Ft: 2960.07,Finished Area Sq M: 275. ** AGENT IS THE SELLER ** Showings: 24 Hr Notice
HardwoodFireplace
Rooms
Main Floor
| Living Room | 4.65 × 2.51 m | Combined w/Den Hardwood Floor |
| Dining Room | 3.96 × 3.00 m | Ceramic Floor Centre Island B/I Dishwasher |
| Kitchen | 3.96 × 3.03 m | Ceramic Floor Eat-in Kitchen B/I Dishwasher |
| Family Room | 4.70 × 3.03 m | Hardwood Floor W/O To Deck Fireplace Insert |
Lower
| Primary Bedroom | 4.50 × 3.36 m | Broadloom Semi Ensuite |
Basement
| Kitchen | 2.00 × 4.60 m | Ceramic Floor |
| Bedroom 4 | 5.37 × 2.92 m | Bay Window Laminate |
| Bedroom 5 | 5.77 × 3.53 m | Bay Window Laminate |
Other
| Bedroom 2 | 3.40 × 3.00 m | Walk-In Closet(s) Hardwood Floor |
| Bedroom 3 | 3.05 × 3.00 m | Hardwood Floor |
Features
- Auto Garage Door Remote
- Carpet Free
- Separate Hydro Meter
- Primary Bedroom - Main Floor
- Storage
- Water Heater
- Water Meter
- Finished
- Separate Entrance
- Central Air
- Bungalow
Financials
Annual Taxes
$5,075
Estimated Rental Income
Entire property$3,200 – $4,800/mo
Basement apartment$1,800 – $2,500/mo
Rental yield3.9% – 5.9%
*Estimates based on comparable rentals in the area. Actual income may vary.
Market Data — Bradford West Gwillimbury
Days on market2 days
Buyer's MarketSeller's Market
Based on active listings in Bradford West Gwillimbury. Data updates daily.
Getting around
How walkable, bikeable, and transit-friendly this neighbourhood is.
56
/ 100
Walk Score
Somewhat Walkable
41
/ 100
Transit Score
Some Transit
50
/ 100
Bike Score
Bikeable
Scores are estimates based on neighbourhood data and are for informational purposes only.
MLS® data courtesy of the Toronto Regional Real Estate Board (TRREB).
The information provided herein must only be used by consumers that have a bona fide interest in the purchase, sale, or lease of real estate and may not be used for any commercial purpose or any other purpose. Listing information is deemed reliable but is not guaranteed accurate by the Toronto Regional Real Estate Board, the listing brokerage, or this website. The trademarks REALTOR®, REALTORS® and the REALTOR® logo are controlled by The Canadian Real Estate Association (CREA) and identify real estate professionals who are members of CREA. MLS®, Multiple Listing Service®, and the associated logos are owned by CREA. Not intended to solicit properties currently listed for sale or buyers under contract.
You may also like
More homes in Bradford West Gwillimbury
Hand-picked listings with a similar price range and style.
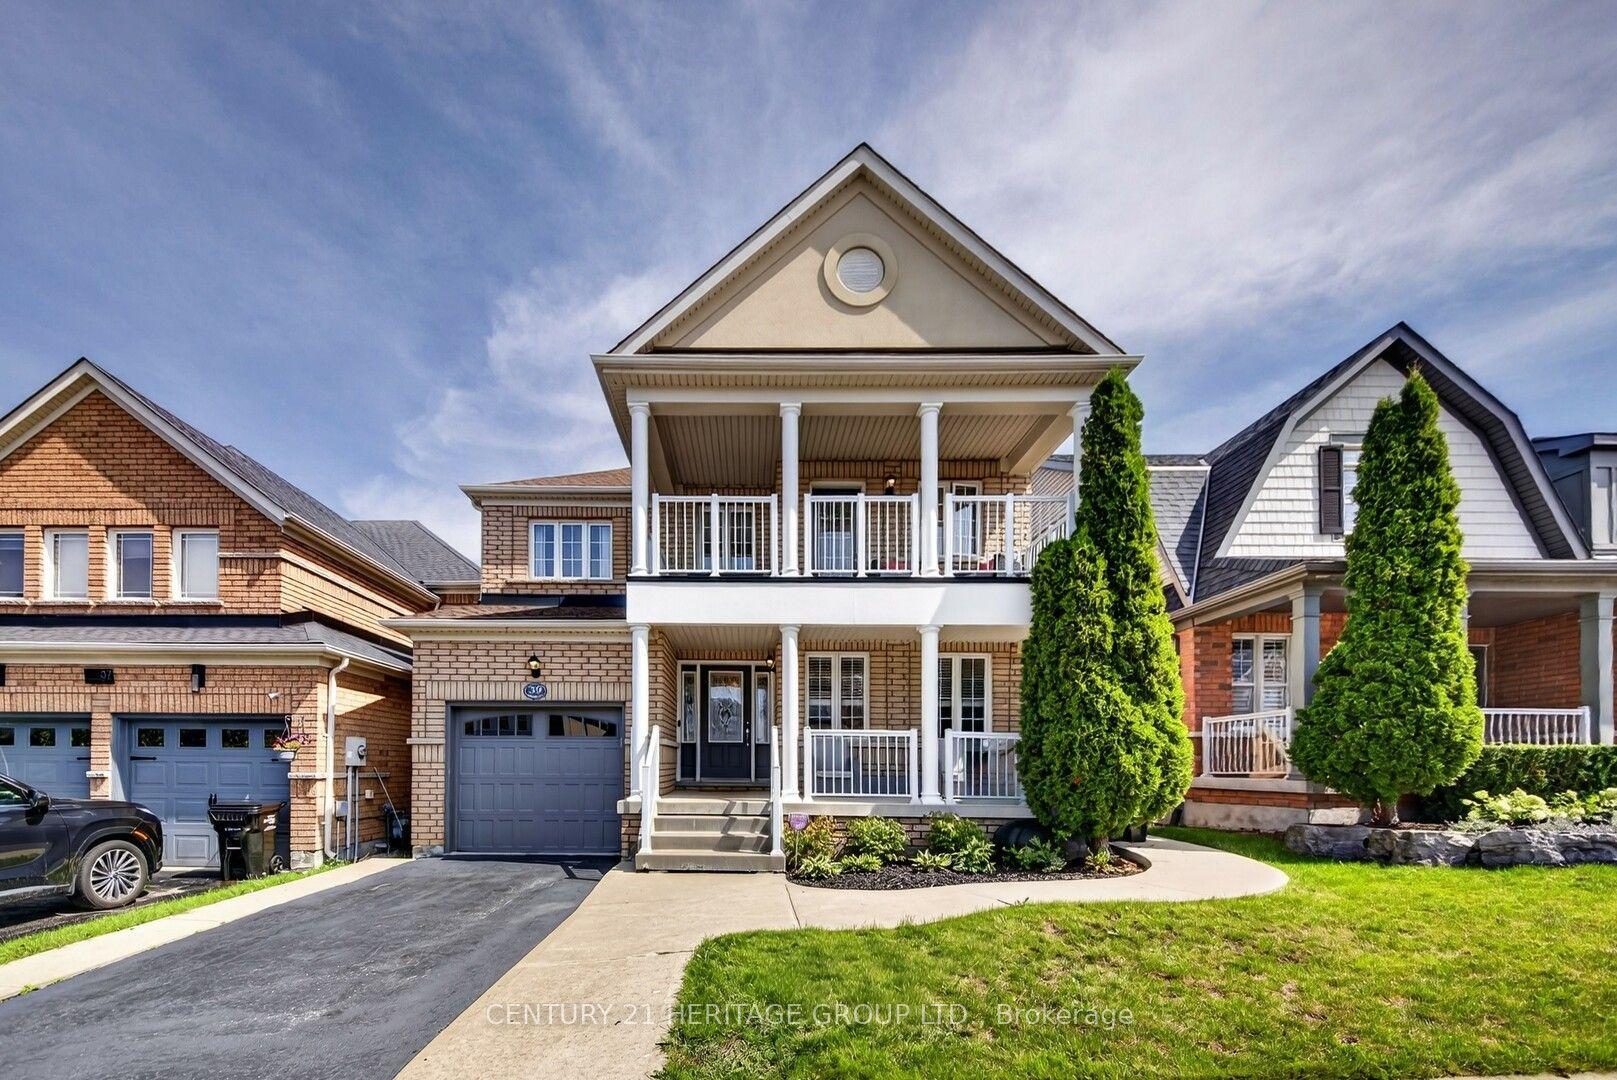
For Sale15 days ago
$984,888
Detached
est. $4,318/mo
39 Booth Street, Bradford
Bradford West Gwillimbury, ON
3 bd
3 ba
1,750
2
MLS# N13745184Century 21 Heritage Group Ltd.
WhatsApp Aman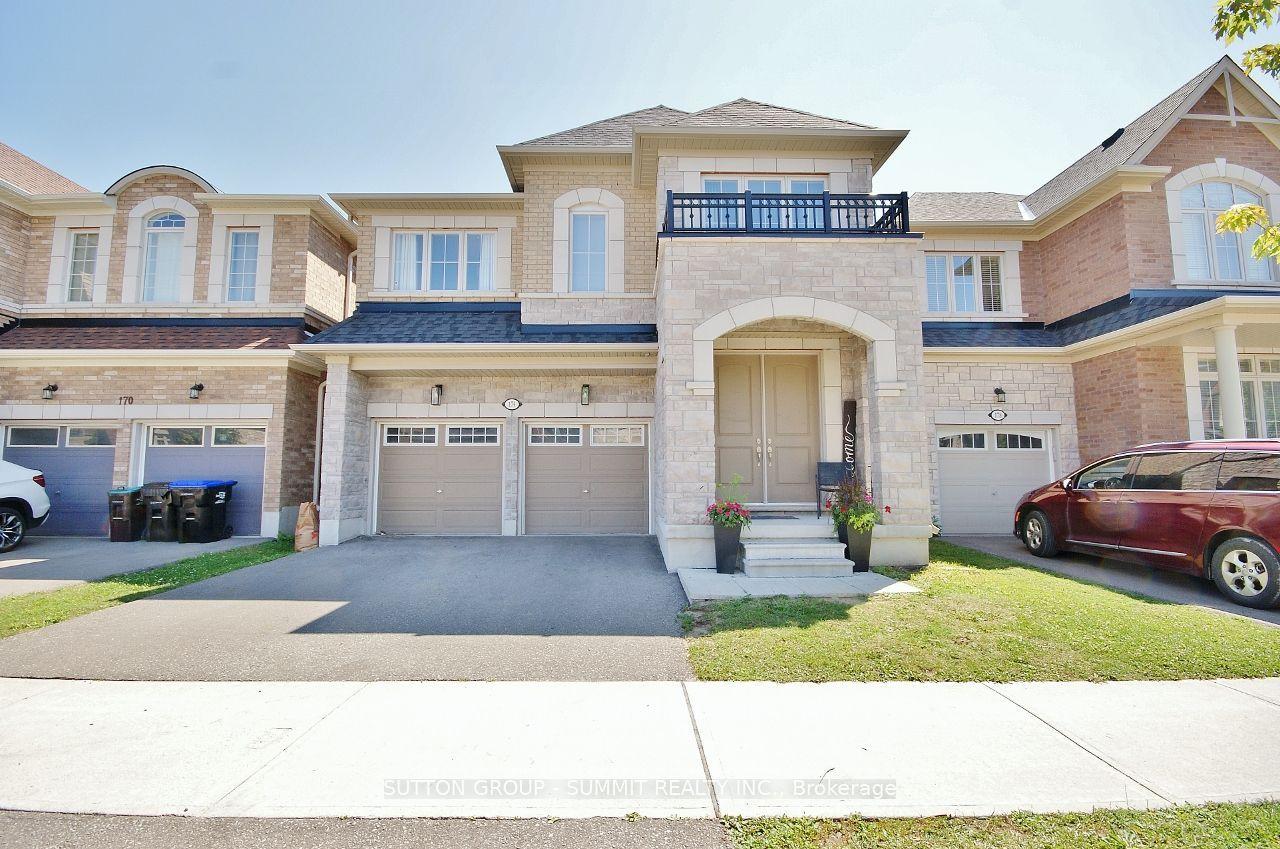
For Sale2 months ago
$1,029,900
Detached
est. $4,515/mo
174 Stevenson Crescent, Bradford
Bradford West Gwillimbury, ON
4 bd
4 ba
2,750
4
MLS# N13556244Sutton Group - Summit Realty Inc.
WhatsApp Aman