For Sale
Just Listed
2 Monteverde Way
Vellore Village, Vaughan, ON
$1,999,900
4Bd
5Ba
3,250+sqft
6Parking
51.39 x 114.95 ftlot
$615/sqft
DetachedMLS# N13795112Listed 2026-09-170 DOM
Cooling
Central Vacuum
Basement
Finished
Just listed! New listings in Vaughan often receive offers within the first week.
About this home
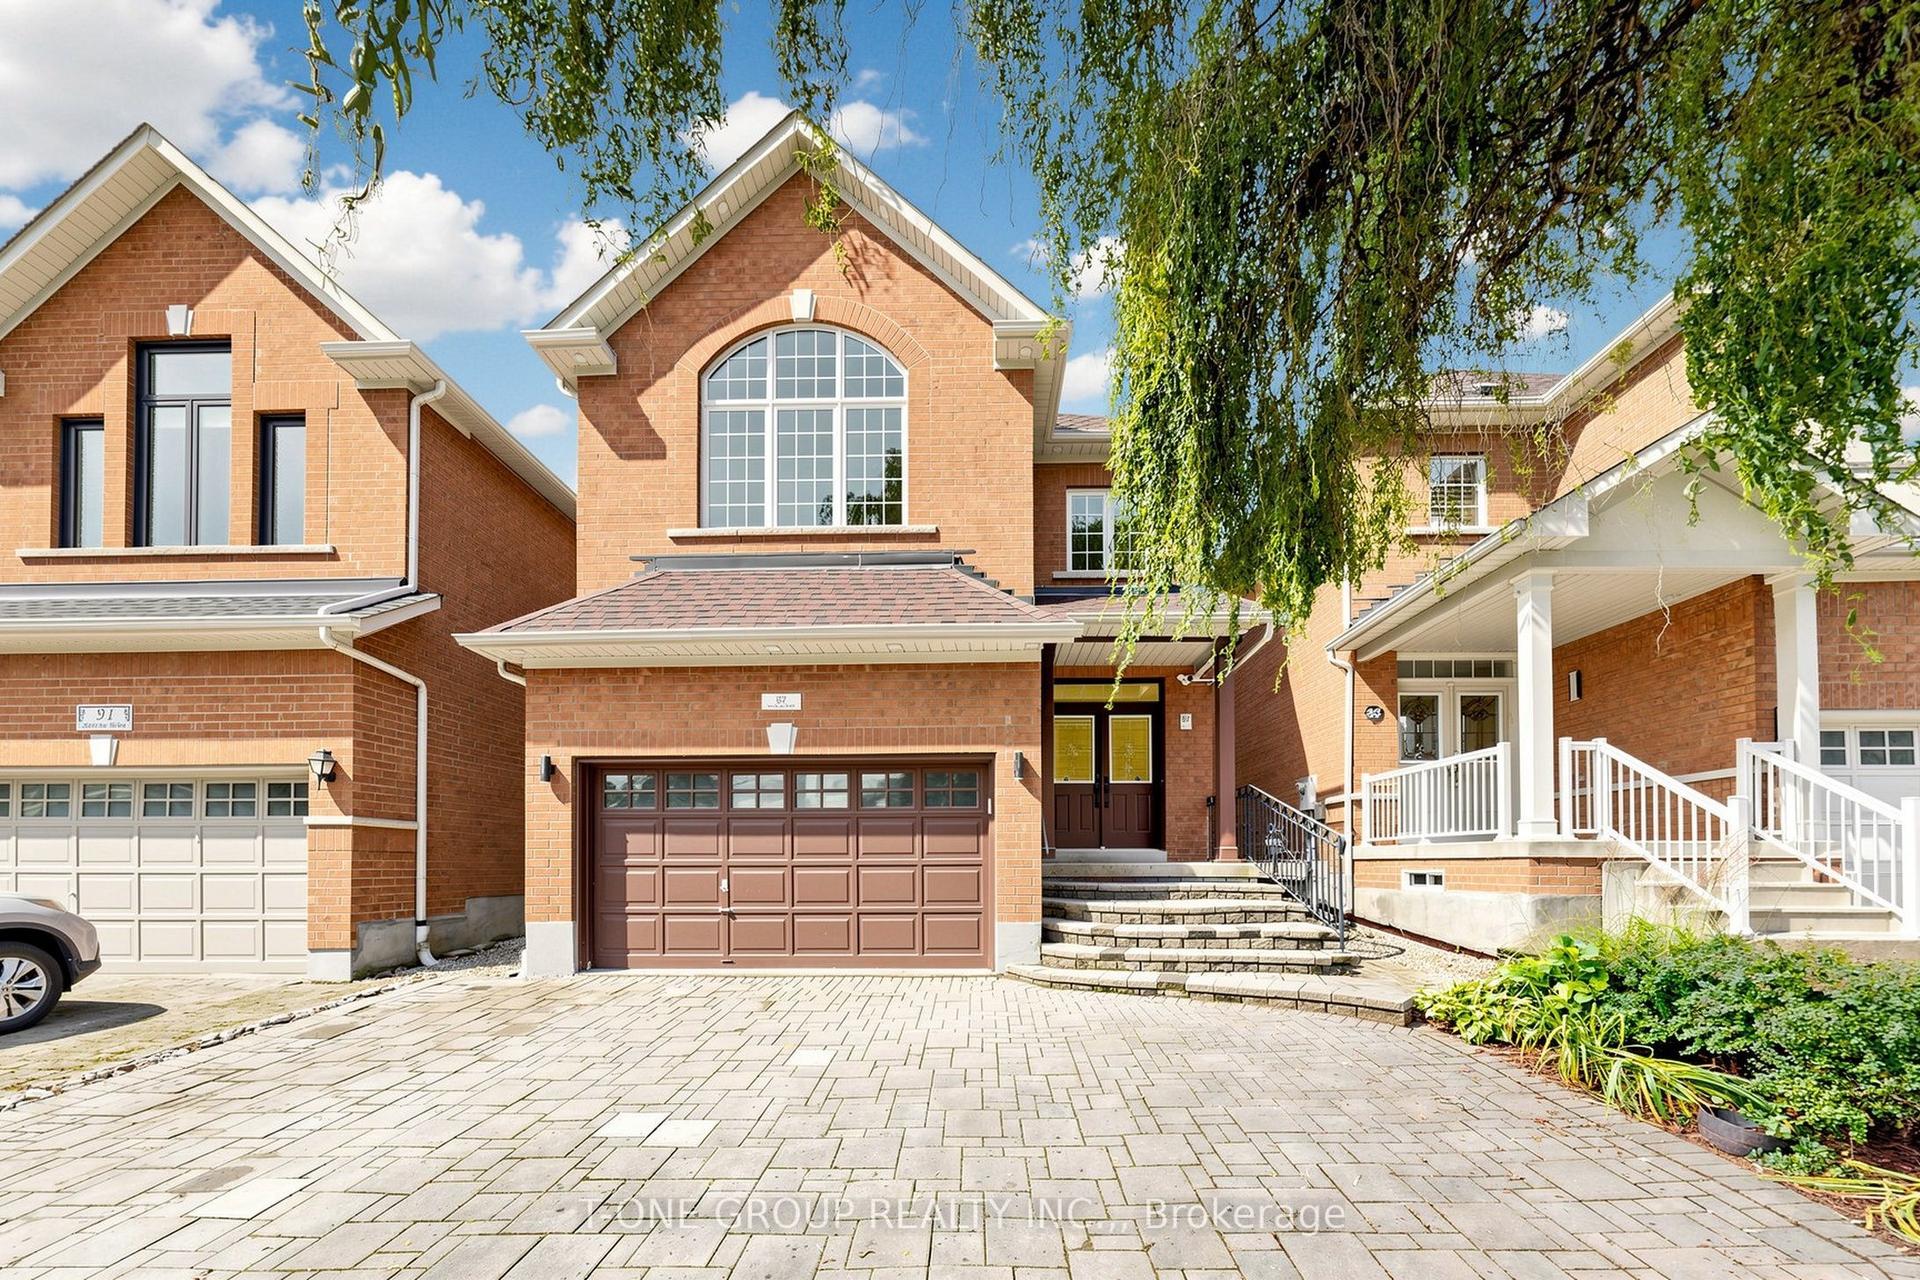
Welcome To 2 Monteverde Way...A Distinguished Residence Set On A Spectacular Premium Corner Lot, Fully Fenced & Framed by the Natural Beauty Of the Vellore Village Pond, Lush Woodlots & the Expansive Greenery Of the Kortright Conservation Grounds Just Steps Away. Here, Architecture, Interior Design & Resort-Style Outdoor Living Come Together In A Home That Is As Impressive In Its Scale As It Is Refined In Its Detail. Stately Stone Exterior, Grand Curb Appeal & Professionally Landscaped Grounds Set The Tone For What Awaits Inside. Meticulously Maintained by the Original Owners, this Exceptional Residence Offers A Practical Floor Plan, With Generous Principal Rms, Soaring 9' Ceilings On Both Levels & An Abundance Of Natural Light. Grand Double-Door Entry, Custom Decorative Plaster Mouldings, Upgraded Hardware, 7" Baseboards, & Over 100 Recessed LED Pot Lights Inside & Out.Every Detail Has Been Considered. At the Centre of It All, A Family Size Kitchen with Centre Island, Granite Countertops, Undermount Sink & Full Viking Pro Series Appliance Package Including 36" Gas Range, Panelled Refrigerator & Built-In Hood Fan. The Expansive Family Room Is Warm & Inviting with a Gas Fireplace & Custom Limestone Mantle Surround. The Professionally Finished Basement Extends the Living Space with a Dedicated Home Gym, Wet Bar, & Space For Recreation & Entertaining Beyond The Interior, The Grounds Reveal What Truly Sets This Property Apart. The Backyard Has Been Transformed Into A Private Resort-Like RetreatComplete With An Inground Saltwater Pool, Cabana, Outdoor Shower & Multiple Spaces For Dining, Lounging & Entertaining. Surrounded By Mature Landscaping & Backing onto The Pond, Summer Here Feels Less Like Home & More Like A Destination. A Rare Offering Where Grand Scale Meets Sophisticated Design, Where Everyday Family Life Meets Resort-Style Living & Where The Beauty of The Outdoors Becomes Part Of The Home. Welcome Home
PoolCorner LotFireplace
Rooms
Main Floor
| Family Room | 5.49 × 4.27 m | Hardwood Floor Crown Moulding Pot Lights |
| Breakfast | 4.57 × 3.35 m | Porcelain Floor Pot Lights W/O To Pool |
| Laundry | 2.74 × 1.83 m | Porcelain Floor Granite Counters Access To Garage |
| Living Room | 3.94 × 3.94 m | Hardwood Floor Crown Moulding Open Concept |
| Kitchen | 3.86 × 3.20 m | Porcelain Floor Centre Island B/I Appliances |
| Dining Room | 4.27 × 3.96 m | Hardwood Floor Crown Moulding Pot Lights |
| Foyer | 2.44 × 2.13 m | Porcelain Floor Pot Lights Closet |
Second Floor
| Bedroom 2 | 3.65 × 3.96 m | Hardwood Floor Double Closet 3 Pc Ensuite |
| Bedroom 3 | 3.65 × 3.96 m | Hardwood Floor Double Closet Semi Ensuite |
| Primary Bedroom | 5.74 × 4.24 m | Hardwood Floor Walk-In Closet(s) 5 Pc Ensuite |
| Bedroom 4 | 3.78 × 3.65 m | Hardwood Floor Double Closet Semi Ensuite |
Basement
| Recreation | 5.48 × 7.62 m | Laminate Wet Bar Pot Lights |
| Exercise Room | 3.65 × 3.05 m | Laminate Mirrored Walls Pot Lights |
Other
| Room | — |
Features
- Water Softener
- Central Vacuum
- Auto Garage Door Remote
- Generator - Partial
- Finished
- Central Air
- 2-Storey
Financials
Annual Taxes
$8,455.21
Estimated Rental Income
Entire property$4,000 – $6,500/mo
Basement apartment$1,800 – $2,500/mo
Rental yield2.4% – 3.9%
*Estimates based on comparable rentals in the area. Actual income may vary.
Market Data — Vaughan
Days on market0 days
Buyer's MarketSeller's Market
Based on active listings in Vaughan. Data updates daily.
Demographics — Vaughan
Population
323,103
Avg Household Income
$128,000
Age Distribution
0-19
23%
20-34
18%
35-49
22%
50-64
21%
65+
16%
Ownership85% own · 15% rent
EnglishItalianRussianFarsiMandarin
Getting around
How walkable, bikeable, and transit-friendly this neighbourhood is.
64
/ 100
Walk Score
Somewhat Walkable
35
/ 100
Transit Score
Some Transit
50
/ 100
Bike Score
Bikeable
Scores are estimates based on neighbourhood data and are for informational purposes only.
MLS® data courtesy of the Toronto Regional Real Estate Board (TRREB).
The information provided herein must only be used by consumers that have a bona fide interest in the purchase, sale, or lease of real estate and may not be used for any commercial purpose or any other purpose. Listing information is deemed reliable but is not guaranteed accurate by the Toronto Regional Real Estate Board, the listing brokerage, or this website. The trademarks REALTOR®, REALTORS® and the REALTOR® logo are controlled by The Canadian Real Estate Association (CREA) and identify real estate professionals who are members of CREA. MLS®, Multiple Listing Service®, and the associated logos are owned by CREA. Not intended to solicit properties currently listed for sale or buyers under contract.
You may also like
More homes in Vaughan
Hand-picked listings with a similar price range and style.
For Sale2 h ago
$1,539,000
Detached
est. $6,747/mo
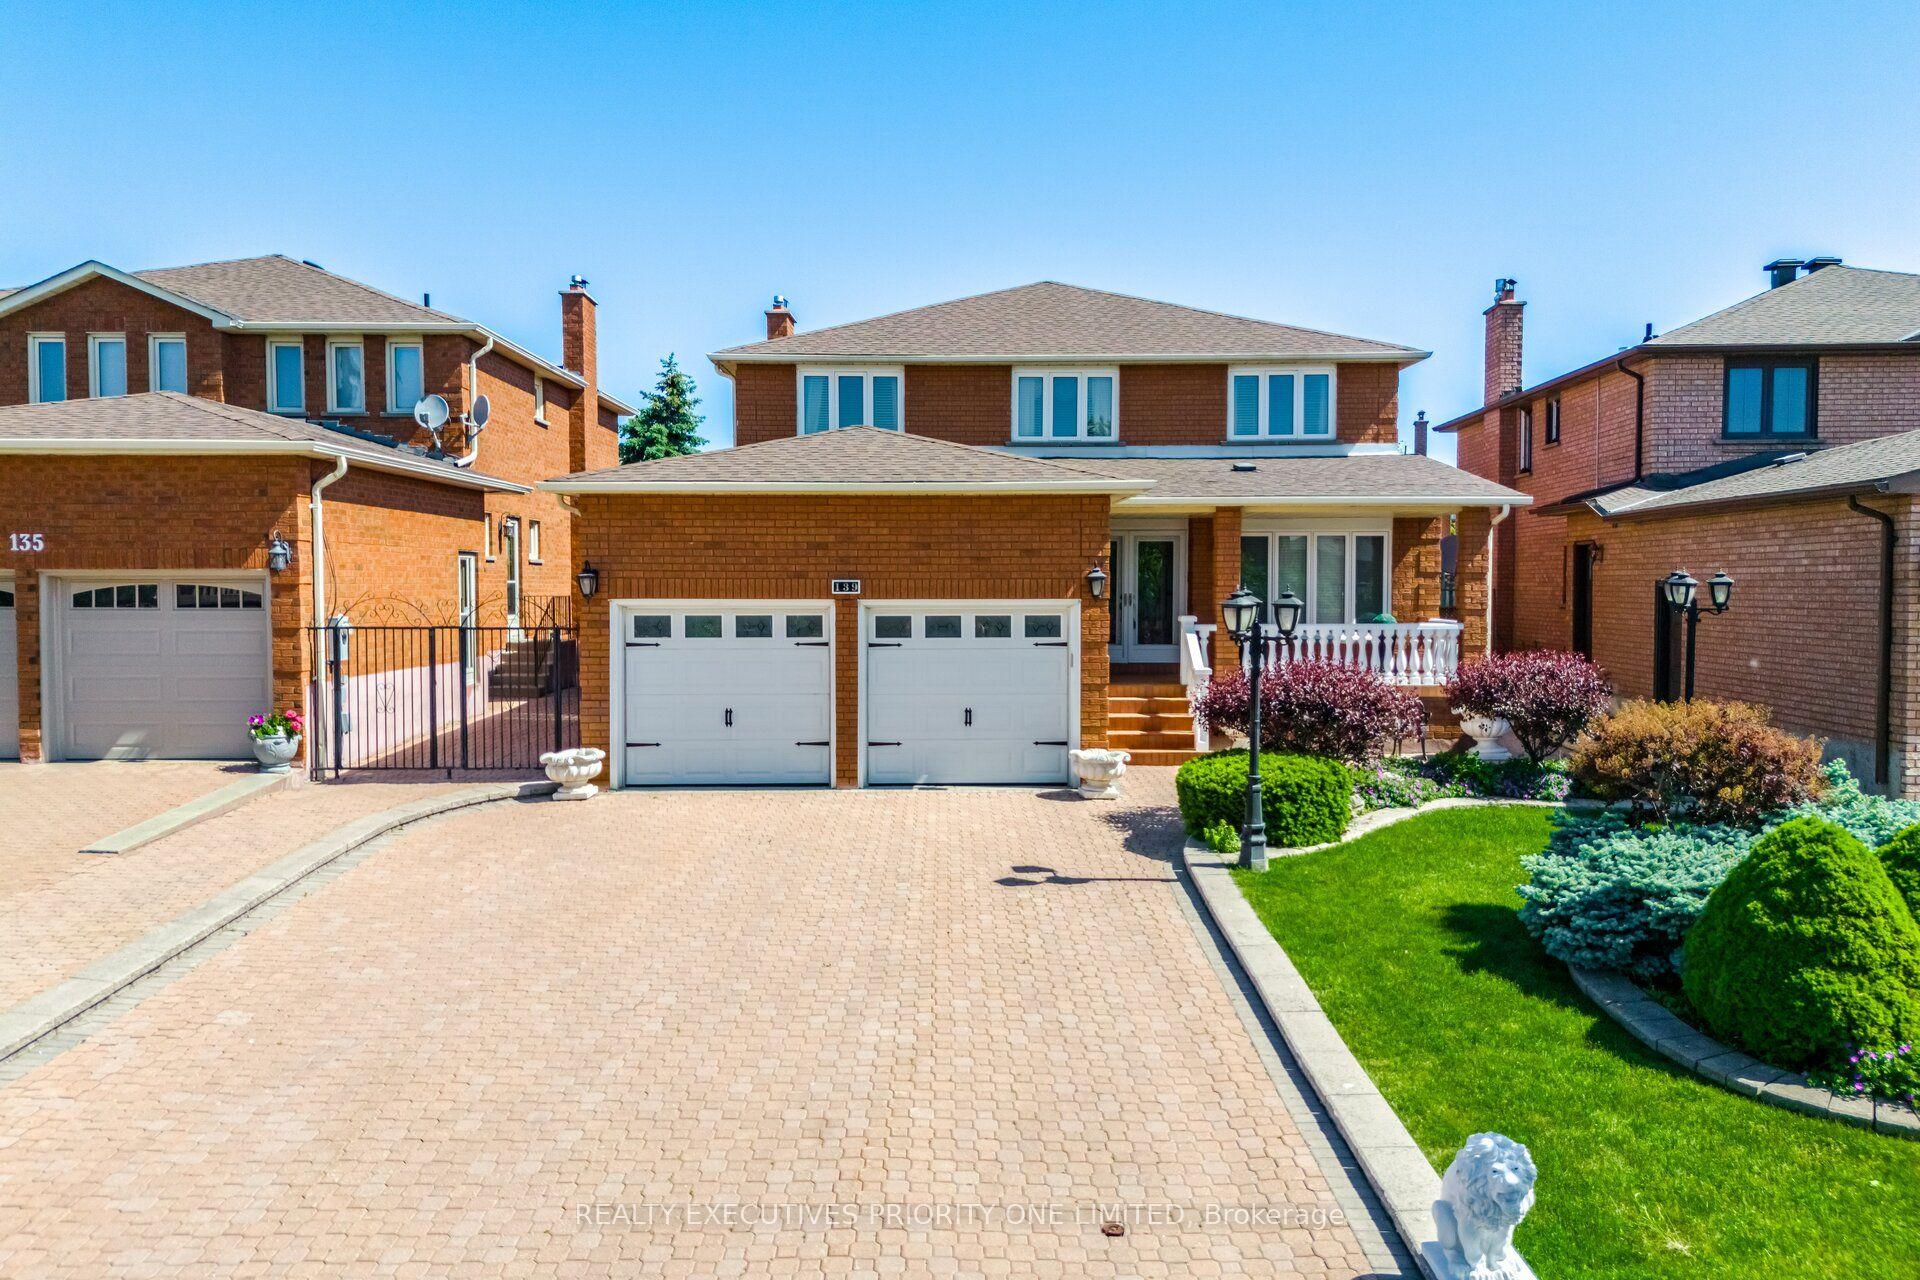
139 Jade Crescent, West Woodbridge
Vaughan, ON
4 bd
4 ba
2,750
5
MLS# N13795000Realty Executives Priority One Li…
WhatsApp Aman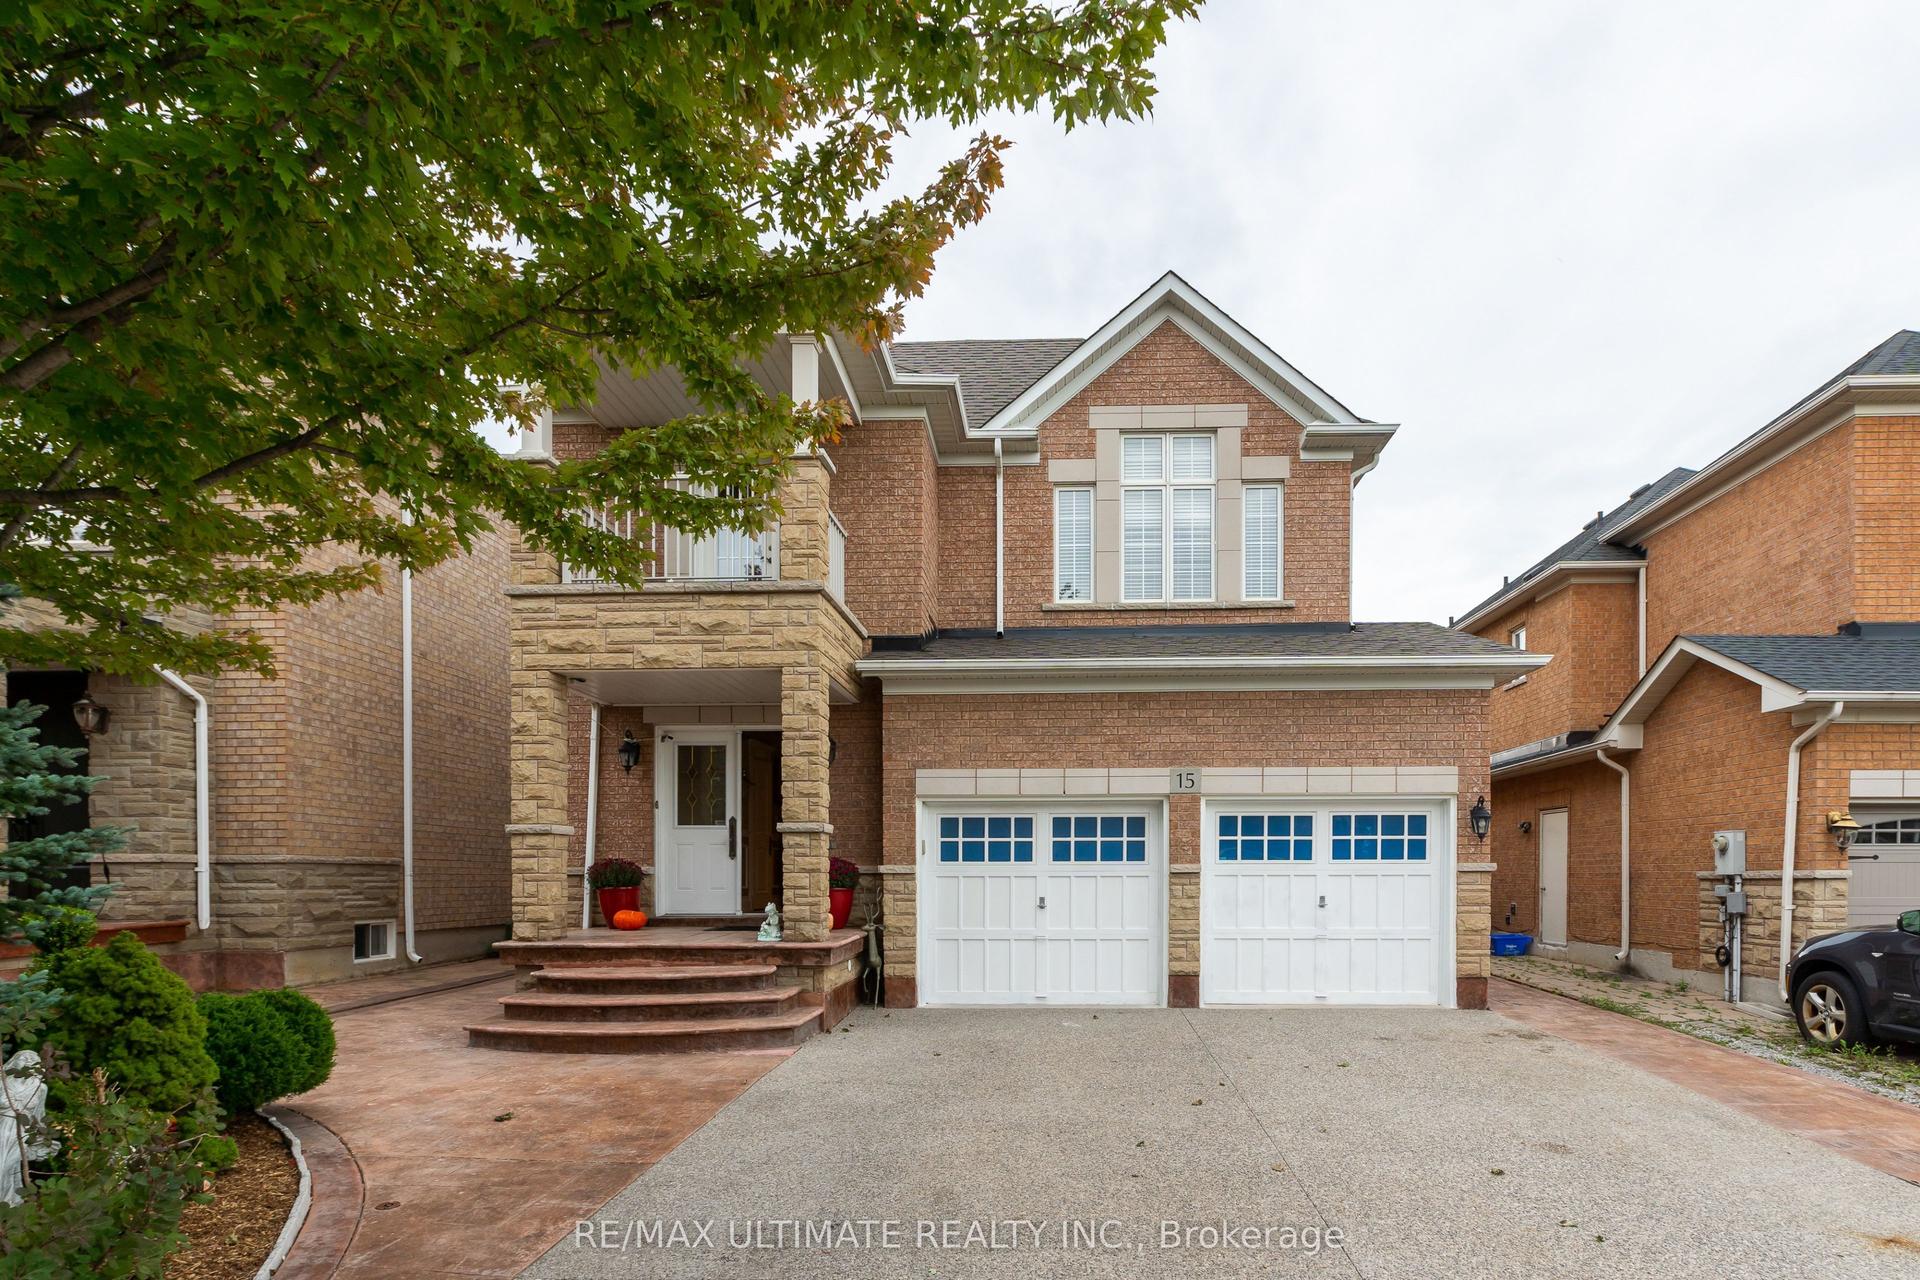
For Sale1 day ago
$1,549,900
Detached
est. $6,795/mo
15 Ozner Crescent, Vellore Village
Vaughan, ON
4 bd
4 ba
2,750
5
MLS# N13792672Re/Max Ultimate Realty Inc.
WhatsApp Aman