For Sale
Just Listed
79 Lagani Avenue
Doncrest, Richmond Hill, ON
$1,398,000
4+1Bd
4Ba
2,250+sqft
7Parking
46.09 x 112.07 ftlot
$621/sqft
DetachedMLS# N13795574Listed 2026-09-171 DOM
Cooling
Central Vacuum
Basement
Finished
Just listed! New listings in Richmond Hill often receive offers within the first week.
About this home
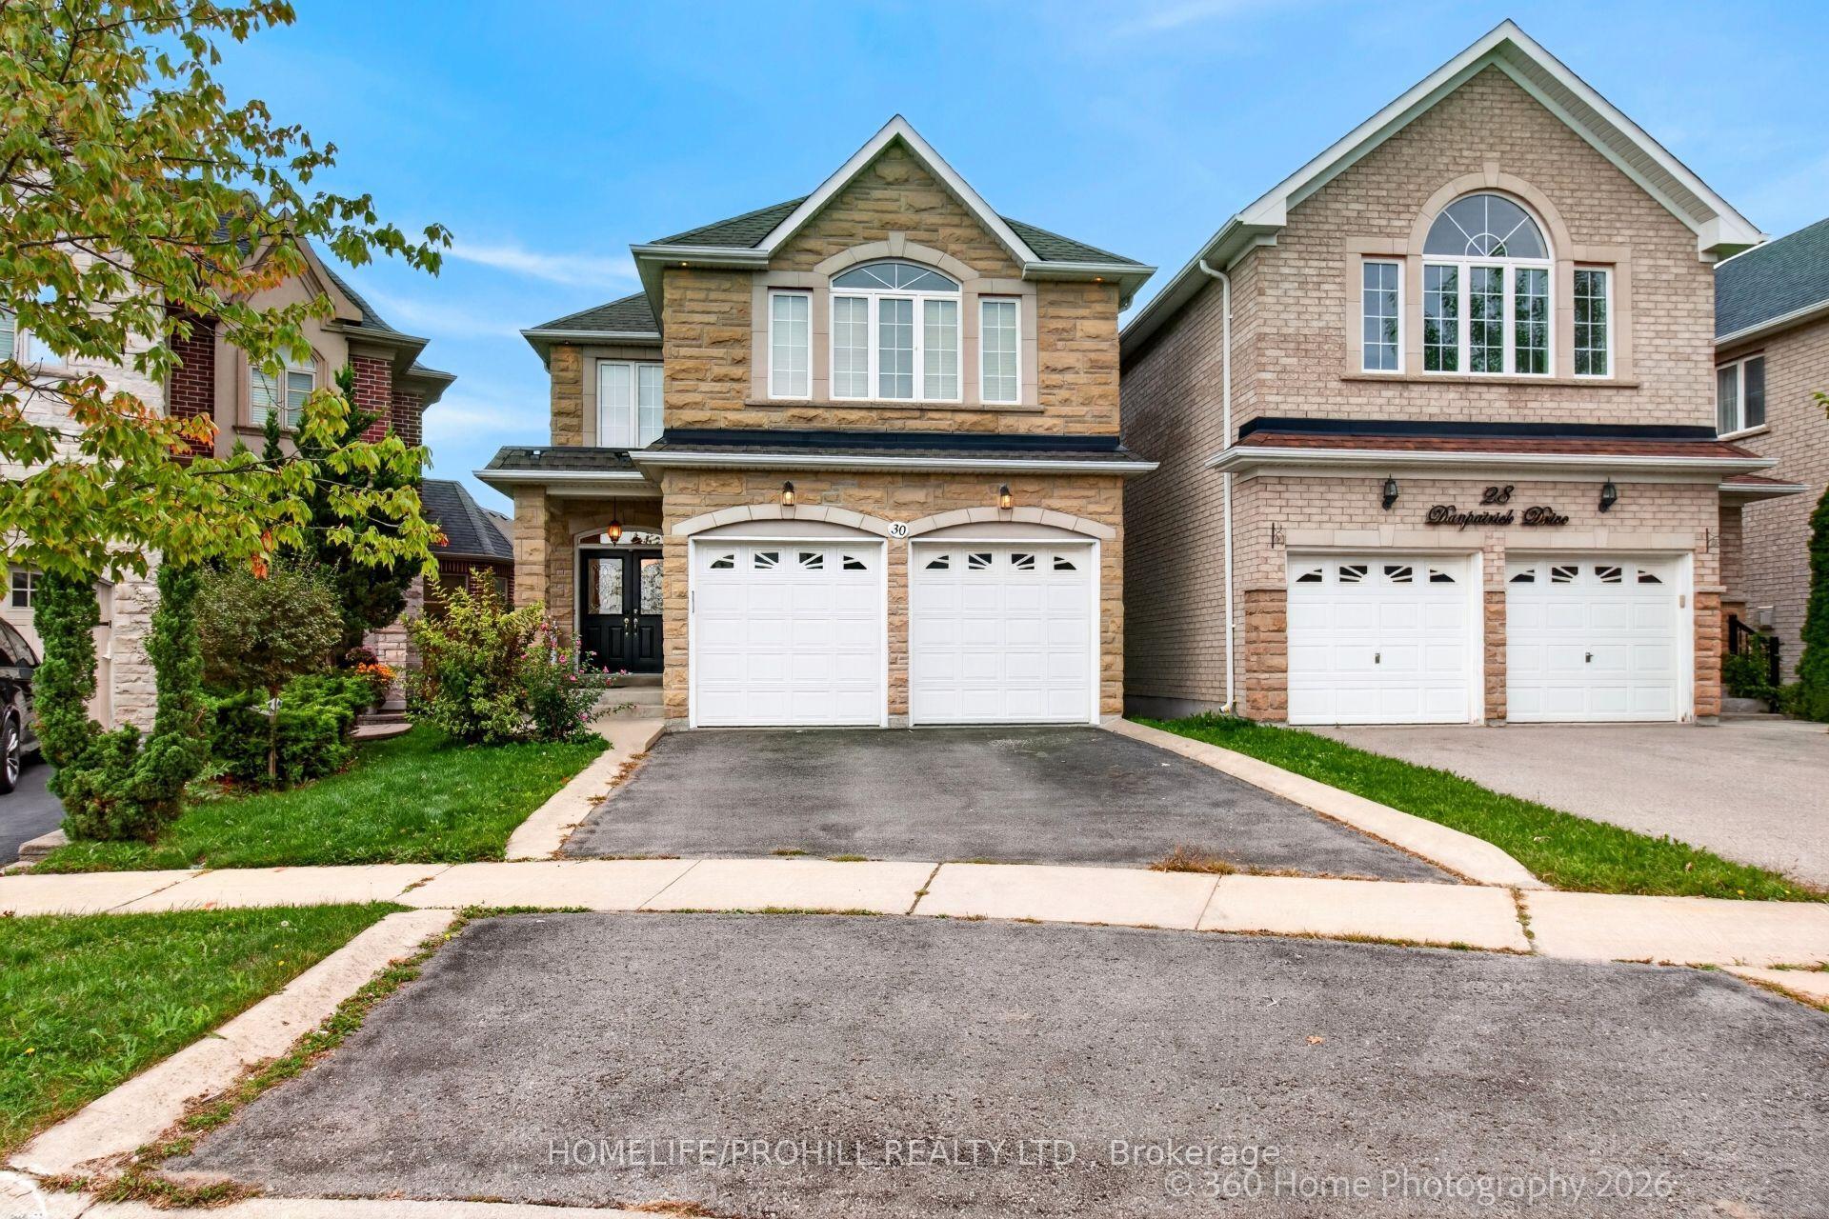
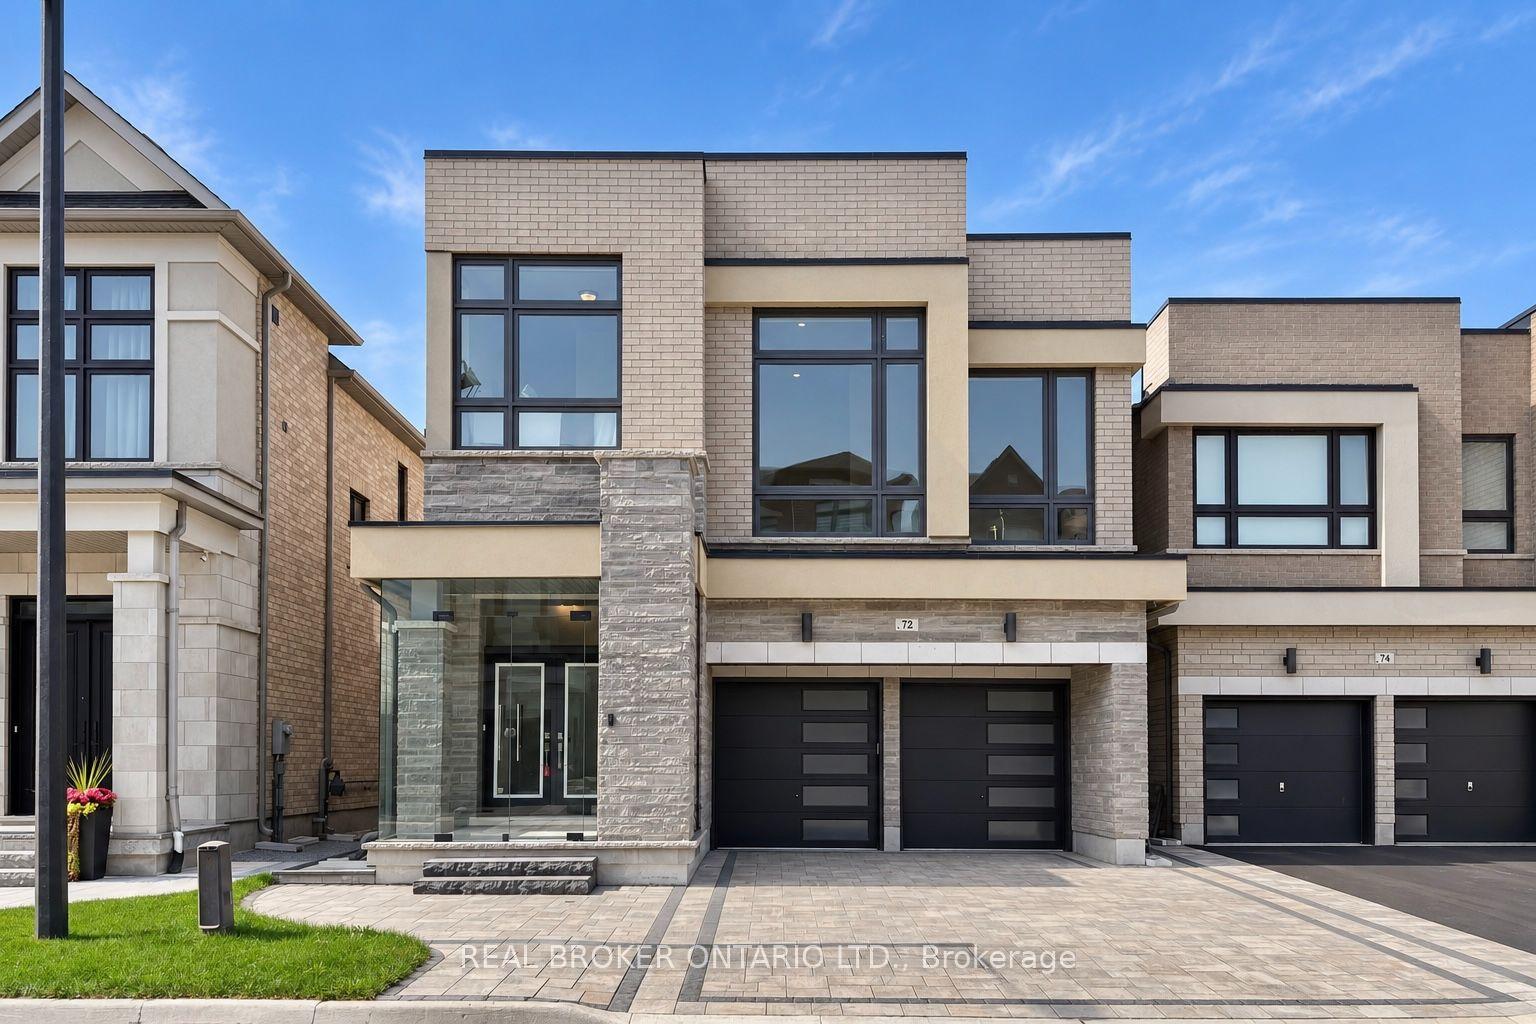
Welcome to Your Corner Lot Dream Home in the Prestigious Doncrest Community! Step into a world of elegance and comfort with this stunning, sun-filled residence that promises a lifestyle of luxury and relaxation. A warm and welcoming foyer leads you to a spacious living and dining area, setting the stage for the grandeur that unfolds throughout this meticulously designed home. This home has generously proportioned principal rooms and an open-concept main floor that seamlessly blends style and functionality. The newly renovated gourmet kitchen is a chef's delight, complete with a beautiful backsplash, stainless steel appliances, and extra pantry space. Premium hardwood floors grace both the main and second levels, while the family room invites cozy evenings by the wood-burning fireplace. Retreat to the newly renovated 5-piece ensuite primary bathroom, quartz countertop, seamless glass shower, and spa-quality bathtub await. The extended interlocking driveway offers 5 ample parking spaces for your convenience. With impeccable craftsmanship, abundant natural light, and a seamless indoor-outdoor flow, this is more than just a house-it's a place to call home. Ideally located minutes from the highly rated Christ The King CES and within the sought-after St. Robert CHS (IB Program) zone, close to Doncrest Public School, this home offers the perfect blend of luxury living and family-friendly amenities. Enjoy easy access to Highway 7, 404, and 407, David Hamilton park and shopping destinations.
RenovatedCorner LotHardwoodFireplace
Rooms
Main Floor
| Living Room | 4.30 × 3.80 m | Separate Room Hardwood Floor Pot Lights |
| Dining Room | 3.69 × 3.20 m | Formal Rm Hardwood Floor Pot Lights |
| Kitchen | 5.01 × 3.30 m | Modern Kitchen W/O To Deck Centre Island |
| Family Room | 4.50 × 3.40 m | Fireplace Hardwood Floor Pot Lights |
Second Floor
| Primary Bedroom | 4.23 × 3.30 m | 5 Pc Ensuite Hardwood Floor Walk-In Closet(s) |
| Bedroom 2 | 3.40 × 3.30 m | Large Window Hardwood Floor Closet |
| Bedroom 3 | 3.40 × 2.72 m | Large Window Hardwood Floor Closet |
| Bedroom 4 | 3.40 × 2.77 m | Large Window Hardwood Floor Closet |
Basement
| Recreation | 5.51 × 4.17 m | Pot Lights Laminate |
| Bedroom | 3.00 × 3.30 m |
Features
- Central Vacuum
- Finished
- Central Air
- 2-Storey
Financials
Annual Taxes
$7,532.63
Estimated Rental Income
Entire property$4,000 – $6,500/mo
Basement apartment$1,800 – $2,500/mo
Rental yield3.4% – 5.6%
*Estimates based on comparable rentals in the area. Actual income may vary.
Market Data — Richmond Hill
Days on market1 days
Buyer's MarketSeller's Market
Based on active listings in Richmond Hill. Data updates daily.
Demographics — Richmond Hill
Population
202,022
Avg Household Income
$115,000
Age Distribution
0-19
20%
20-34
17%
35-49
22%
50-64
22%
65+
19%
Ownership81% own · 19% rent
EnglishMandarinCantoneseFarsiRussian
Getting around
How walkable, bikeable, and transit-friendly this neighbourhood is.
64
/ 100
Walk Score
Somewhat Walkable
35
/ 100
Transit Score
Some Transit
54
/ 100
Bike Score
Bikeable
Scores are estimates based on neighbourhood data and are for informational purposes only.
MLS® data courtesy of the Toronto Regional Real Estate Board (TRREB).
The information provided herein must only be used by consumers that have a bona fide interest in the purchase, sale, or lease of real estate and may not be used for any commercial purpose or any other purpose. Listing information is deemed reliable but is not guaranteed accurate by the Toronto Regional Real Estate Board, the listing brokerage, or this website. The trademarks REALTOR®, REALTORS® and the REALTOR® logo are controlled by The Canadian Real Estate Association (CREA) and identify real estate professionals who are members of CREA. MLS®, Multiple Listing Service®, and the associated logos are owned by CREA. Not intended to solicit properties currently listed for sale or buyers under contract.
You may also like
More homes in Richmond Hill
Hand-picked listings with a similar price range and style.
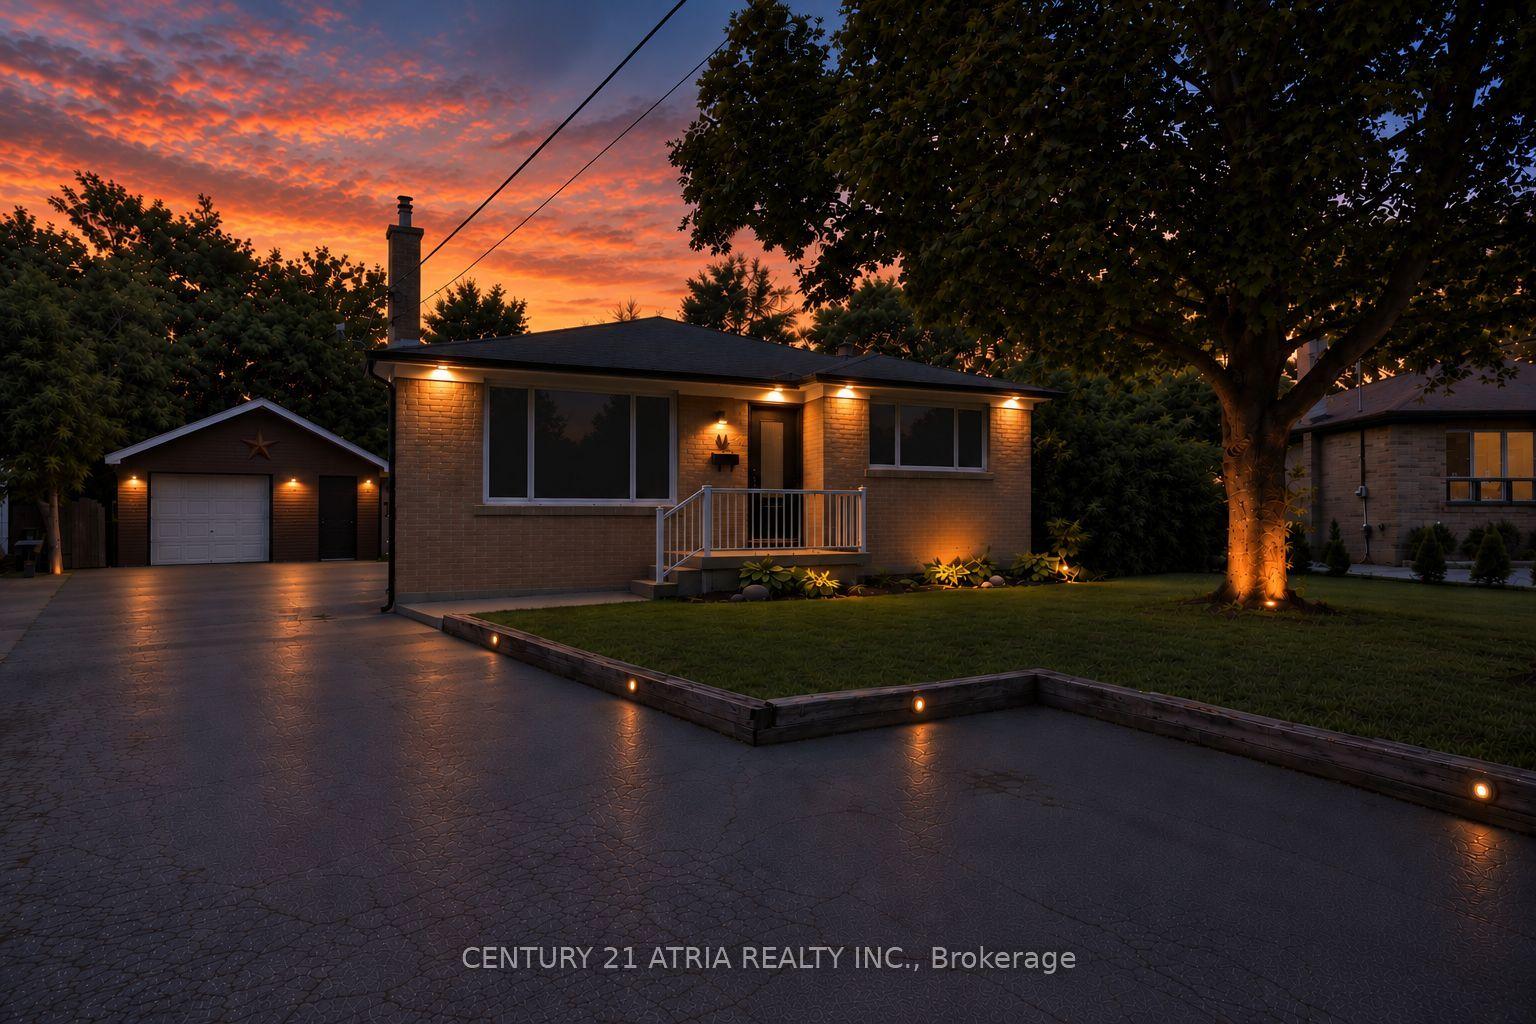
For Sale1 day ago
$1,099,000
Detached
est. $4,818/mo
64 Cartier Crescent, Crosby
Richmond Hill, ON
3+2 bd
2 ba
900
8.5
MLS# N13800036Century 21 Atria Realty Inc.
WhatsApp Aman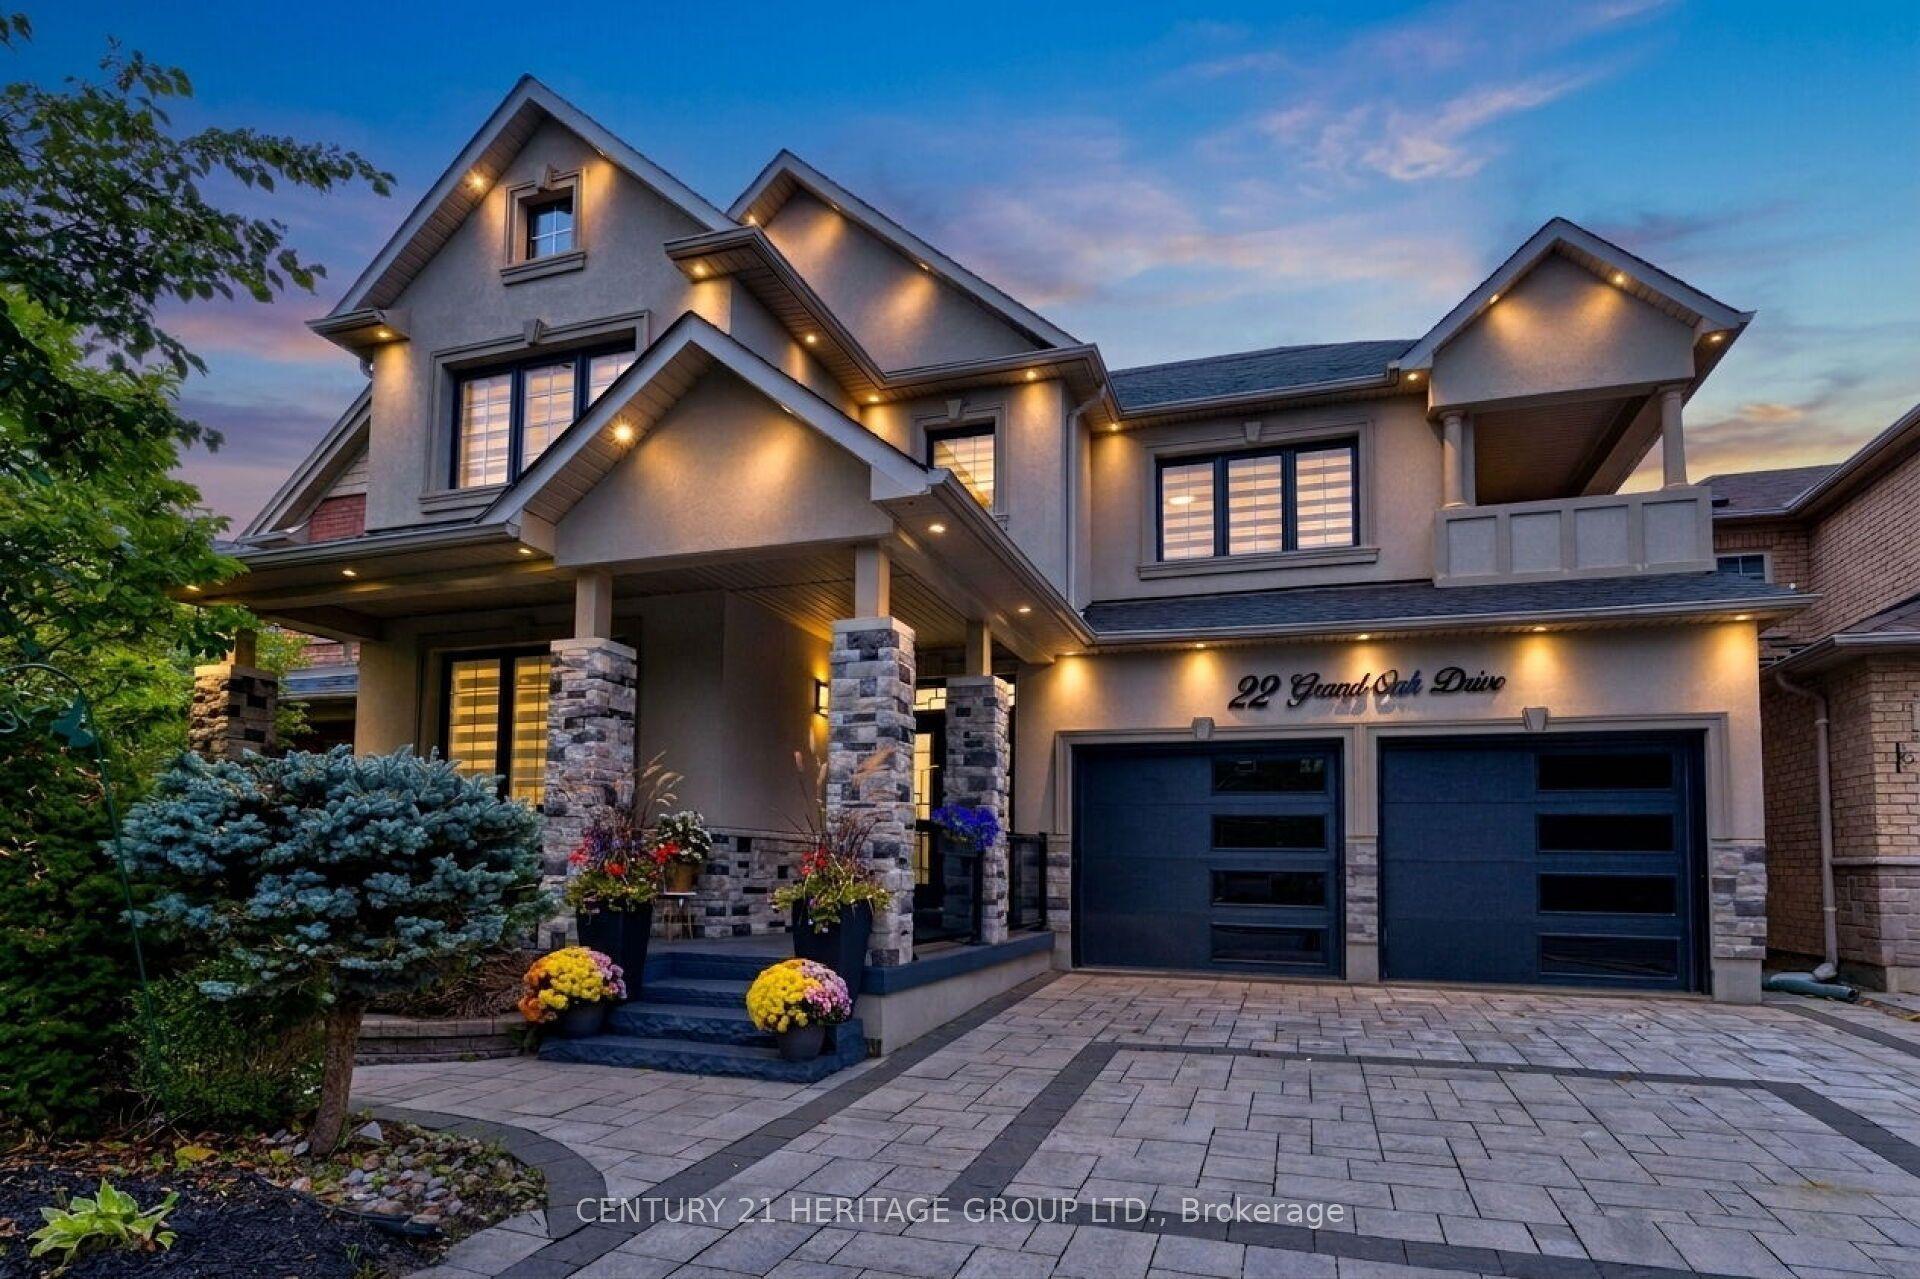
For Sale3 days ago
$1,588,000
Detached
est. $6,962/mo
22 Grand Oak Drive, Oak Ridges
Richmond Hill, ON
5+2 bd
5 ba
3,250
6
MLS# N13788418Century 21 Heritage Group Ltd.
WhatsApp Aman