For Sale
Open House Sat 18–20
60 Maple Way
Sharon, East Gwillimbury, ON
$1,998,000
4+1Bd
5Ba
3,250+sqft
12Parking
86 x 237 ftlot
$615/sqft
DetachedMLS# N13797396Listed 2026-09-178 DOM
Heating
Water Heater
Cooling
Central Vacuum
Basement
Finished
About this home
Welcome To 60 Maple Way, Where Modern Luxury Meets Timeless Elegance! Nestled On Large Pie-Shaped Lot In The Prestigious Community of East Gwillimbury, "Sharon" ! Step inside to a beautifully renovated interior that features high-end finishes and spacious living areas, perfect for both entertaining and family relaxation. This beautiful property boasts 4+1 generously sized bedrooms and 5 fully renovated bathrooms, which is perfect for a large family. Each bedroom features custom closets, providing ample storage and a touch of sophistication throughout. A dedicated home office on the main floor provides a quiet and comfortable space for work or study, while the open-concept design flows seamlessly throughout. The modern kitchen is equipped with top-of-the-line appliances, a large central island, and custom cabinetry, Ideal for both casual dining and hosting guests. The Second floor includes two skylights, filling the home with natural light and enhancing its airy, open feel. **Second Floor Laundry For More Conveniences**. The outdoor space is a true retreat, Sunny south exposure, a spacious deck overlooking the lush backyard, mature trees, and a relaxing inground pool, perfect for hot summer days and poolside gatherings. A fully fenced yard provides enhanced privacy, creating an oasis for you to enjoy. The fully finished 1 bedroom in Law Suite basement, with a separate entrance, offers even more flexibility, featuring a cozy bedroom, a 3-piece bathroom, a bar, and a sauna. Whether you need space for extended family, a nanny suite, or a personal getaway, the possibilities are endless. The Seller and LA make no warranty as to the retrofit status. The home also includes a 3-car garage, providing plenty of space for vehicles and storage. Close to schools, parks, and major amenities. This exceptional property truly offers everything you need and more. it's A Must-See!
PoolGarageRenovatedIn-law Suite
Rooms
Main Floor
| Family Room | 5.44 × 4.17 m | Porcelain Floor Overlooks Pool Picture Window |
| Kitchen | 4.88 × 4.88 m | Porcelain Floor Granite Counters Centre Island |
| Breakfast | 3.56 × 2.08 m | Porcelain Floor W/O To Deck Bay Window |
| Dining Room | 4.06 × 4.40 m | Porcelain Floor Open Concept Picture Window |
| Living Room | 4.70 × 4.40 m | Porcelain Floor Combined w/Dining Picture Window |
| Office | 3.95 × 2.95 m | Porcelain Floor Picture Window B/I Shelves |
| Kitchen | 2.88 × 2.64 m | Porcelain Floor Stainless Steel Appl Double Sink |
Second Floor
| Primary Bedroom | 5.41 × 4.00 m | Hardwood Floor 6 Pc Ensuite Double Closet |
| Bedroom 2 | 4.70 × 3.43 m | Hardwood Floor 4 Pc Ensuite Large Window |
| Bedroom 3 | 3.48 × 3.43 m | Hardwood Floor Picture Window Pot Lights |
| Bedroom 4 | 0.00 × 0.00 m | Hardwood Floor B/I Closet Picture Window |
Basement
| Recreation | 9.70 × 6.40 m | Wet Bar Gas Fireplace Sauna |
| Bedroom | 0.00 × 0.00 m | Vinyl Floor Above Grade Window |
Other
| Room | — |
Features
- Sump Pump
- Water Meter
- Sauna
- Carpet Free
- Bar Fridge
- Central Vacuum
- Water Heater
- Finished
- Separate Entrance
- Central Air
- 2-Storey
Financials
Annual Taxes
$9,284.42
Estimated Rental Income
Entire property$4,000 – $6,500/mo
Basement apartment$1,800 – $2,500/mo
Rental yield2.4% – 3.9%
*Estimates based on comparable rentals in the area. Actual income may vary.
Market Data — East Gwillimbury
Days on market8 days
Buyer's MarketSeller's Market
Based on active listings in East Gwillimbury. Data updates daily.
Getting around
How walkable, bikeable, and transit-friendly this neighbourhood is.
56
/ 100
Walk Score
Somewhat Walkable
45
/ 100
Transit Score
Some Transit
40
/ 100
Bike Score
Somewhat Bikeable
Scores are estimates based on neighbourhood data and are for informational purposes only.
MLS® data courtesy of the Toronto Regional Real Estate Board (TRREB).
The information provided herein must only be used by consumers that have a bona fide interest in the purchase, sale, or lease of real estate and may not be used for any commercial purpose or any other purpose. Listing information is deemed reliable but is not guaranteed accurate by the Toronto Regional Real Estate Board, the listing brokerage, or this website. The trademarks REALTOR®, REALTORS® and the REALTOR® logo are controlled by The Canadian Real Estate Association (CREA) and identify real estate professionals who are members of CREA. MLS®, Multiple Listing Service®, and the associated logos are owned by CREA. Not intended to solicit properties currently listed for sale or buyers under contract.
You may also like
More homes in East Gwillimbury
Hand-picked listings with a similar price range and style.
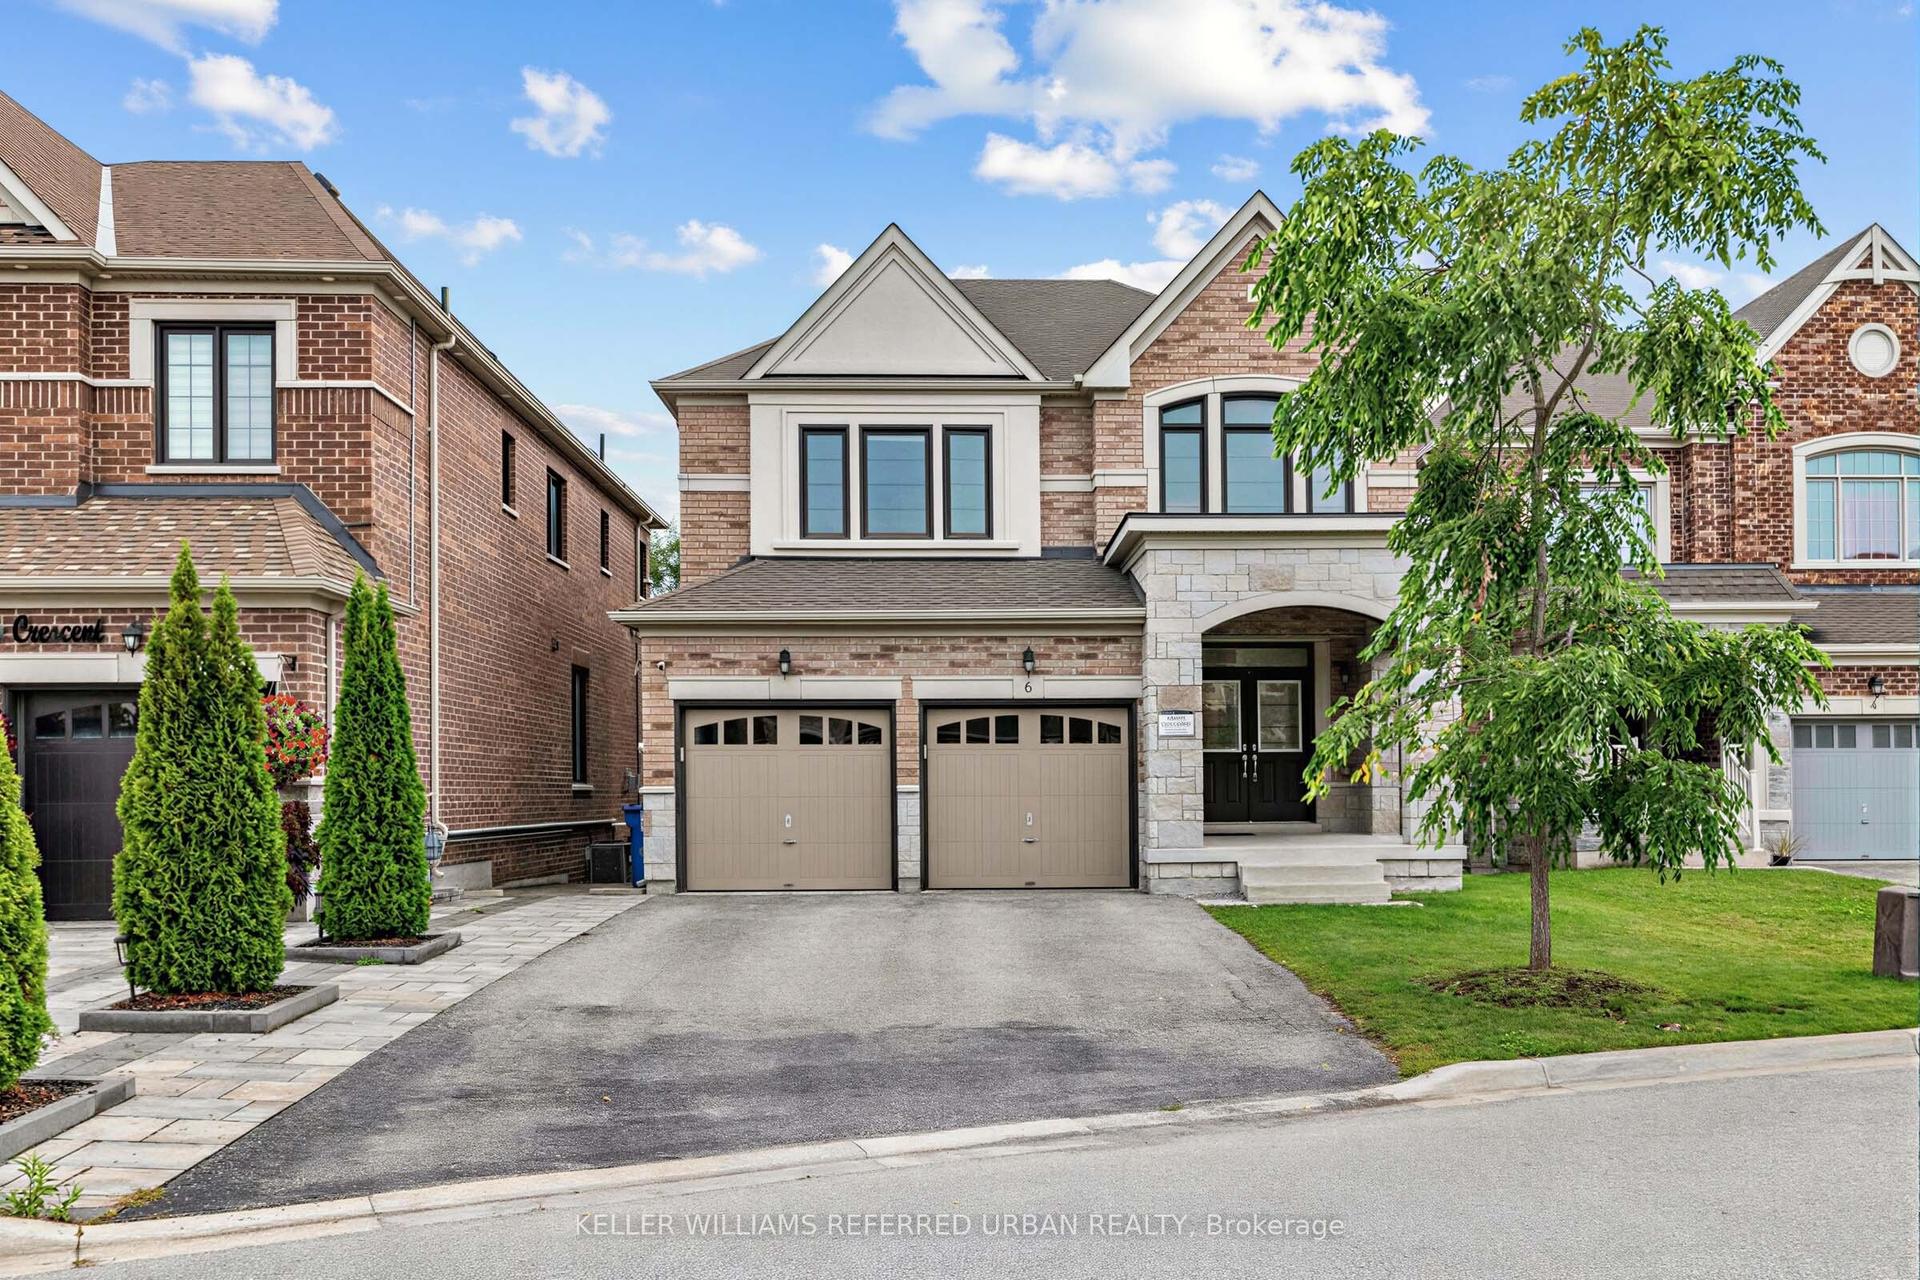
For Sale21 days ago
$1,599,000
Detached
est. $7,010/mo
6 Sharonview Crescent, Sharon
East Gwillimbury, ON
4+2 bd
5 ba
2,750
6
MLS# N13746488Keller Williams Referred Urban Re…
WhatsApp Aman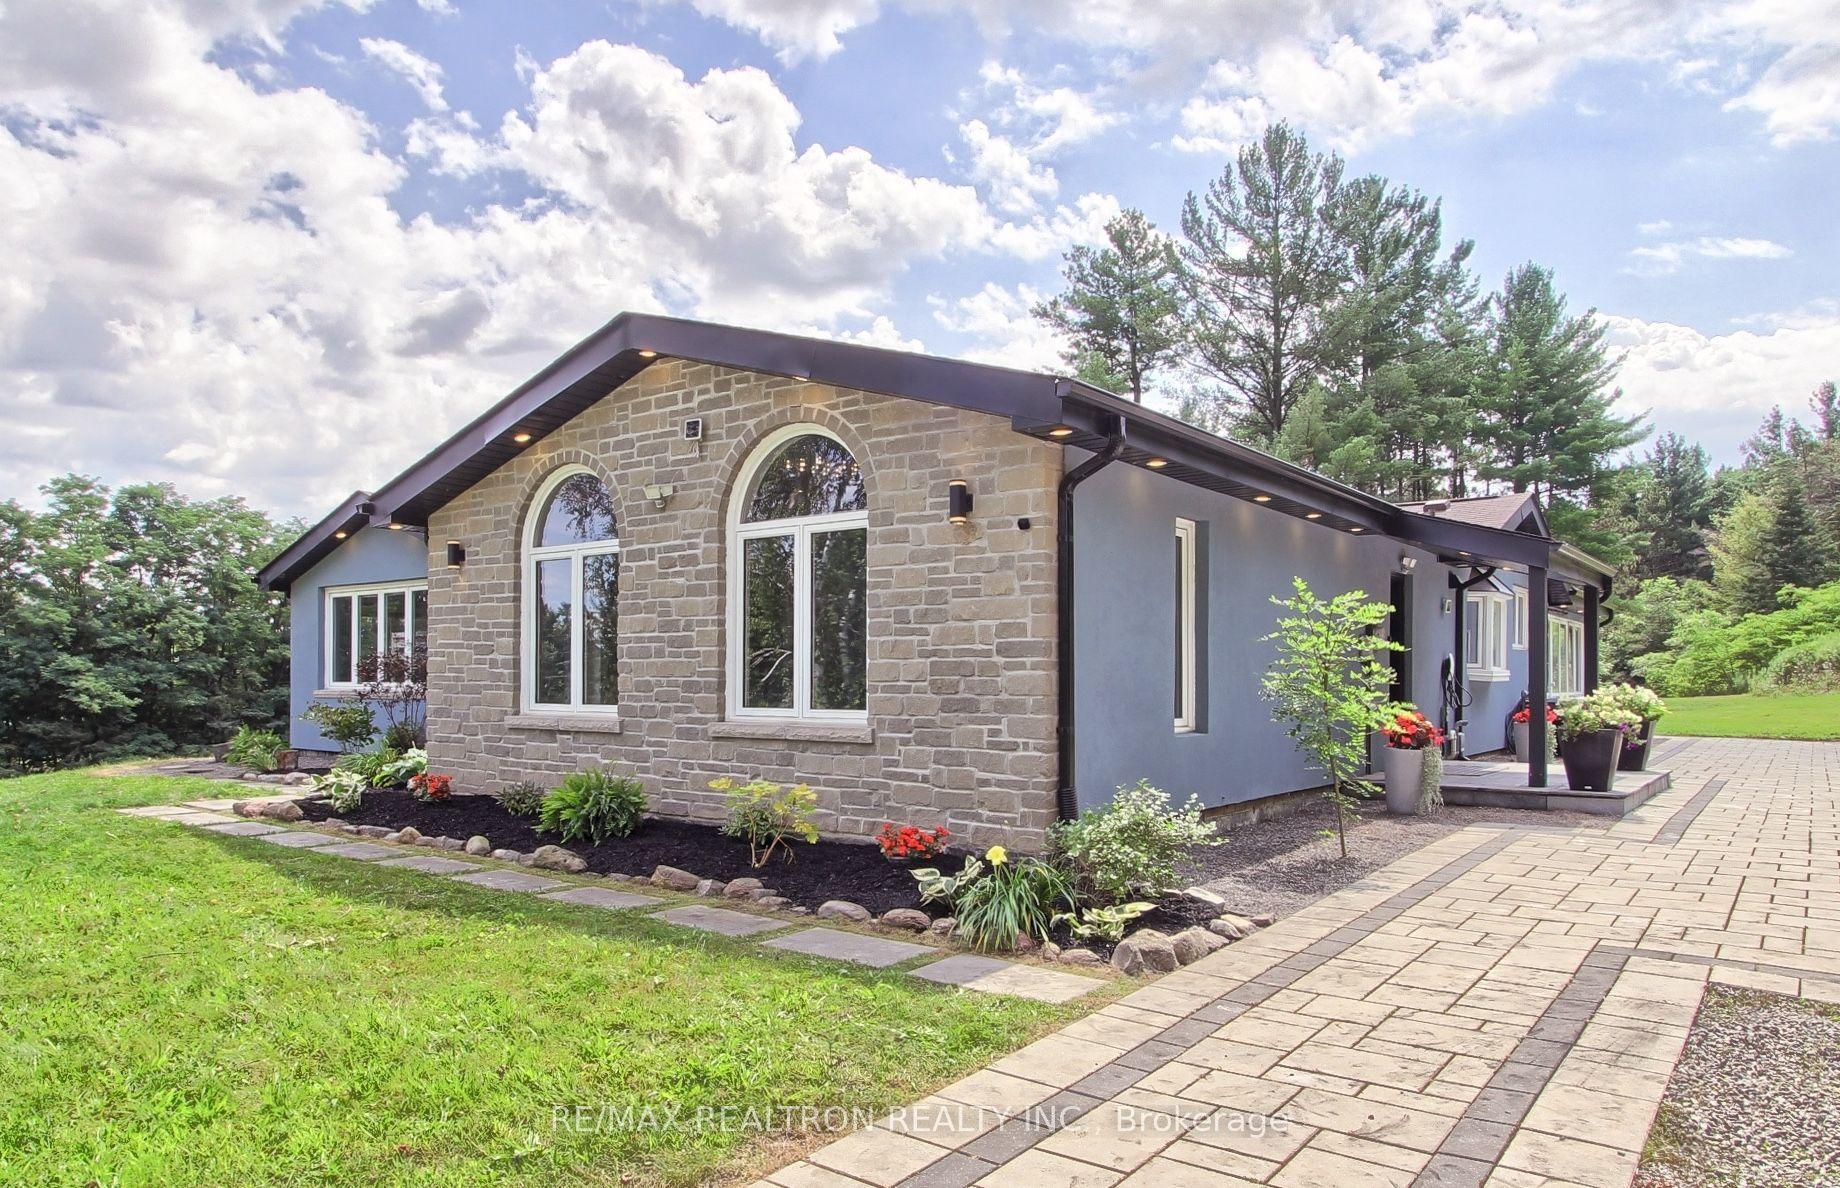
For Sale1 month ago
$1,888,000
Detached
est. $8,277/mo
3433 Mount Albert Road, Rural East Gwillimbury
East Gwillimbury, ON
4 bd
3 ba
2,250
10
MLS# N13681906Re/Max Realtron Realty Inc.
WhatsApp Aman