For Sale
425 Easy Street
Mill Pond, Richmond Hill, ON
$1,748,900
4+2Bd
4Ba
3,250+sqft
5Parking
52.7 x 110.1 ftlot
$538/sqft
DetachedMLS# N13799116Listed 2026-09-1761 DOM
Cooling
Central Vacuum
Basement
Finished
On the market for 61 days — longer than average. The seller may be open to negotiation.
About this home
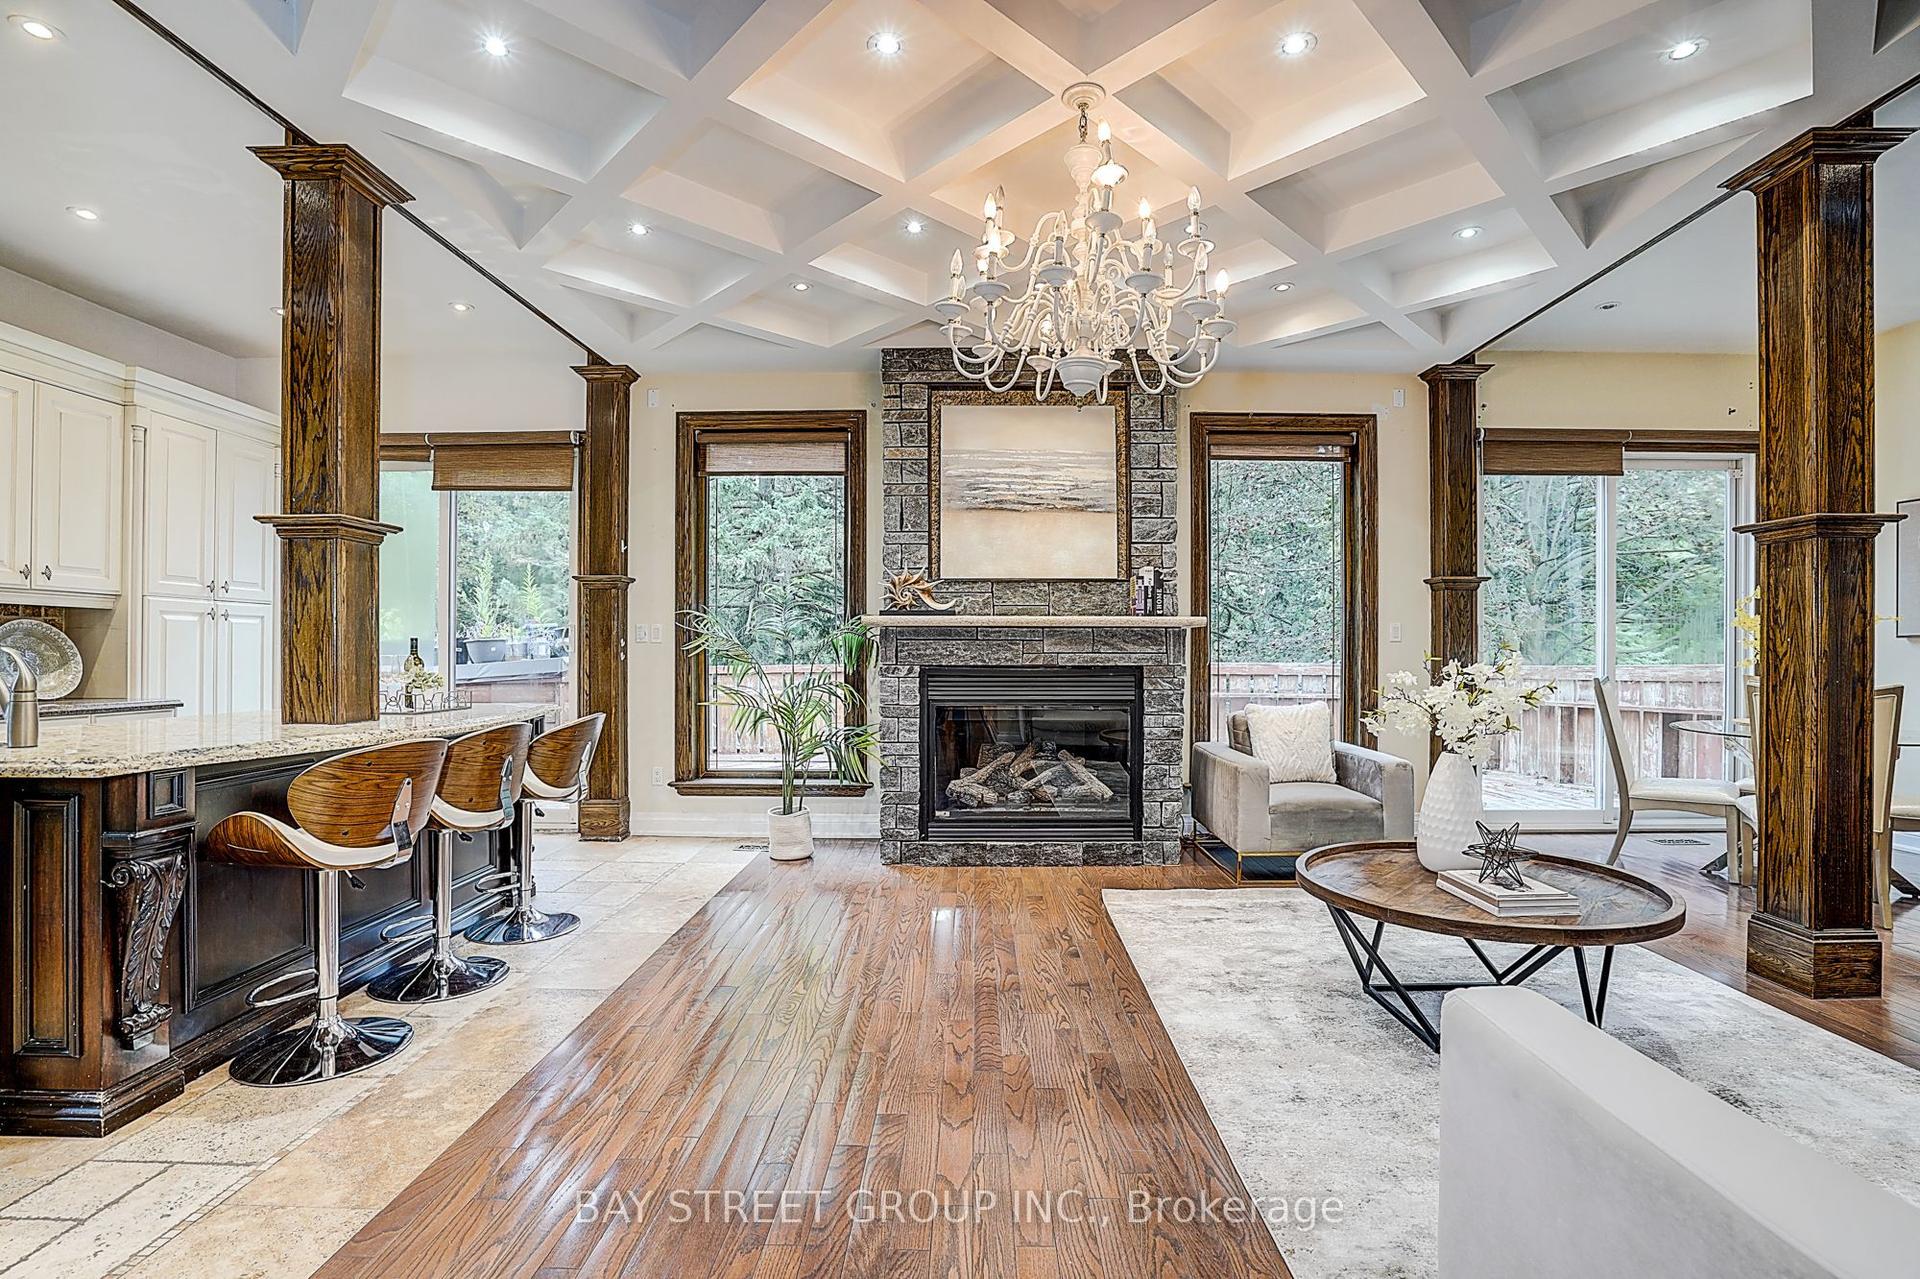
Introducing 425 Easy St, A Charming Executive Residence Nestled In The Sought-After And Prestigious Mill Pond Community. This 4-Bedroom, 4-Bathroom Home Offers Approximately 4,500 Sq.Ft. Of Finished Living Space And Sits On A Premium Pie-Shaped Lot That Widens To 84.62 Feet, Backing Onto Serene Green Park Space. Quality-Built And Professionally Landscaped Front And Back with Landscaping Lighting, This Home Features Mature Trees, Stunning Stone Accents, And An Interlocking Stone Walkway That Create Exceptional Curb Appeal. Step Into An Inviting Grand Foyer With 17-Foot Soaring Ceilings That Leads To A Formal Living And Dining Room, Perfect For Entertaining. The Family Room, Complete With A Cozy Fireplace, Provides A Warm And Welcoming Atmosphere. The Spacious Kitchen Is Equipped With Granite Countertops And Backsplash, Stainless Steel Appliances, Extended Cabinetry And A Walkout From The Breakfast Area To A Private Backyard Oasis Featuring A Patio, Gazebo, Hot Tub, And Pizza Oven, A True Entertainer's Delight. The Second Level Boasts Four Generously Sized Bedrooms, Including A Primary Bedroom With A Large Walk-In Closet And A Private Ensuite. The Lower Level Extends The Home's Living Space With A Large Recreation Room Featuring A Fireplace, A Kitchen, And An Additional Two Bedrooms. Top Ranking Schools - Pleasantville Public School and St. Theresa of Lisieux Catholic High School. A Must See!
WalkoutFireplace
Rooms
Main Floor
| Living Room | 5.82 × 4.05 m | Hardwood Floor Crown Moulding French Doors |
| Dining Room | 4.79 × 4.05 m | Hardwood Floor Crown Moulding Large Window |
| Kitchen | 4.30 × 3.38 m | Hardwood Floor Stainless Steel Appl Granite Counters |
| Breakfast | 3.69 × 2.90 m | Hardwood Floor Large Window W/O To Yard |
| Family Room | 6.00 × 4.05 m | Hardwood Floor Fireplace Bay Window |
Second Floor
| Primary Bedroom | 5.46 × 4.18 m | Hardwood Floor 5 Pc Ensuite Walk-In Closet(s) |
| Bedroom 2 | 4.23 × 3.51 m | Hardwood Floor Closet Window |
| Bedroom 3 | 4.23 × 3.47 m | Hardwood Floor Closet Window |
| Bedroom 4 | 4.23 × 3.51 m | Hardwood Floor Closet Window |
Basement
| Recreation | 9.69 × 6.98 m | Laminate Fireplace |
| Kitchen | 3.69 × 3.54 m | Laminate |
| Bedroom | 4.85 × 3.93 m | Laminate Closet Window |
| Bedroom | 3.38 × 2.65 m | Laminate Closet Window |
Features
- Other
- Central Vacuum
- Finished
- Central Air
- 2-Storey
Financials
Annual Taxes
$8,711.46
Estimated Rental Income
Entire property$4,000 – $6,500/mo
Basement apartment$1,800 – $2,500/mo
Rental yield2.7% – 4.5%
*Estimates based on comparable rentals in the area. Actual income may vary.
Market Data — Richmond Hill
Days on market61 days
Buyer's MarketSeller's Market
Based on active listings in Richmond Hill. Data updates daily.
Demographics — Richmond Hill
Population
202,022
Avg Household Income
$115,000
Age Distribution
0-19
20%
20-34
17%
35-49
22%
50-64
22%
65+
19%
Ownership81% own · 19% rent
EnglishMandarinCantoneseFarsiRussian
Getting around
How walkable, bikeable, and transit-friendly this neighbourhood is.
58
/ 100
Walk Score
Somewhat Walkable
47
/ 100
Transit Score
Some Transit
44
/ 100
Bike Score
Somewhat Bikeable
Scores are estimates based on neighbourhood data and are for informational purposes only.
MLS® data courtesy of the Toronto Regional Real Estate Board (TRREB).
The information provided herein must only be used by consumers that have a bona fide interest in the purchase, sale, or lease of real estate and may not be used for any commercial purpose or any other purpose. Listing information is deemed reliable but is not guaranteed accurate by the Toronto Regional Real Estate Board, the listing brokerage, or this website. The trademarks REALTOR®, REALTORS® and the REALTOR® logo are controlled by The Canadian Real Estate Association (CREA) and identify real estate professionals who are members of CREA. MLS®, Multiple Listing Service®, and the associated logos are owned by CREA. Not intended to solicit properties currently listed for sale or buyers under contract.
You may also like
More homes in Richmond Hill
Hand-picked listings with a similar price range and style.

For Sale11 days ago
$1,399,999
Detached
est. $6,138/mo
135 Bernard Avenue, Devonsleigh
Richmond Hill, ON
5+1 bd
4 ba
2,750
9
MLS# N14157552Re/Max Excel Realty Ltd.
WhatsApp Aman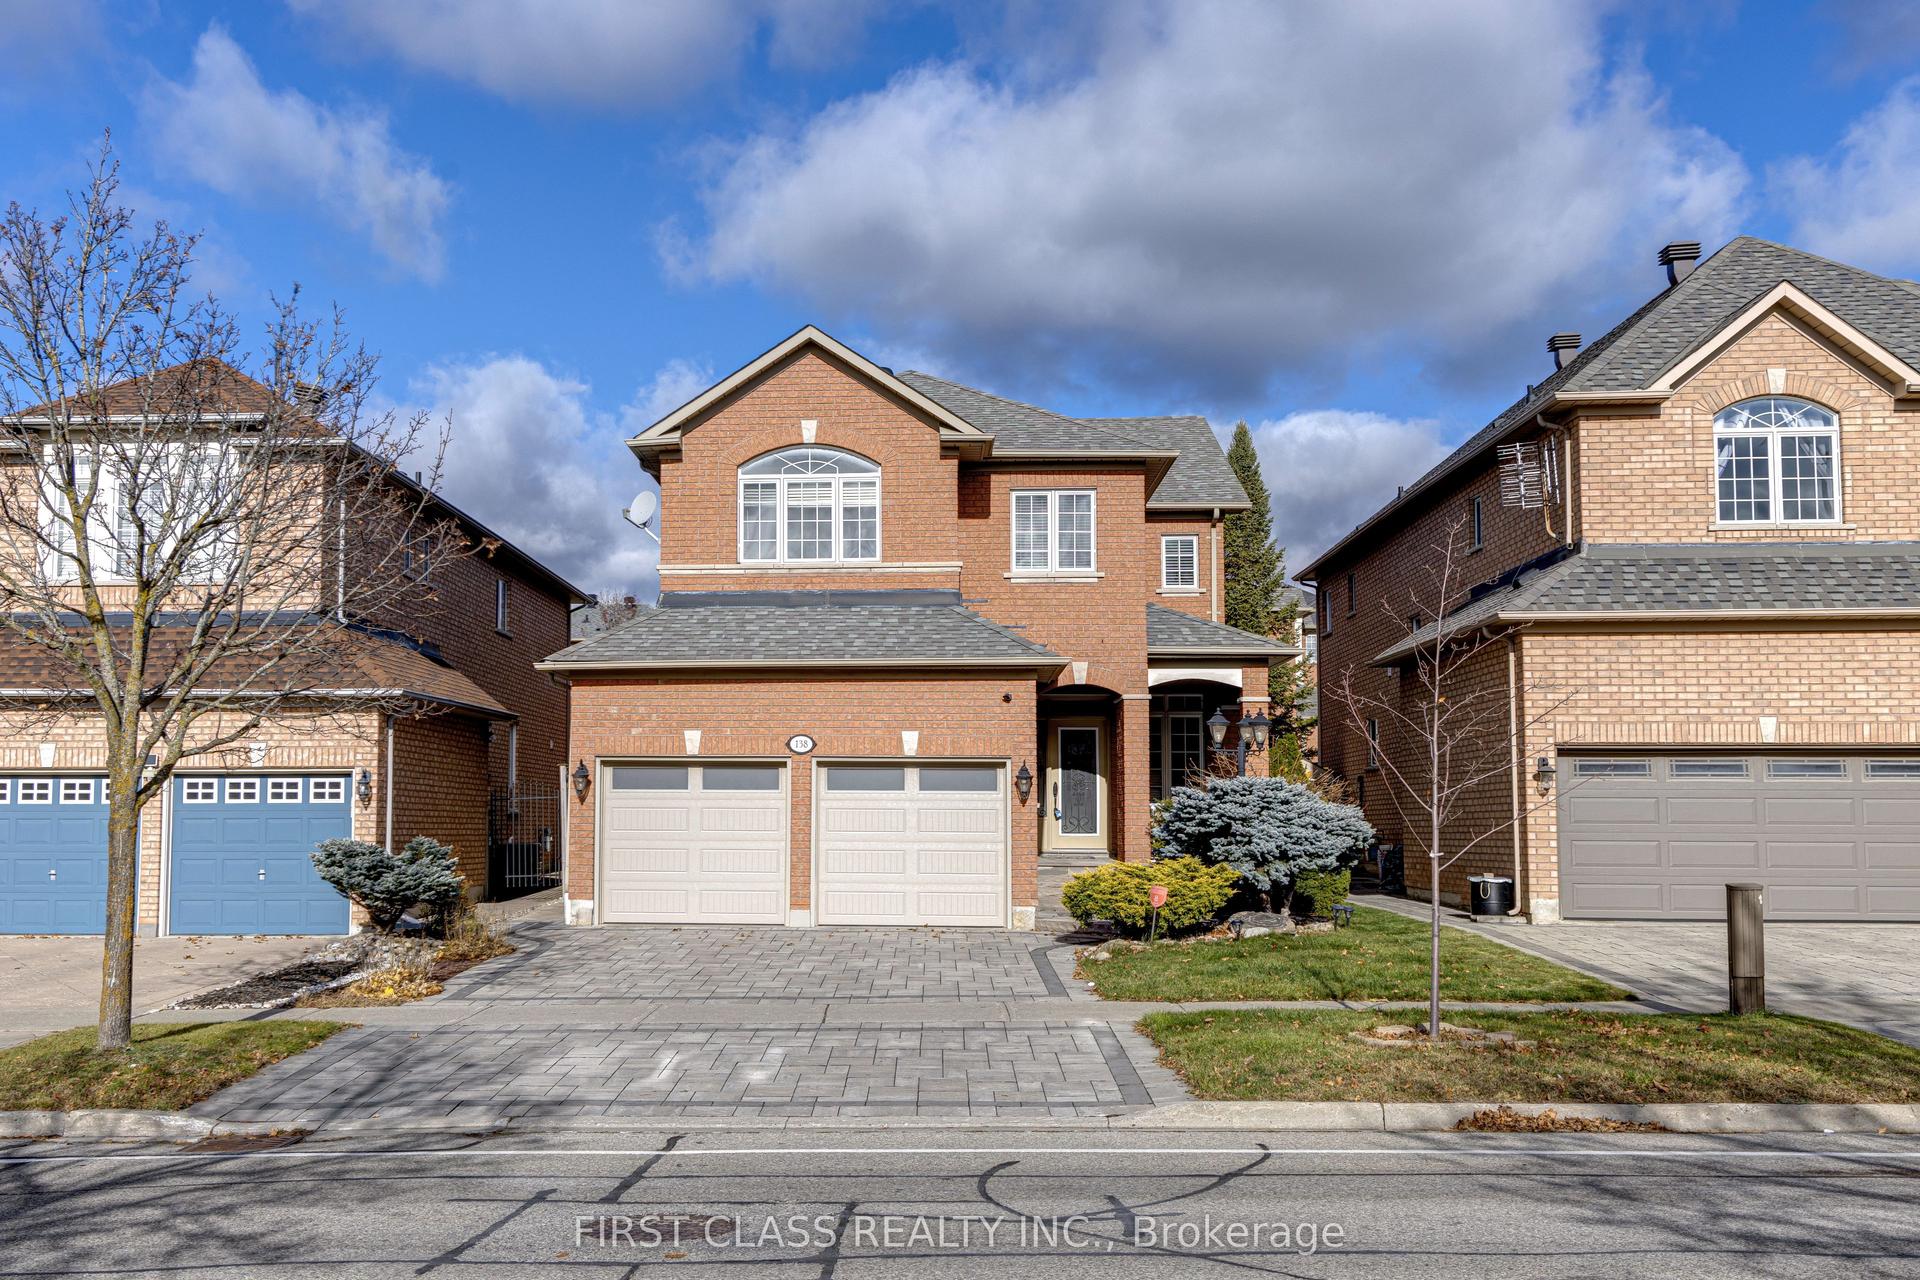
For Sale10 h ago
$1,499,900
Detached
est. $6,576/mo
138 Devonsleigh Boulevard, Devonsleigh
Richmond Hill, ON
4+1 bd
4 ba
2,750
4
MLS# N14186442First Class Realty Inc.
WhatsApp Aman