For Sale
5502 16th Side Road
Schomberg, King, ON
$3,287,000
3+1Bd
4Ba
1,750+sqft
16Parking
323.27 x 1365.85 ftlot
$1878/sqft
DetachedMLS# N13799626Listed 2026-09-1761 DOM
Heating
Water Heater
Cooling
Central Air
Basement
Finished with Walk-Out
On the market for 61 days — longer than average. The seller may be open to negotiation.
About this home
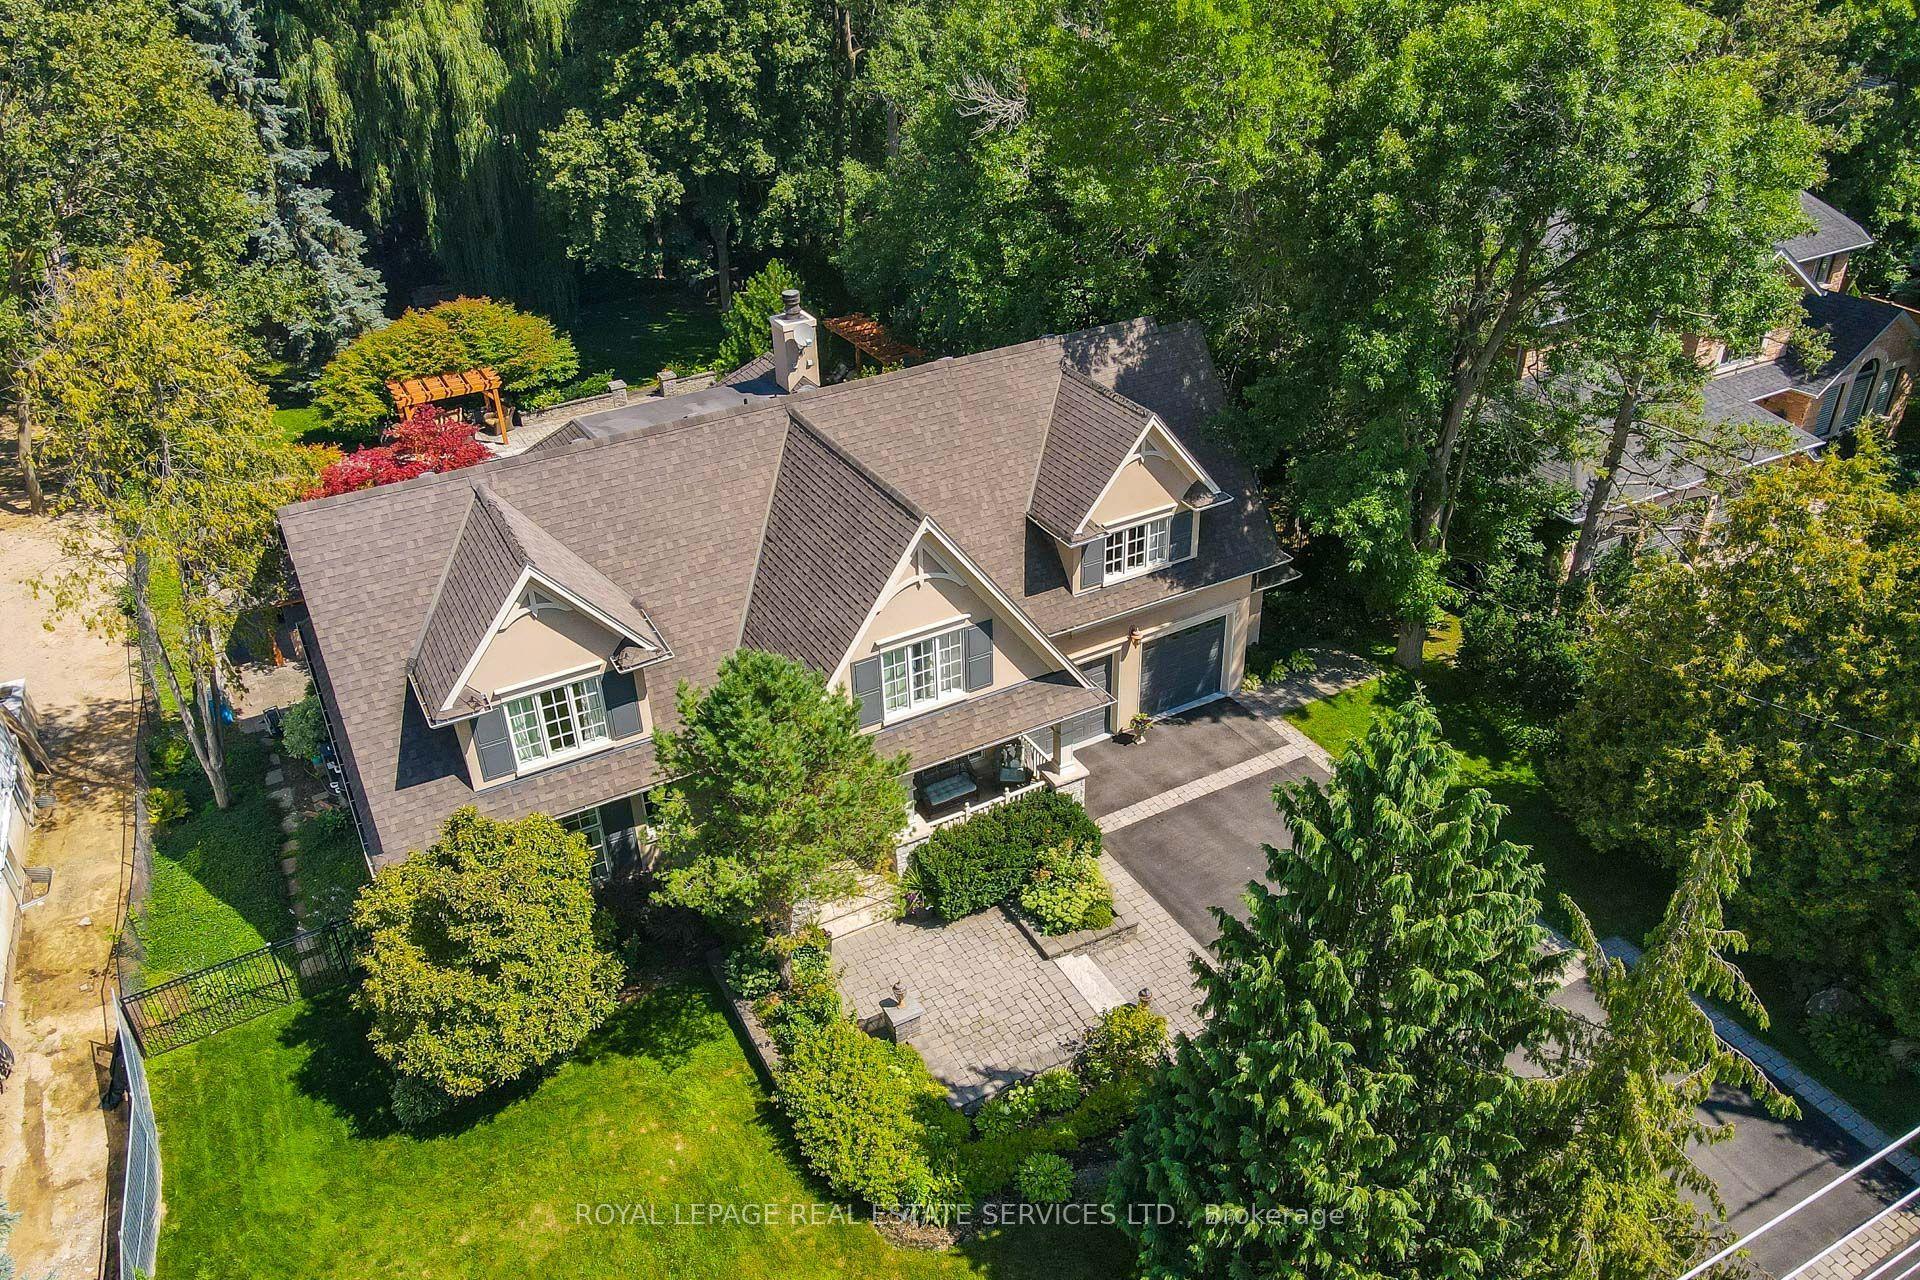
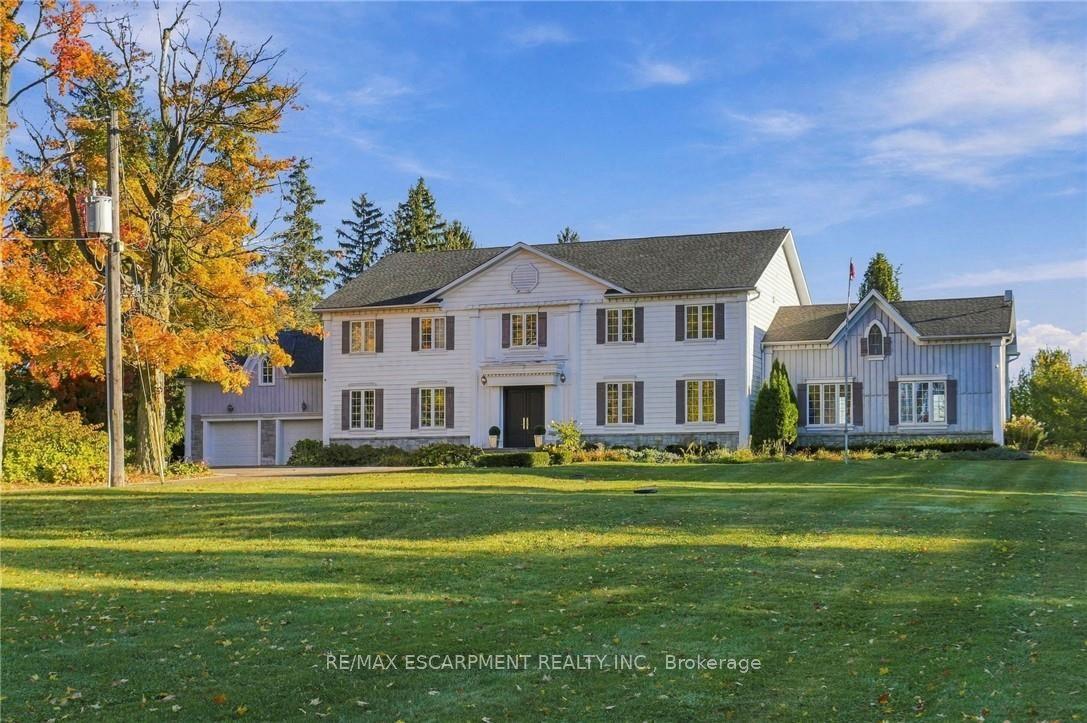
Highly Desirable and Sought After 10 Acre Country Residence Situated on The High Point of The Sixteenth Sideroad Just North of Nobleton Lakes Golf Course Between 8th Concession & Hwy 27. The Board and Batton Bungalow Has Been Upgraded and Redecorated Resulting In A Home Worthy Of A Feature in Modern Farmhouse Magazine. The Log Walls Have Been Painted In a Soft White Complimented With 7 1/2" White Oak Hardwood Flooring, Black Hardware and Cathedral Ceilings In Every Room Featuring Natural Oak Beams & Views From Every Room to Scenic Rolling Pastures or Private Gardens. 2 New Designer Washrooms Featuring Heated Floor and Curbless Shower Stall in Main. The Property Is Ideal For Horse Lovers Having a 5-Stall Horse Barn Workshop and Tack Room w water and electricity, a Run-In Shed and Paddocks. Equally The Property Will Appeal To A Contractor or Landscaper Requiring Space to Store Their Equipment. The Detached Double Car Garage With 430 Sq. Ft. Bachelor Apartment With A 3 Piece Bathroom Above Overlooks The Pool and Picturesque Rolling Pasture. An Inground Concrete 40 x 20 Ft Heated Pool Is Complete With Concrete Patio Surround Complimented With A Covered Gazebo and Adjacent Built-in Pool Cabana Featuring Double French Doors, A Roll-Up Servery Door, Wet Bar, Vaulted Ceiling & 2 Piece Washroom.
PoolGarageHardwood
Rooms
Main Floor
| Kitchen | 4.67 × 3.00 m | Centre Island Cathedral Ceiling(s) Pantry |
| Dining Room | 4.71 × 3.74 m | Hardwood Floor Open Concept Cathedral Ceiling(s) |
| Living Room | 6.02 × 4.72 m | Hardwood Floor Brick Fireplace Cathedral Ceiling(s) |
| Family Room | 5.92 × 4.47 m | Hardwood Floor Cathedral Ceiling(s) Stone Fireplace |
| Primary Bedroom | 4.44 × 4.24 m | 5 Pc Ensuite Hardwood Floor W/O To Deck |
| Bedroom 2 | 3.52 × 3.47 m | Hardwood Floor Closet Overlooks Frontyard |
| Bedroom 3 | 2.94 × 2.74 m | Hardwood Floor Closet Overlooks Garden |
Basement
| Recreation | 5.92 × 4.47 m | Vinyl Floor Brick Fireplace W/O To Yard |
Features
- Accessory Apartment
- Auto Garage Door Remote
- Carpet Free
- Primary Bedroom - Main Floor
- Water Heater
- Deck
- Landscape Lighting
- Landscaped
- Patio
- Privacy
- Private Pond
- Recreational Area
- Year Round Living
- Finished with Walk-Out
- Partial Basement
- Central Air
- Bungalow
Financials
Annual Taxes
$8,547
Estimated Rental Income
Entire property$3,200 – $4,800/mo
Basement apartment$1,800 – $2,500/mo
Rental yield1.2% – 1.8%
*Estimates based on comparable rentals in the area. Actual income may vary.
Market Data — King
Days on market61 days
Buyer's MarketSeller's Market
Based on active listings in King. Data updates daily.
Getting around
How walkable, bikeable, and transit-friendly this neighbourhood is.
58
/ 100
Walk Score
Somewhat Walkable
35
/ 100
Transit Score
Some Transit
54
/ 100
Bike Score
Bikeable
Scores are estimates based on neighbourhood data and are for informational purposes only.
MLS® data courtesy of the Toronto Regional Real Estate Board (TRREB).
The information provided herein must only be used by consumers that have a bona fide interest in the purchase, sale, or lease of real estate and may not be used for any commercial purpose or any other purpose. Listing information is deemed reliable but is not guaranteed accurate by the Toronto Regional Real Estate Board, the listing brokerage, or this website. The trademarks REALTOR®, REALTORS® and the REALTOR® logo are controlled by The Canadian Real Estate Association (CREA) and identify real estate professionals who are members of CREA. MLS®, Multiple Listing Service®, and the associated logos are owned by CREA. Not intended to solicit properties currently listed for sale or buyers under contract.
You may also like
More homes in King
Hand-picked listings with a similar price range and style.

For Sale1 day ago
$2,620,000
Detached
est. $11,486/mo
16 Lytton Boulevard, Bayview Hill
Richmond Hill, ON
5+1 bd
5 ba
4,250
8
MLS# N14184468Re/Max Crossroads Realty Inc.
WhatsApp Aman
For Sale5 days ago
$2,488,000
Detached
est. $10,907/mo
258 Essex Avenue, Harding
Richmond Hill, ON
4 bd
5 ba
4,250
6
MLS# N14173200Smart Sold Realty
WhatsApp Aman