For Sale
Just Listed
Open House Sat 18–20
66 Howlett Avenue
Huron Heights-Leslie Valley, Newmarket, ON
$1,167,999
4Bd
4Ba
2,250+sqft
6Parking
50 x 100.06 ftlot
$519/sqft
DetachedMLS# N13817698Listed 2026-09-230 DOM
Heating
Water Heater
Cooling
Central Air
Basement
Finished with Walk-Out
Just listed! New listings in Newmarket often receive offers within the first week.
About this home
Welcome to 66 Howlett Avenue. A stunning 4 Bedroom 4 Bathroom home with a double garage nestled perfectly in the Leslie Valley Community on a quiet street. With an upgraded Kitchen and beautiful Breakfast area, with a Walk-out sliding door, this home has all you need for your everyday meals including great lighting and privacy. This home also boasts a Dining room capable of hosting many people, attached to a stunning and large Living room with a beautifully large window. With a finished Basement ready for either recreation or the possibility of a Basement Apartment, you will be satisfied with the large open concept and the Walk-out to the Backyard lower deck. Direct connection to your garage provides ease-of-access in the winter months. The Garage also has amazing storage capacity both connected to the ceiling and the walls with room for two vehicles. With Bathrooms on all floors, including a 4-piece ensuite in the Primary Bedroom, you do not need to travel to other floors to use them. Upgraded Kitchen Cabinets and Counter with a Fridge Enclosure make your Kitchen feel warm and welcoming. A long Driveway that fits 4 cars makes hosting a breeze. Located close to many Schools, Grocery Stores, Costco, and Public Transit, you will not find a better property for your needs. Move-In ready!
GarageBasement Apt
Rooms
Main Floor
| Living Room | 6.11 × 3.55 m | Combined w/Dining |
| Dining Room | 3.97 × 3.55 m | Combined w/Living |
| Breakfast | 5.08 × 3.39 m | Gas Fireplace W/O To Deck |
| Kitchen | 4.80 × 2.84 m | Pantry |
Second Floor
| Primary Bedroom | 5.20 × 3.56 m | 4 Pc Ensuite |
| Bedroom 2 | 3.36 × 3.19 m | Double Closet |
| Bedroom 3 | 4.36 × 3.20 m | Closet |
| Bedroom 4 | 3.35 × 3.03 m | Double Closet |
Basement
| Recreation | 6.25 × 4.59 m | W/O To Deck 3 Pc Ensuite |
Features
- Auto Garage Door Remote
- In-Law Capability
- Storage
- Water Heater
- Water Softener
- Workbench
- Deck
- Finished with Walk-Out
- Full
- Central Air
- 2-Storey
Financials
Annual Taxes
$5,459.13
Estimated Rental Income
Entire property$4,000 – $6,500/mo
Basement apartment$1,800 – $2,500/mo
Rental yield4.1% – 6.7%
*Estimates based on comparable rentals in the area. Actual income may vary.
Market Data — Newmarket
Days on market0 days
Buyer's MarketSeller's Market
Based on active listings in Newmarket. Data updates daily.
Demographics — Newmarket
Population
87,942
Avg Household Income
$118,000
Age Distribution
0-19
22%
20-34
17%
35-49
20%
50-64
22%
65+
19%
Ownership76% own · 24% rent
EnglishFrenchFarsiRussianMandarin
Getting around
How walkable, bikeable, and transit-friendly this neighbourhood is.
64
/ 100
Walk Score
Somewhat Walkable
41
/ 100
Transit Score
Some Transit
44
/ 100
Bike Score
Somewhat Bikeable
Scores are estimates based on neighbourhood data and are for informational purposes only.
MLS® data courtesy of the Toronto Regional Real Estate Board (TRREB).
The information provided herein must only be used by consumers that have a bona fide interest in the purchase, sale, or lease of real estate and may not be used for any commercial purpose or any other purpose. Listing information is deemed reliable but is not guaranteed accurate by the Toronto Regional Real Estate Board, the listing brokerage, or this website. The trademarks REALTOR®, REALTORS® and the REALTOR® logo are controlled by The Canadian Real Estate Association (CREA) and identify real estate professionals who are members of CREA. MLS®, Multiple Listing Service®, and the associated logos are owned by CREA. Not intended to solicit properties currently listed for sale or buyers under contract.
You may also like
More homes in Newmarket
Hand-picked listings with a similar price range and style.
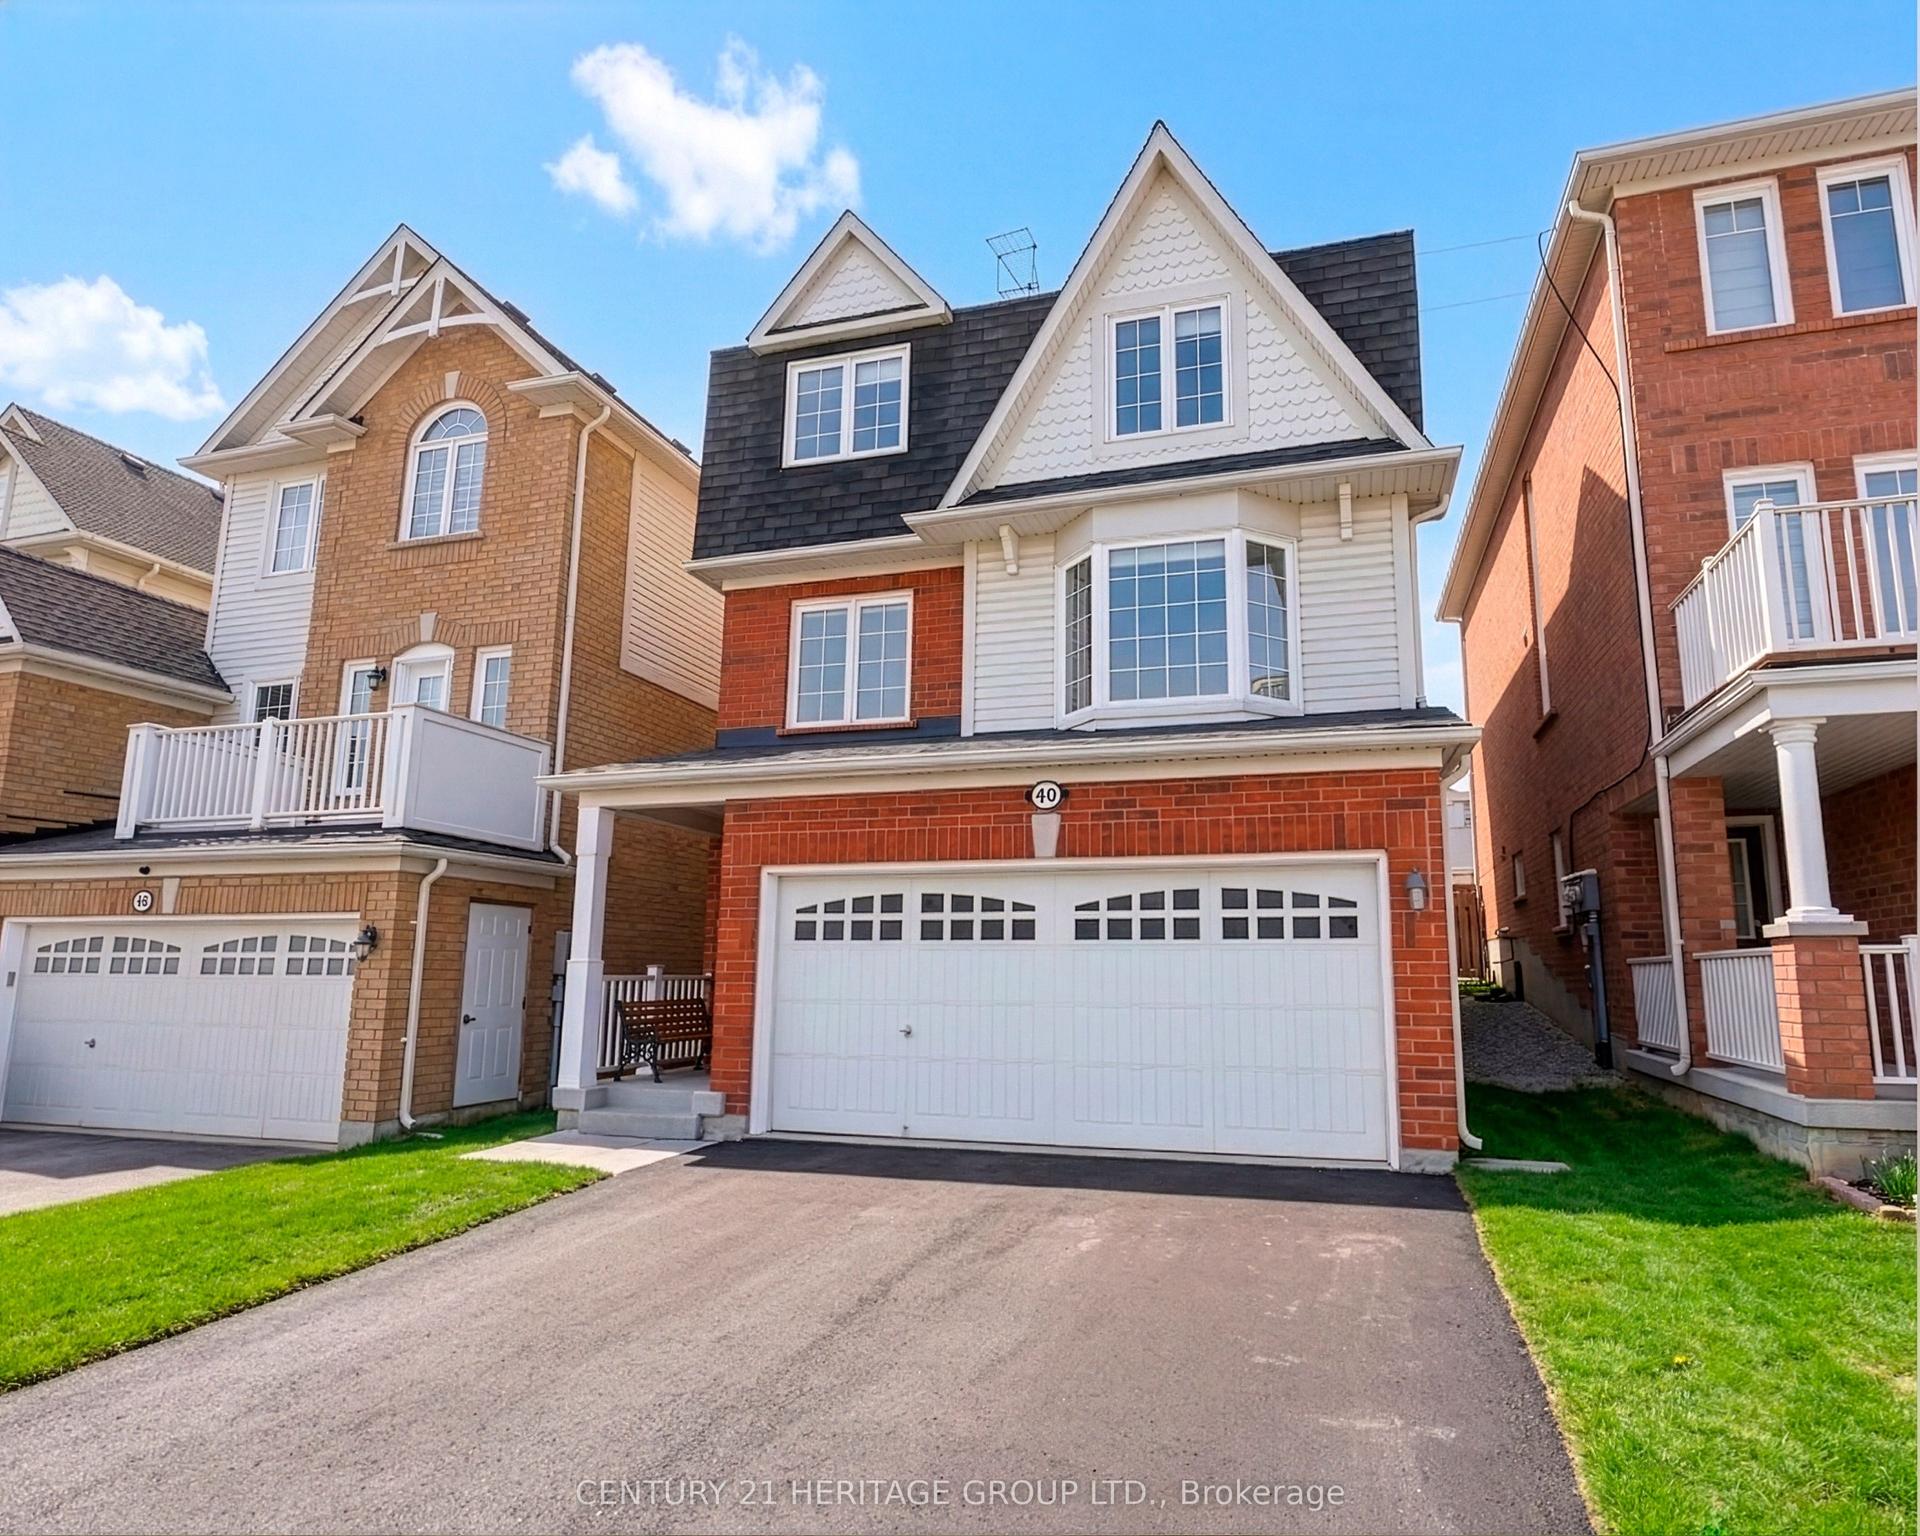
For Sale2 h ago
$899,999
Detached
est. $3,946/mo
40 Cliff Gunn Road, Woodland Hill
Newmarket, ON
3+1 bd
4 ba
1,750
6
MLS# N13817730Century 21 Heritage Group Ltd.
WhatsApp Aman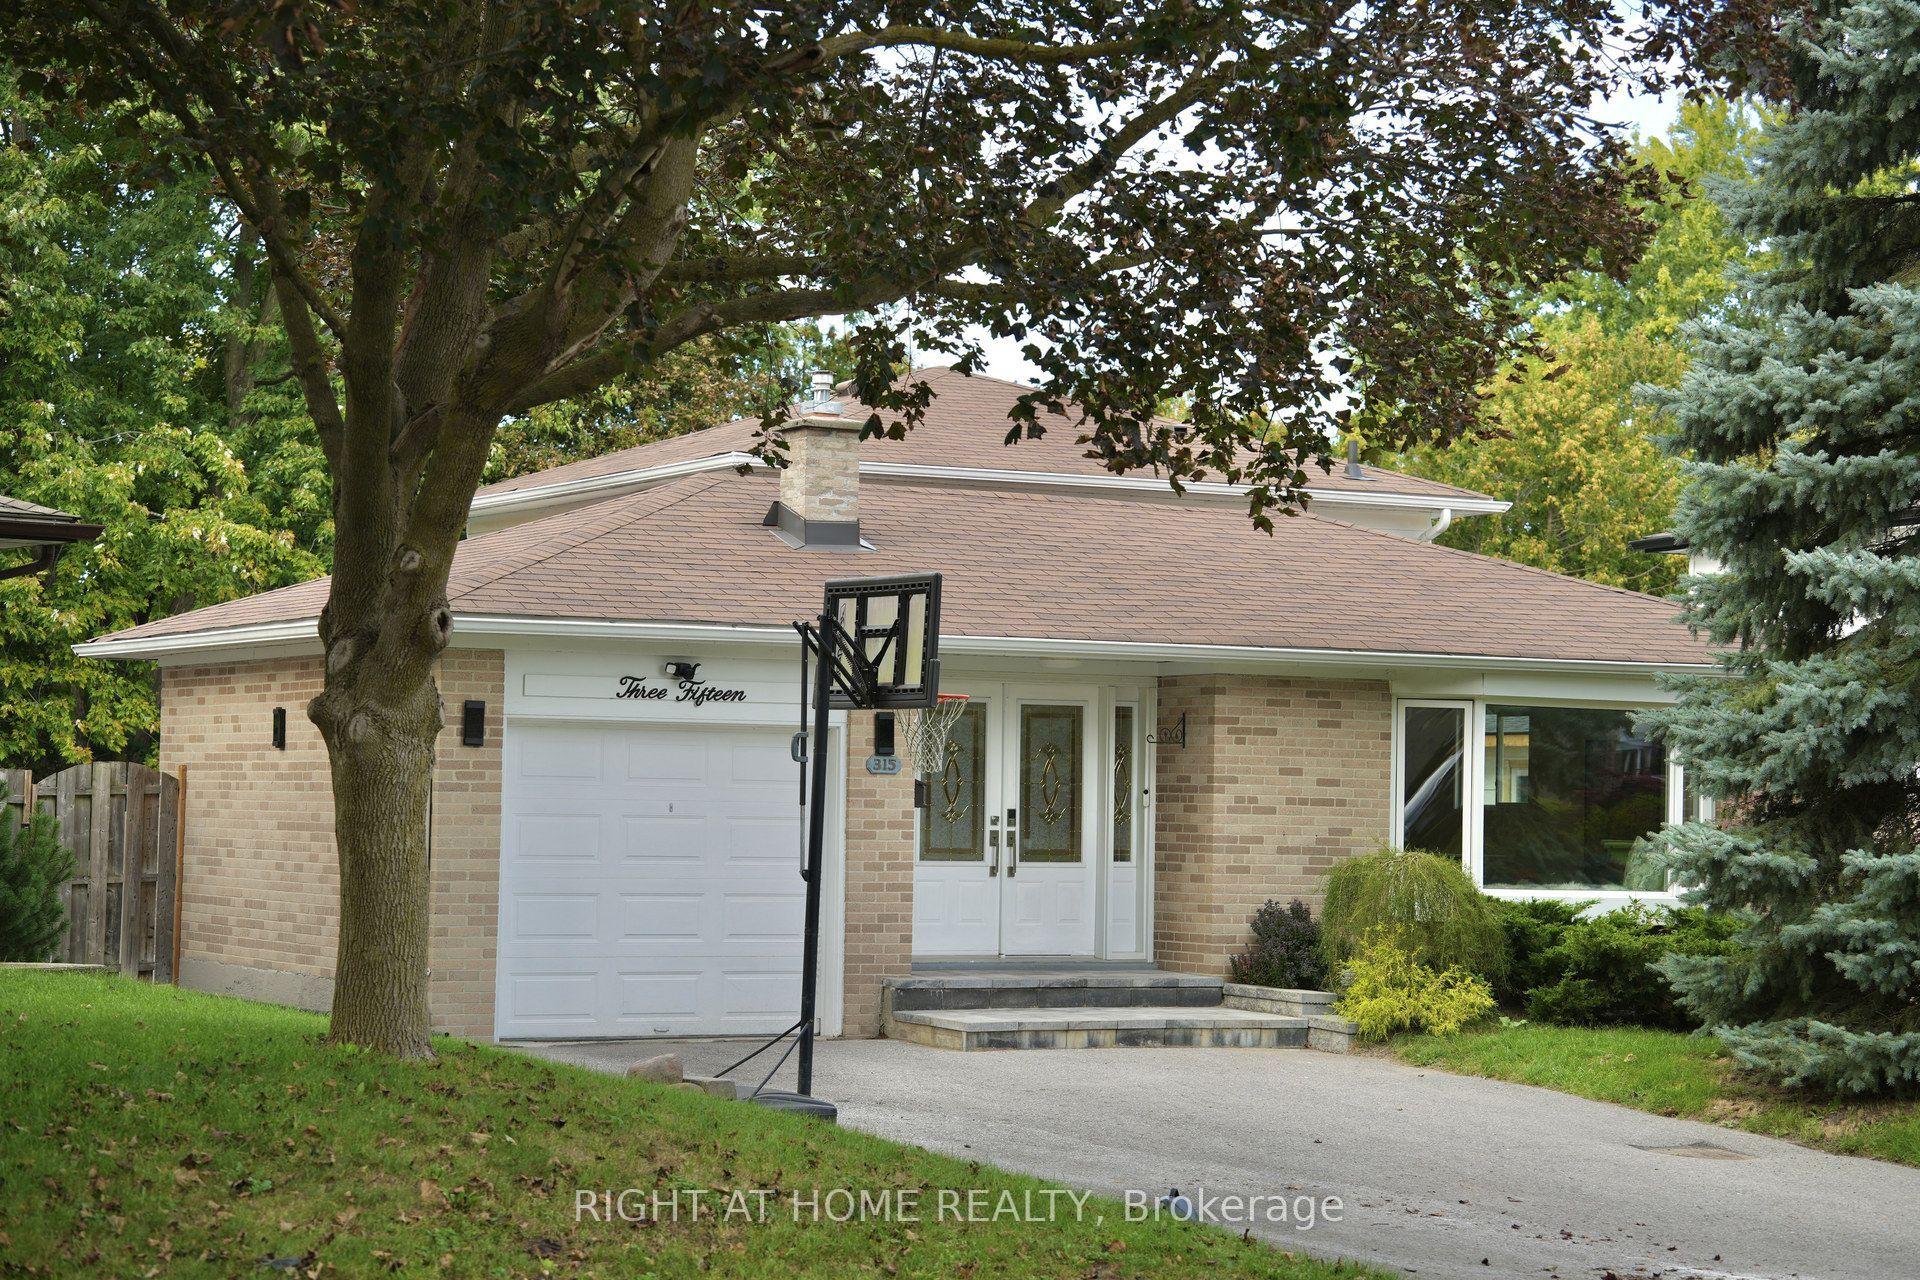
For Sale2 h ago
$999,000
Detached
est. $4,380/mo
315 Roywood Crescent, Central Newmarket
Newmarket, ON
4+1 bd
3 ba
1,750
5
MLS# N13817836Right At Home Realty
WhatsApp Aman