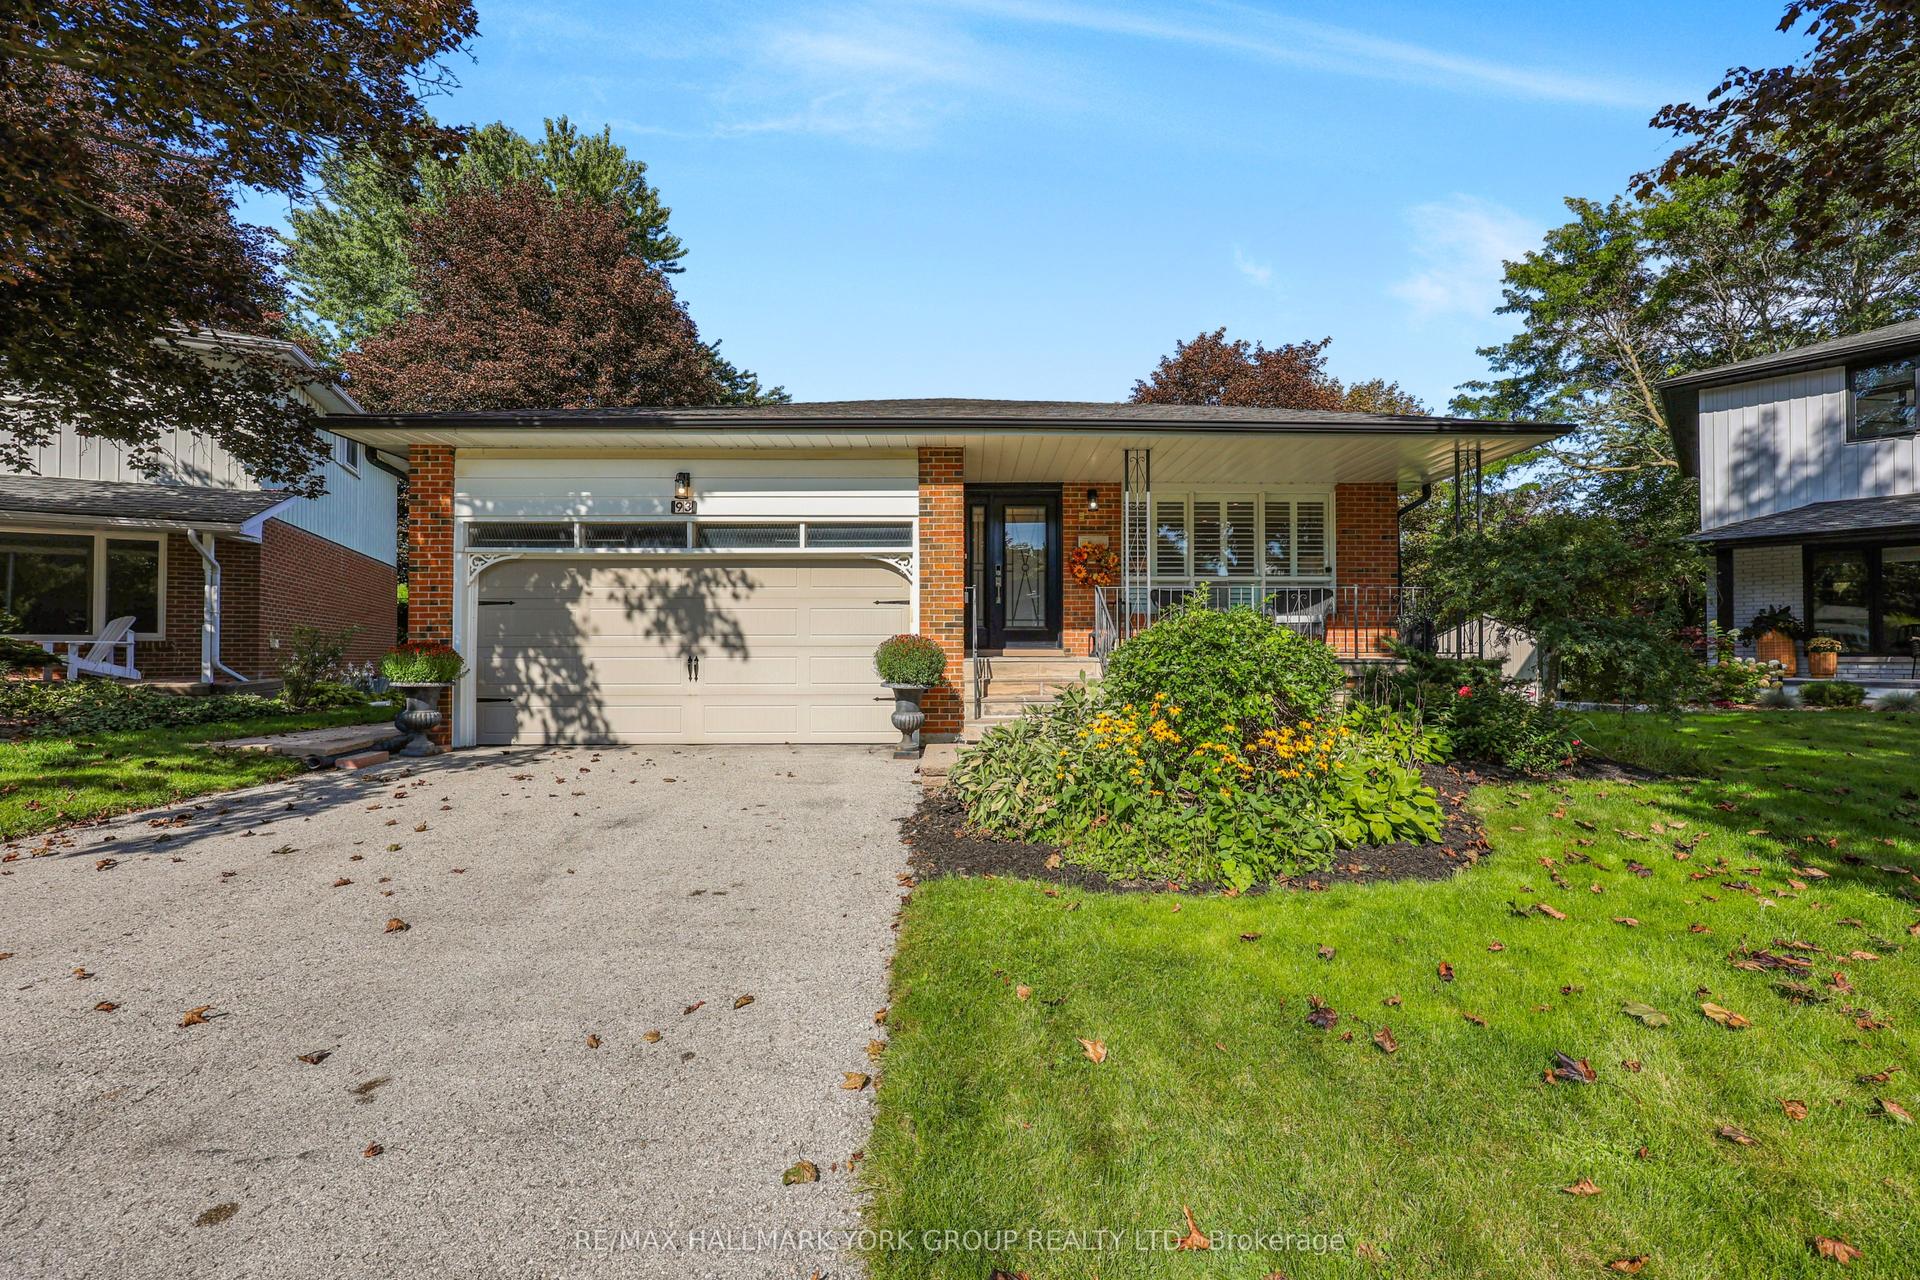
For Sale
Just Listed
315 Roywood Crescent
Central Newmarket, Newmarket, ON
$999,000
4+1Bd
3Ba
1,750+sqft
5Parking
48.09 x 120.35 ftlot
$571/sqft
DetachedMLS# N13817836Listed 2026-09-230 DOM
Cooling
Central Vacuum
Basement
Finished
Just listed! New listings in Newmarket often receive offers within the first week.
About this home
Four plus one bedroom backsplit on a pie shaped lot that widens to 63 ft at the rear. Approximately 2,180 sq ft of total finished living space, 1,621 above grade plus 560 finished in the lower level. Open concept main floor with bay window and centre island kitchen. Hardwood on the main, upper and ground levels, laminate in the basement, no carpet anywhere. Three bedrooms upstairs plus a fourth on the ground level beside the family room. The family room runs nearly 23 ft, with a three sided modern fireplace, pantry and walk-out to the backyard. Backyard rebuilt in 2022: inground pool with new liner, interlock throughout and two side walkways, retaining walls. Finished lower level adds a fifth bedroom, office, sitting area and 3 piece bath. Heat pump does the heating with the gas furnace as backup, and a Nest thermostat switches between them to keep fuel and heating costs down. Upstairs fully redone in 2026: flooring, bathroom, staircase and paint. Kitchen, powder room and fireplace 2023. Five parking spaces. 200 amp service with a garage receptacle for electric vehicle charging. Set on a quiet crescent in a mature, established neighbourhood, close to Fairy Lake and its walking trails, and to parks, schools, transit and shopping.
PoolGarageHardwoodFireplace
Rooms
Main Floor
| Living Room | 5.63 × 3.28 m | |
| Dining Room | 3.45 × 2.71 m | |
| Kitchen | 3.12 × 3.45 m |
Second Floor
| Primary Bedroom | 3.84 × 3.73 m | |
| Bedroom 2 | 2.67 × 3.73 m | |
| Bedroom 3 | 2.74 × 3.18 m |
Basement
| Bedroom 5 | 2.87 × 2.87 m | |
| Recreation | 8.08 × 3.35 m | |
| Laundry | 3.38 × 2.59 m |
Other
| Bedroom 4 | 3.53 × 2.95 m | |
| Family Room | 6.96 × 3.20 m |
Features
- Central Vacuum
- Auto Garage Door Remote
- Carpet Free
- Finished
- Crawl Space
- Central Air
- Backsplit 4
Financials
Annual Taxes
$5,339.65
Estimated Rental Income
Entire property$4,000 – $6,500/mo
Basement apartment$1,800 – $2,500/mo
Rental yield4.8% – 7.8%
*Estimates based on comparable rentals in the area. Actual income may vary.
Market Data — Newmarket
Days on market0 days
Buyer's MarketSeller's Market
Based on active listings in Newmarket. Data updates daily.
Demographics — Newmarket
Population
87,942
Avg Household Income
$118,000
Age Distribution
0-19
22%
20-34
17%
35-49
20%
50-64
22%
65+
19%
Ownership76% own · 24% rent
EnglishFrenchFarsiRussianMandarin
Getting around
How walkable, bikeable, and transit-friendly this neighbourhood is.
62
/ 100
Walk Score
Somewhat Walkable
37
/ 100
Transit Score
Some Transit
50
/ 100
Bike Score
Bikeable
Scores are estimates based on neighbourhood data and are for informational purposes only.
MLS® data courtesy of the Toronto Regional Real Estate Board (TRREB).
The information provided herein must only be used by consumers that have a bona fide interest in the purchase, sale, or lease of real estate and may not be used for any commercial purpose or any other purpose. Listing information is deemed reliable but is not guaranteed accurate by the Toronto Regional Real Estate Board, the listing brokerage, or this website. The trademarks REALTOR®, REALTORS® and the REALTOR® logo are controlled by The Canadian Real Estate Association (CREA) and identify real estate professionals who are members of CREA. MLS®, Multiple Listing Service®, and the associated logos are owned by CREA. Not intended to solicit properties currently listed for sale or buyers under contract.
You may also like
More homes in Newmarket
Hand-picked listings with a similar price range and style.
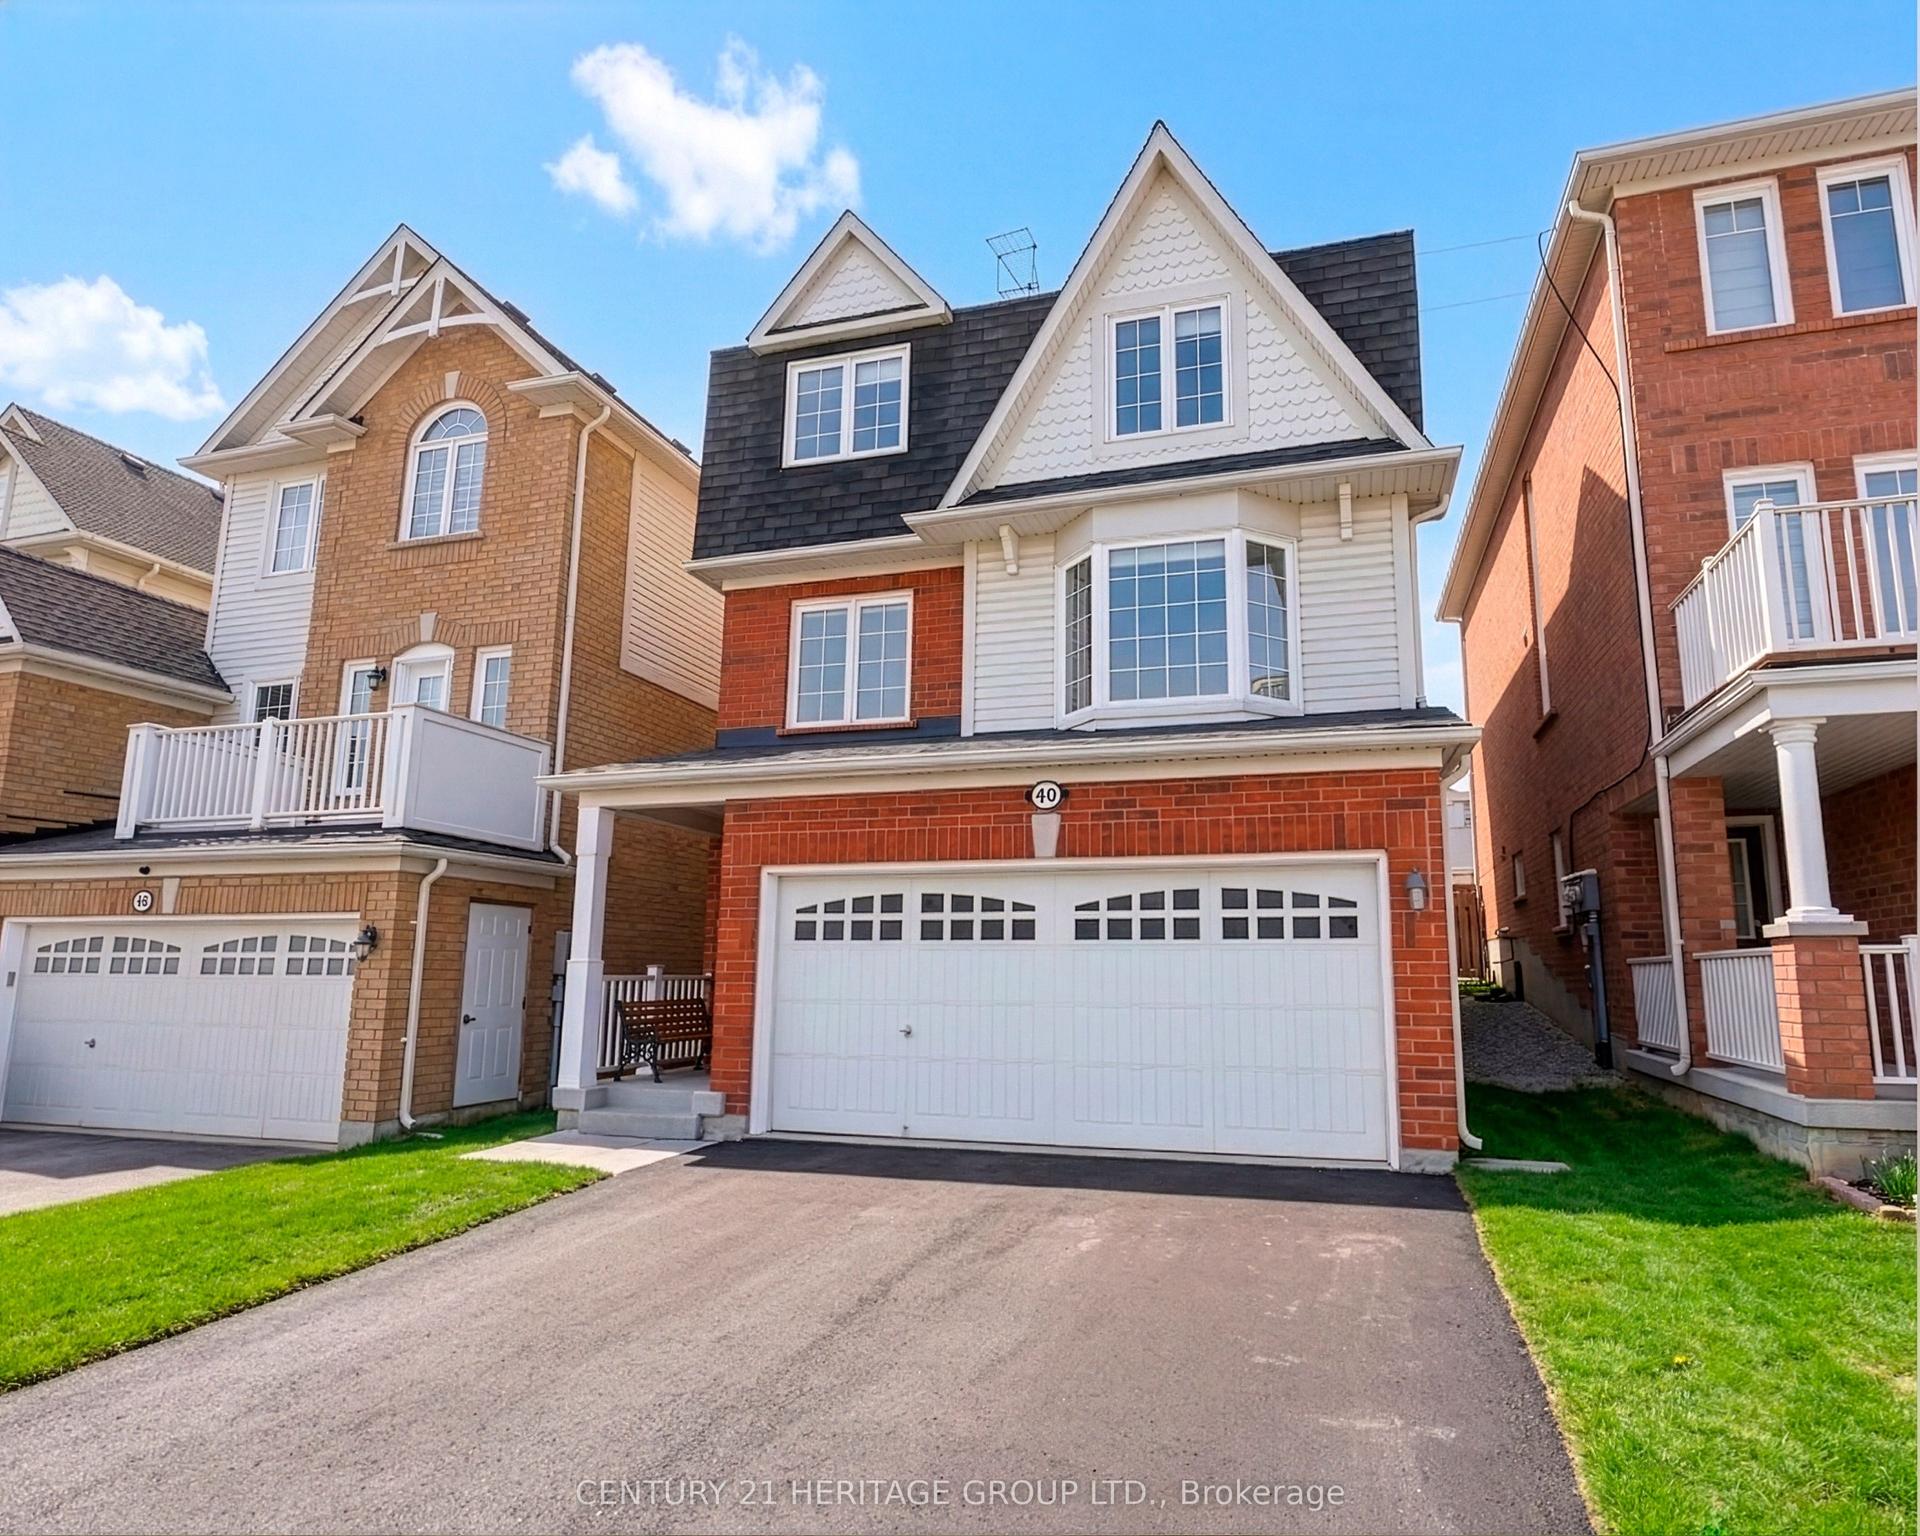
For Sale3 h ago
$899,999
Detached
est. $3,946/mo
40 Cliff Gunn Road, Woodland Hill
Newmarket, ON
3+1 bd
4 ba
1,750
6
MLS# N13817730Century 21 Heritage Group Ltd.
WhatsApp Aman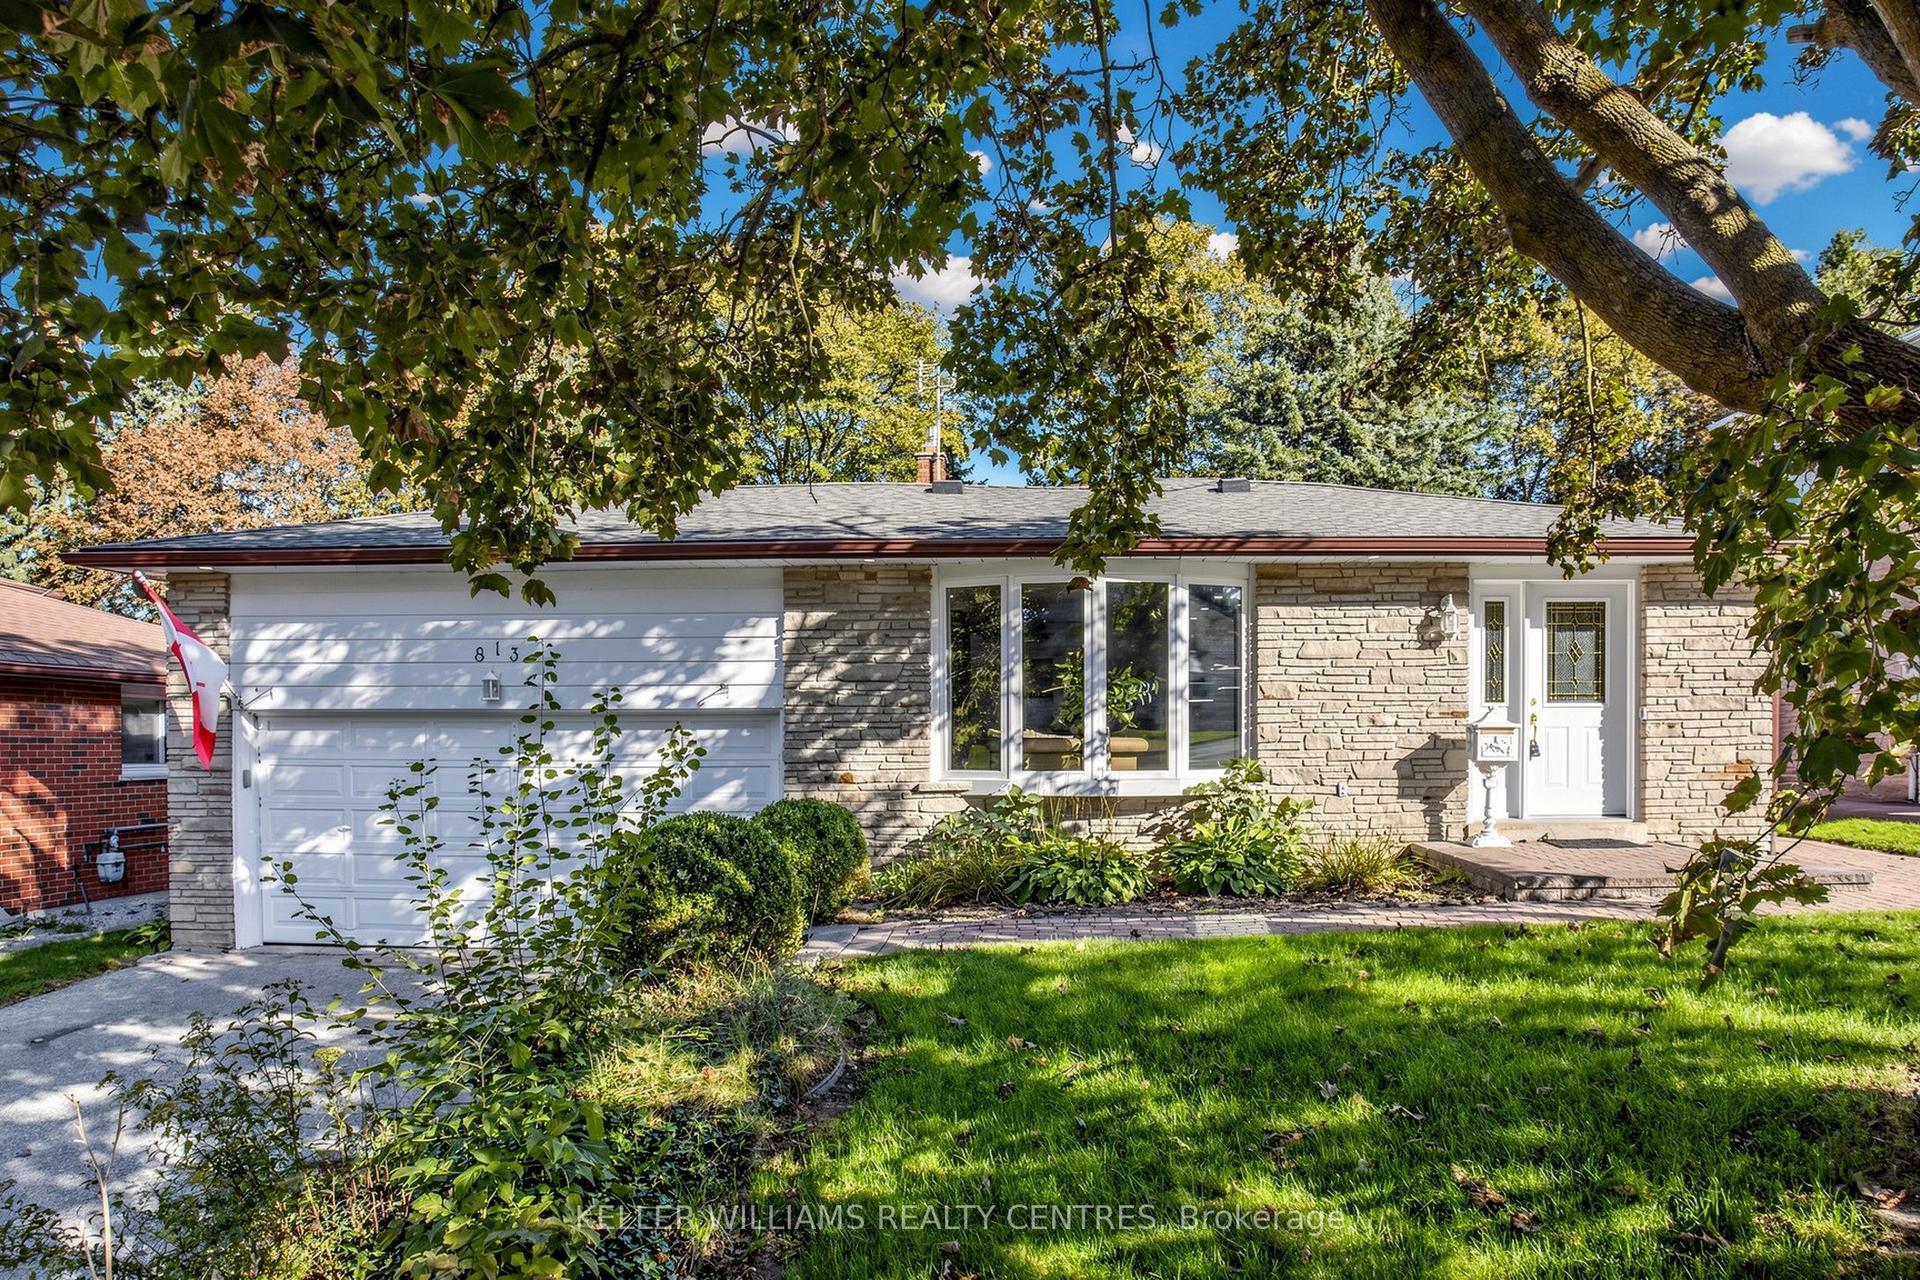
For Sale3 h ago
$999,000
Detached
est. $4,380/mo
813 Grace Street, Gorham-College Manor
Newmarket, ON
4 bd
2 ba
1,750
6
MLS# N13817708Keller Williams Realty Centres
WhatsApp Aman