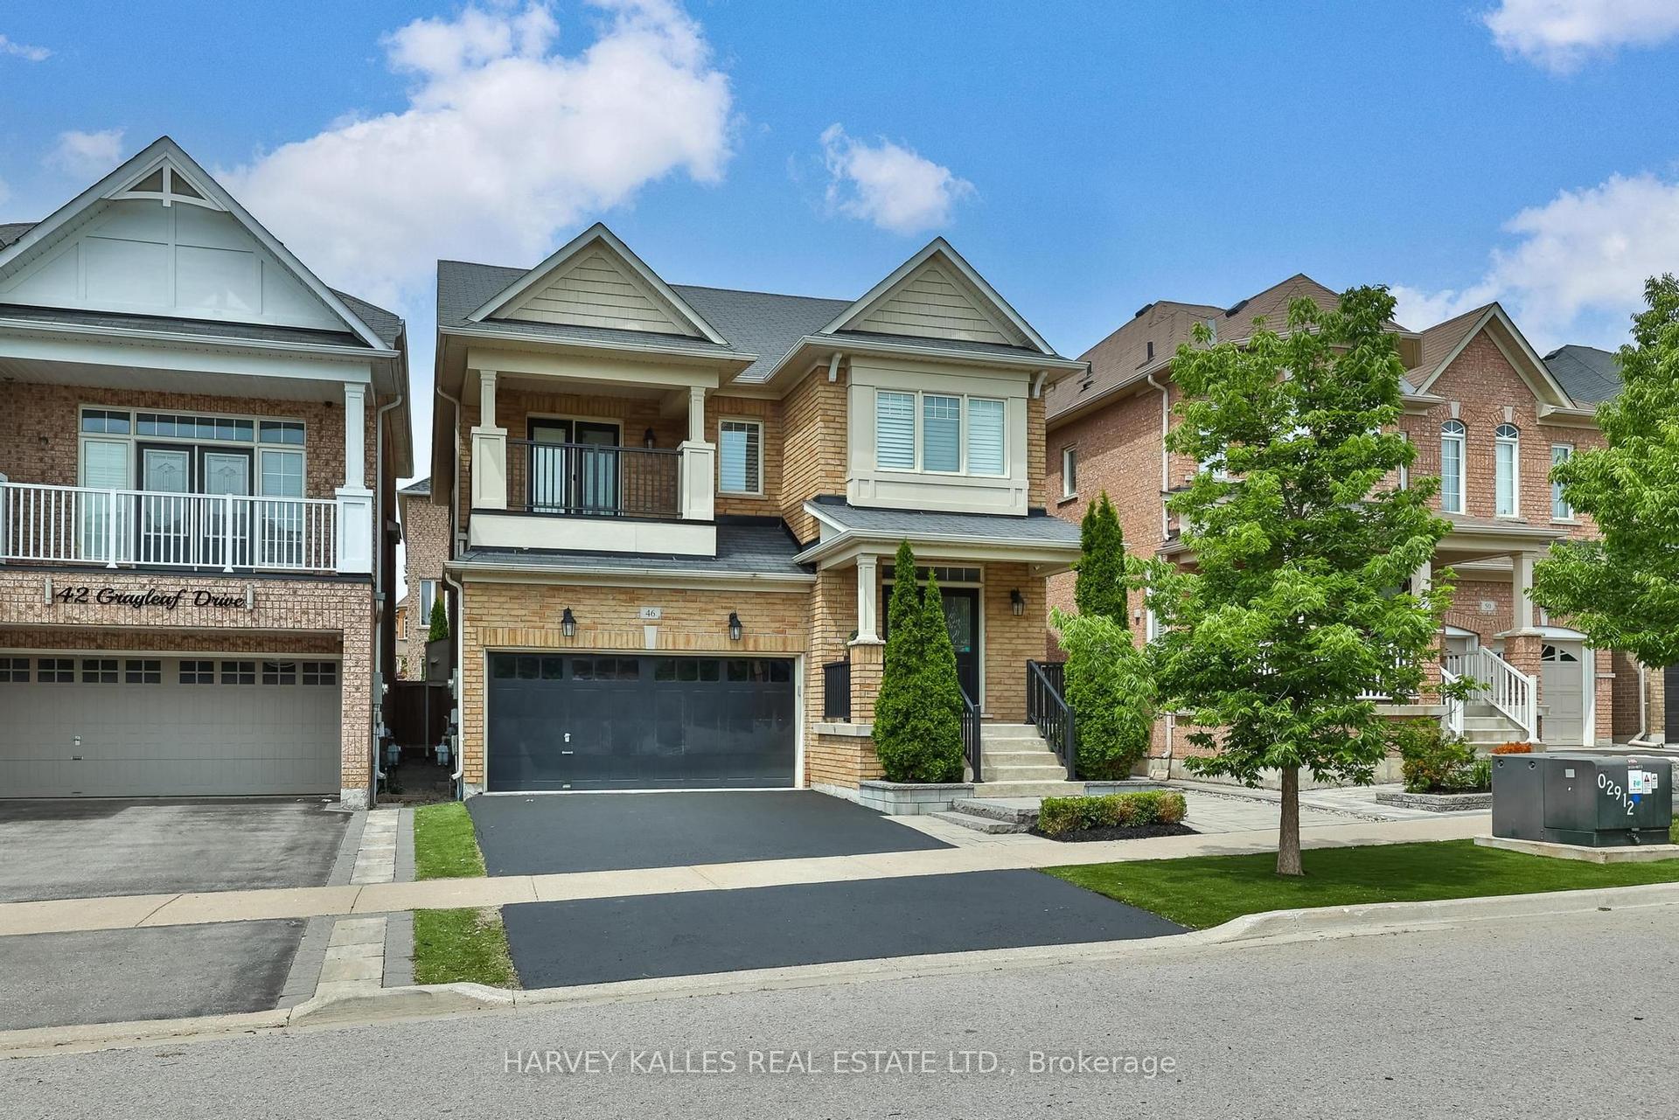
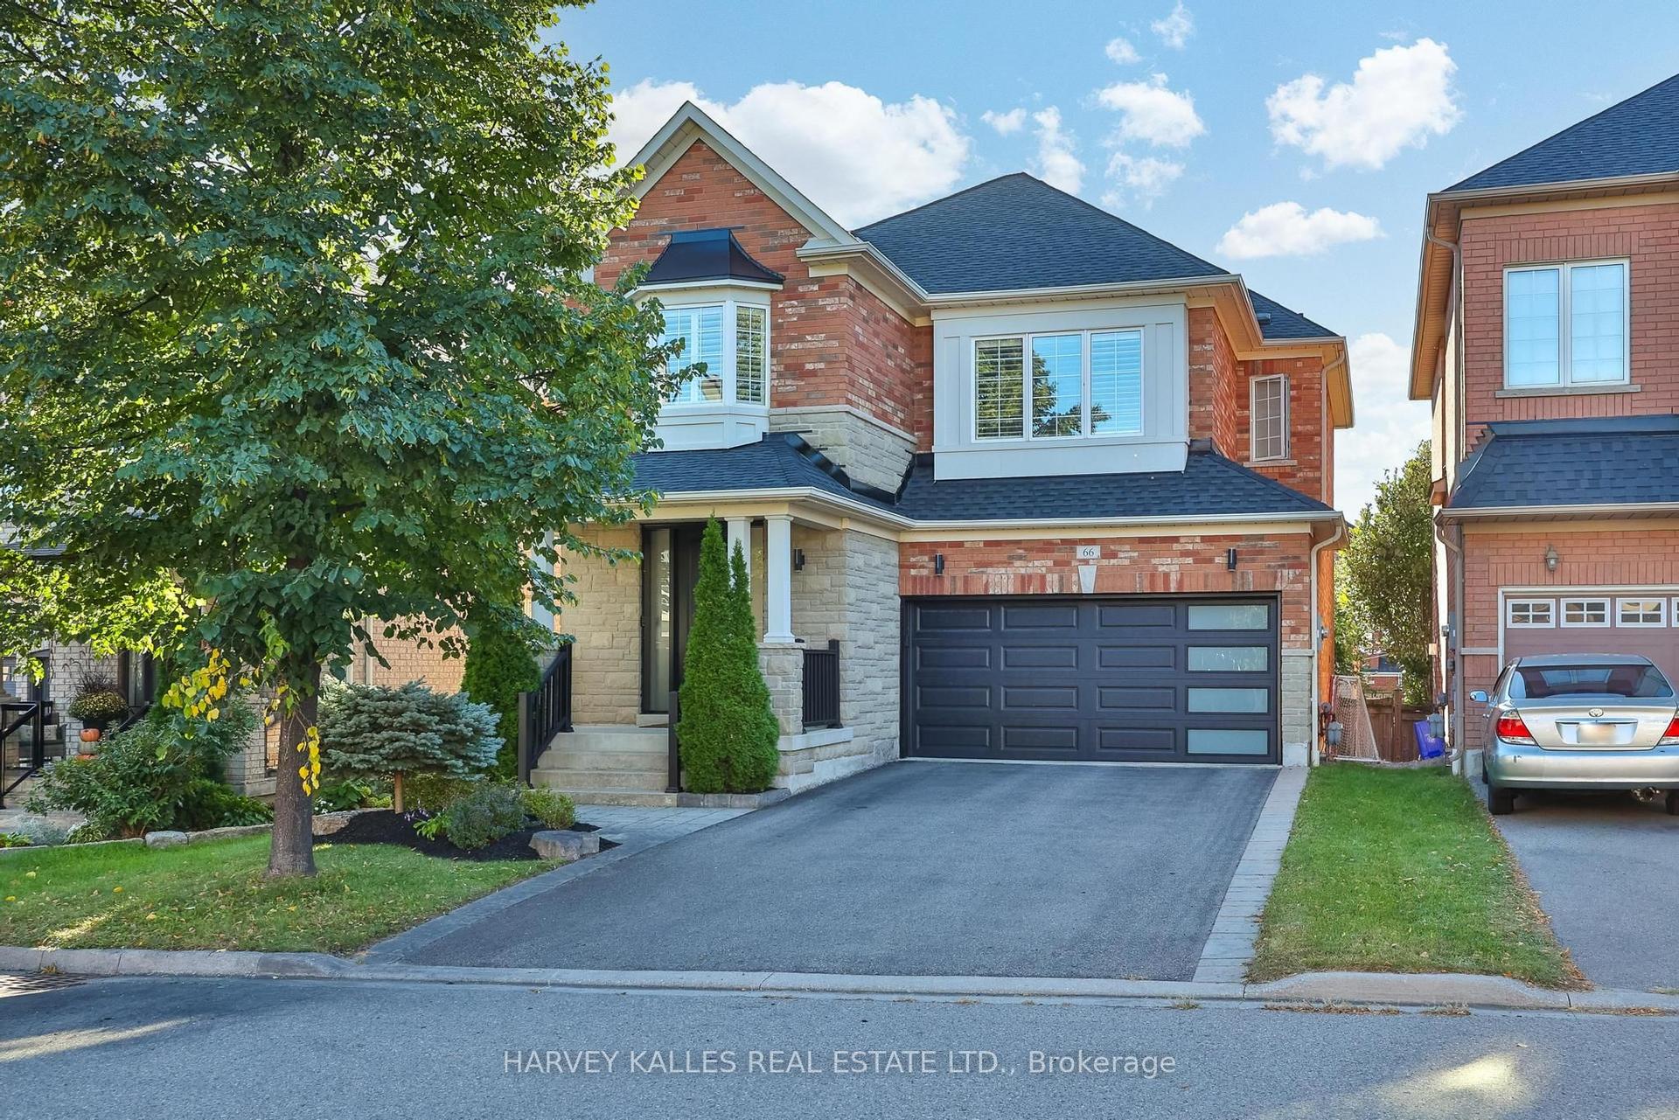
For Sale
Just Listed
187 John Davis Gate
Stouffville, Whitchurch-Stouffville, ON
$1,548,000
5+1Bd
6Ba
3,250+sqft
4Parking
41.99 x 98.43 ftlot
$476/sqft
DetachedMLS# N13838442Listed 2026-09-293 DOM
Heating
Water Heater
Cooling
Central Air
Basement
Finished
Just listed! New listings in Whitchurch-Stouffville often receive offers within the first week.
About this home
Welcome to this exceptional luxury residence by coveted Geranium Homes, offering nearly 3400 sq ft of refined above grade living space (4968' in total on all 3 floors), 5 bedrooms and an impressive blend of elegance, comfort and functionality. Designed for family living and effortless entertaining, the main floor features rich hardwood floors, 9-ft ceilings, pot lights, formal living & dining rooms, and a private office with French doors & feature wall. The expansive kitchen is the heart of the home, showcasing luxurious quartzite countertops, a sprawling centre island with double undermount sink & seating for three, extended cabinetry with glass inserts & upgraded hardware. Open to the grand family room with gas fireplace, the seamless layout creates an exceptional space for gatherings. A walkout from the kitchen leads to an interlocking patio surrounded by landscaped gardens, perfect for summer dining & entertaining. Upstairs, a statement staircase with wrought-iron balusters leads to the vast bedroom level. The primary suite delivers a private retreat with coffered ceiling, luxurious 5 pc spa-inspired ensuite & W/I closet w/custom millwork, velvet-lined jewelry drawer & dedicated laundry hamper. Two additional bedrooms feature private 3-pc ensuites, while another offers a 5-pc semi-ensuite & double-door w/o to a glass-paneled balcony. Spacious laundry room adds convenience. The entertainer's dream basement features a large wet bar with oversized sink & b/i dishwasher, full-sized gym, inviting lounge with large electric fireplace, 2-pc bath & show-stopping theatre room, all finished with elegant porcelain flooring. Enjoy nearby conservation, parks, sports facilities, schools, Historic Main Street shops & dining, transit & Stouffville GO, with convenient access to Highways 48 & 404 throughout the GTA.
WalkoutHardwoodFireplace
Rooms
Main Floor
| Foyer | 3.05 × 2.39 m | Porcelain Floor Double Doors Crown Moulding |
| Office | 2.84 × 3.76 m | Hardwood Floor French Doors Large Window |
| Living Room | 3.99 × 3.53 m | Hardwood Floor Coffered Ceiling(s) Large Window |
| Dining Room | 4.24 × 4.06 m | Hardwood Floor Coffered Ceiling(s) Pot Lights |
| Kitchen | 5.79 × 4.62 m | Centre Island Stainless Steel Appl W/O To Patio |
| Family Room | 3.99 × 5.61 m | Hardwood Floor Gas Fireplace Pot Lights |
| Mud Room | 4.27 × 1.73 m | Porcelain Floor Access To Garage Large Closet |
| Powder Room | 0.94 × 2.03 m | Porcelain Floor B/I Vanity California Shutters |
Second Floor
| Primary Bedroom | 5.74 × 3.99 m | 5 Pc Ensuite Coffered Ceiling(s) Walk-In Closet(s) |
| Bathroom | 3.99 × 3.00 m | Soaking Tub Separate Shower Double Sink |
| Bedroom 2 | 3.96 × 4.42 m | Walk-In Closet(s) 3 Pc Ensuite Large Window |
| Bathroom | 1.63 × 2.54 m | Ceramic Floor B/I Vanity Window |
| Bedroom 3 | 3.99 × 3.68 m | Double Closet W/O To Balcony Semi Ensuite |
| Bathroom | 2.01 × 2.46 m | Ceramic Floor Double Sink 5 Pc Bath |
| Bedroom 4 | 3.99 × 3.53 m | Walk-In Closet(s) 3 Pc Ensuite Large Window |
| Bathroom | 2.46 × 1.52 m | Ceramic Floor B/I Vanity 3 Pc Bath |
| Bathroom | — | |
| Bedroom 5 | 3.35 × 1.37 m | Hardwood Floor Track Lighting Large Window |
| Laundry | 2.44 × 1.78 m | Ceramic Floor B/I Vanity Laundry Sink |
Basement
| Recreation | 9.63 × 9.75 m | Wet Bar Electric Fireplace 2 Pc Bath |
| Media Room | 3.71 × 5.56 m | Porcelain Floor Pot Lights Built-in Speakers |
| Bathroom | 1.96 × 2.26 m | 2 Pc Bath B/I Vanity Pot Lights |
Features
- Auto Garage Door Remote
- Storage
- Water Heater
- Controlled Entry
- Landscaped
- Lighting
- Patio
- Privacy
- Porch
- Year Round Living
- Paved Yard
- Finished
- Central Air
- 2-Storey
Financials
Annual Taxes
$7,970.78
Estimated Rental Income
Entire property$4,500 – $7,000/mo
Basement apartment$1,800 – $2,500/mo
Rental yield3.5% – 5.4%
*Estimates based on comparable rentals in the area. Actual income may vary.
Market Data — Whitchurch-Stouffville
Days on market3 days
Buyer's MarketSeller's Market
Based on active listings in Whitchurch-Stouffville. Data updates daily.
Getting around
How walkable, bikeable, and transit-friendly this neighbourhood is.
52
/ 100
Walk Score
Somewhat Walkable
43
/ 100
Transit Score
Some Transit
50
/ 100
Bike Score
Bikeable
Scores are estimates based on neighbourhood data and are for informational purposes only.
MLS® data courtesy of the Toronto Regional Real Estate Board (TRREB).
The information provided herein must only be used by consumers that have a bona fide interest in the purchase, sale, or lease of real estate and may not be used for any commercial purpose or any other purpose. Listing information is deemed reliable but is not guaranteed accurate by the Toronto Regional Real Estate Board, the listing brokerage, or this website. The trademarks REALTOR®, REALTORS® and the REALTOR® logo are controlled by The Canadian Real Estate Association (CREA) and identify real estate professionals who are members of CREA. MLS®, Multiple Listing Service®, and the associated logos are owned by CREA. Not intended to solicit properties currently listed for sale or buyers under contract.
You may also like
More homes in Whitchurch-Stouffville
Hand-picked listings with a similar price range and style.
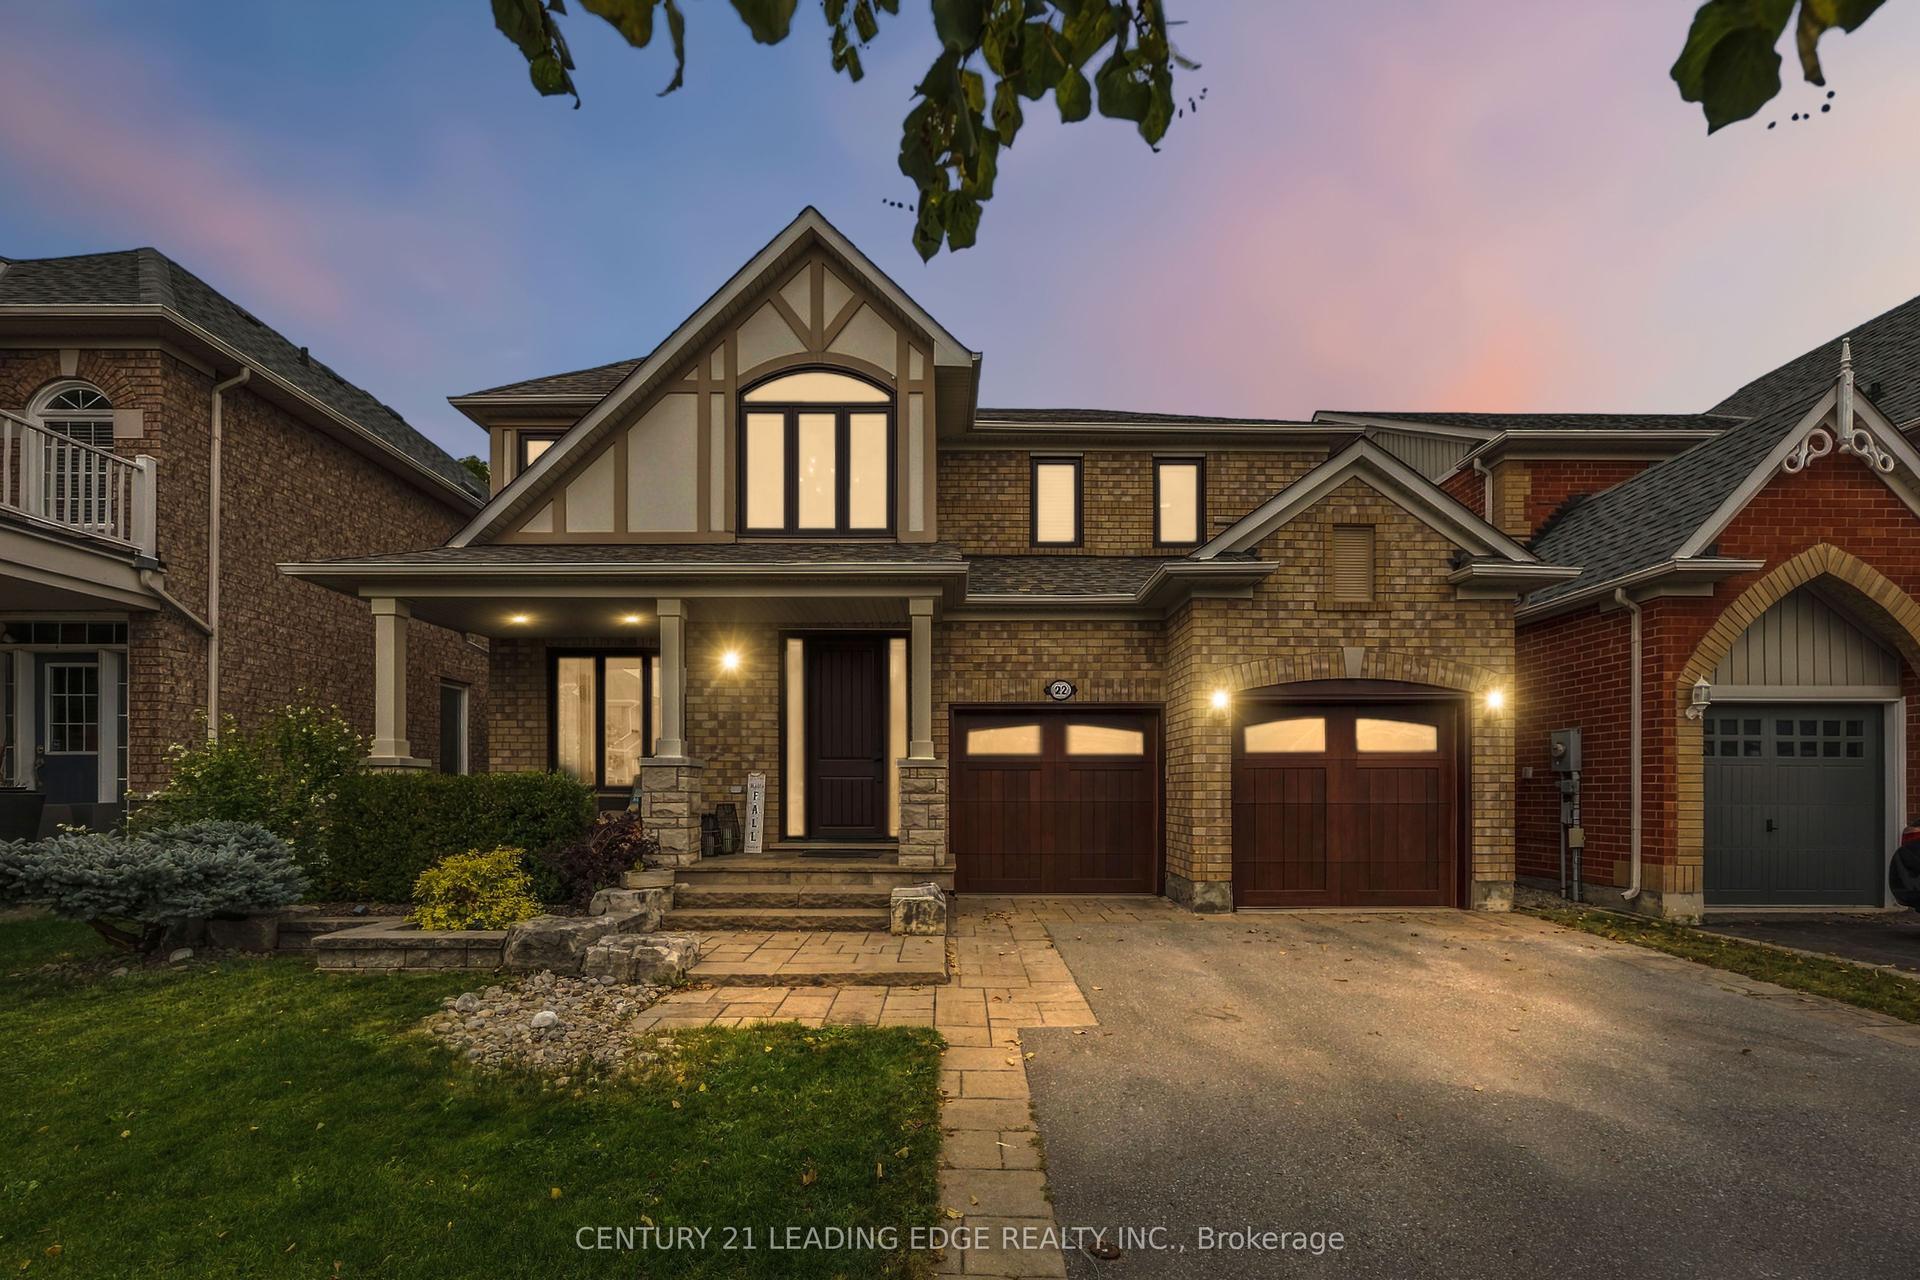
For Sale3 days ago
$1,688,000
Detached
est. $7,400/mo
22 Little Rouge Circle, Stouffville
Whitchurch-Stouffville, ON
4 bd
3 ba
2,750
4
MLS# N13843942Century 21 Leading Edge Realty In…
WhatsApp Aman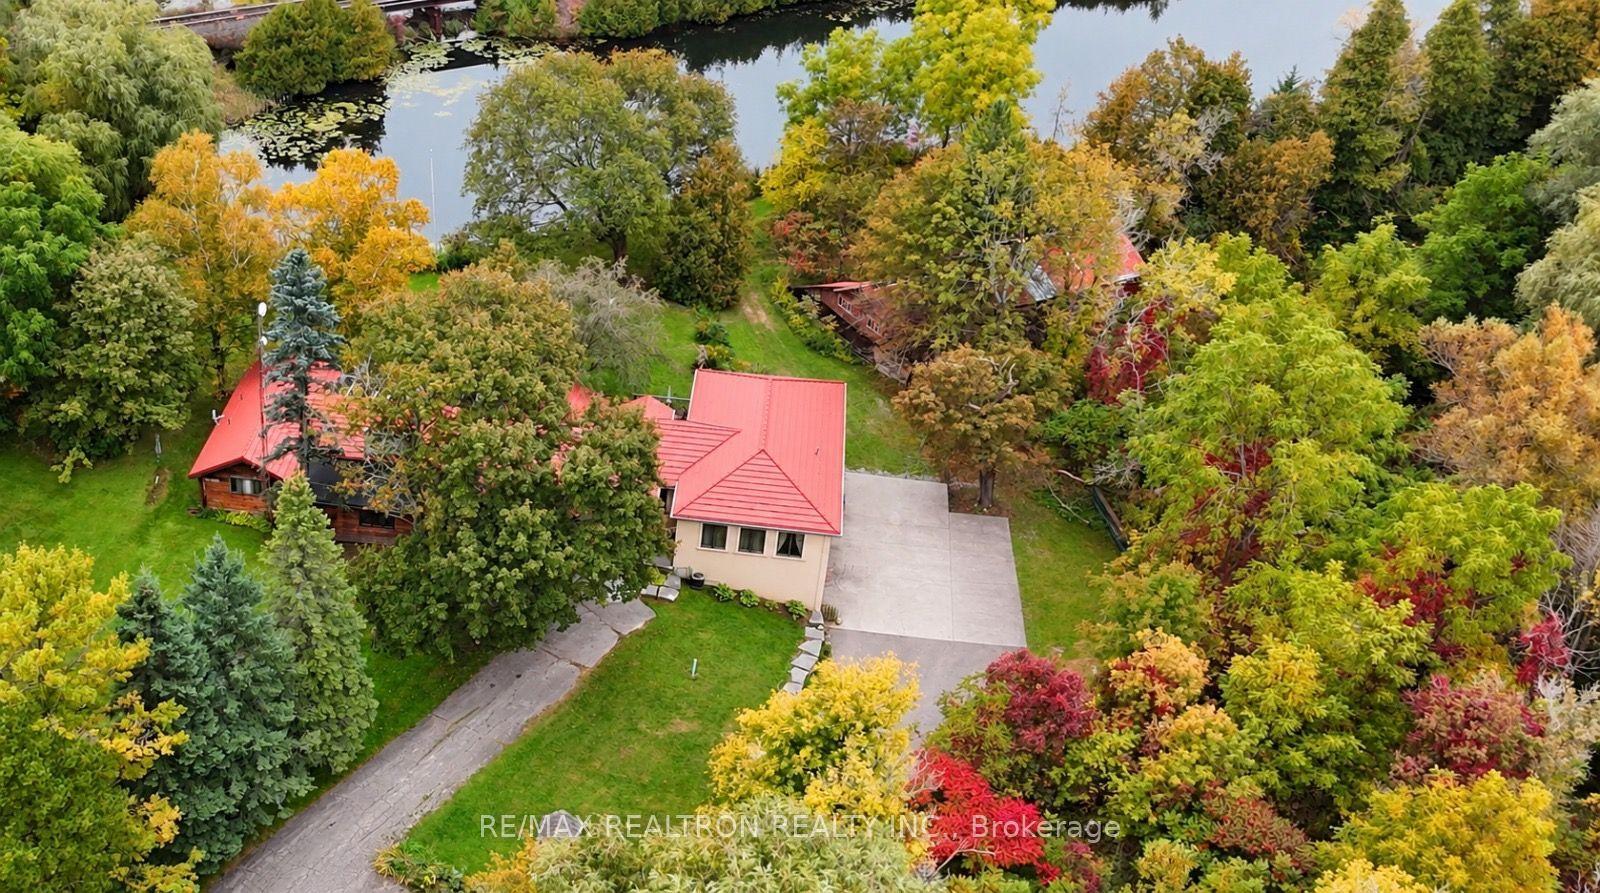
For Sale2 days ago
$1,349,000
Detached
est. $5,914/mo
3791 Vivian Road, Rural Whitchurch-Stouffville
Whitchurch-Stouffville, ON
5+1 bd
5 ba
4,250
20
MLS# N13847376Re/Max Realtron Realty Inc.
WhatsApp Aman