For Sale
Just Listed
Open House Sun 18–20
73 Arnies Chance 44 #44
Ballantrae, Whitchurch-Stouffville, ON
$1,799,900
2+1Bd
3Ba
1,750+sqft
4Parking
50 x 113 ftlot
$1029/sqft
DetachedMLS# N13841580Listed 2026-09-292 DOM
Heating
On Demand Water Heater
Cooling
Central Air
Basement
Finished
Just listed! New listings in Whitchurch-Stouffville often receive offers within the first week.
About this home
Agent + Public Open House, Thursday, October 1, 12:00-2:00 PM All Welcome! - Set along the 3rd-hole fairway, 73 Arnie's Chance offers elevated bungalow living within the gated Ballantrae Golf & Country Club community. Panoramic golf-course views, sophisticated interiors and seamless indoor-outdoor living define this extensively reimagined 1,855 sq. ft. Castle Pines bungalow, featuring more than $400,000 in renovations and custom enhancements.The chef's kitchen showcases HanStone Quartz surfaces, a dramatic waterfall island, full-height backsplash, premium appliances, refined hardware and designer finishes. Its open-concept layout flows into the dining and living areas, creating an inviting setting for everyday living and entertaining.Throughout the main level, wide-plank oak flooring, imported Italian porcelain herringbone tile, custom millwork and sophisticated lighting complement a living room with gas fireplace, custom surround and built-ins. The dedicated home office features tailored cabinetry, a built-in desk and integrated shelving.The serene primary suite includes custom built-ins, two walk-in closets and a spa-inspired five-piece ensuite. A second bedroom, full bathroom and main-floor laundry provide the convenience of true single-level living.The professionally finished lower level adds a generous recreation and entertaining area, additional living space, a three-piece bathroom and substantial walk-in closet, offering flexibility for guests, hobbies, media or extended stays.Beautifully landscaped grounds extend the living space outdoors. A custom stone patio extension provides ample room for dining, lounging and entertaining, while lush plantings frame sweeping views across the manicured fairway. From morning coffee to evening cocktails, the setting offers a picturesque backdrop in every season.
Fireplace
Rooms
Main Floor
| Living Room | 5.28 × 5.80 m | Hardwood Floor Gas Fireplace Overlook Golf Course |
| Dining Room | 6.17 × 3.21 m | Hardwood Floor Open Concept Combined w/Living |
| Kitchen | 2.80 × 5.79 m | Centre Island Quartz Counter B/I Appliances |
| Breakfast | 2.80 × 1.97 m | Hardwood Floor Large Window Overlook Golf Course |
| Den | 3.53 × 3.03 m | B/I Shelves B/I Desk Hardwood Floor |
| Laundry | 1.82 × 2.29 m | W/O To Garage Laundry Sink Tile Floor |
| Primary Bedroom | 4.22 × 6.10 m | Walk-In Closet(s) 5 Pc Ensuite Hardwood Floor |
| Bedroom 2 | 3.53 × 3.52 m | Hardwood Floor Large Window Double Closet |
Lower
| Recreation | 6.95 × 6.92 m | Pot Lights Open Concept Above Grade Window |
| Office | 3.64 × 2.78 m | 3 Pc Ensuite Broadloom Pot Lights |
| Room | — |
Features
- Auto Garage Door Remote
- Water Softener
- On Demand Water Heater
- Primary Bedroom - Main Floor
- Year Round Living
- Security Gate
- Full
- Finished
- Central Air
- Bungalow
Financials
Annual Taxes
$5,940
Estimated Rental Income
Entire property$2,600 – $3,800/mo
Rental yield1.7% – 2.5%
*Estimates based on comparable rentals in the area. Actual income may vary.
Market Data — Whitchurch-Stouffville
Days on market2 days
Buyer's MarketSeller's Market
Based on active listings in Whitchurch-Stouffville. Data updates daily.
Getting around
How walkable, bikeable, and transit-friendly this neighbourhood is.
53
/ 100
Walk Score
Somewhat Walkable
36
/ 100
Transit Score
Some Transit
45
/ 100
Bike Score
Somewhat Bikeable
Scores are estimates based on neighbourhood data and are for informational purposes only.
MLS® data courtesy of the Toronto Regional Real Estate Board (TRREB).
The information provided herein must only be used by consumers that have a bona fide interest in the purchase, sale, or lease of real estate and may not be used for any commercial purpose or any other purpose. Listing information is deemed reliable but is not guaranteed accurate by the Toronto Regional Real Estate Board, the listing brokerage, or this website. The trademarks REALTOR®, REALTORS® and the REALTOR® logo are controlled by The Canadian Real Estate Association (CREA) and identify real estate professionals who are members of CREA. MLS®, Multiple Listing Service®, and the associated logos are owned by CREA. Not intended to solicit properties currently listed for sale or buyers under contract.
You may also like
More homes in Whitchurch-Stouffville
Hand-picked listings with a similar price range and style.

For Sale20 h ago
$1,450,000
Detached
est. $6,357/mo
18 Edward Street, Stouffville
Whitchurch-Stouffville, ON
3 bd
3 ba
2,250
8
MLS# N13846424Homeart Realty Services Inc.
WhatsApp Aman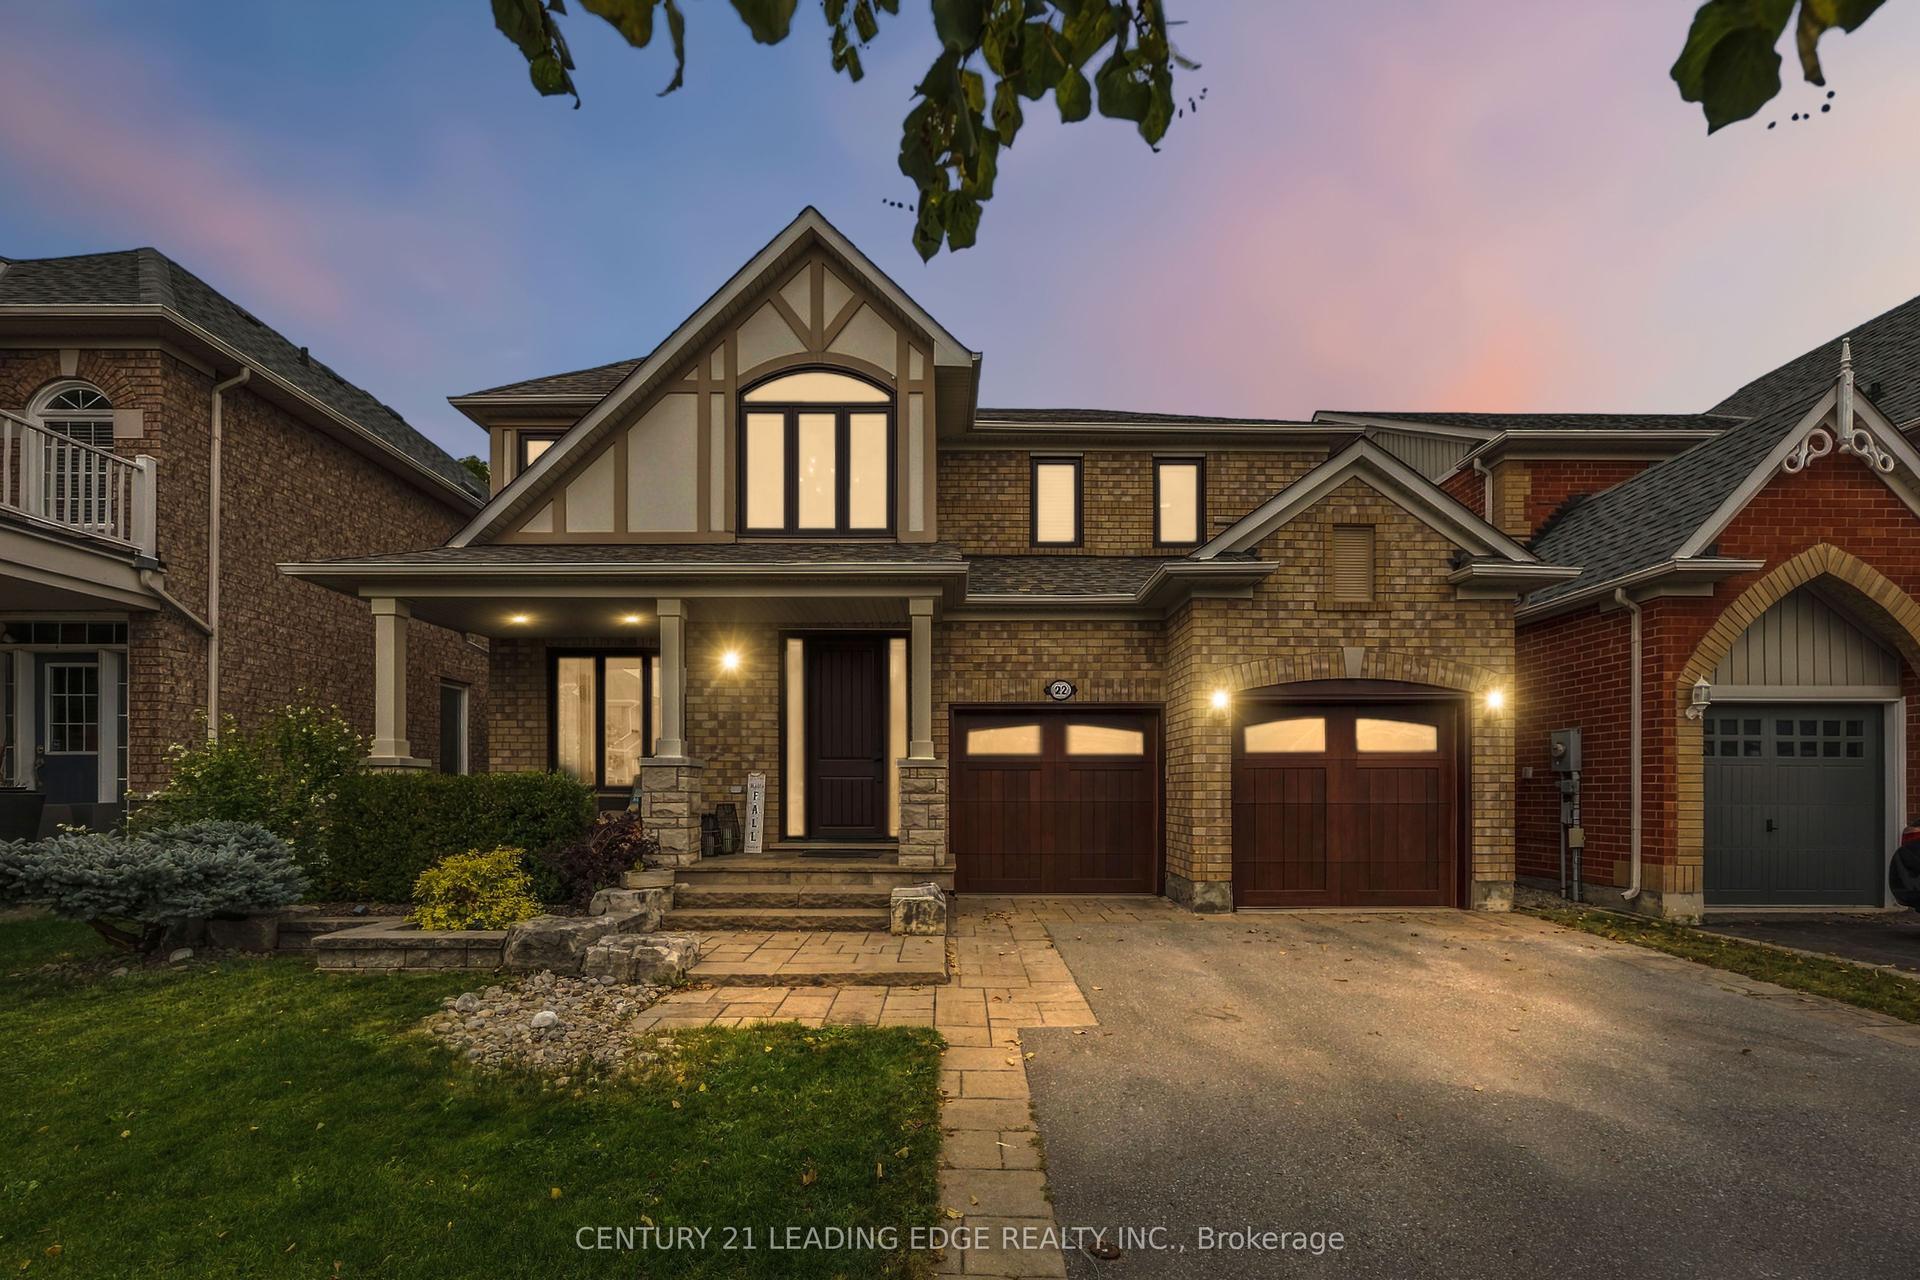
For Sale2 days ago
$1,688,000
Detached
est. $7,400/mo
22 Little Rouge Circle, Stouffville
Whitchurch-Stouffville, ON
4 bd
3 ba
2,750
4
MLS# N13843942Century 21 Leading Edge Realty In…
WhatsApp Aman
