For Sale
Just Listed
18 Edward Street
Stouffville, Whitchurch-Stouffville, ON
$1,450,000
3Bd
3Ba
2,250+sqft
8Parking
44 x 66 ftlot
$644/sqft
DetachedMLS# N13846424Listed 2026-10-010 DOM
Cooling
Central Air
Just listed! New listings in Whitchurch-Stouffville often receive offers within the first week.
About this home
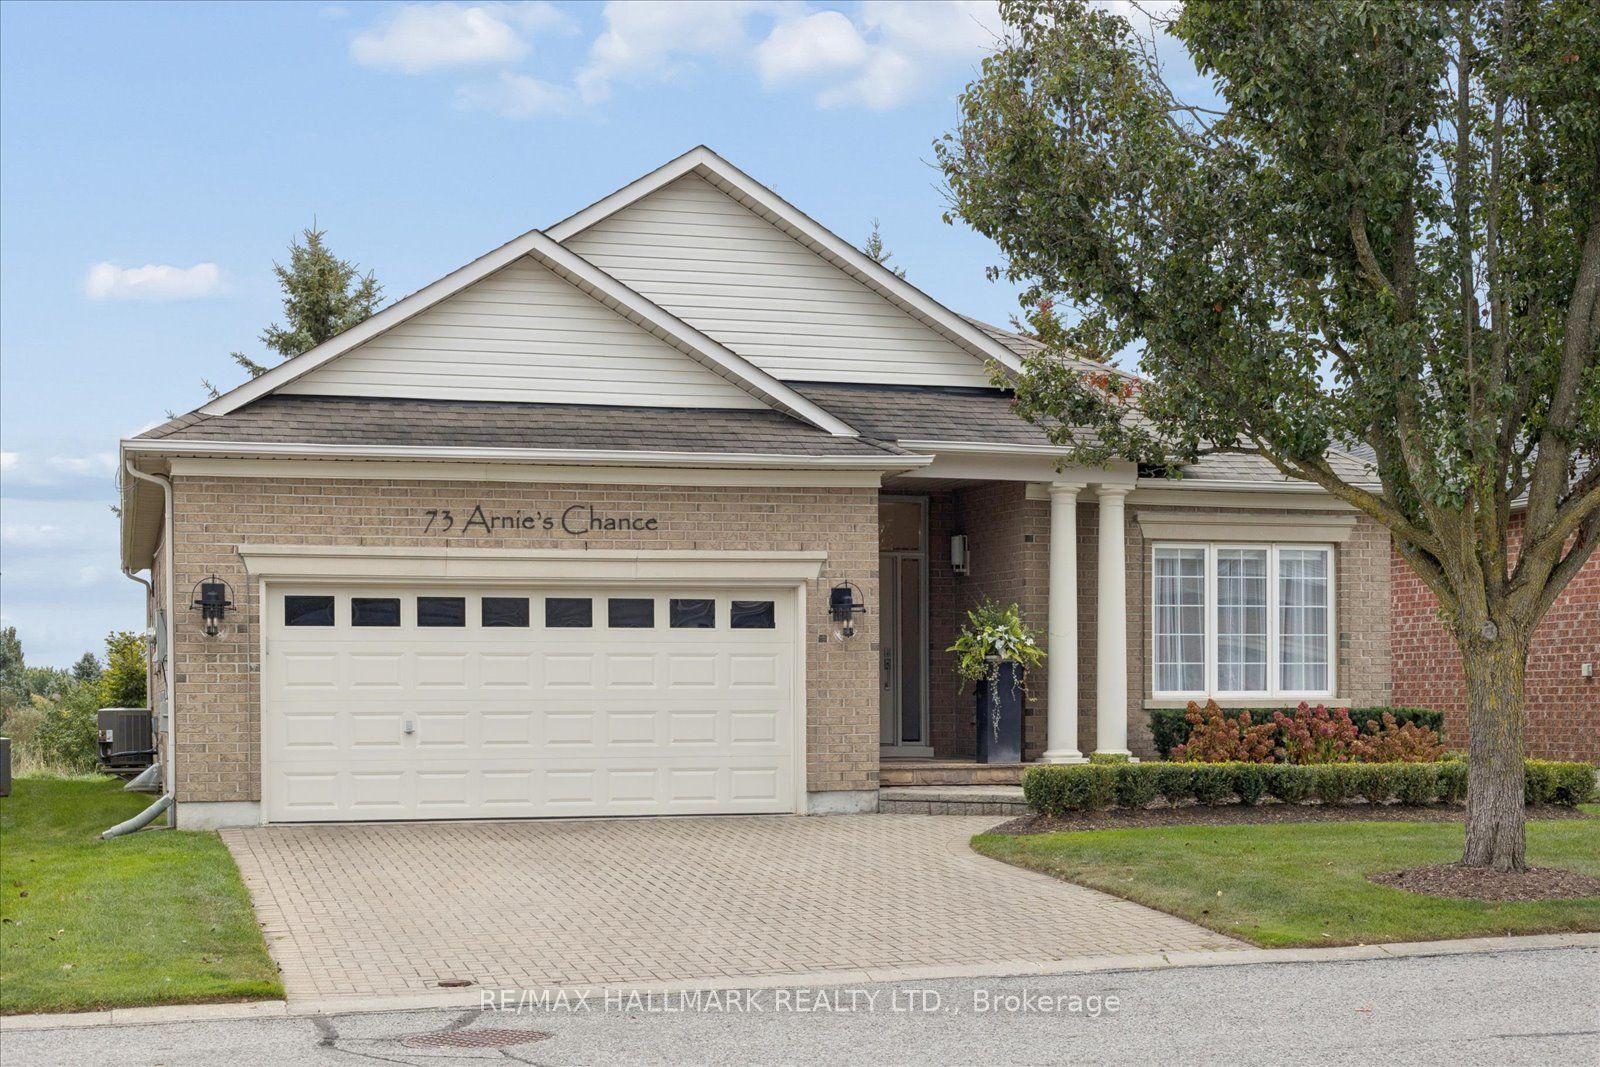
Sky's the Limit! Own a remarkable piece of Stouffville's history in the sought-after Heritage Conservation District. Proudly owned and meticulously maintained by professionals. Thoughtfully transformed from a fourplex into a unique spacious 3-bedroom+ detached home featuring a rare drive-through private driveway with parking for up to 10 vehicles. CM1 Commercial Residential Mixed-Use zoning offers exceptional flexibility with potential income opportunities from both residential and commercial uses. Ideally located within walking distance to the GO Train. Perfectly blends historic character with modern convenience. Extensively updated throughout, including pot lights, a wet bar, a striking glass staircase, second-floor laundry with sink, ensuite bedroom, new roof (06/2026), Upgraded windows thru-out (2019), 220 amp service and an EV charger. The expansive driveway and generous parking capacity make this property ideal for large families, home-based businesses, or investors seeking versatile and combined uses. A truly one-of-a-kind opportunity for homeowners, entrepreneurs, and investors alike.
EV Charger
Rooms
Main Floor
| Living Room | 4.65 × 3.70 m | Hardwood Floor Pot Lights Casement Windows |
| Dining Room | 4.90 × 3.00 m | Hardwood Floor Pot Lights Casement Windows |
| Kitchen | 4.74 × 4.24 m | Hardwood Floor Pot Lights Centre Island |
| Office | 4.05 × 3.70 m | Hardwood Floor Pot Lights Wet Bar |
Second Floor
| Bedroom | 2.65 × 3.58 m | Hardwood Floor Pot Lights 4 Pc Ensuite |
| Bedroom 2 | 5.60 × 2.78 m | Hardwood Floor Pot Lights Double Doors |
| Bedroom 3 | 5.86 × 3.00 m | Hardwood Floor Pot Lights |
Features
- Carpet Free
- Sewage Pump
- Crawl Space
- Central Air
- 2-Storey
Financials
Annual Taxes
$7,546.75
Estimated Rental Income
Entire property$3,200 – $4,800/mo
Rental yield2.6% – 4.0%
*Estimates based on comparable rentals in the area. Actual income may vary.
Market Data — Whitchurch-Stouffville
Days on market0 days
Buyer's MarketSeller's Market
Based on active listings in Whitchurch-Stouffville. Data updates daily.
Getting around
How walkable, bikeable, and transit-friendly this neighbourhood is.
63
/ 100
Walk Score
Somewhat Walkable
44
/ 100
Transit Score
Some Transit
53
/ 100
Bike Score
Bikeable
Scores are estimates based on neighbourhood data and are for informational purposes only.
MLS® data courtesy of the Toronto Regional Real Estate Board (TRREB).
The information provided herein must only be used by consumers that have a bona fide interest in the purchase, sale, or lease of real estate and may not be used for any commercial purpose or any other purpose. Listing information is deemed reliable but is not guaranteed accurate by the Toronto Regional Real Estate Board, the listing brokerage, or this website. The trademarks REALTOR®, REALTORS® and the REALTOR® logo are controlled by The Canadian Real Estate Association (CREA) and identify real estate professionals who are members of CREA. MLS®, Multiple Listing Service®, and the associated logos are owned by CREA. Not intended to solicit properties currently listed for sale or buyers under contract.
You may also like
More homes in Whitchurch-Stouffville
Hand-picked listings with a similar price range and style.
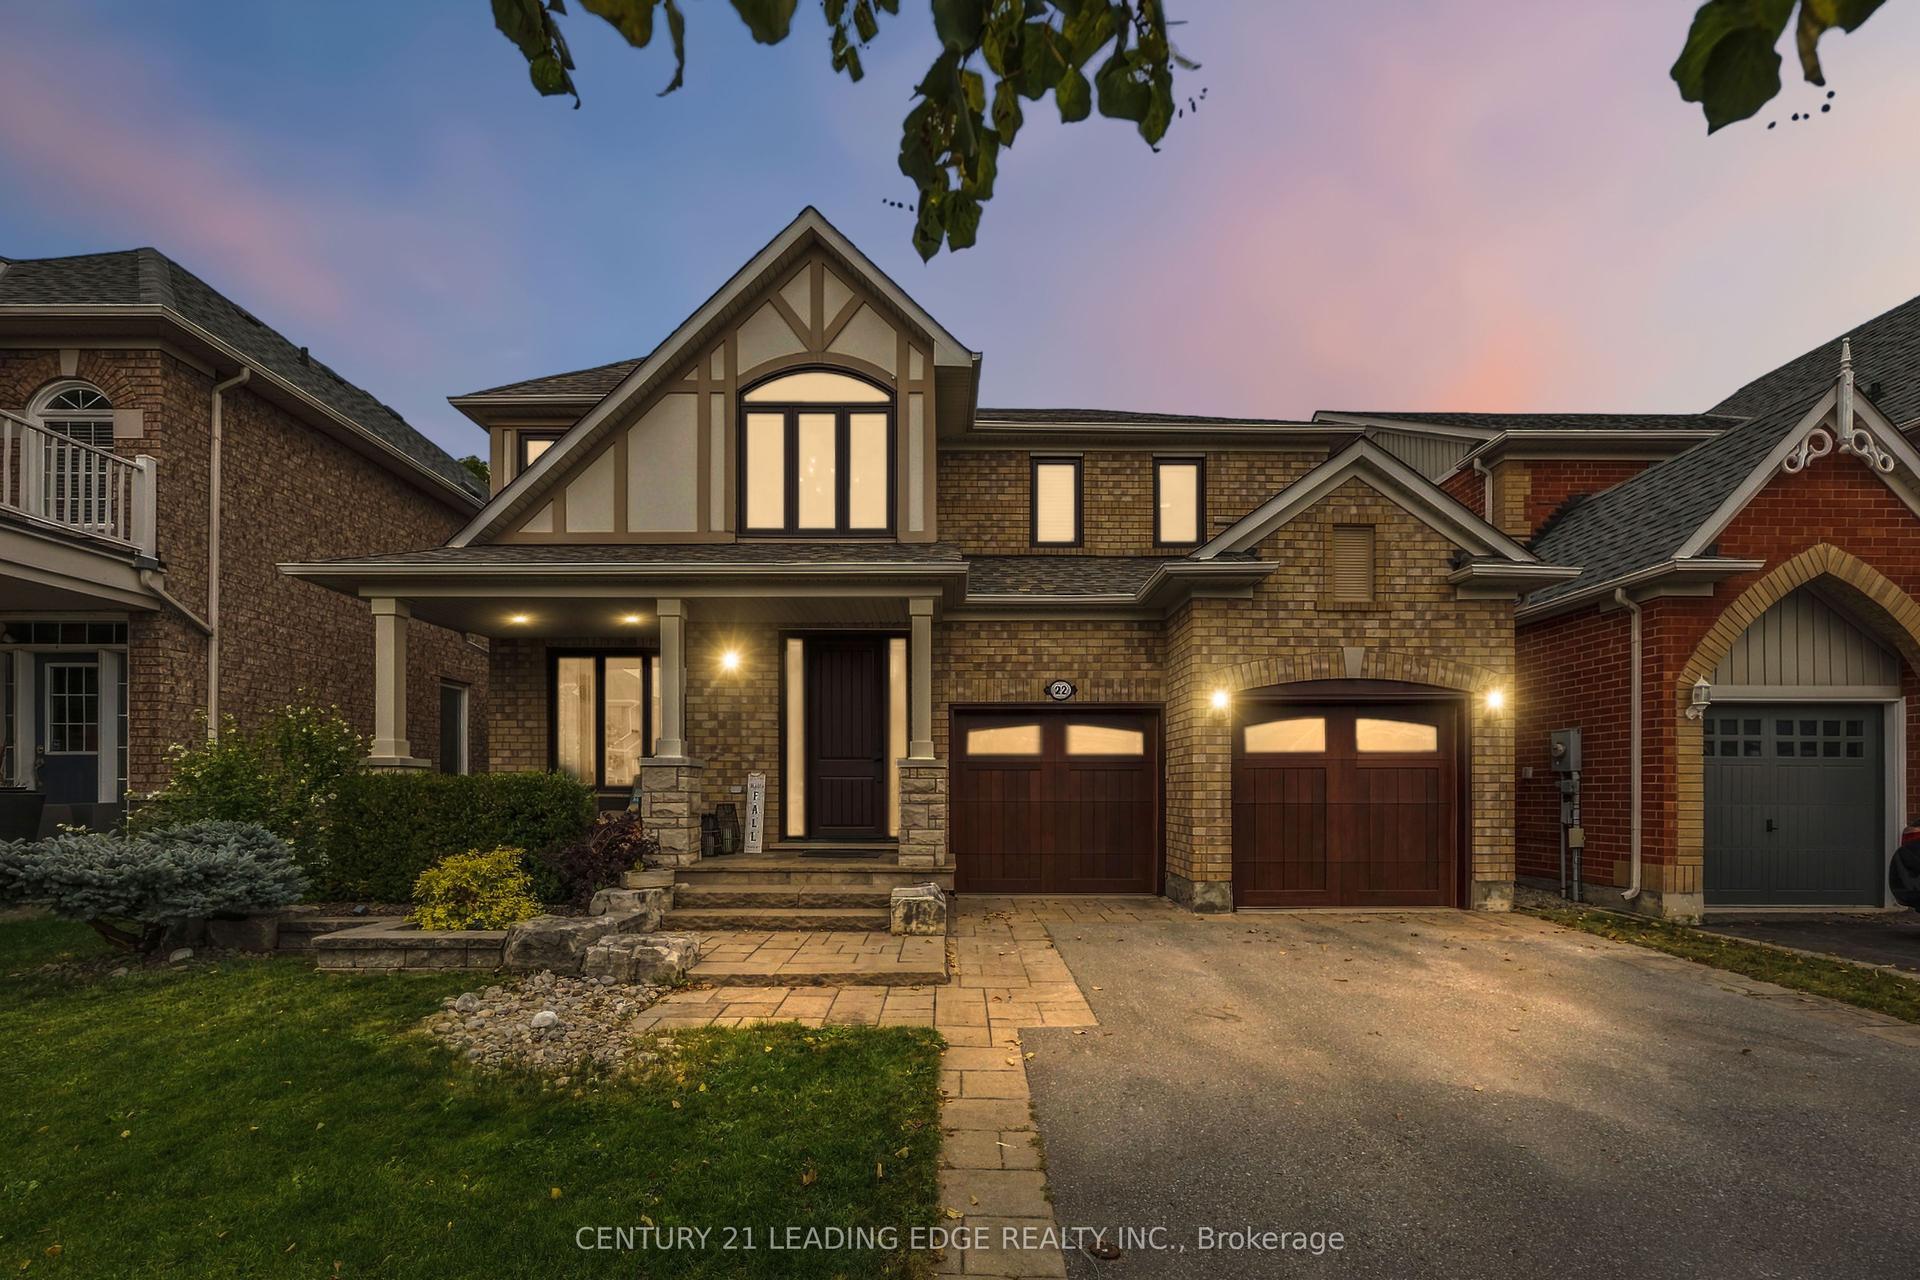
For Sale2 days ago
$1,688,000
Detached
est. $7,400/mo
22 Little Rouge Circle, Stouffville
Whitchurch-Stouffville, ON
4 bd
3 ba
2,750
4
MLS# N13843942Century 21 Leading Edge Realty In…
WhatsApp Aman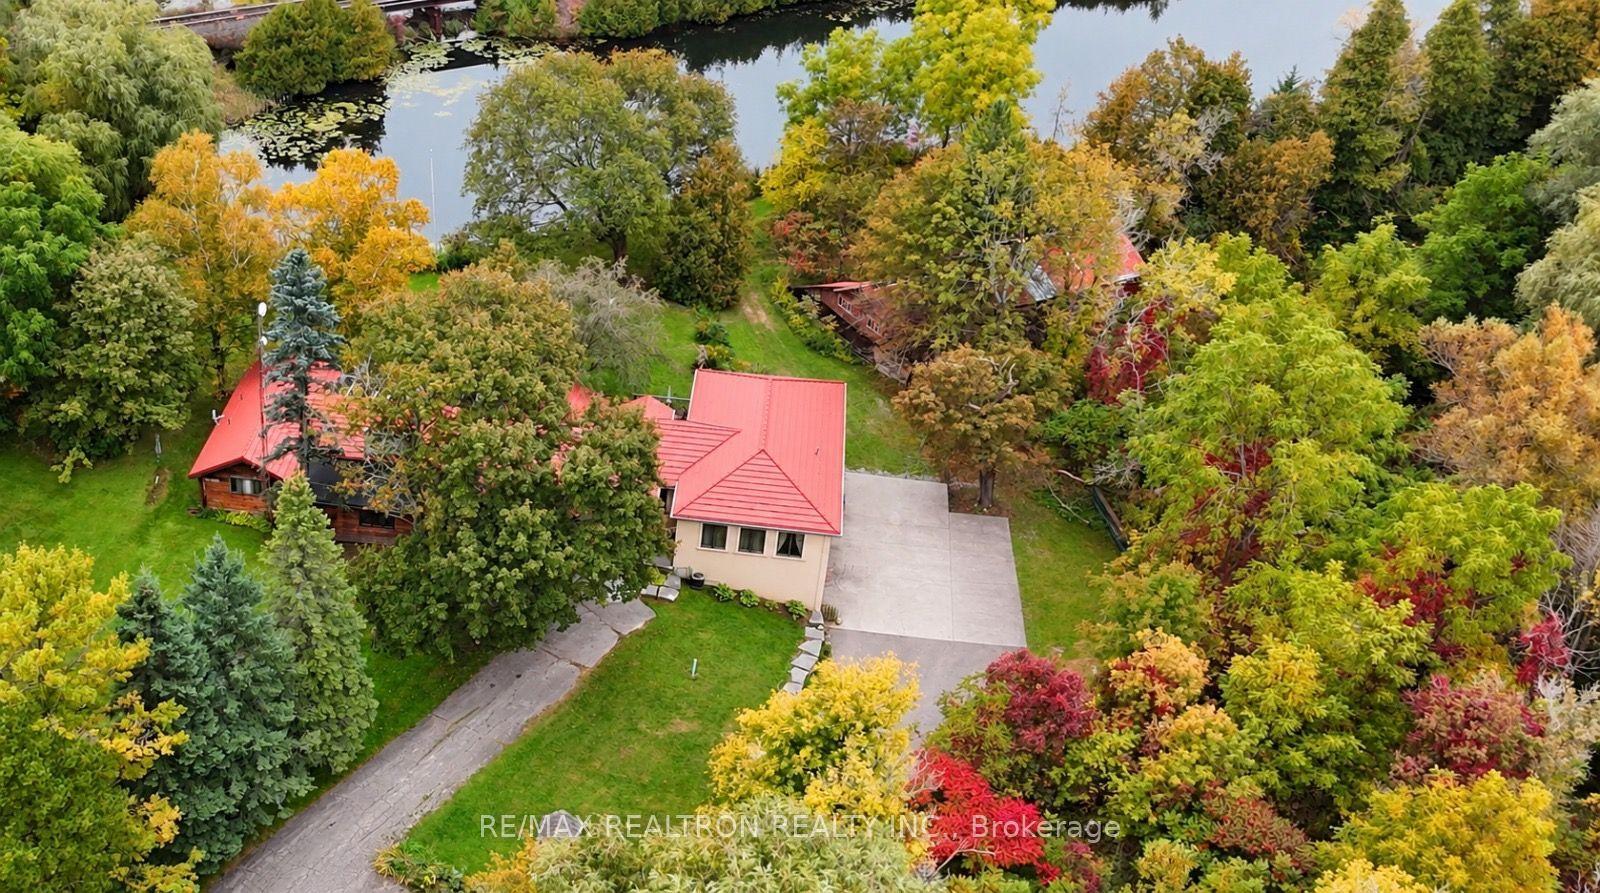
For Sale19 h ago
$1,349,000
Detached
est. $5,914/mo
3791 Vivian Road, Rural Whitchurch-Stouffville
Whitchurch-Stouffville, ON
5+1 bd
14 ba
4,250
20
MLS# N13847376Re/Max Realtron Realty Inc.
WhatsApp Aman