For Sale
Just Listed
9 Noblewood Drive
Nobleton, King, ON
$1,899,000
4+2Bd
4Ba
2,750+sqft
9Parking
125.11 x 173.2 ftlot
$691/sqft
DetachedMLS# N13869930Listed 2026-10-075 DOM
Cooling
Central Air
Basement
Finished
About this home
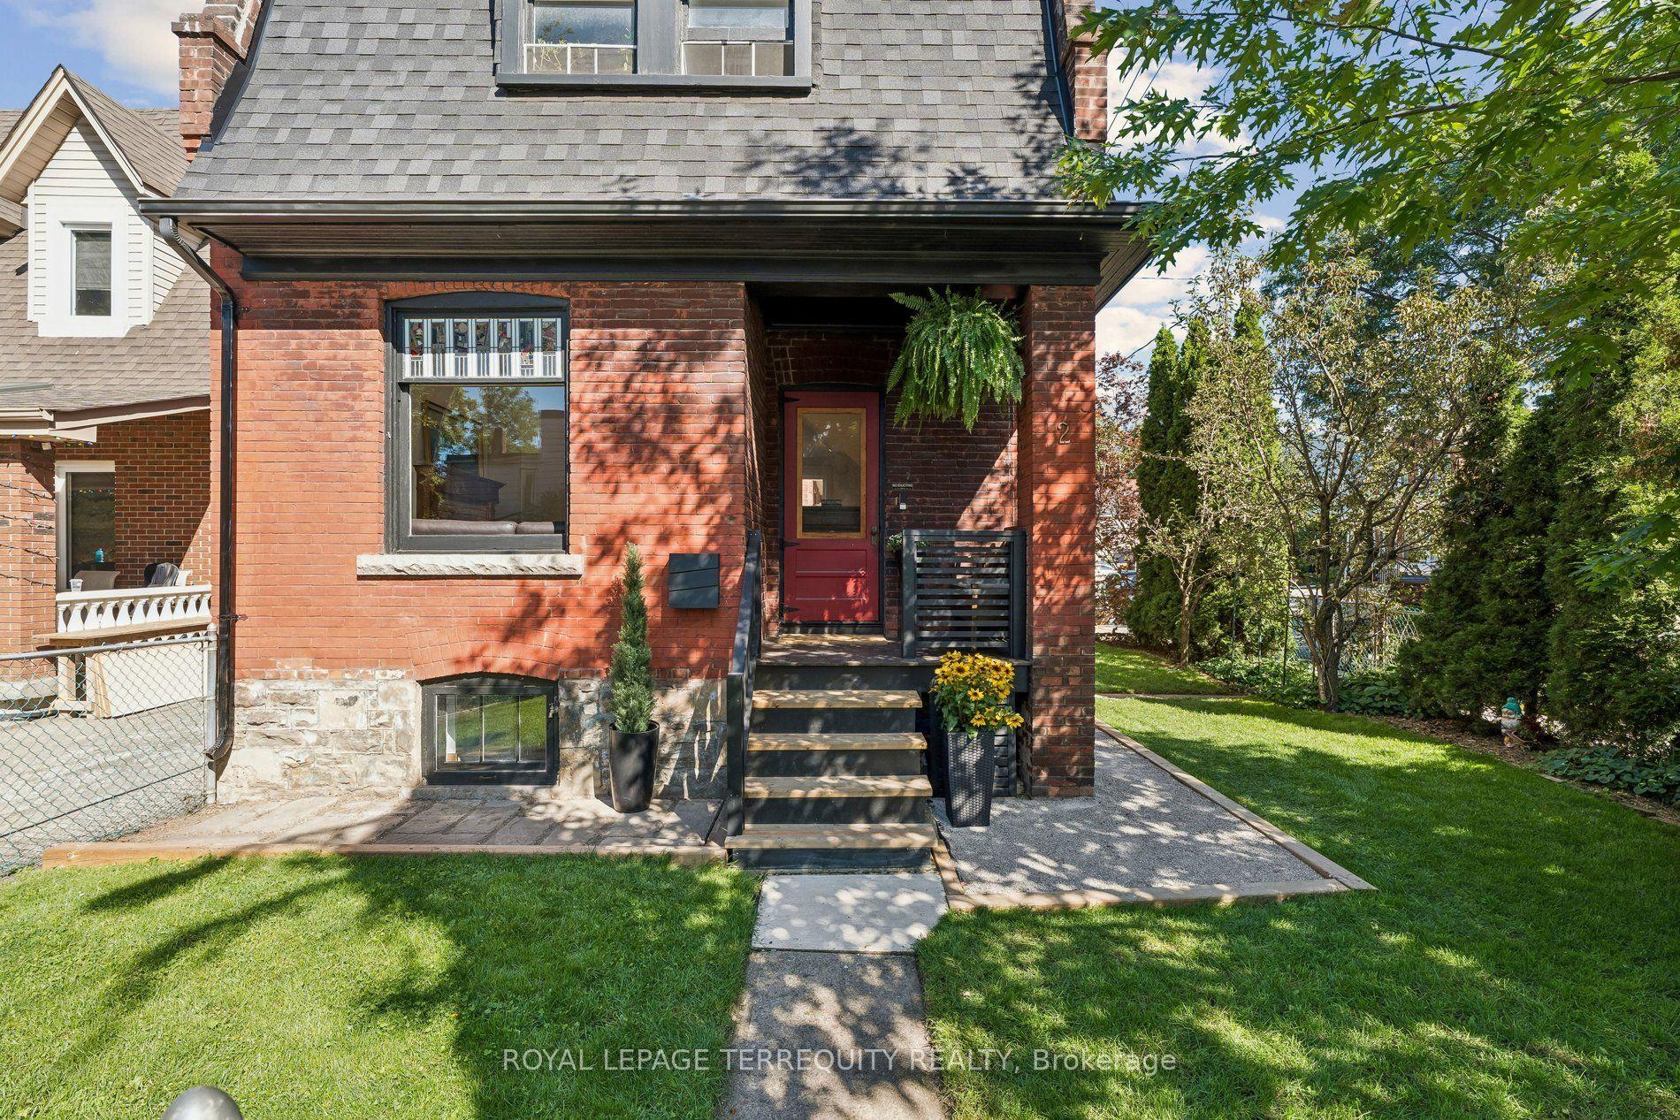
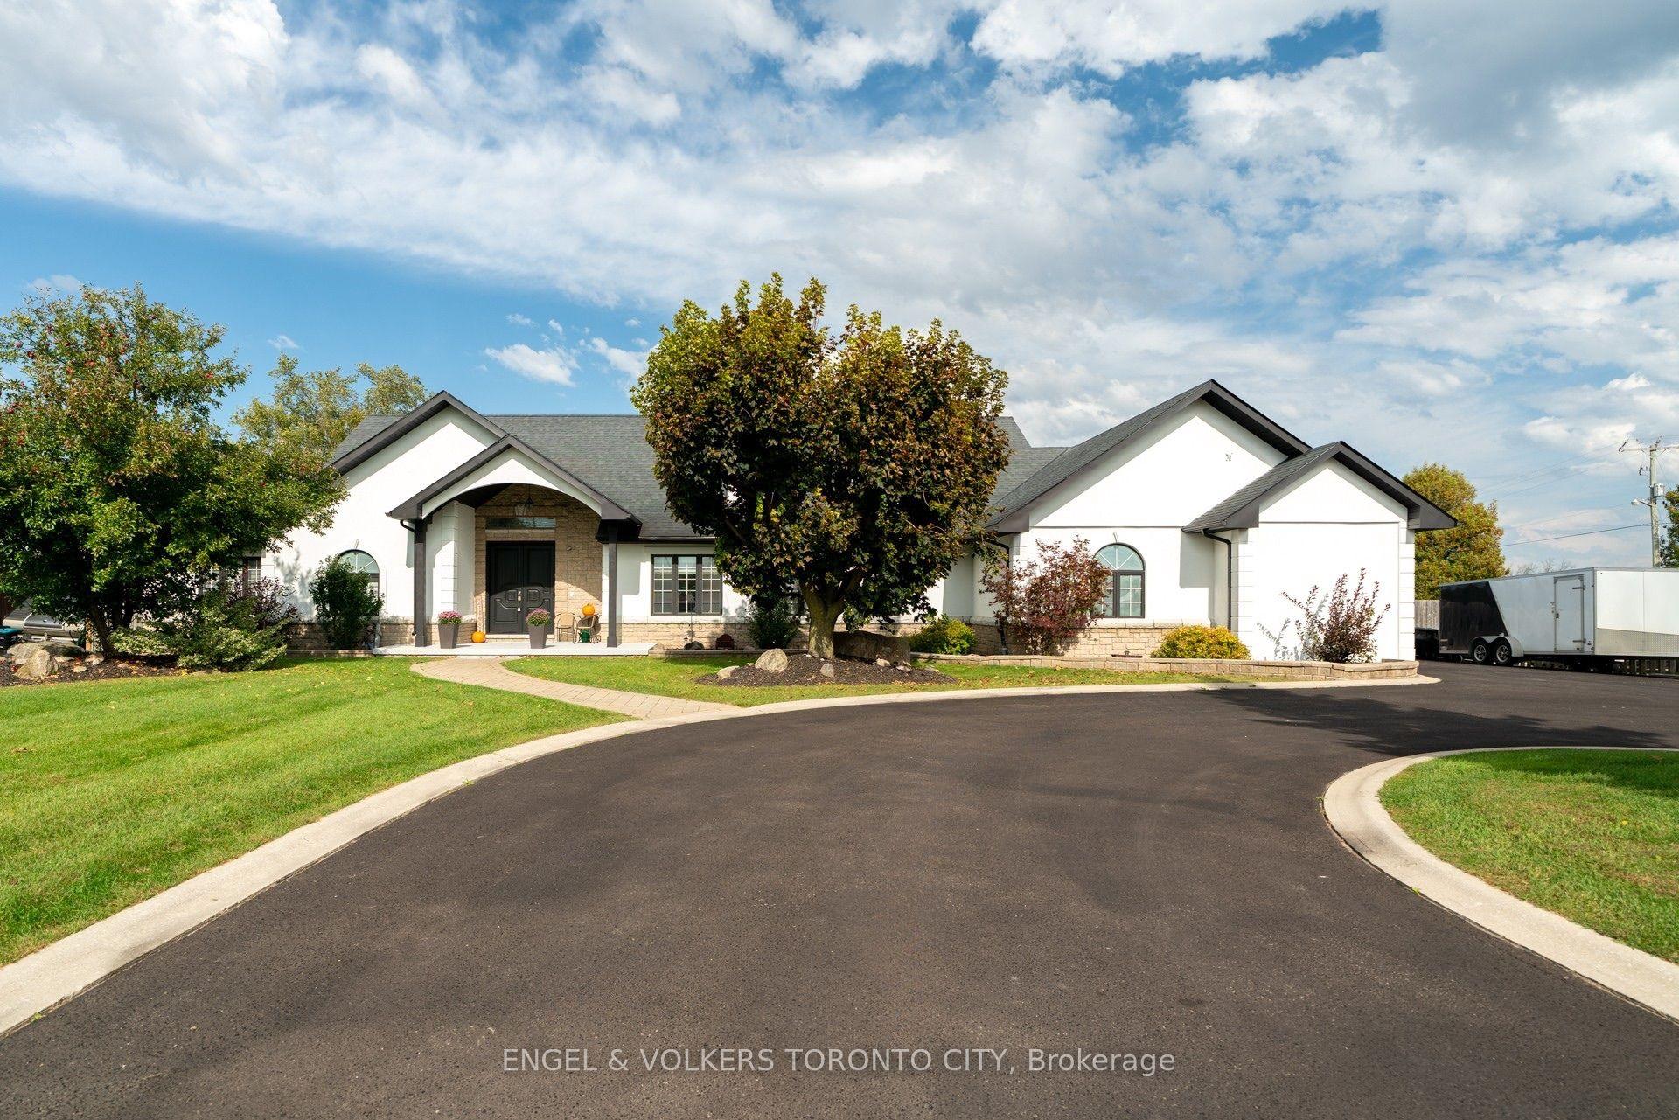
Welcome to a rare opportunity in the heart of Nobleton! Tucked away on a private cul-de-sac in a highly sought-after enclave and set on an impressive irregular corner lot, this family residence combines an incredible setting with beautifully renovated living spaces and a remarkably versatile three-level layout. A circular driveway creates an impressive arrival, while inside, the completely renovated main floor has been transformed into a bright, open-concept space with modern, neutral luxury finishes throughout. At the heart of the home is a white kitchen anchored by a large quartz centre island, flowing seamlessly into the living and dining areas and inviting sunroom. A main-floor bedroom, convenient laundry room and beautifully finished 3-piece bathroom with stand-up glass shower provide outstanding flexibility for guests, extended family or multi-generational living. Upstairs you'll find three additional bedrooms, including a spacious primary bedroom with its own 2-piece ensuite, plus a full family bathroom. The completely renovated lower level extends the home's versatility even further, offering a separate entrance, kitchen, two bedrooms and a full 3-piece bathroom, ideal for extended family, older children or additional private living space. An expansive crawl space occupying the remaining portion of the lower level provides an abundance of additional storage. With six bedrooms across three levels, multiple living spaces, two kitchens, extensive renovations, a circular driveway and a lot measuring approximately 125.11 ft x 123.28 ft x 74.53 ft x 75.07 ft x 173.20 ft, this is a home designed to evolve with your family's needs. A truly special opportunity to enjoy space, flexibility and privacy in one of Nobleton's sought-after residential settings.
RenovatedCul-de-sacCorner Lot
Rooms
Main Floor
| Living Room | 6.89 × 5.07 m | |
| Kitchen | 6.38 × 3.86 m | |
| Bedroom | 3.32 × 4.29 m | |
| Dining Room | 6.38 × 4.06 m | |
| Breakfast | 2.35 × 4.03 m | |
| Sunroom | 5.19 × 3.60 m | |
| Laundry | 3.40 × 2.22 m | |
| Foyer | 2.32 × 2.75 m |
Second Floor
| Primary Bedroom | 4.90 × 3.92 m | |
| Bedroom 2 | 3.41 × 3.61 m | |
| Bedroom 3 | 3.31 × 3.61 m |
Basement
| Kitchen | 4.09 × 4.03 m | |
| Recreation | 4.10 × 3.89 m | |
| Bedroom 4 | 4.59 × 3.48 m | |
| Bedroom 5 | 4.57 × 3.04 m |
Features
- Built-In Oven
- Crawl Space
- Finished
- Separate Entrance
- Central Air
- Sidesplit 4
Financials
Annual Taxes
$7,734.55
Estimated Rental Income
Entire property$4,000 – $6,500/mo
Basement apartment$1,800 – $2,500/mo
Rental yield2.5% – 4.1%
*Estimates based on comparable rentals in the area. Actual income may vary.
Market Data — King
Days on market5 days
Buyer's MarketSeller's Market
Based on active listings in King. Data updates daily.
Getting around
How walkable, bikeable, and transit-friendly this neighbourhood is.
60
/ 100
Walk Score
Somewhat Walkable
37
/ 100
Transit Score
Some Transit
44
/ 100
Bike Score
Somewhat Bikeable
Scores are estimates based on neighbourhood data and are for informational purposes only.
MLS® data courtesy of the Toronto Regional Real Estate Board (TRREB).
The information provided herein must only be used by consumers that have a bona fide interest in the purchase, sale, or lease of real estate and may not be used for any commercial purpose or any other purpose. Listing information is deemed reliable but is not guaranteed accurate by the Toronto Regional Real Estate Board, the listing brokerage, or this website. The trademarks REALTOR®, REALTORS® and the REALTOR® logo are controlled by The Canadian Real Estate Association (CREA) and identify real estate professionals who are members of CREA. MLS®, Multiple Listing Service®, and the associated logos are owned by CREA. Not intended to solicit properties currently listed for sale or buyers under contract.
You may also like
More homes in King
Hand-picked listings with a similar price range and style.
For Sale6 days ago
$1,599,900
Detached
est. $7,014/mo
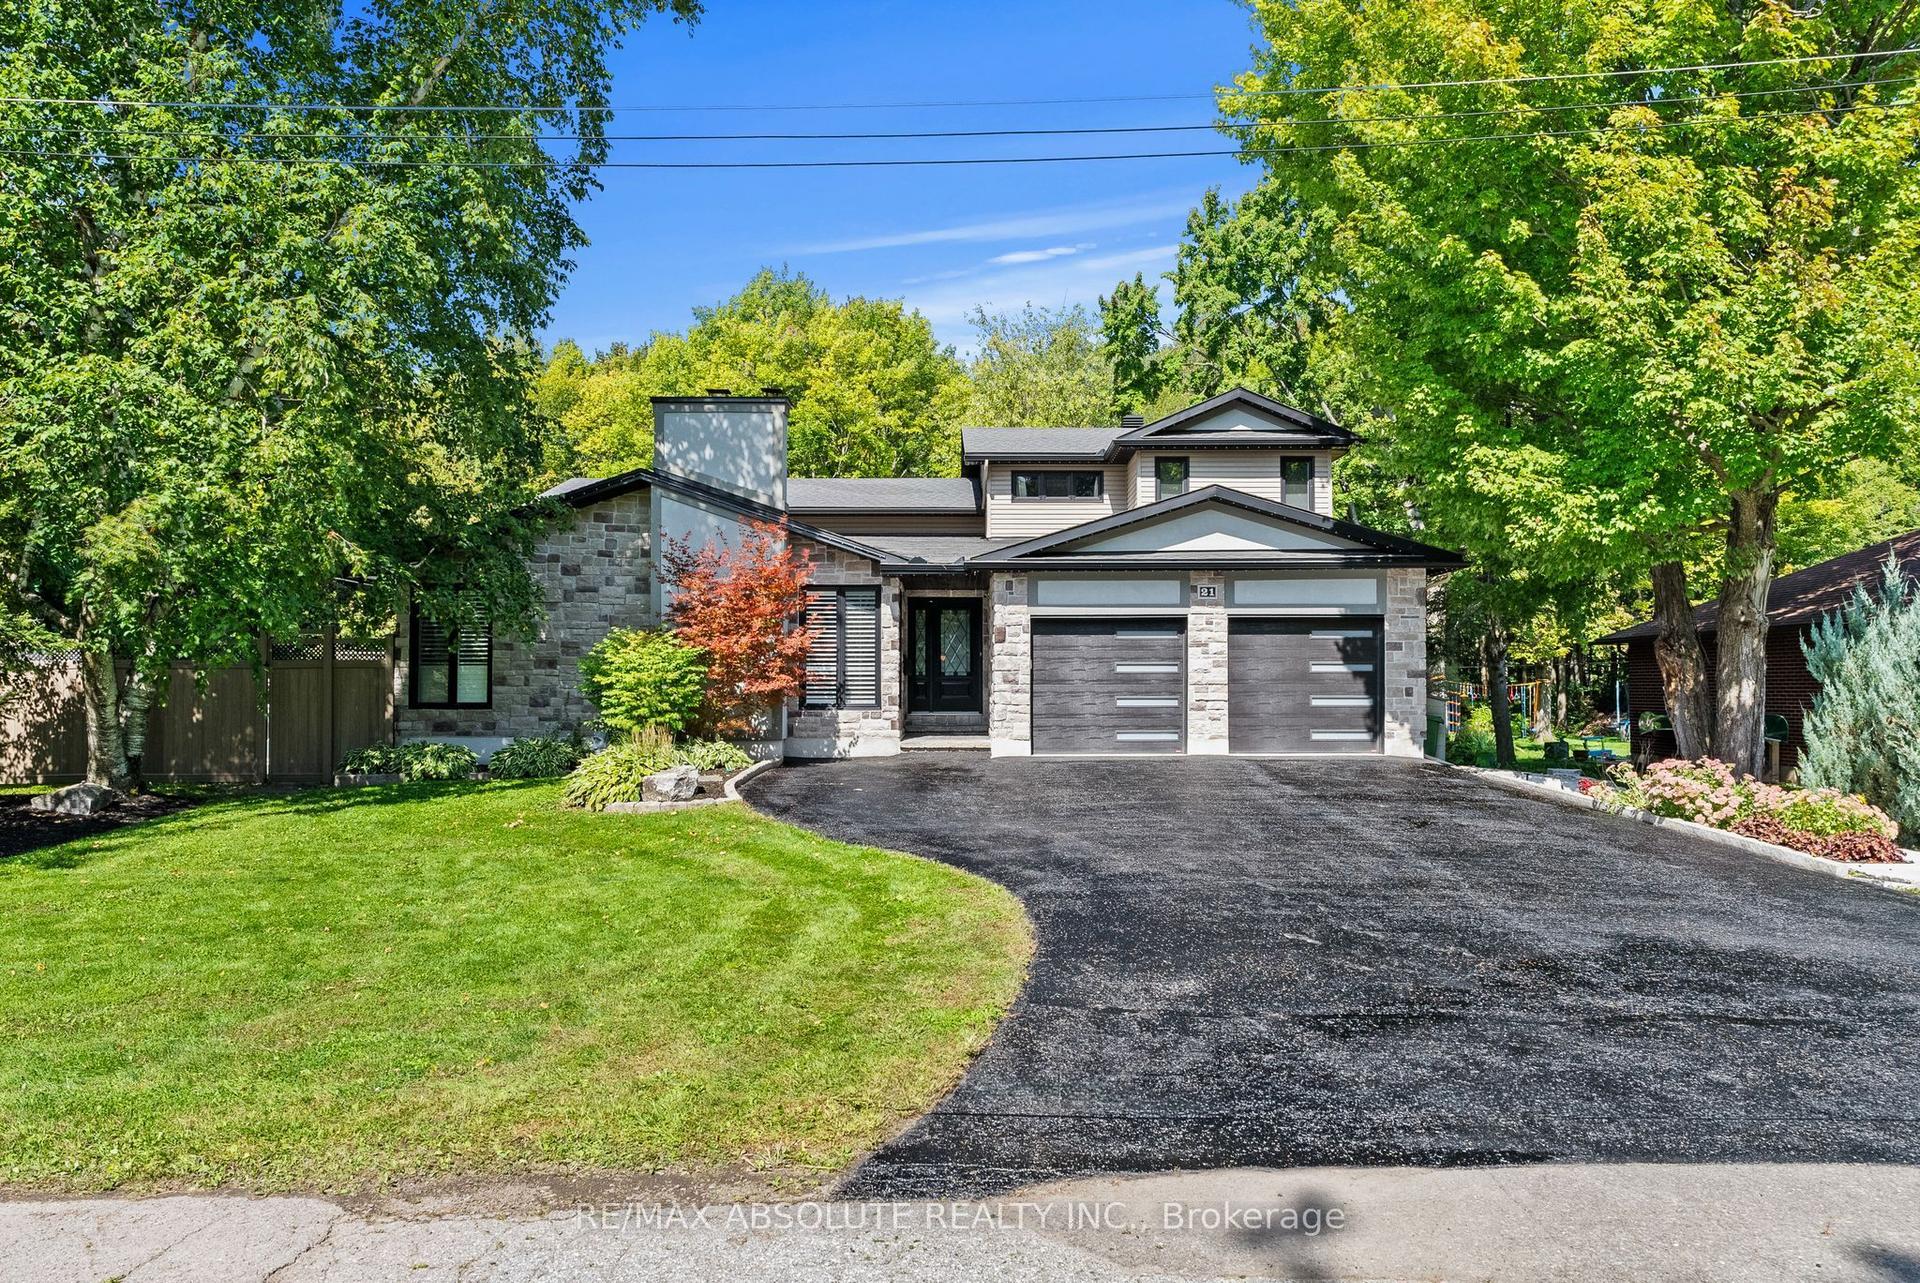
21 Revol Road, 7503 - Merivale Gardens
Tanglewood - Grenfell Glen - Pineglen, ON
6 bd
4 ba
3,250
6
MLS# X13865560Re/Max Absolute Realty Inc.
WhatsApp Aman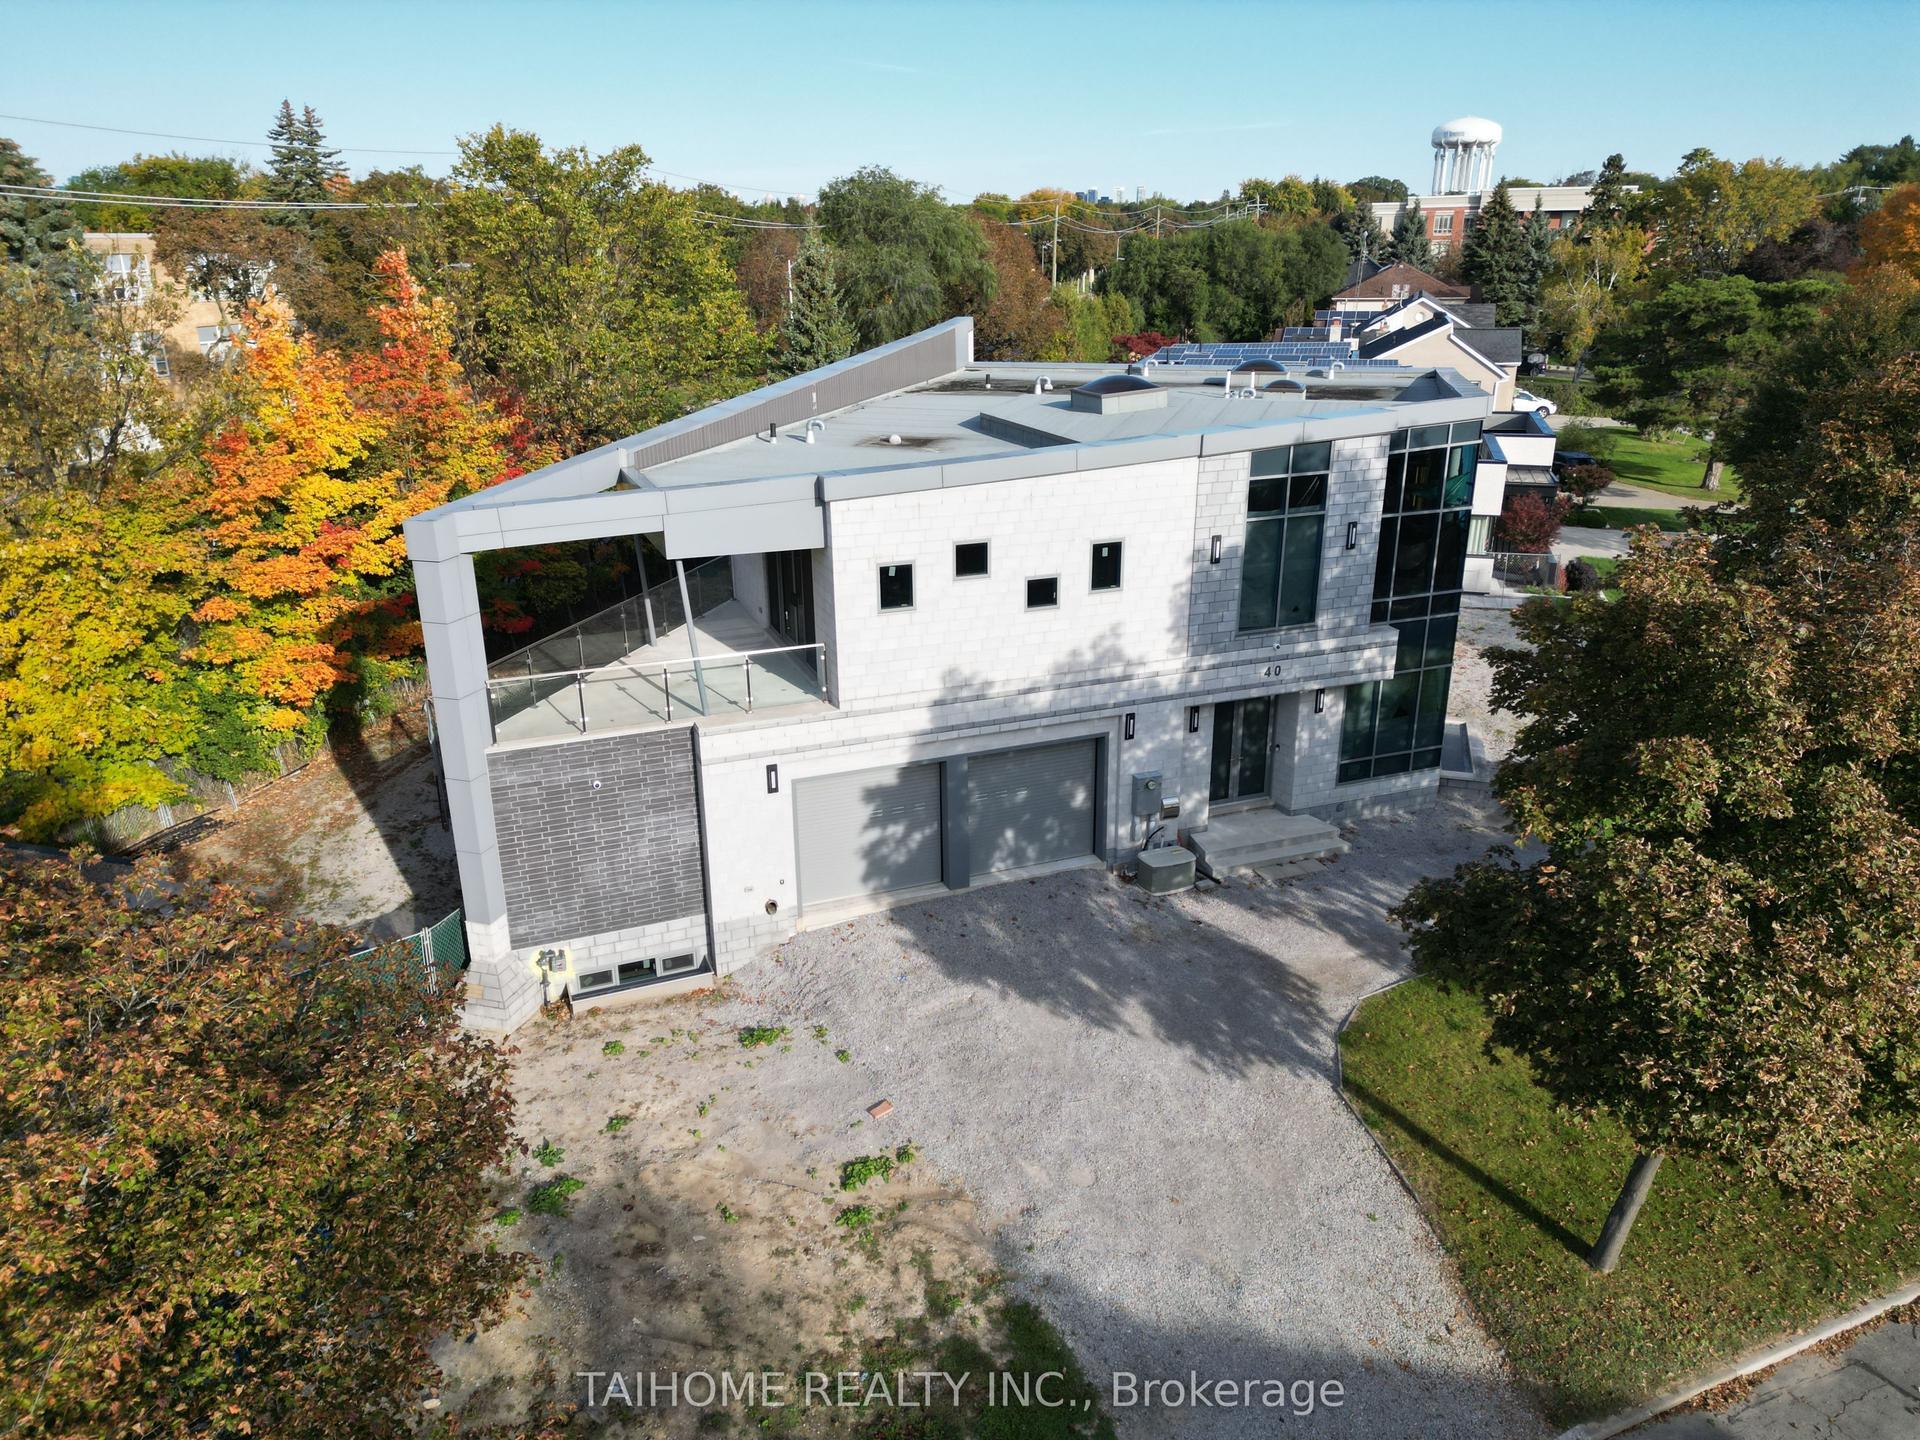
For Sale2 days ago
$1,999,000
Detached
est. $8,764/mo
40 Tottenham Road, Banbury-Don Mills
Toronto, ON
4+2 bd
6 ba
4,250
16
MLS# C13884144Taihome Realty Inc.
WhatsApp Aman