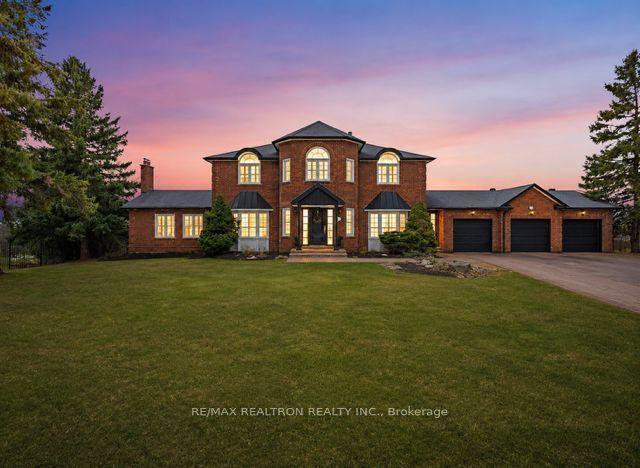
For Sale
Just Listed
331 Babes Way
Ballantrae, Whitchurch-Stouffville, ON
$2,300,000
2+1Bd
3Ba
2,250+sqft
4Parking
73 x 124.67 ftlot
$1022/sqft
DetachedMLS# N13873640Listed 2026-10-071 DOM
Cooling
Central Vacuum
Basement
Finished
Just listed! New listings in Whitchurch-Stouffville often receive offers within the first week.
About this home
Absolutely Stunning One of a Kind Bungalow Home in the Resort Lifestyle Community of Ballantrae Golf Course! This is one you will want to see!!! It shows like a Model Home! If you want the Best, this Home Exudes Sophistication and Elegance .... Beautifully Updated Grand Cypress Model on a Premium Property with a Covered Patio and View like no other overlooking the Fairway and Pond! For the All-or-nothing Buyer that Truly wants it all! Please review the attached feature sheet for all the details. Superior Quality Custom Elmwood Cabinetry, All the kitchen added extras, Rare River Bed Granite Counter Tops, Additional Open Concept Pantry Room with Custom Built-Ins, Fabulous light fixtures 3 Schombek, and accent lighting thru-out, lots of pot lights, Designer Custom Features, Wine Wall with Glass doors, Open Concept Staircase to Lower Level, Designer Window Coverings and Remote Blinds, ALL Smooth Ceilings, Great Custom Built-Ins in Office with Accent lighting and Designer Stain Glass Window Insert, Built-In Speakers Thru-out, An Amazing Lower Level for you and your Friends and Family to Enjoy, Great for Entertaining with Premium Wet Bar with Fridge, Dishwasher, Microwave, Home Theatre with 110" screen, 4k Laser Projector, and Surround Sound, All Equipment included, as well as all Equipment for Upper Level Surround Sound, Lower Level Guest Bedroom with added Egress Window with Remote Blind, and Spacious 3 Piece Bathroom with Heated Floor and Make up Desk, A Garage Customized for Every Mans Desire with EV outlet, Generator Ready, 200 Amp Service....... There are so many wonderful features in this home please refer to the attachment for details! Monthly fee includes: Rogers Cable and Internet, Snow Removal, Lawn maint, Sprinkler System, Use of Rec Centre.
Garage
Rooms
Main Floor
| Great Room | 4.94 × 4.51 m | Gas Fireplace W/O To Patio Overlook Golf Course |
| Dining Room | 5.55 × 3.54 m | Hardwood Floor Open Concept Picture Window |
| Kitchen | 3.69 × 3.35 m | Hardwood Floor Centre Island Granite Counters |
| Pantry | 3.40 × 2.64 m | |
| Pantry | 3.41 × 2.64 m | Hardwood Floor Combined w/Kitchen B/I Shelves |
| Breakfast | 3.35 × 2.93 m | Hardwood Floor Combined w/Kitchen Picture Window |
| Office | 3.96 × 3.35 m | Hardwood Floor B/I Bookcase Stained Glass |
| Primary Bedroom | 5.36 × 3.84 m | Hardwood Floor Coffered Ceiling(s) Overlook Golf Course |
| Bedroom 2 | 4.36 × 3.72 m | Hardwood Floor 3 Pc Bath Picture Window |
Lower
| Media Room | 0.00 × 0.00 m | Open Concept Broadloom Pot Lights |
| Other | 0.00 × 0.00 m | B/I Bar Centre Island Quartz Counter |
| Bedroom 3 | 0.00 × 0.00 m | Vinyl Floor 3 Pc Bath Above Grade Window |
Features
- Primary Bedroom - Main Floor
- Central Vacuum
- Patio
- Landscaped
- Awnings
- Privacy
- Finished
- Central Air
- Bungalow
Financials
Annual Taxes
$6,637
Estimated Rental Income
Entire property$2,600 – $3,800/mo
Rental yield1.4% – 2.0%
*Estimates based on comparable rentals in the area. Actual income may vary.
Market Data — Whitchurch-Stouffville
Days on market1 days
Buyer's MarketSeller's Market
Based on active listings in Whitchurch-Stouffville. Data updates daily.
Getting around
How walkable, bikeable, and transit-friendly this neighbourhood is.
53
/ 100
Walk Score
Somewhat Walkable
44
/ 100
Transit Score
Some Transit
51
/ 100
Bike Score
Bikeable
Scores are estimates based on neighbourhood data and are for informational purposes only.
MLS® data courtesy of the Toronto Regional Real Estate Board (TRREB).
The information provided herein must only be used by consumers that have a bona fide interest in the purchase, sale, or lease of real estate and may not be used for any commercial purpose or any other purpose. Listing information is deemed reliable but is not guaranteed accurate by the Toronto Regional Real Estate Board, the listing brokerage, or this website. The trademarks REALTOR®, REALTORS® and the REALTOR® logo are controlled by The Canadian Real Estate Association (CREA) and identify real estate professionals who are members of CREA. MLS®, Multiple Listing Service®, and the associated logos are owned by CREA. Not intended to solicit properties currently listed for sale or buyers under contract.
You may also like
More homes in Whitchurch-Stouffville
Hand-picked listings with a similar price range and style.
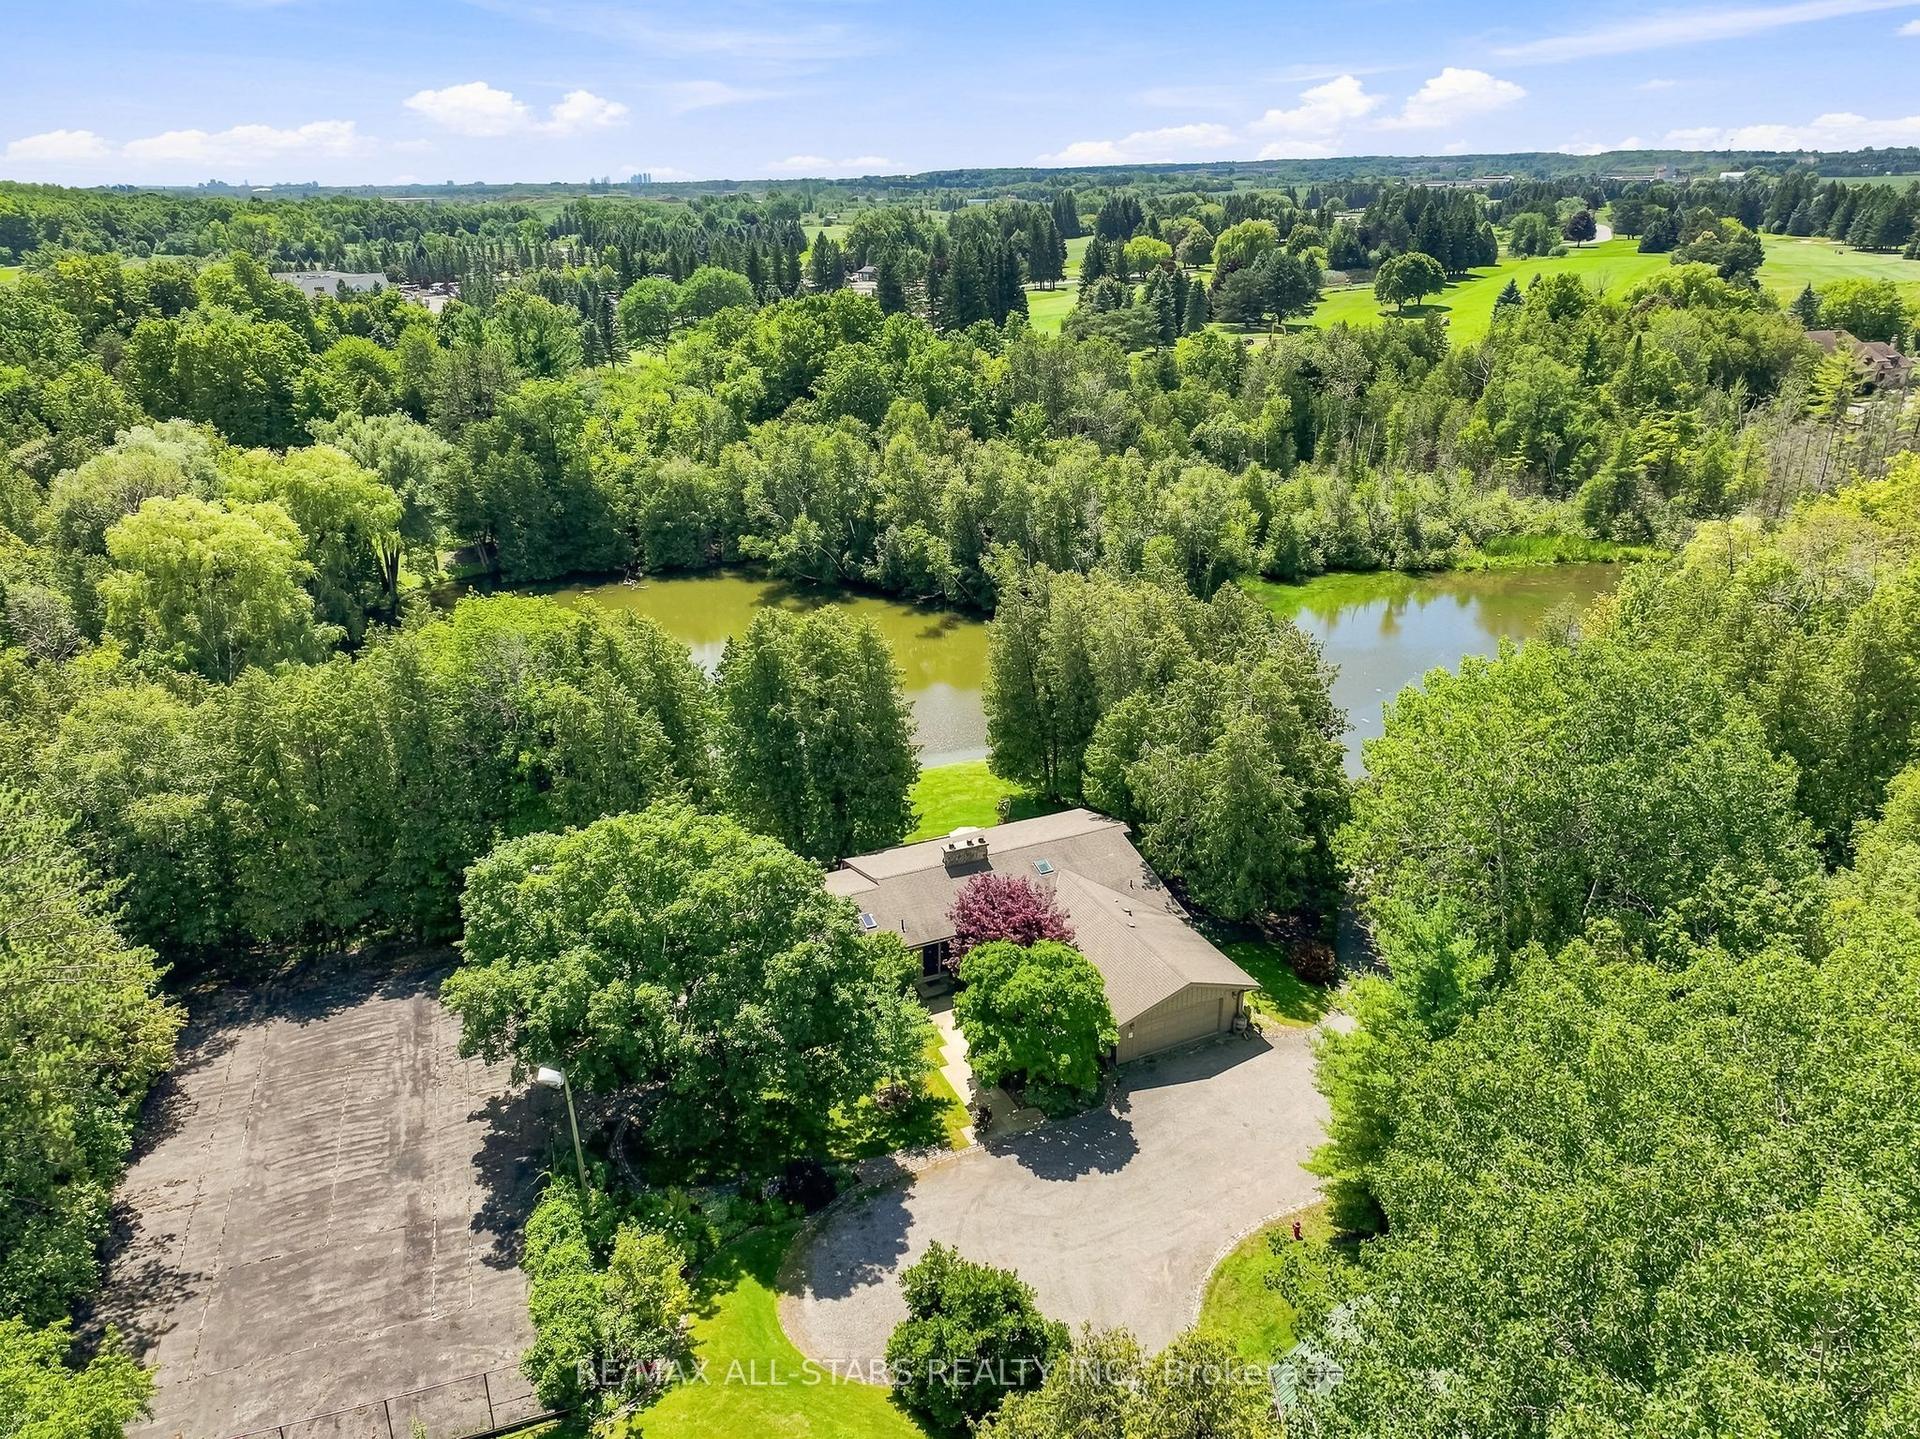
For Sale2 months ago
$2,250,000
Detached
est. $9,864/mo
46 Sawmill Lane, Rural Whitchurch-Stouffville
Whitchurch-Stouffville, ON
1+3 bd
4 ba
2,250
12
MLS# N13660518Re/Max All-Stars Realty Inc.
WhatsApp Aman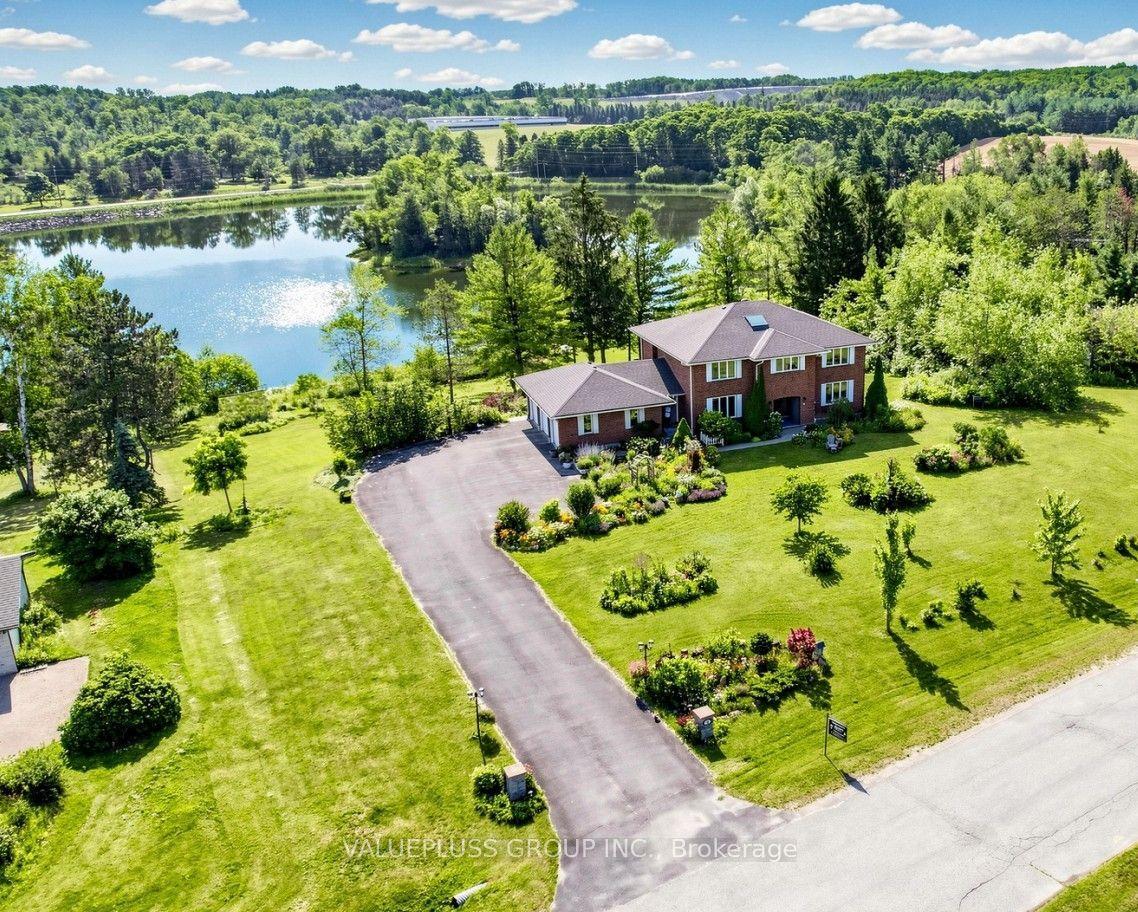
For Sale3 months ago
$1,998,000
Detached
est. $8,759/mo
9 Island Lake Drive, Rural Whitchurch-Stouffville
Whitchurch-Stouffville, ON
4+3 bd
6 ba
3,250
12
MLS# N13596018Valuepluss Group Inc.
WhatsApp Aman