For Sale
Just Listed
43 Elmwood Avenue
Beaverton, Brock, ON
$659,000
2Bd
2Ba
1,750+sqft
4Parking
54.49 x 150 ftlot
$377/sqft
DetachedMLS# N13879824Listed 2026-10-096 DOM
Heating
Water Heater Owned
Basement
Unfinished
About this home
Welcome to 43 Elmwood Avenue, nestled in a quiet neighbourhood just minutes from the shores of Lake Simcoe and the charming shops, restaurants and amenities of downtown Beaverton. This bright, open-concept 1,630 sq. ft. brick bungalow offers two bedrooms and features hardwood and ceramic flooring throughout. A spacious foyer welcomes you into the home, while the generous primary bedroom features a private ensuite and walk-in closet. Enjoy a large eat-in kitchen, separate family room with cozy gas fireplace, open living and dining area, and convenient main-floor laundry. The huge unfinished basement offers plenty of additional space and endless potential to make it your own. Enjoy peaceful small-town living with the lake, parks and everyday conveniences all close by.
HardwoodFireplace
Rooms
Main Floor
| Foyer | 2.63 × 2.52 m | Closet Ceramic Floor Open Concept |
| Dining Room | 7.12 × 3.30 m | Hardwood Floor Combined w/Living |
| Living Room | 7.12 × 3.30 m | Hardwood Floor Combined w/Dining |
| Kitchen | 6.37 × 4.16 m | Ceramic Floor W/O To Yard Breakfast Area |
| Family Room | 4.47 × 3.63 m | Hardwood Floor Fireplace Window Floor to Ceiling |
| Primary Bedroom | 6.05 × 4.92 m | Hardwood Floor Walk-In Closet(s) Ensuite Bath |
| Bedroom 2 | 3.21 × 3.06 m | Hardwood Floor Closet Window |
| Laundry | 2.29 × 1.82 m | Ceramic Floor W/O To Garage |
Features
- Auto Garage Door Remote
- Primary Bedroom - Main Floor
- Separate Hydro Meter
- Water Heater Owned
- Water Meter
- Unfinished
- None
- Bungalow
Financials
Annual Taxes
$5,274.54
Estimated Rental Income
Entire property$2,600 – $3,800/mo
Rental yield4.7% – 6.9%
*Estimates based on comparable rentals in the area. Actual income may vary.
Market Data — Brock
Days on market6 days
Buyer's MarketSeller's Market
Based on active listings in Brock. Data updates daily.
Getting around
How walkable, bikeable, and transit-friendly this neighbourhood is.
51
/ 100
Walk Score
Somewhat Walkable
44
/ 100
Transit Score
Some Transit
53
/ 100
Bike Score
Bikeable
Scores are estimates based on neighbourhood data and are for informational purposes only.
MLS® data courtesy of the Toronto Regional Real Estate Board (TRREB).
The information provided herein must only be used by consumers that have a bona fide interest in the purchase, sale, or lease of real estate and may not be used for any commercial purpose or any other purpose. Listing information is deemed reliable but is not guaranteed accurate by the Toronto Regional Real Estate Board, the listing brokerage, or this website. The trademarks REALTOR®, REALTORS® and the REALTOR® logo are controlled by The Canadian Real Estate Association (CREA) and identify real estate professionals who are members of CREA. MLS®, Multiple Listing Service®, and the associated logos are owned by CREA. Not intended to solicit properties currently listed for sale or buyers under contract.
You may also like
More homes in Brock
Hand-picked listings with a similar price range and style.
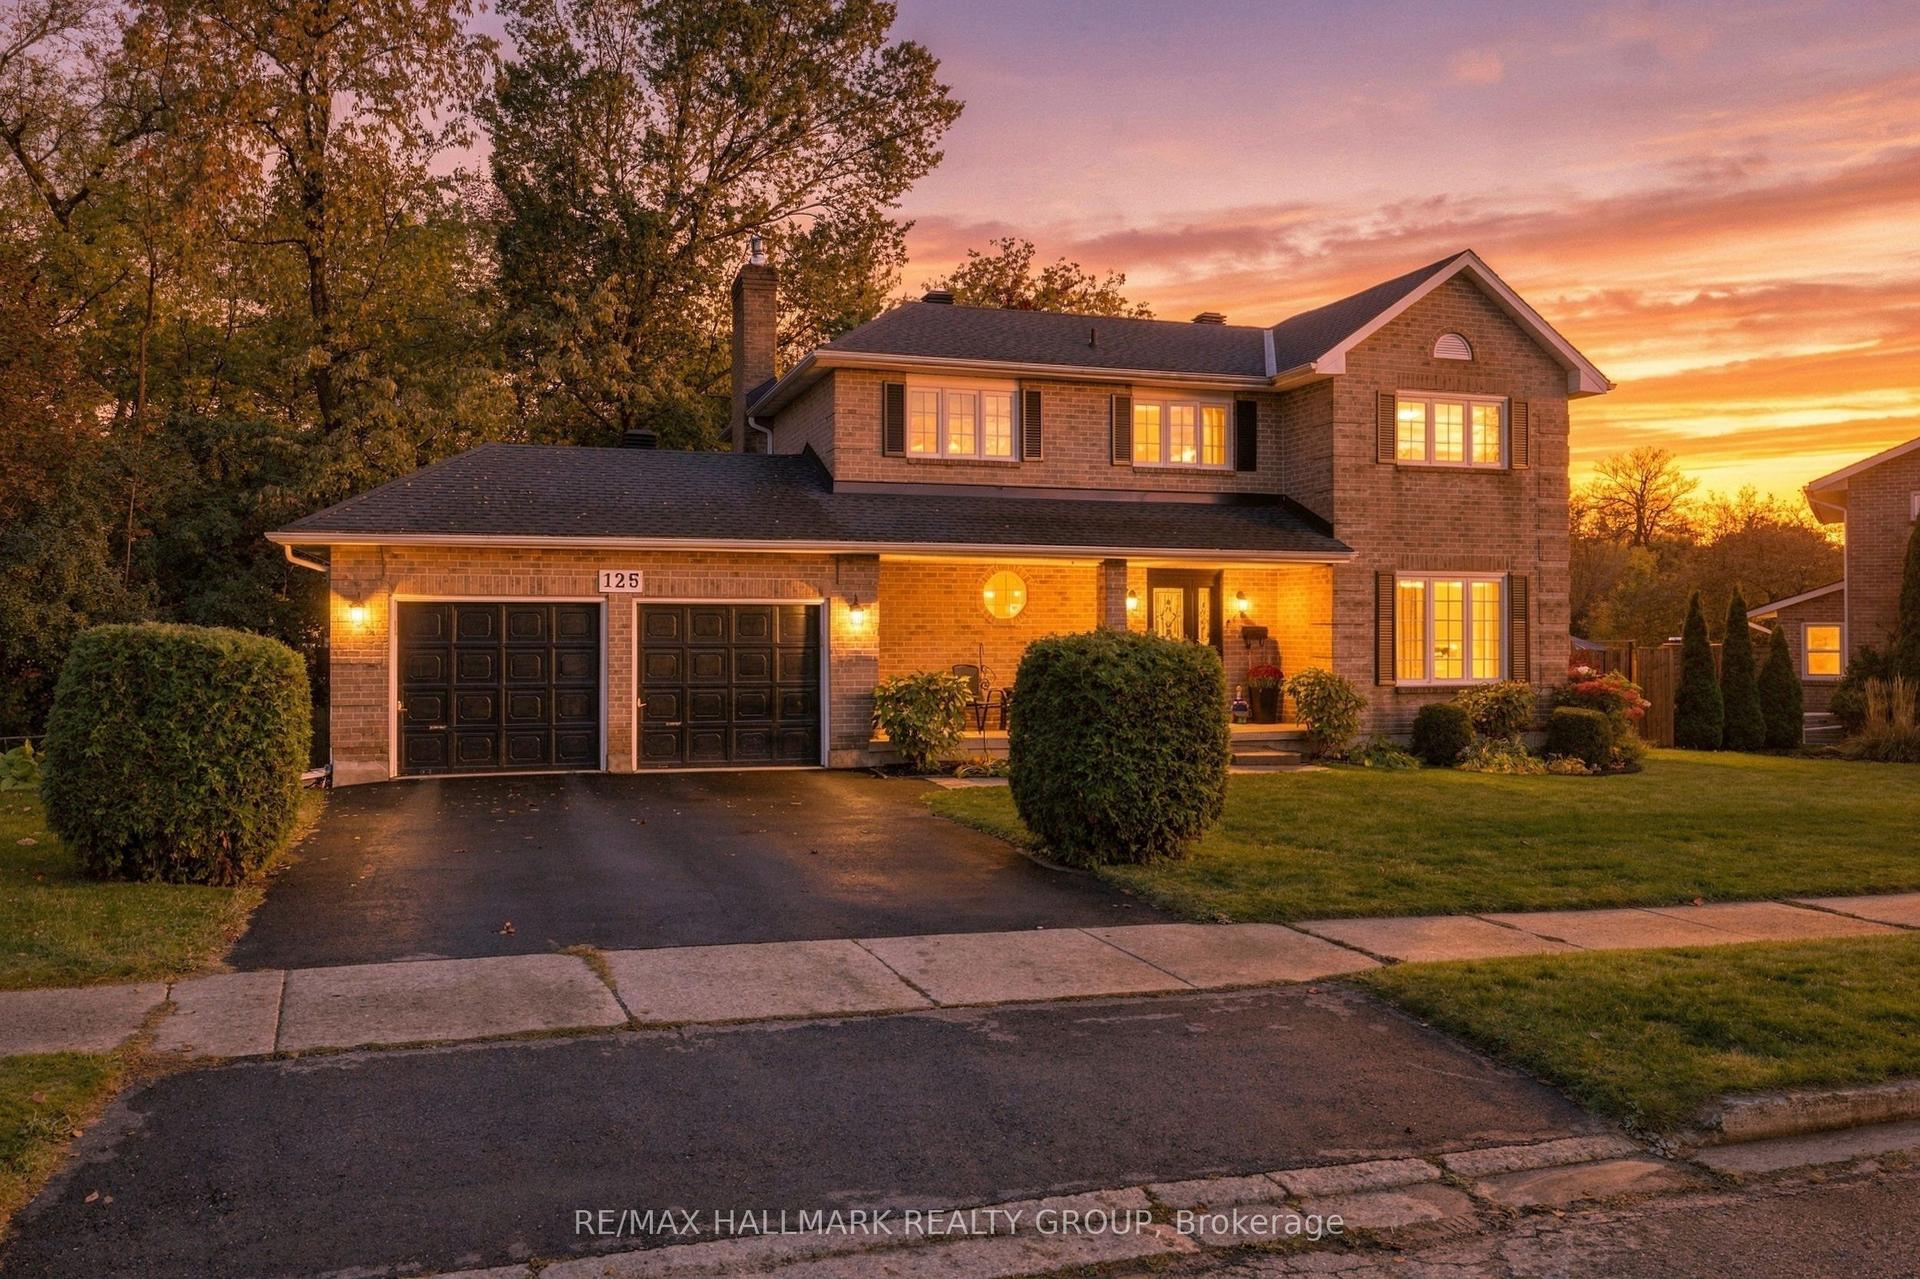
For Sale14 h ago
$699,000
Detached
est. $3,064/mo
125 Margaret Place, 810 - Brockville
Brockville, ON
4+1 bd
4 ba
2,250
6
MLS# X14084242Re/Max Hallmark Realty Group
WhatsApp Aman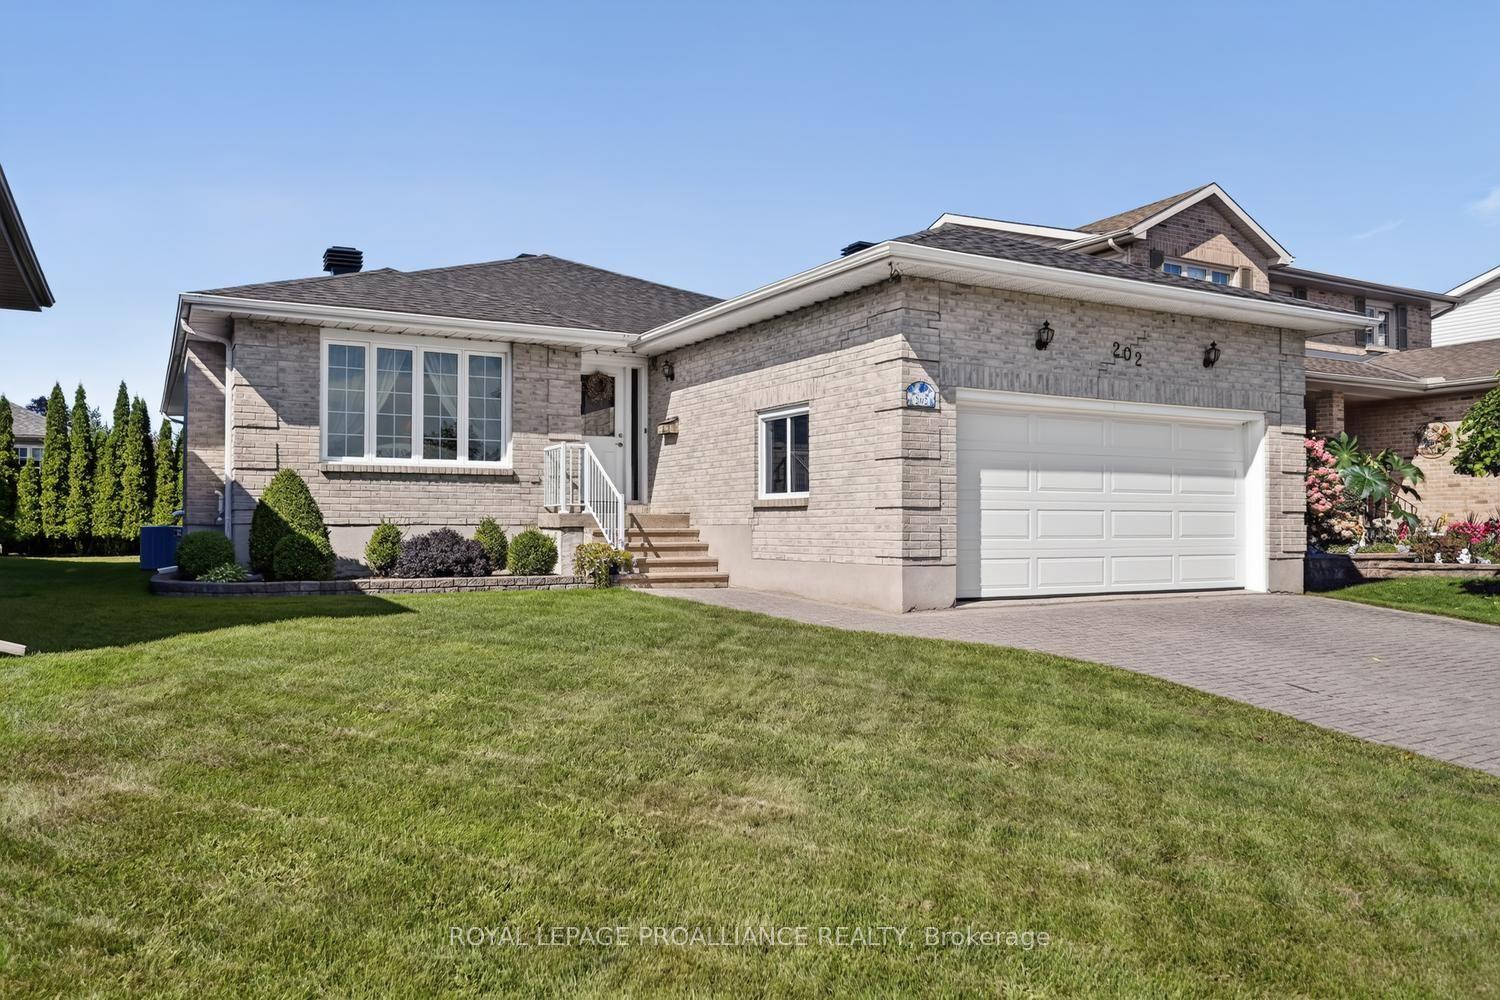
For Sale2 months ago
$599,900
Detached
est. $2,630/mo
202 Beley Street, 810 - Brockville
Brockville, ON
3+1 bd
3 ba
1,750
4
MLS# X13694420Royal Lepage Proalliance Realty
WhatsApp Aman
