For Sale
Just Listed
Open House Sat 17–18
229 Colonel Douglas Crescent
810 - Brockville, Brockville, ON
$529,000
3+1Bd
2Ba
1,750+sqft
4Parking
59.62 x 114.99 ftlot
$302/sqft
DetachedMLS# X13881252Listed 2026-10-096 DOM
Cooling
Central Air
Basement
Finished
About this home
A true family home with an extraordinary backyard! Set on a quiet crescent in Brockville's desirable north end, 229 Colonel Douglas Crescent offers an impressive four-level layout with space to gather, entertain and enjoy a little quiet time. A beautiful mature tree welcomes you out front, while the double paved driveway and generous double garage, with direct access to the lower level, add everyday convenience. The open-concept main level brings together the kitchen, dining and living areas, with plentiful cabinetry, abundant interior lighting and patio doors opening to a dedicated deck. A few steps down, the inviting family room features a gas fireplace and a second set of patio doors leading straight into the backyard. And what a backyard! Secluded and fenced, this exceptional, irregularly shaped lot surrounds a lovely inground pool with generous green space, interlocking stone and decking. There is room for summer gatherings, poolside lounging and outdoor play, plus two storage sheds, one nearly new. This is the setting that makes you want to stay home all summer. Upstairs, three well-proportioned bedrooms, including the primary, share a four-piece bath. Additional lower-level space includes a recreation room, a separate reading or hobby room, laundry, a three-piece bath and cold storage, offering flexibility as your household's needs evolve. Within walking distance of Académie catholique Ange-Gabriel, offering French-language Catholic education from kindergarten through Grade 12, this well-situated home pairs a sought-after location with a versatile layout and a backyard that truly steals the show!
PoolGarageFireplace
Rooms
Main Floor
| Foyer | 1.66 × 2.17 m | |
| Living Room | 4.69 × 4.54 m | |
| Living Room | 6.02 × 5.15 m | |
| Dining Room | 3.02 × 3.08 m | |
| Dining Room | — | |
| Kitchen | 3.35 × 2.76 m | |
| Kitchen | 3.85 × 3.08 m | |
| Family Room | 4.74 × 3.65 m |
Second Floor
| Primary Bedroom | 4.45 × 5.08 m | |
| Primary Bedroom | 4.49 × 3.35 m | |
| Bedroom | 3.40 × 3.32 m | |
| Bedroom 2 | 3.17 × 3.41 m | |
| Bedroom | 3.40 × 2.48 m | |
| Bedroom 3 | 2.64 × 3.53 m |
Lower
| Bedroom | 3.27 × 2.92 m | |
| Family Room | 5.09 × 4.94 m | |
| Recreation | 5.94 × 3.65 m | |
| Other | — | |
| Utility Room | — | |
| Laundry | 2.20 × 1.85 m |
Basement
| Recreation | 6.49 × 3.89 m | |
| Bedroom 4 | 3.08 × 3.50 m | |
| Laundry | 2.10 × 2.37 m |
Features
- Auto Garage Door Remote
- Full
- Finished
- Central Air
- Sidesplit
Financials
Annual Taxes
$4,137
Estimated Rental Income
Entire property$3,200 – $4,800/mo
Basement apartment$1,800 – $2,500/mo
Rental yield7.3% – 10.9%
*Estimates based on comparable rentals in the area. Actual income may vary.
Market Data — Brockville
Days on market6 days
Buyer's MarketSeller's Market
Based on active listings in Brockville. Data updates daily.
Getting around
How walkable, bikeable, and transit-friendly this neighbourhood is.
57
/ 100
Walk Score
Somewhat Walkable
40
/ 100
Transit Score
Some Transit
41
/ 100
Bike Score
Somewhat Bikeable
Scores are estimates based on neighbourhood data and are for informational purposes only.
MLS® data courtesy of the Toronto Regional Real Estate Board (TRREB).
The information provided herein must only be used by consumers that have a bona fide interest in the purchase, sale, or lease of real estate and may not be used for any commercial purpose or any other purpose. Listing information is deemed reliable but is not guaranteed accurate by the Toronto Regional Real Estate Board, the listing brokerage, or this website. The trademarks REALTOR®, REALTORS® and the REALTOR® logo are controlled by The Canadian Real Estate Association (CREA) and identify real estate professionals who are members of CREA. MLS®, Multiple Listing Service®, and the associated logos are owned by CREA. Not intended to solicit properties currently listed for sale or buyers under contract.
You may also like
More homes in Brockville
Hand-picked listings with a similar price range and style.
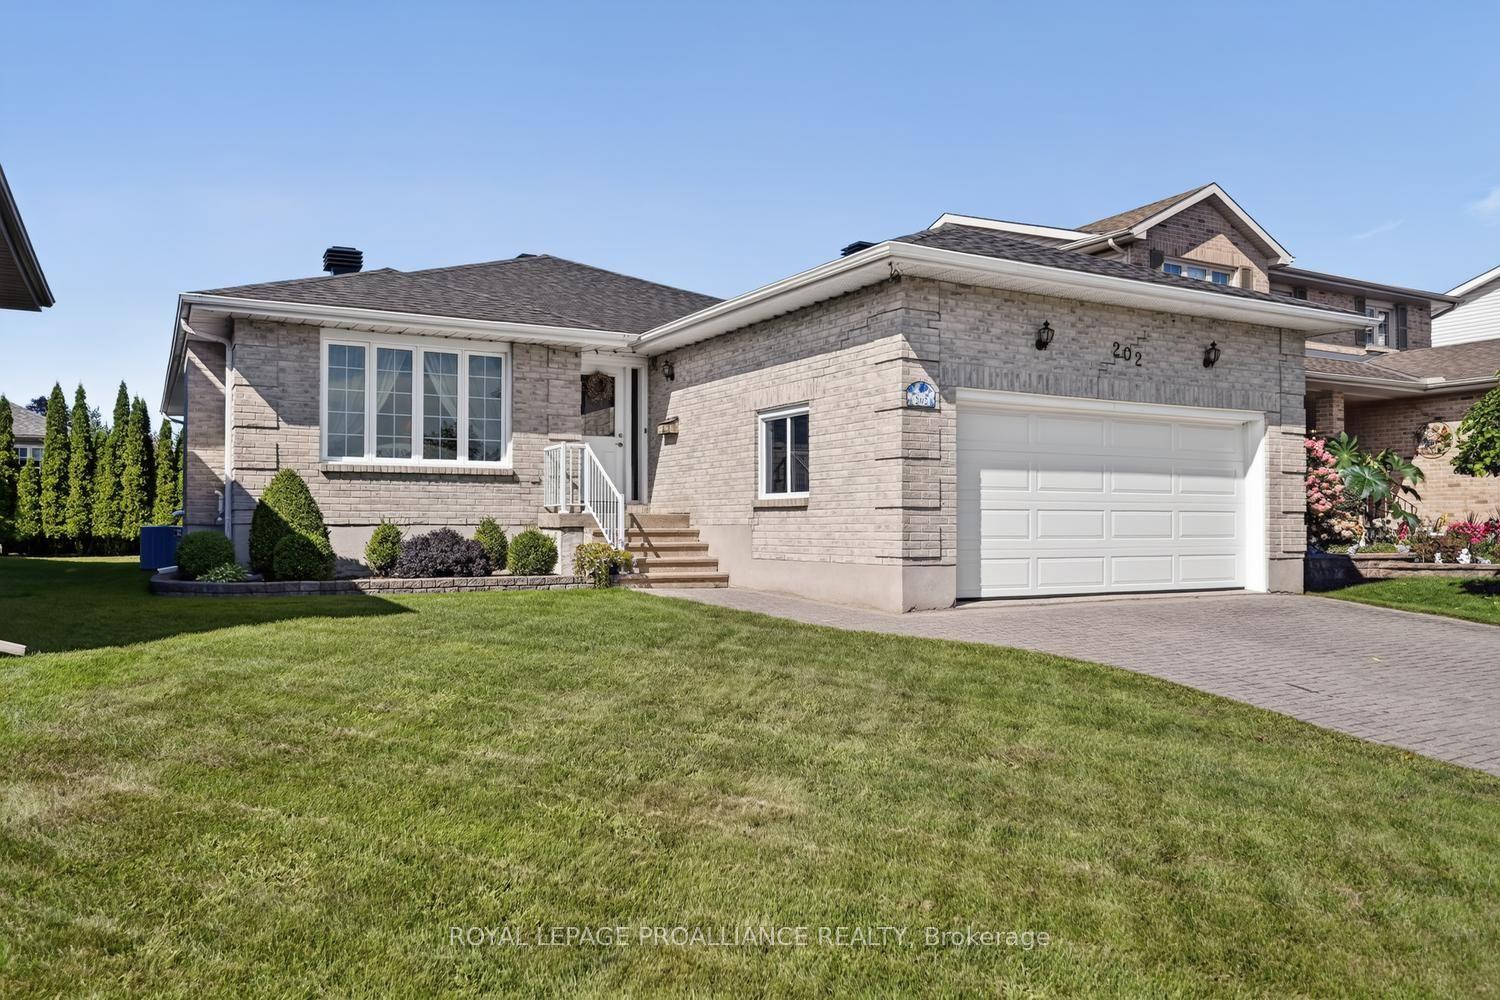
For Sale2 months ago
$599,900
Detached
est. $2,630/mo
202 Beley Street, 810 - Brockville
Brockville, ON
3+1 bd
3 ba
1,750
4
MLS# X13694420Royal Lepage Proalliance Realty
WhatsApp Aman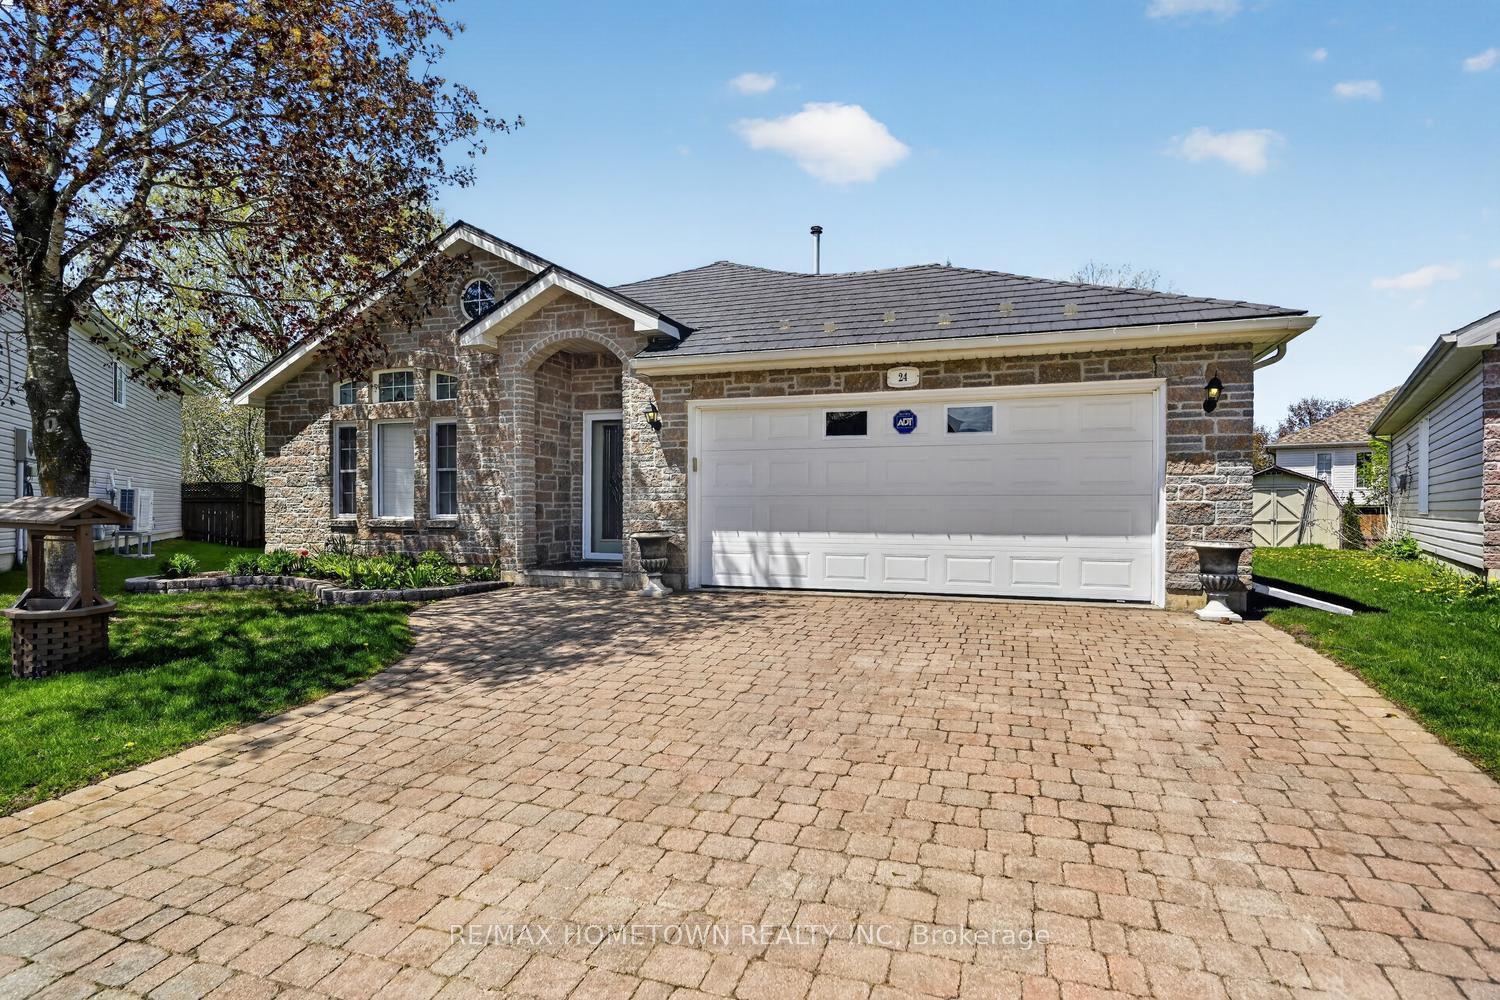
For Sale2 months ago
$524,900
Detached
est. $2,301/mo
24 Regency Place, 810 - Brockville
Brockville, ON
2 bd
2 ba
1,300
4
MLS# X13727148Re/Max Hometown Realty Inc
WhatsApp Aman