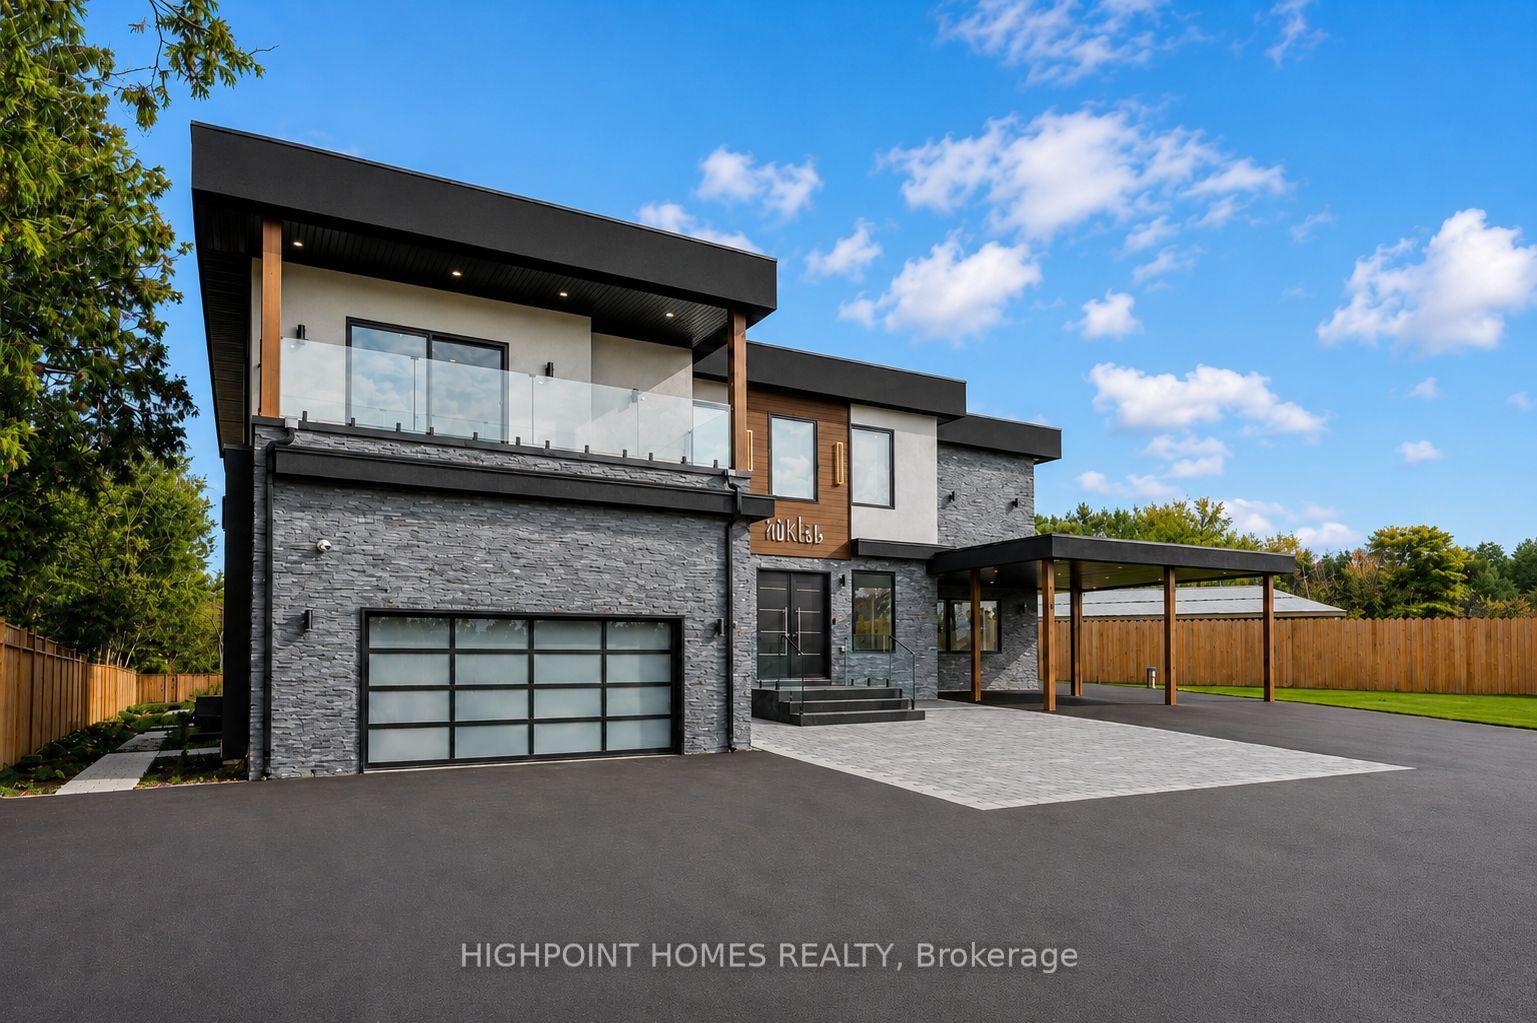
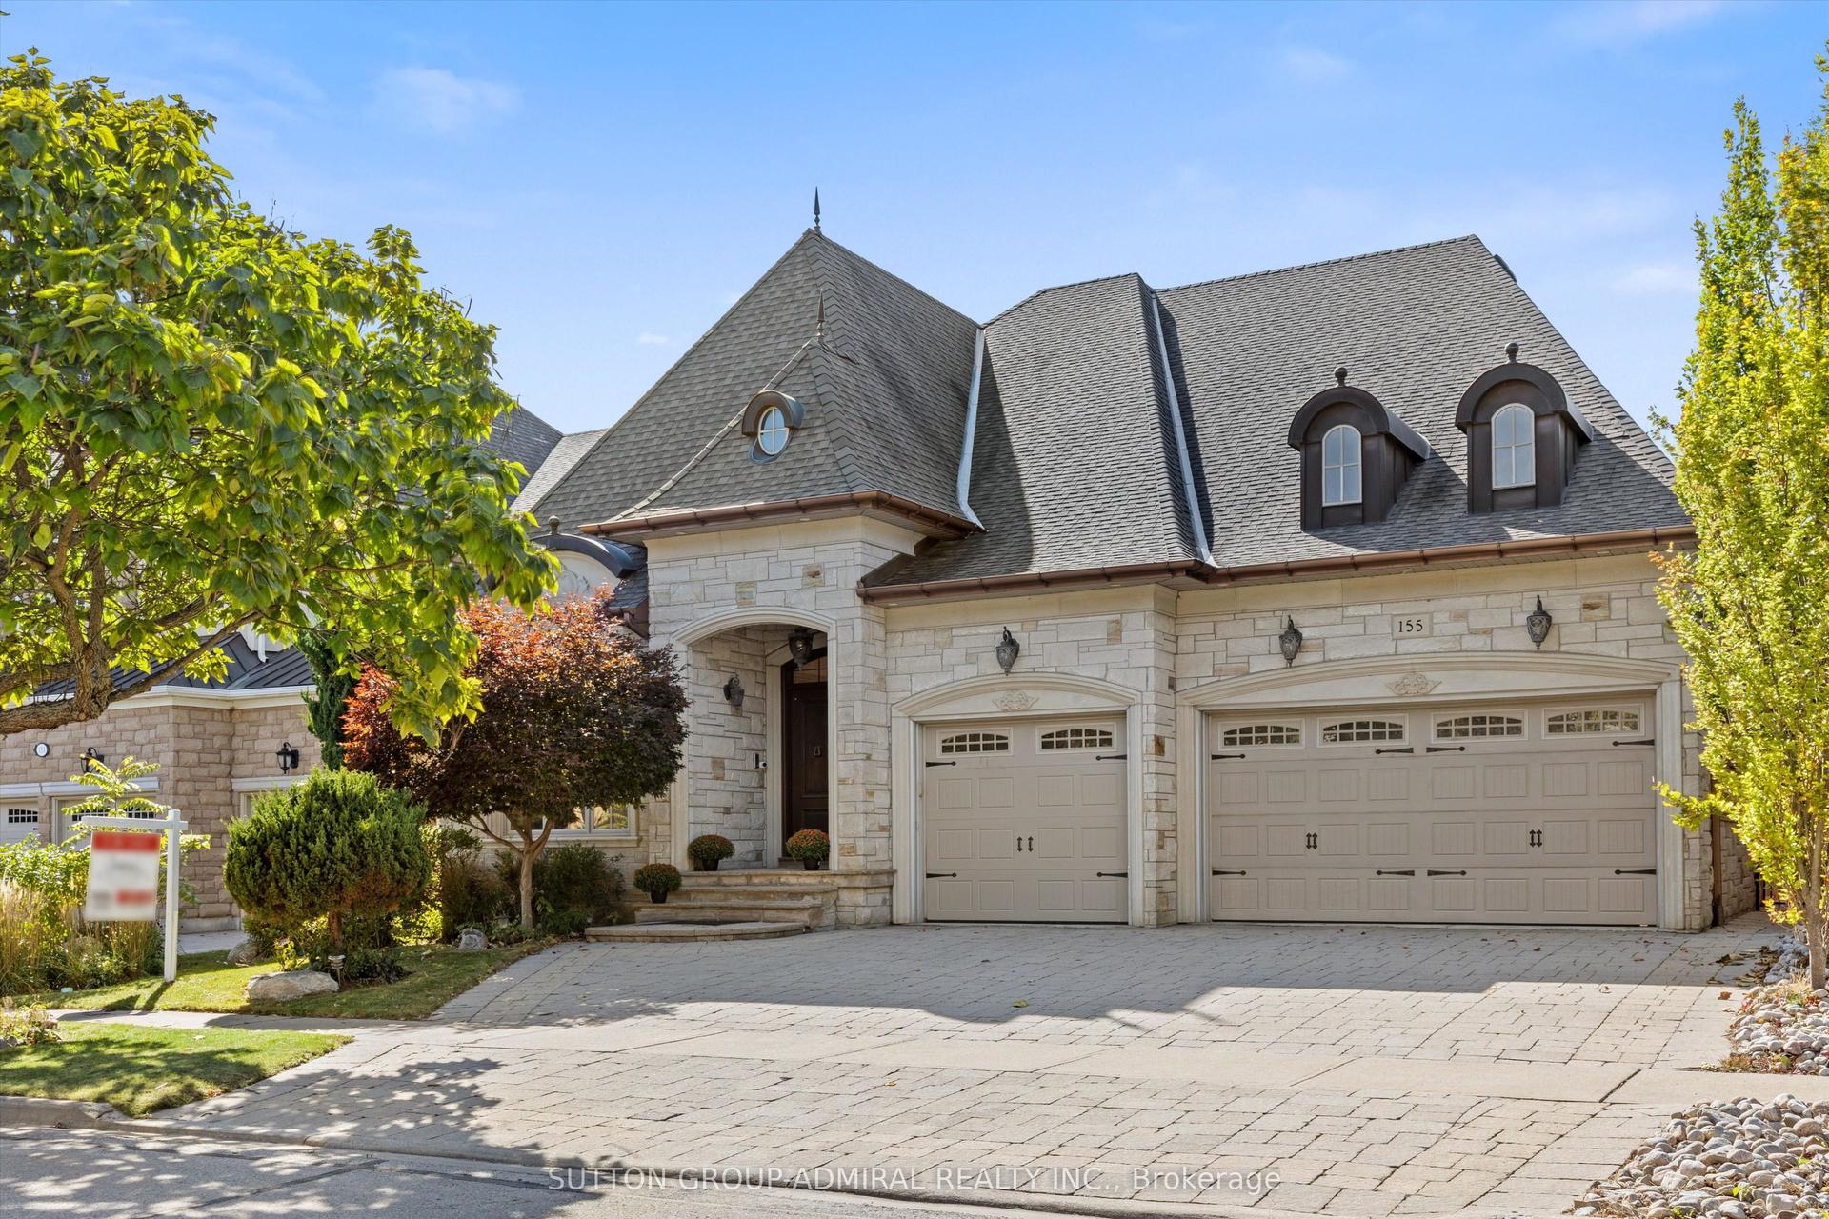
For Sale
Just Listed
7590 19th Side Road
Schomberg, King, ON
$3,999,999
6+1Bd
6Ba
4,250+sqft
50Parking
394 x 394 ftlot
$941/sqft
DetachedMLS# N13885250Listed 2026-10-100 DOM
Cooling
Central Vacuum
Basement
Finished with Walk-Out
Just listed! New listings in King often receive offers within the first week.
About this home
Century farmhouse charm meets modern luxury - enter through a private, winding tree-lined driveway leading to this breathtaking 12-acre property of rolling hills and tranquil ponds, minutes from Highways 400 and 27 in prestigious King Township. Offering over 7,000 sq. ft. of finished living space, this fully renovated home was taken to the studs and rebuilt with exceptional craftsmanship. Soaring ceilings and expansive windows frame picturesque views, while the open-concept layout delivers bright, functional living without compromising comfort. The chef's kitchen showcases premium Thermador appliances, custom cabinetry by Povey Custom Woodworking, and a large island made for gathering. Thoughtfully upgraded throughout with imported European tile, designer finishes, new plumbing, electrical, HVAC, geothermal-ready systems, and solar power income for added efficiency and value. Leathered granite fireplaces, smart lighting, high-end fixtures, and a restored sauna elevate the experience. Outdoors, enjoy a new covered deck and professionally landscaped grounds. A carriage house offers parking for three+ vehicles with a private two-bedroom apartment above, complemented by an original 1800s barn. A separate home office with bedroom and ensuite ideal as an in-law or nanny suite includes additional lower-level walkout space. Crafted by award-winning Gatti Brother Renovations, this is more than a renovation - it's a legacy home, reimagined. See attached Full list of renos and feature
RenovatedWalkoutSolar
Rooms
Main Floor
| Living Room | 10.10 × 4.32 m | Combined w/Dining Fireplace Window |
| Dining Room | 7.70 × 3.56 m | Fireplace |
| Kitchen | 6.48 × 4.98 m | |
| Office | 5.44 × 3.07 m | Window |
| Bedroom 5 | 5.44 × 4.42 m | Window Combined w/Den |
Second Floor
| Study | 4.98 × 3.96 m | Window |
| Bedroom 2 | 5.51 × 3.23 m | 4 Pc Ensuite |
| Bedroom 3 | 4.41 × 3.12 m | 4 Pc Ensuite |
| Bedroom 4 | 4.34 × 4.19 m | 4 Pc Ensuite |
| Primary Bedroom | 10.10 × 3.79 m | 5 Pc Ensuite Fireplace Walk-In Closet(s) |
Basement
| Game Room | 6.83 × 5.72 m | W/O To Yard Fireplace |
| Kitchen | 3.63 × 3.02 m | |
| Bedroom | 5.06 × 4.09 m | 4 Pc Ensuite |
Features
- Accessory Apartment
- Built-In Oven
- Carpet Free
- Central Vacuum
- ERV/HRV
- In-Law Suite
- Storage Area Lockers
- Sump Pump
- Water Purifier
- Water Softener
- Water Treatment
- Solar Owned
- Storage
- Sauna
- Guest Accommodations
- Apartment
- Finished with Walk-Out
- Crawl Space
- Walk-Up
- Finished
- Central Air
- 2-Storey
Financials
Annual Taxes
$9,369.36
Estimated Rental Income
Entire property$4,500 – $7,000/mo
Basement apartment$1,800 – $2,500/mo
Rental yield1.4% – 2.1%
*Estimates based on comparable rentals in the area. Actual income may vary.
Market Data — King
Days on market0 days
Buyer's MarketSeller's Market
Based on active listings in King. Data updates daily.
Getting around
How walkable, bikeable, and transit-friendly this neighbourhood is.
53
/ 100
Walk Score
Somewhat Walkable
46
/ 100
Transit Score
Some Transit
43
/ 100
Bike Score
Somewhat Bikeable
Scores are estimates based on neighbourhood data and are for informational purposes only.
MLS® data courtesy of the Toronto Regional Real Estate Board (TRREB).
The information provided herein must only be used by consumers that have a bona fide interest in the purchase, sale, or lease of real estate and may not be used for any commercial purpose or any other purpose. Listing information is deemed reliable but is not guaranteed accurate by the Toronto Regional Real Estate Board, the listing brokerage, or this website. The trademarks REALTOR®, REALTORS® and the REALTOR® logo are controlled by The Canadian Real Estate Association (CREA) and identify real estate professionals who are members of CREA. MLS®, Multiple Listing Service®, and the associated logos are owned by CREA. Not intended to solicit properties currently listed for sale or buyers under contract.
You may also like
More homes in King
Hand-picked listings with a similar price range and style.
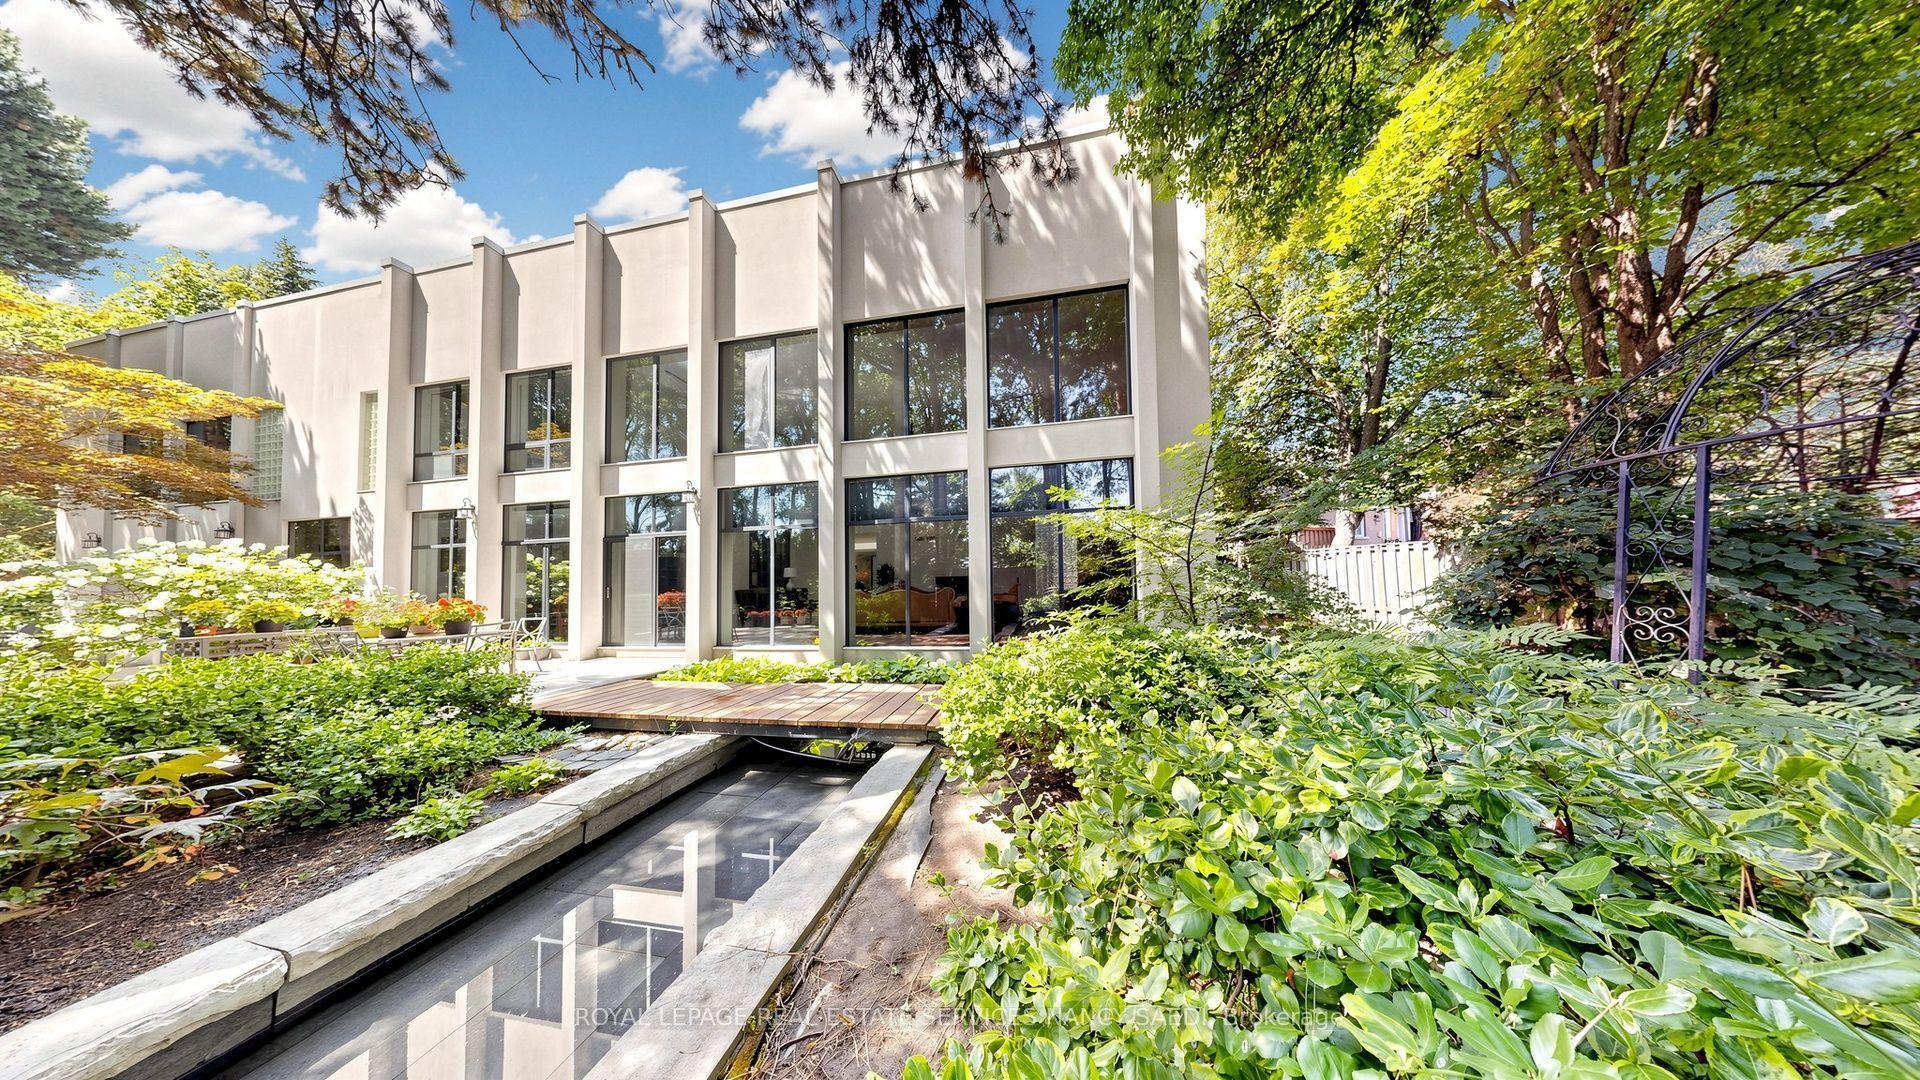
For Sale2 months ago
$4,998,000
Detached
est. $21,911/mo
5 Abrams Place, St. Andrew-Windfields
Toronto, ON
4+1 bd
9 ba
—
12
MLS# C13662898Royal Lepage Real Estate Services…
WhatsApp Aman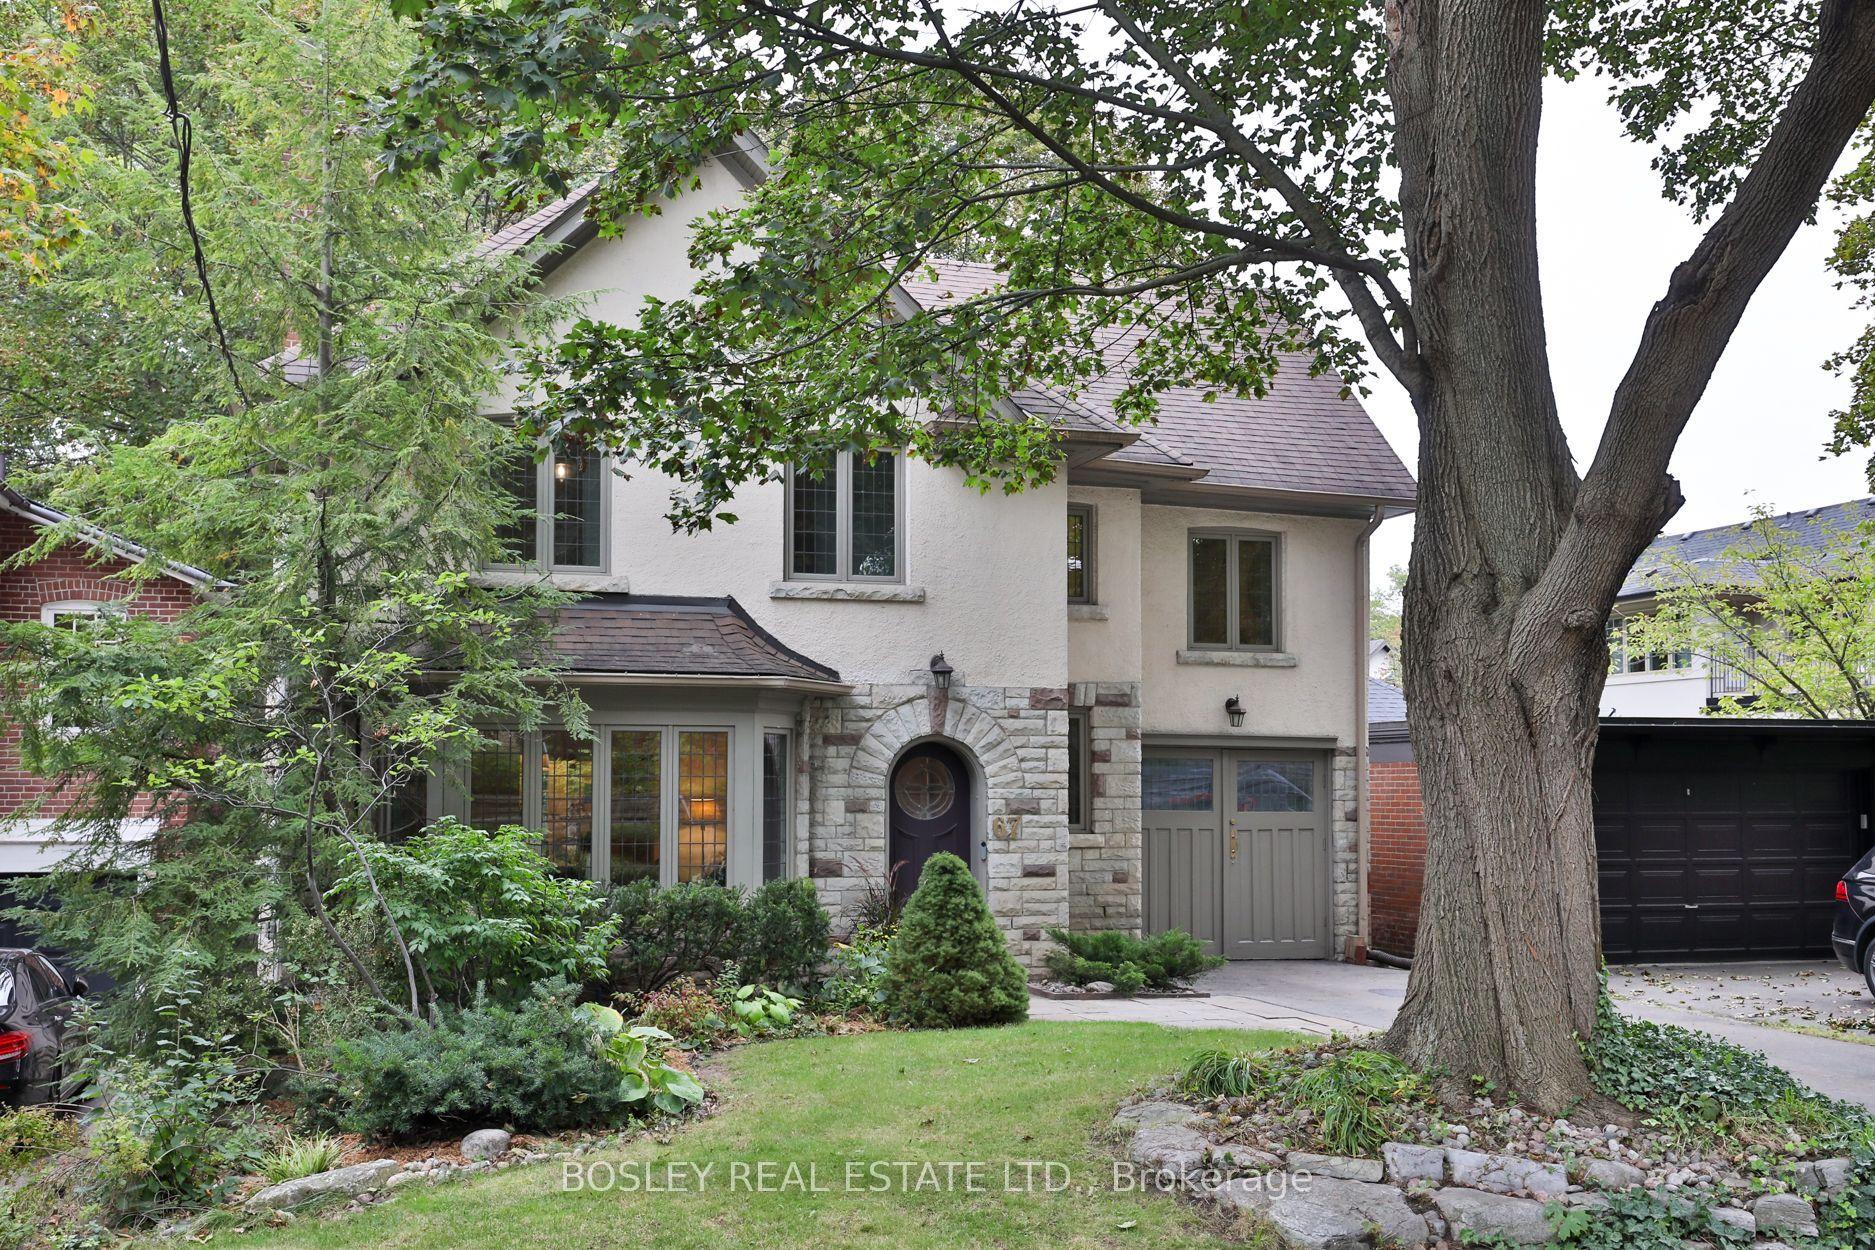
For Sale10 days ago
$3,400,000
Detached
est. $14,906/mo
67 Hudson Drive, Rosedale-Moore Park
Toronto, ON
4+1 bd
4 ba
2,250
3
MLS# C13845084Bosley Real Estate Ltd.
WhatsApp Aman