For Sale
Just Listed
Open House Sun 18–20
186 Lauderdale Drive
Patterson, Vaughan, ON
$999,000
3Bd
4Ba
1,300+sqft
4Parking
19.69 x 111.19 ftlot
$768/sqft
TownhouseMLS# N14089662Listed 2026-10-170 DOM
Heating
Water Heater
Cooling
Central Air
Basement
Finished
Just listed! New listings in Vaughan often receive offers within the first week.
About this home
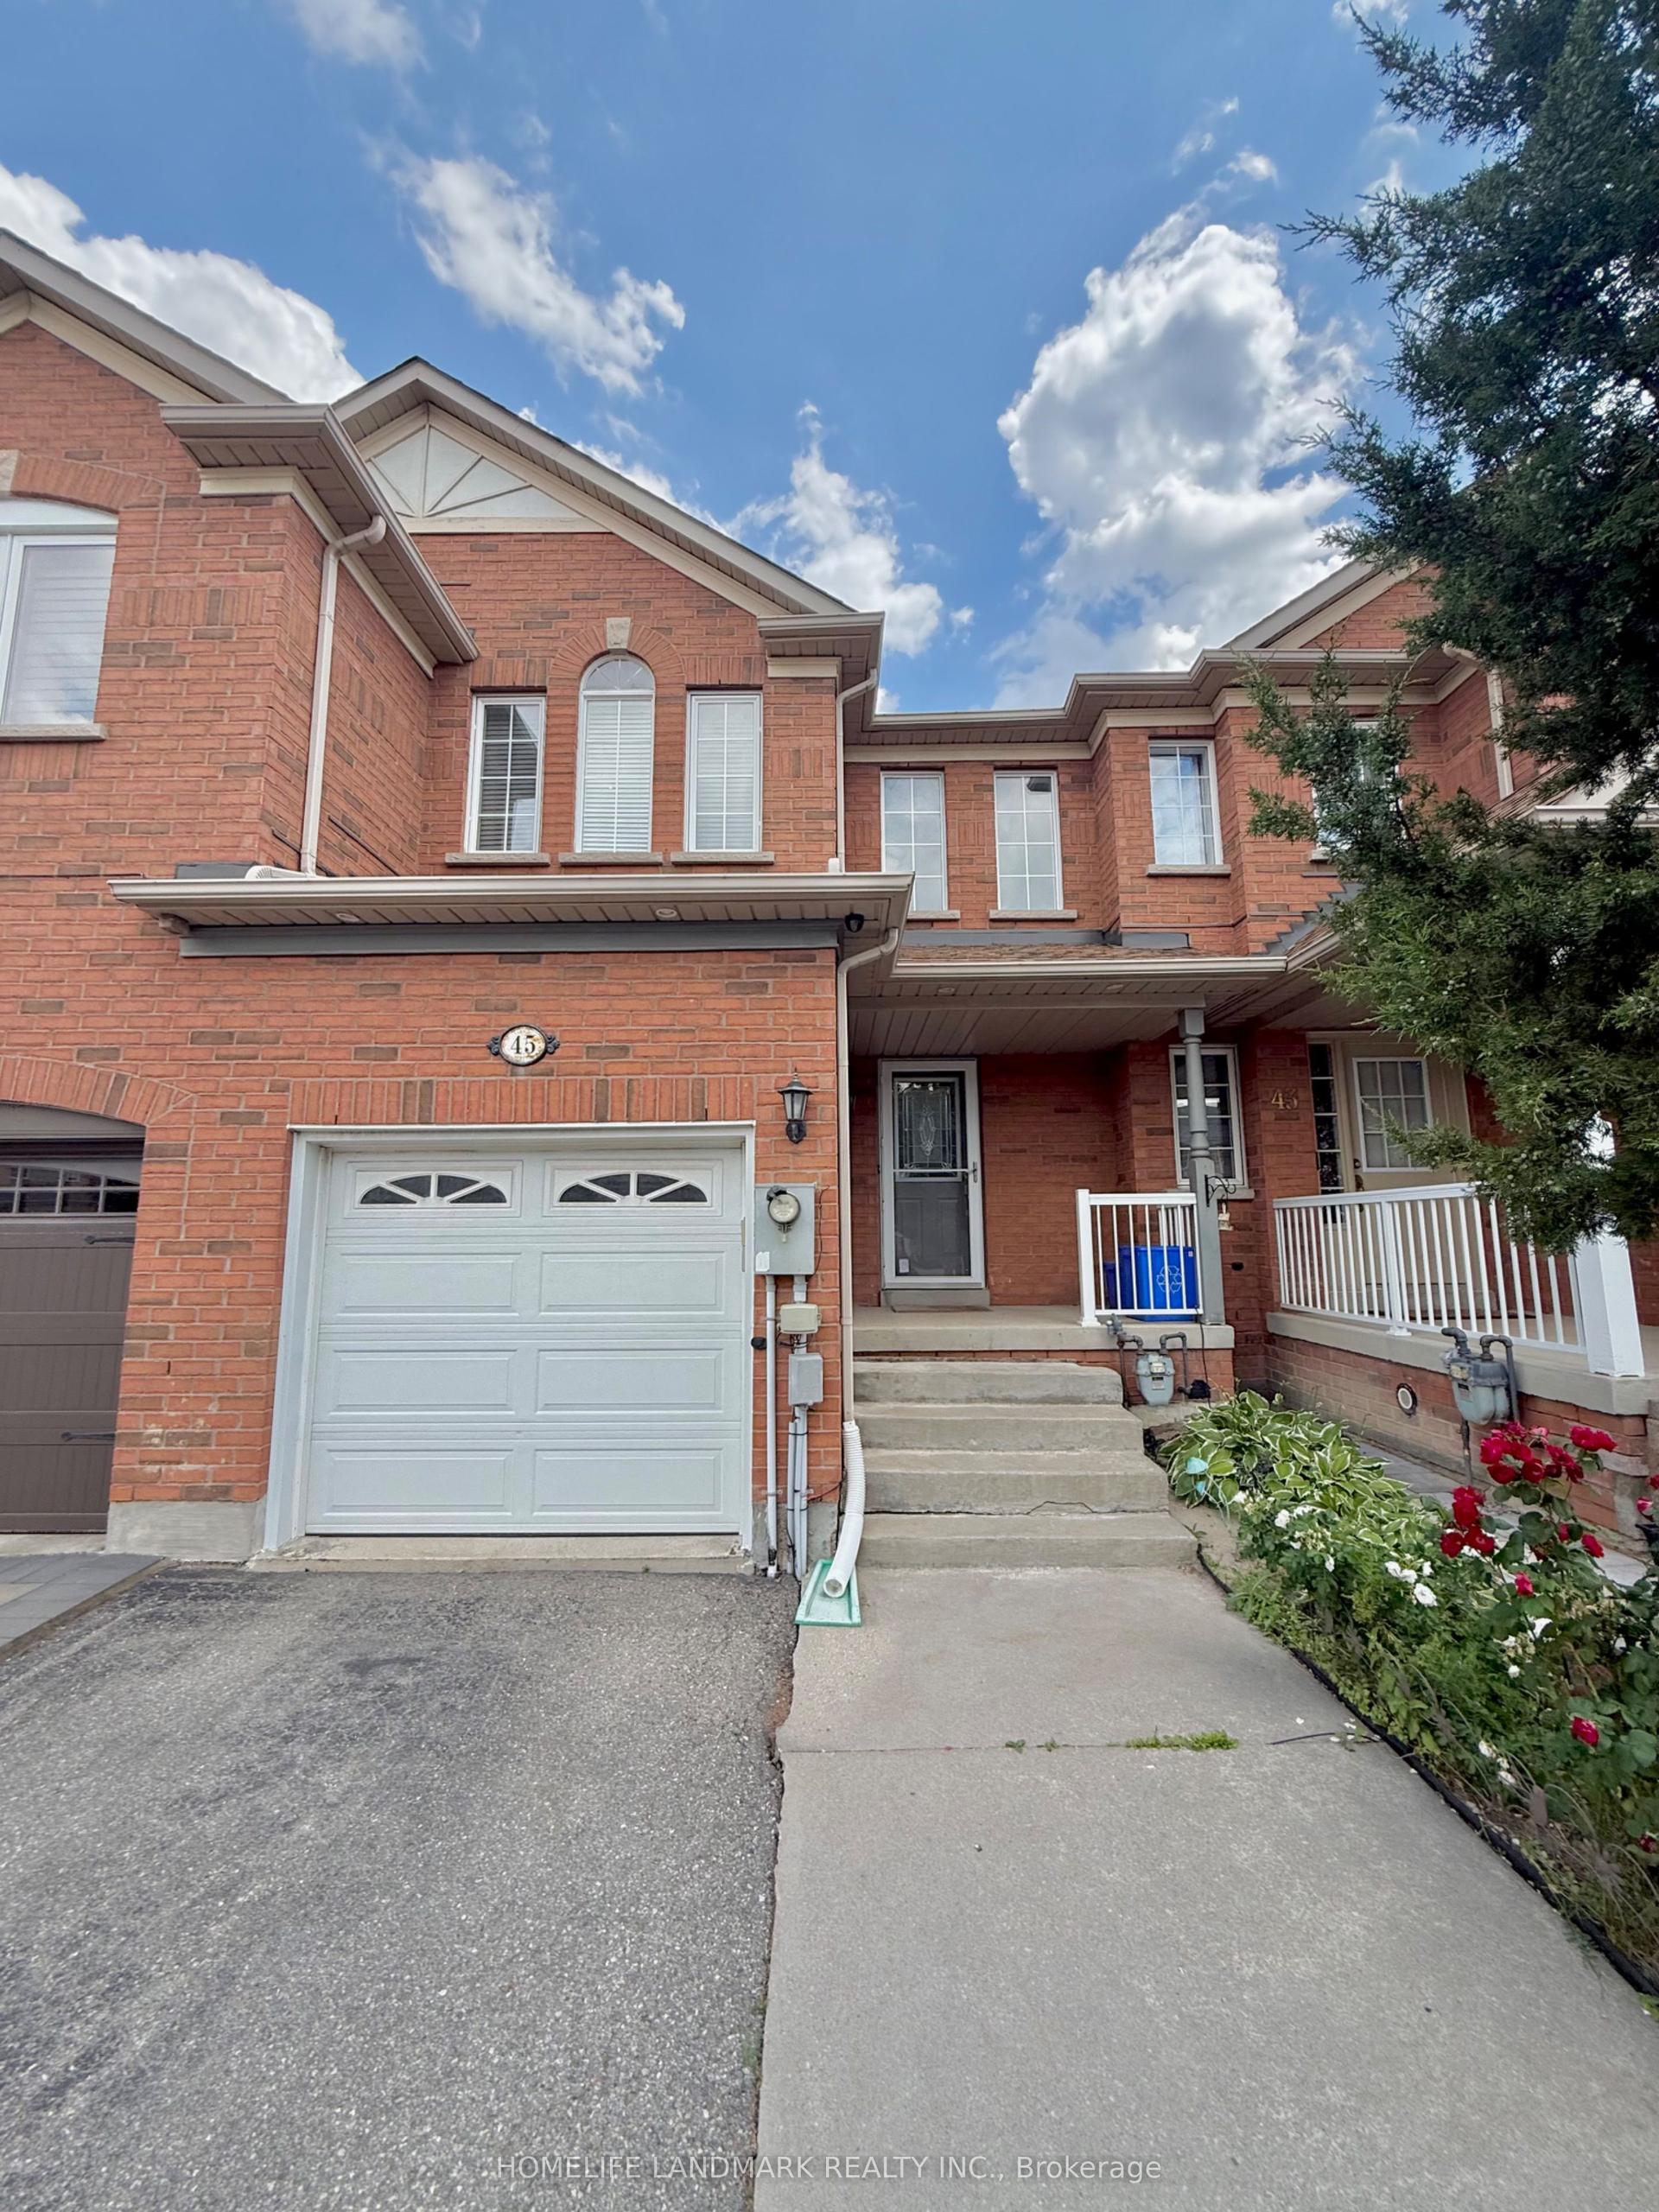
Fully freehold and extensively upgraded - an exceptional townhome in the prestigious Patterson neighbourhood of desirable Vaughan! A rare opportunity to own a 3-bedroom, 4-bathroom home with major updates already completed, close to the scenic Golden Forest trail and steps to Maple GO Station. Features 9-ft main-floor ceilings; newer triple-pane windows on the main and second floors; newer real hardwood flooring on the main floor; updated upstairs bathrooms with modern porcelain tiles and sleek finishes; newer light fixtures; and newer zebra blinds. The gourmet kitchen offers granite countertops and granite backsplash, newer commercial grade sink, newer GE Café stainless steel appliances including a fridge, induction range and dishwasher, plus a newer Sakura range hood. An inviting family room with a natural gas fireplace, oak stairs with custom iron pickets and fresh paint throughout add warmth and style. The primary retreat offers a large walk-in closet with organizers and a custom ensuite with modern barn door! The remodelled basement offers additional living space and a custom 3-pc bathroom with shower. Enjoy a large, fully fenced backyard with a newer deck, plus front-yard stone interlocking for additional parking (parks 4 cars total). A newer, fully paid Carrier heat pump and furnace, installed by Reliance, and a 220V/240V garage outlet for EV charging complete the upgrades. All listed upgrades were completed between November 2023 and March 2024, and the interlocking around August 2025. No carpet! Nestled on a quiet street with no sidewalk, this home is near sought-after schools including Roméo Dallaire French Immersion P.S., St. Cecilia and Dr. Roberta Bondar, major highways, shops, Vaughan's Cortellucci Hospital, Canada's Wonderland, multiple community centres. An impressive combination of upgrades, outdoor space and location-this fully freehold and updated townhome is ready for you to move in and enjoy from day one! Don't miss your chance to call it home!
GarageHardwoodFireplaceEV Charger
Rooms
Main Floor
| Kitchen | 2.44 × 3.05 m | Granite Counters Backsplash Stainless Steel Appl |
| Breakfast | 2.44 × 2.75 m | Breakfast Bar W/O To Deck Eat-in Kitchen |
| Dining Room | 5.19 × 3.35 m | Hardwood Floor Open Concept Combined w/Living |
| Living Room | 5.19 × 3.35 m | Hardwood Floor Gas Fireplace California Shutters |
| Foyer | 0.00 × 0.00 m | Closet Sunken Room South View |
Second Floor
| Primary Bedroom | 3.20 × 5.19 m | Hardwood Floor Walk-In Closet(s) 3 Pc Ensuite |
| Bedroom 2 | 3.51 × 2.90 m | Hardwood Floor Closet 4 Pc Bath |
| Bedroom 3 | 3.05 × 2.75 m | Hardwood Floor Closet Large Window |
Basement
| Living Room | 3.51 × 3.97 m | Laminate Pot Lights 3 Pc Bath |
| Den | 2.60 × 2.14 m | Laminate Window Overlooks Living |
| Laundry | 0.00 × 0.00 m | Ceramic Floor Closet Separate Room |
| Cold Room/Cantina | 0.00 × 0.00 m | Separate Room Concrete Floor |
Features
- Auto Garage Door Remote
- Carpet Free
- Storage Area Lockers
- Water Heater
- Deck
- Porch
- Year Round Living
- Finished
- Central Air
- 2-Storey
Financials
Annual Taxes
$4,607.68
Estimated Rental Income
Entire property$3,200 – $4,800/mo
Basement apartment$1,800 – $2,500/mo
Rental yield3.8% – 5.8%
*Estimates based on comparable rentals in the area. Actual income may vary.
Market Data — Vaughan
Days on market0 days
Buyer's MarketSeller's Market
Based on active listings in Vaughan. Data updates daily.
Demographics — Vaughan
Population
323,103
Avg Household Income
$128,000
Age Distribution
0-19
23%
20-34
18%
35-49
22%
50-64
21%
65+
16%
Ownership85% own · 15% rent
EnglishItalianRussianFarsiMandarin
Getting around
How walkable, bikeable, and transit-friendly this neighbourhood is.
67
/ 100
Walk Score
Somewhat Walkable
46
/ 100
Transit Score
Some Transit
45
/ 100
Bike Score
Somewhat Bikeable
Scores are estimates based on neighbourhood data and are for informational purposes only.
MLS® data courtesy of the Toronto Regional Real Estate Board (TRREB).
The information provided herein must only be used by consumers that have a bona fide interest in the purchase, sale, or lease of real estate and may not be used for any commercial purpose or any other purpose. Listing information is deemed reliable but is not guaranteed accurate by the Toronto Regional Real Estate Board, the listing brokerage, or this website. The trademarks REALTOR®, REALTORS® and the REALTOR® logo are controlled by The Canadian Real Estate Association (CREA) and identify real estate professionals who are members of CREA. MLS®, Multiple Listing Service®, and the associated logos are owned by CREA. Not intended to solicit properties currently listed for sale or buyers under contract.
You may also like
More homes in Vaughan
Hand-picked listings with a similar price range and style.
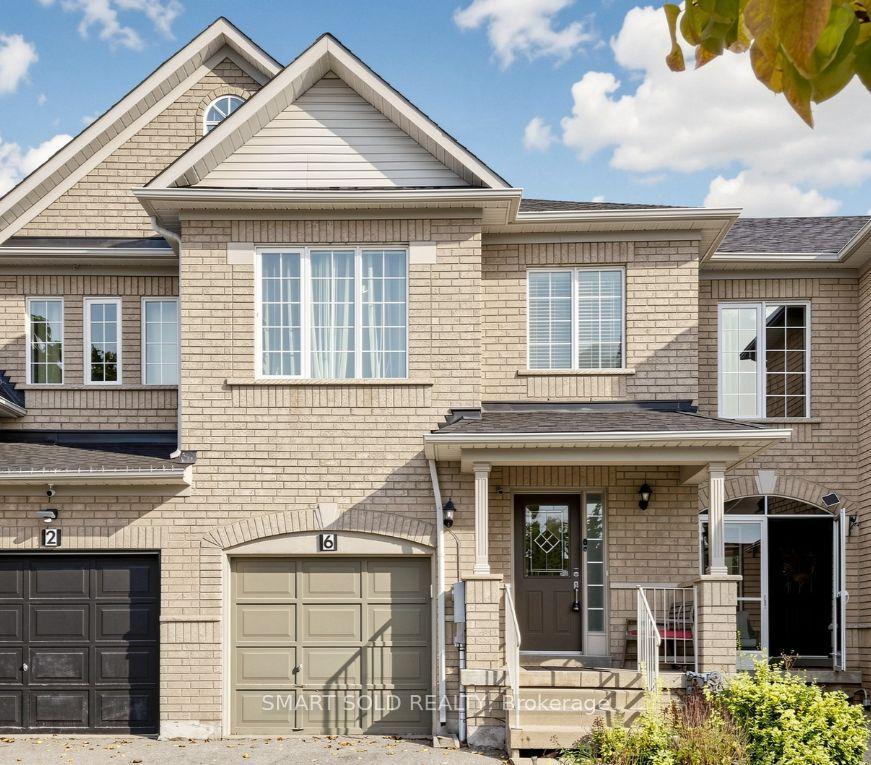
For Sale3 days ago
$799,990
Townhouse
est. $3,507/mo
6 Kinney Gate, Maple
Vaughan, ON
3 bd
3 ba
1,750
4
MLS# N14081576Smart Sold Realty
WhatsApp Aman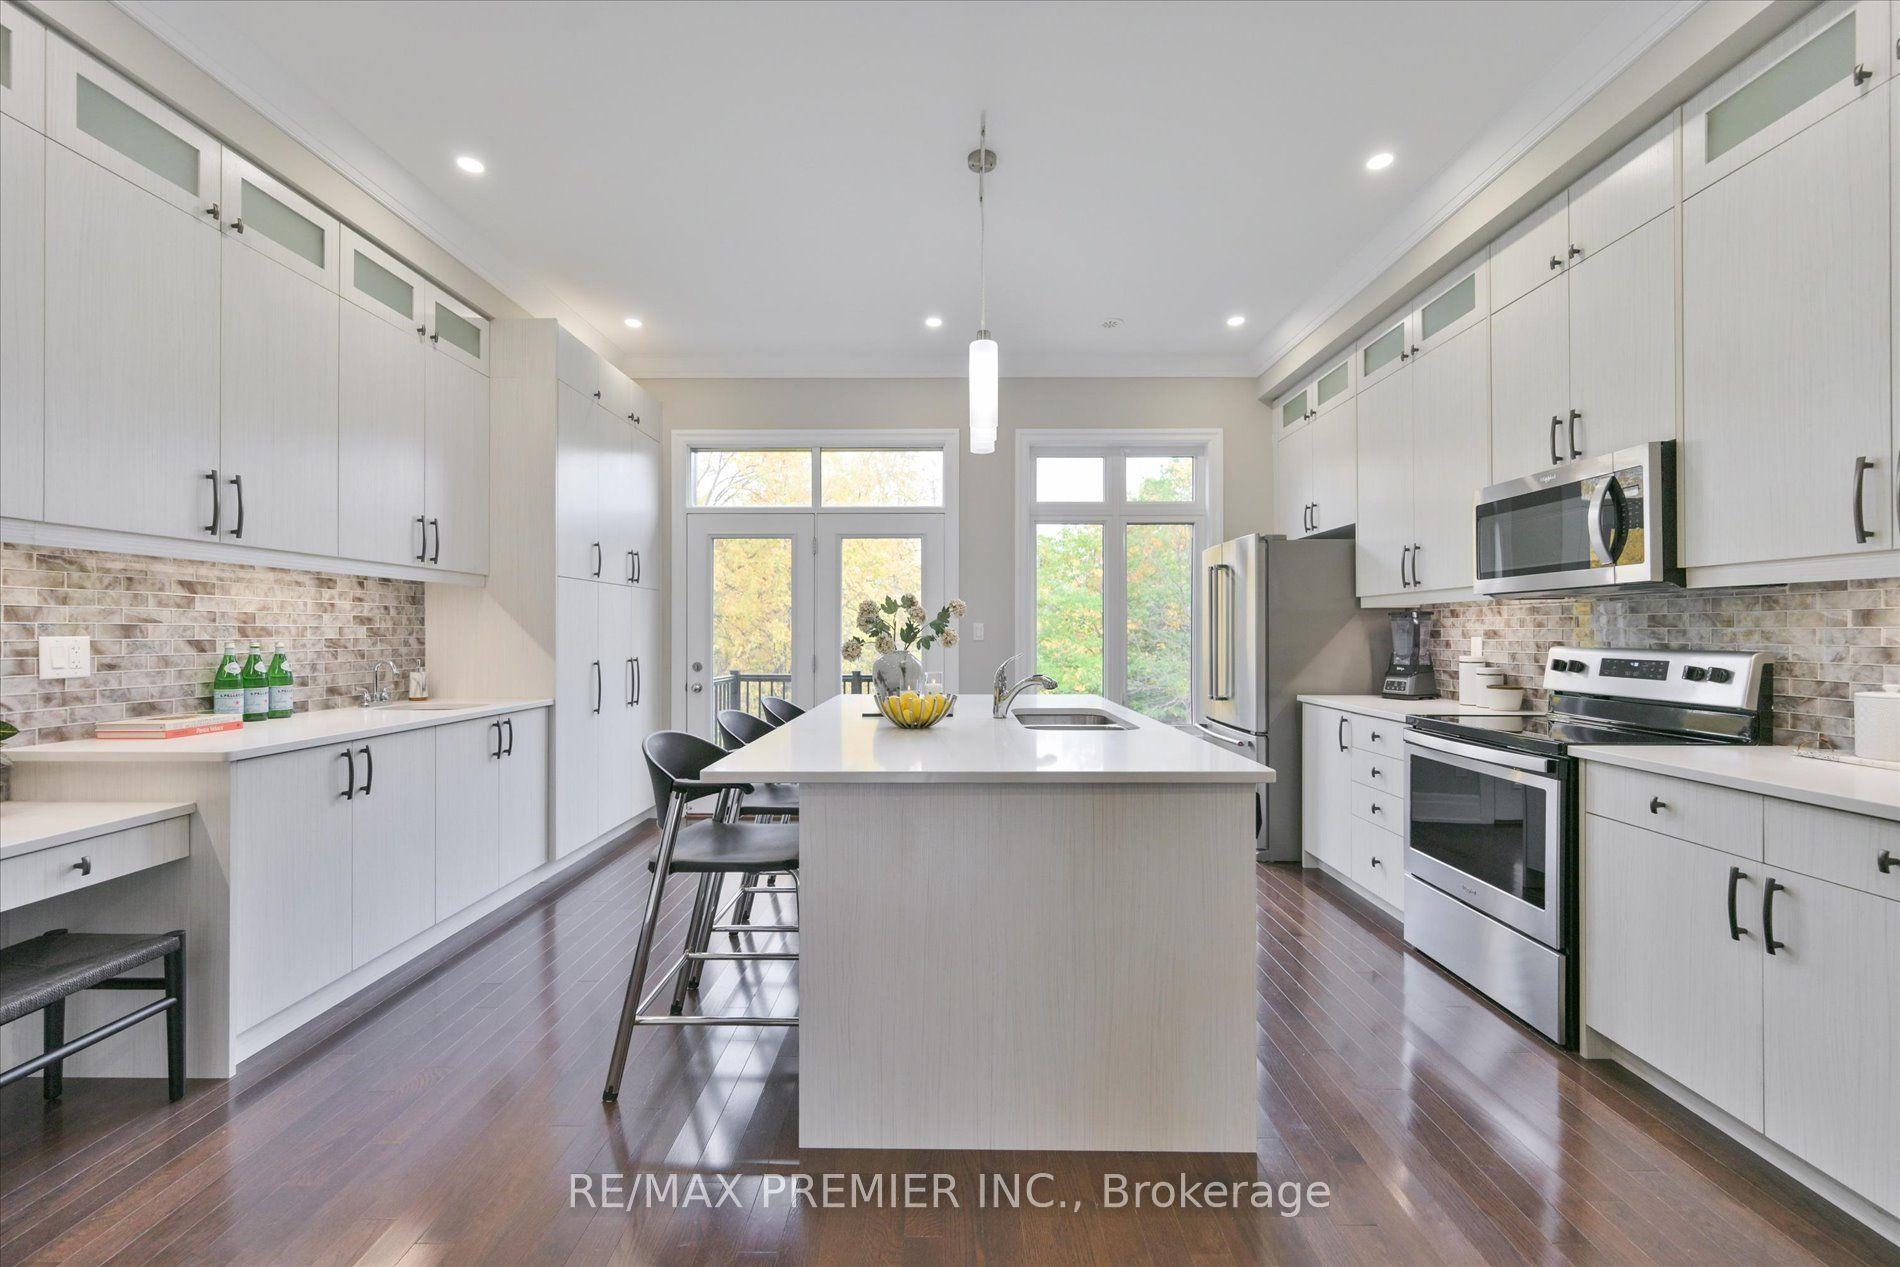
For Sale3 days ago
$1,169,888
Townhouse
est. $5,129/mo
86 Golden Trail, Patterson
Vaughan, ON
4 bd
3 ba
2,250
2
MLS# N14080520Re/Max Premier Inc.
WhatsApp Aman