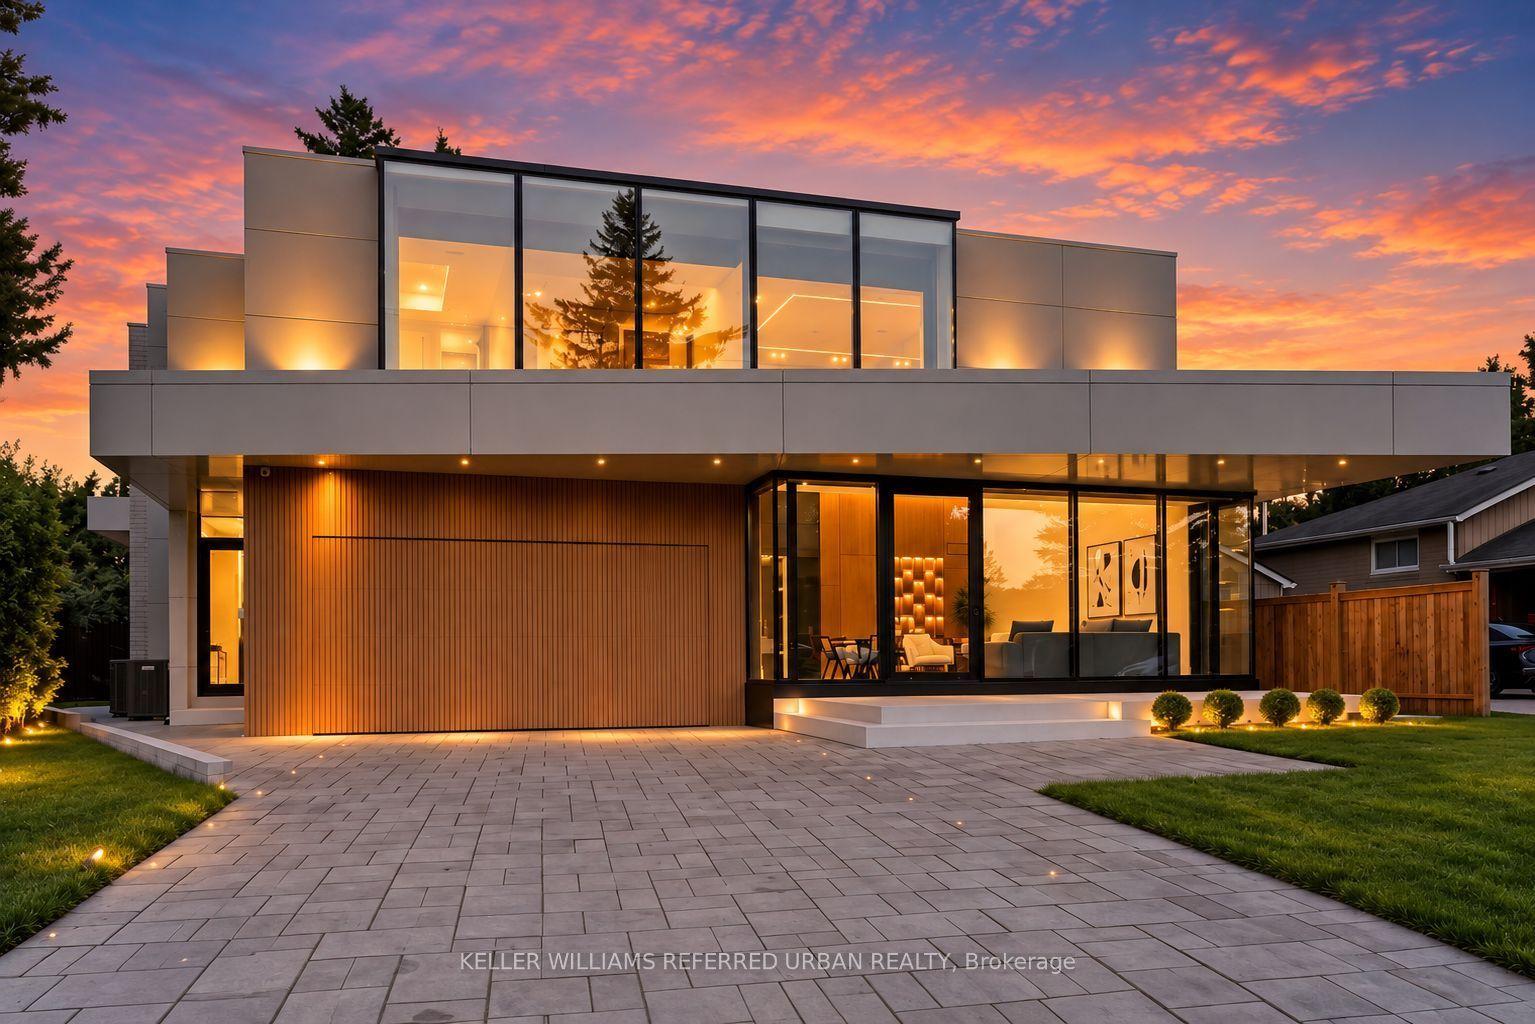
For Sale
Just Listed
209 Heathwood Heights Drive
Hills of St Andrew, Aurora, ON
$2,598,000
4+1Bd
5Ba
2,750+sqft
8Parking
133.13 x 328.83 ftlot
$945/sqft
DetachedMLS# N14121178Listed 2026-10-273 DOM
Heating
Water Heater
Cooling
Central Vacuum
Basement
Finished with Walk-Out
Just listed! New listings in Aurora often receive offers within the first week.
About this home
Welcome to 209 Heathwood Heights Drive - a spectacular, custom-renovated residence nestled on .66 acres in Aurora's highly coveted Barclay Estates. Tucked against a lush backdrop of mature trees and neighbourhood nature trails, this home effortlessly pairs sophisticated transitional style with warm, organic finishes that echo its tranquil surroundings. An open concept design welcomes you, connected by rich, white oak hardwood floors and a cozy gas fireplace in the great room framed by custom built-ins. The heart of the home is the chef-inspired kitchen, featuring a 9.4 foot island, panoramic views across the main floor, and clear sightlines out to the sun drenched backyard & pool. The thoughtfully designed mudroom is equipped with heated floors, custom bench seating, and direct access to the side entry, garage, and rear deck. Ascend the open wooden staircase, bathed in sunlight from the skylight above, to a spacious upper floor offering a comfortable primary suite featuring a spa-inspired ensuite and a fully outfitted walk-in closet. Bedrooms 2 & 3 are connected by a beautifully appointed Jack & Jill ensuite bath while the 4th bedroom enjoys its own private, renovated 3-piece bath. The bright, finished walkout lower level is designed for effortless entertaining and multi-generational living, boasting 2 glass entries, a large recreation room with a modern linear fireplace flanked by custom cabinetry, a wet bar with space for a billiards table or secondary lounge, a bright 5th bedroom (or home gym) with walk out, and a 3-piece bath that comes ready for a full secondary laundry suite. Step outside into your expansive private backyard oasis for resort style entertaining including a huge pool, poolside cabana with TV outlet & 2 change rooms, a covered lower patio with expansive upper deck above - all under the canopy of mature trees and ample grassy play area for kids or pets. Move right in, entertain in style, and start making memories to last a lifetime!
PoolGarageRenovatedWalkoutHardwoodFireplace
Rooms
Main Floor
| Kitchen | 4.25 × 3.64 m | Hardwood Floor Centre Island W/O To Deck |
| Breakfast | 3.86 × 3.13 m | Hardwood Floor Bay Window |
| Dining Room | 4.62 × 3.64 m | Hardwood Floor Picture Window Bay Window |
| Great Room | 5.82 × 4.10 m | Hardwood Floor B/I Bookcase Gas Fireplace |
| Office | 3.08 × 3.00 m | Hardwood Floor Glass Doors Bay Window |
| Mud Room | 3.43 × 3.43 m | Porcelain Floor 2 Pc Bath Side Door |
Second Floor
| Primary Bedroom | 4.09 × 3.64 m | Hardwood Floor 5 Pc Ensuite Walk-In Closet(s) |
| Bedroom 2 | 3.68 × 3.36 m | Hardwood Floor 3 Pc Ensuite Double Closet |
| Bedroom 3 | 3.70 × 3.69 m | Hardwood Floor 3 Pc Ensuite Double Closet |
| Bedroom 4 | — | Hardwood Floor Bay Window Double Closet |
| Bedroom 4 | 4.10 × 3.42 m | Hardwood Floor Bay Window Double Closet |
Basement
| Recreation | — | Vinyl Floor Bar Sink W/O To Pool |
| Game Room | 6.28 × 4.13 m | Vinyl Floor Bar Sink W/O To Pool |
| Recreation | 5.68 × 3.84 m | Vinyl Floor Electric Fireplace B/I Bookcase |
| Bedroom 5 | 3.56 × 3.54 m | Vinyl Floor W/O To Pool |
| Office | 3.90 × 3.29 m | Vinyl Floor Bay Window Open Concept |
Features
- Auto Garage Door Remote
- Bar Fridge
- Central Vacuum
- Upgraded Insulation
- Water Heater
- Water Softener
- Lawn Sprinkler System
- Porch
- Landscaped
- Deck
- Privacy
- Finished with Walk-Out
- Central Air
- 2-Storey
Financials
Annual Taxes
$11,256.52
Estimated Rental Income
Entire property$4,000 – $6,500/mo
Basement apartment$1,800 – $2,500/mo
Rental yield1.8% – 3.0%
*Estimates based on comparable rentals in the area. Actual income may vary.
Market Data — Aurora
Days on market3 days
Buyer's MarketSeller's Market
Based on active listings in Aurora. Data updates daily.
Demographics — Aurora
Population
62,057
Avg Household Income
$138,000
Age Distribution
0-19
23%
20-34
15%
35-49
22%
50-64
23%
65+
17%
Ownership82% own · 18% rent
EnglishMandarinFarsiItalianRussian
Getting around
How walkable, bikeable, and transit-friendly this neighbourhood is.
58
/ 100
Walk Score
Somewhat Walkable
35
/ 100
Transit Score
Some Transit
52
/ 100
Bike Score
Bikeable
Scores are estimates based on neighbourhood data and are for informational purposes only.
MLS® data courtesy of the Toronto Regional Real Estate Board (TRREB).
The information provided herein must only be used by consumers that have a bona fide interest in the purchase, sale, or lease of real estate and may not be used for any commercial purpose or any other purpose. Listing information is deemed reliable but is not guaranteed accurate by the Toronto Regional Real Estate Board, the listing brokerage, or this website. The trademarks REALTOR®, REALTORS® and the REALTOR® logo are controlled by The Canadian Real Estate Association (CREA) and identify real estate professionals who are members of CREA. MLS®, Multiple Listing Service®, and the associated logos are owned by CREA. Not intended to solicit properties currently listed for sale or buyers under contract.
You may also like
More homes in Aurora
Hand-picked listings with a similar price range and style.
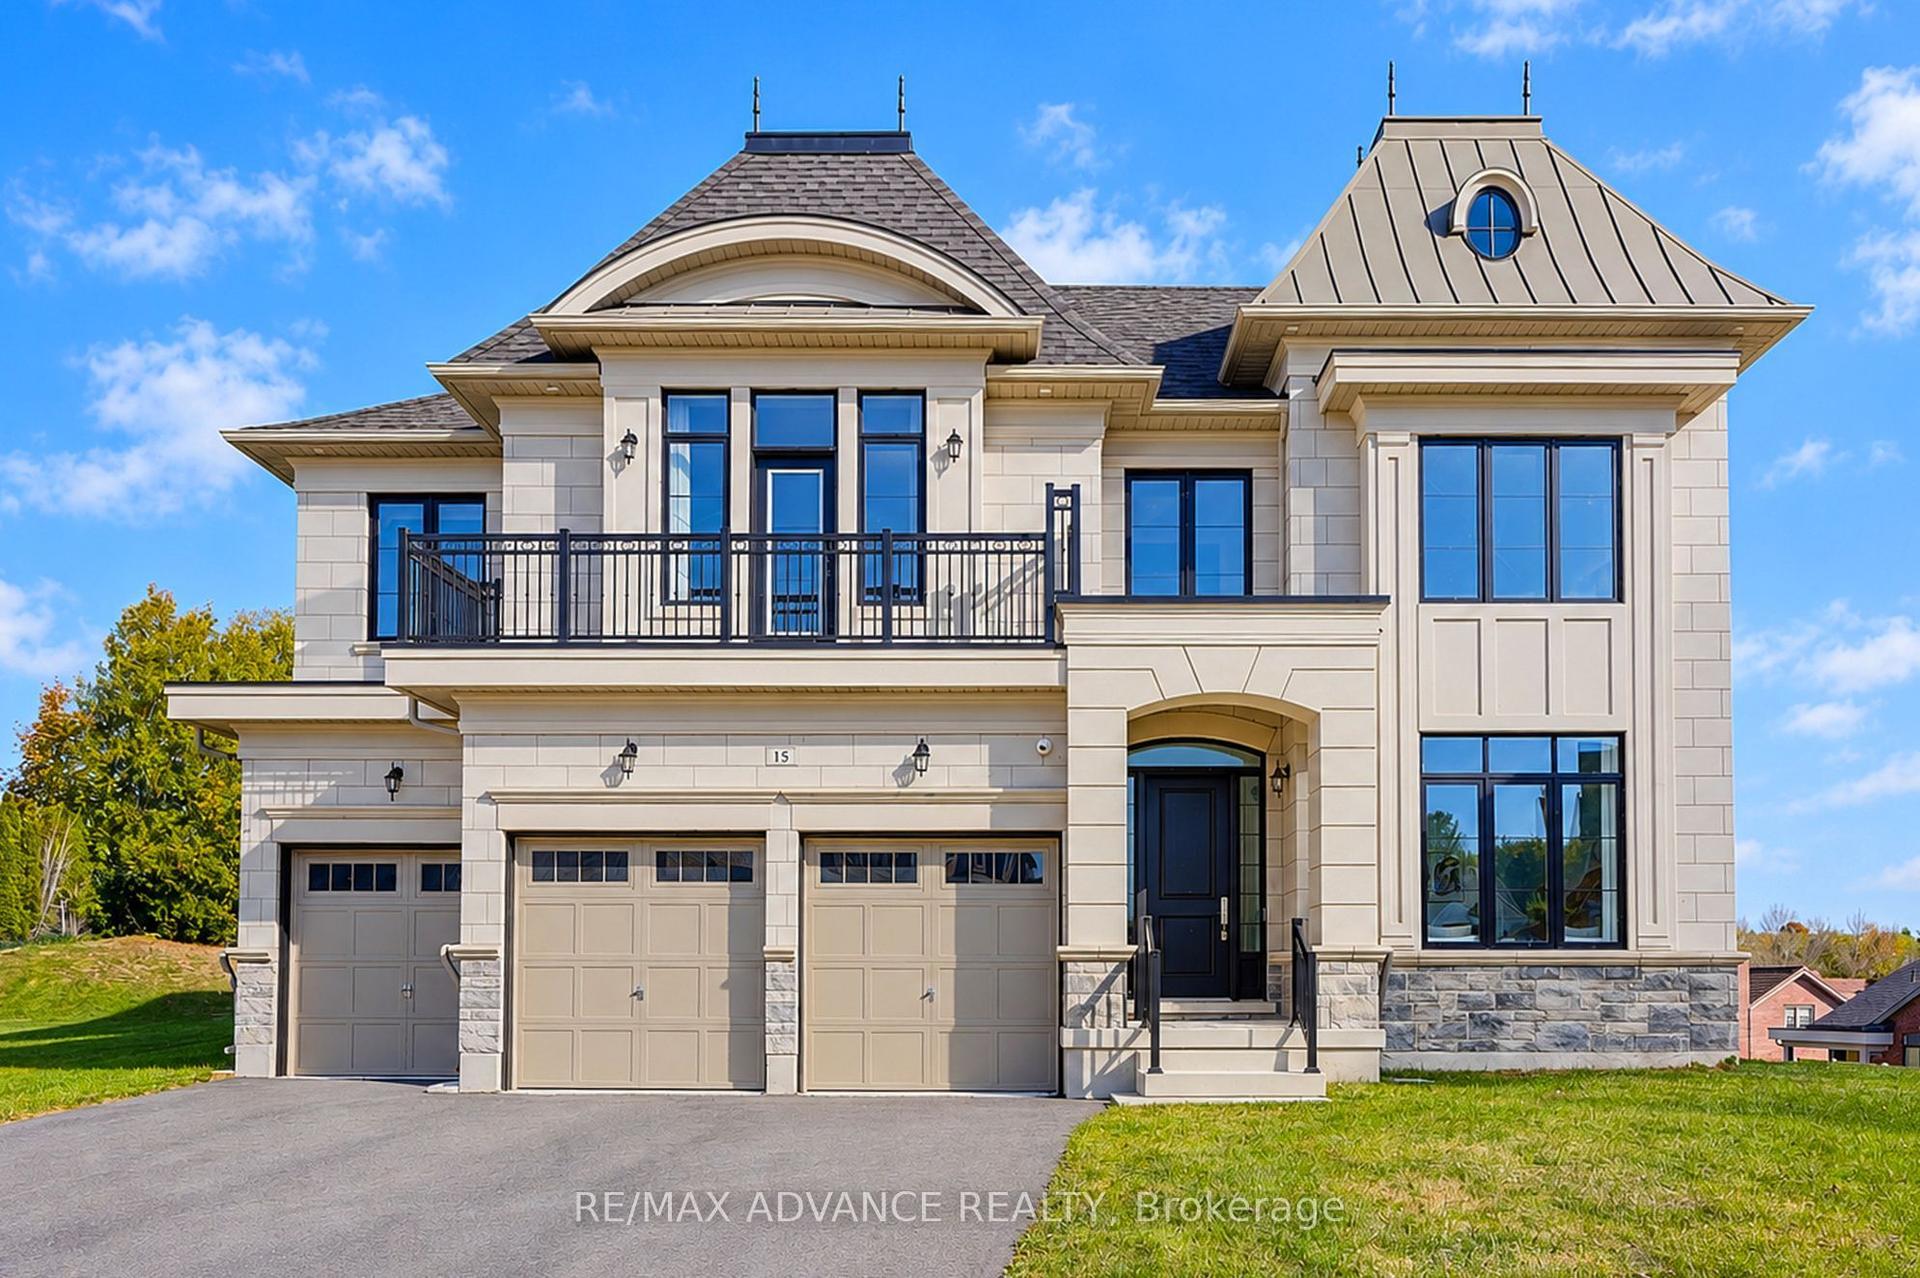
For Sale9 days ago
$2,888,000
Detached
est. $12,661/mo
15 Kenneth Campbell Court, Aurora Highlands
Aurora, ON
4 bd
5 ba
4,250
9
MLS# N14103080Re/Max Advance Realty
WhatsApp Aman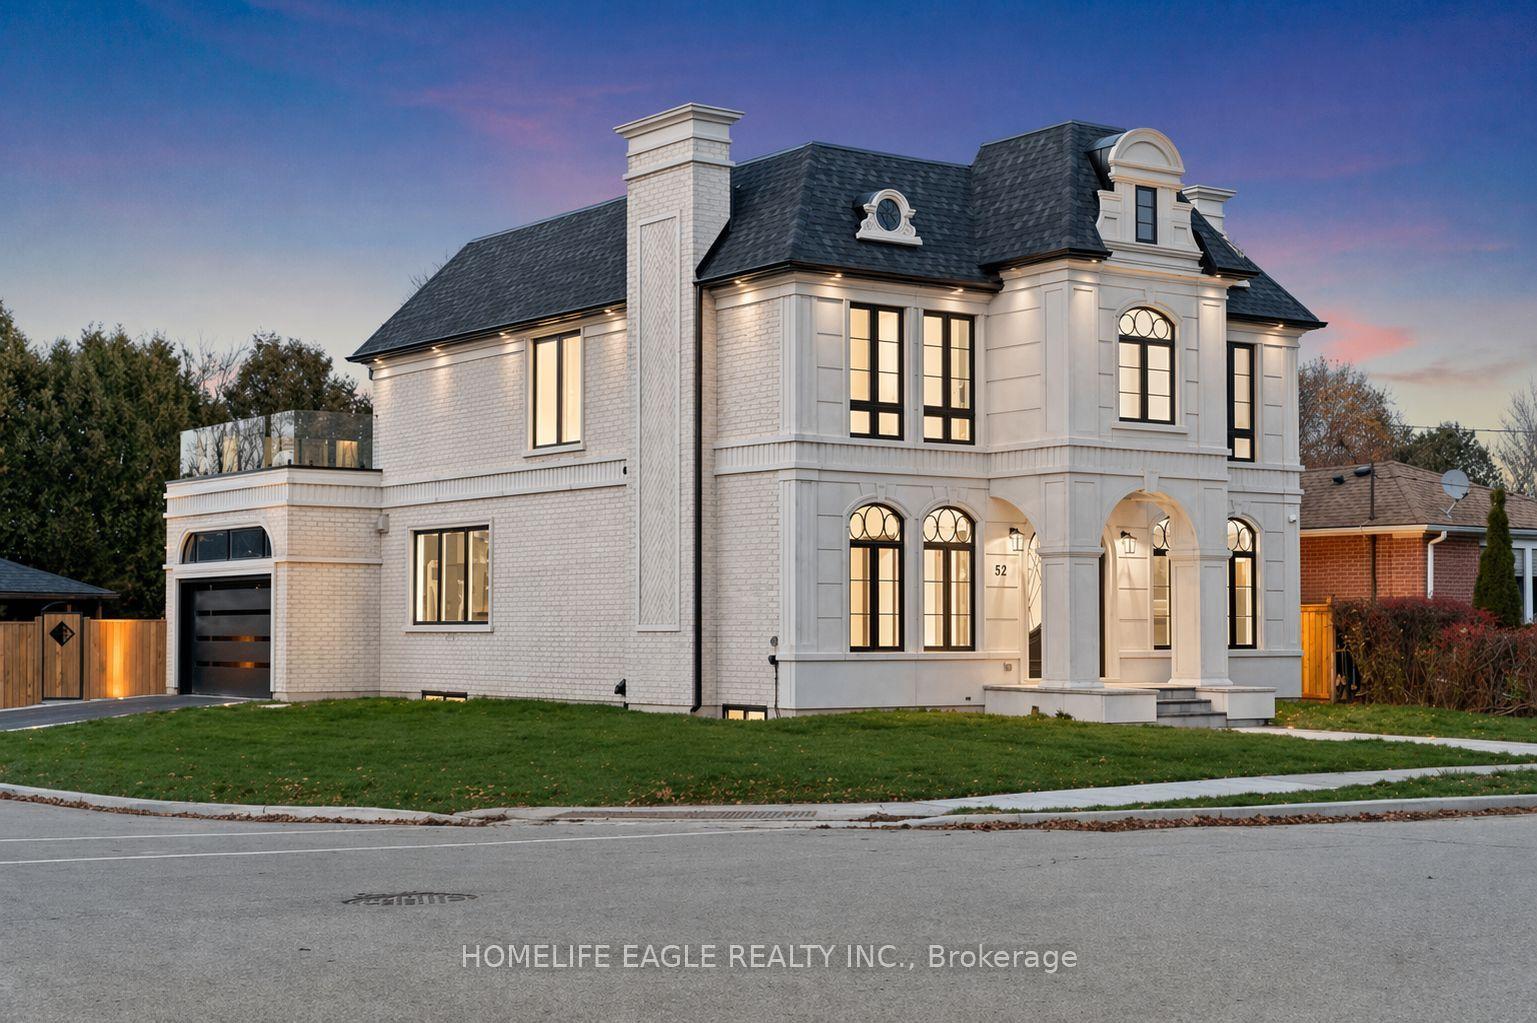
For Sale15 days ago
$2,499,900
Detached
est. $10,960/mo
52 Child Drive, Aurora Highlands
Aurora, ON
4+2 bd
7 ba
4,250
6
MLS# N14083832Homelife Eagle Realty Inc.
WhatsApp Aman