For Sale
Open House Sun 18–20
33 Pine Heights Drive
Vellore Village, Vaughan, ON
$2,239,000
4Bd
5Ba
4,250+sqft
5Parking
41.99 x 123.85 ftlot
$527/sqft
DetachedMLS# N14121180Listed 2026-10-2712 DOM
Cooling
Air Exchanger
About this home
Welcome to the Rosedale Model in Vellore Village an exceptional 3,733 sq. ft. residence offering refined style, thoughtful design, and over $150,000 in premium upgrades. This stunning home features 4 spacious bedrooms, each with its own private ensuite bathroom, plus a versatile study loft ideal for a home office or additional living space (could also become the5thbedroom).Enjoy an impressive open concept layout enhanced by 10 foot ceilings on the main floor, 9 foot ceilings on the second level, and 8 foot doors throughout. Upgraded hardwood flooring, and an abundance of pot lights and modern lighting creates a bright, sophisticated atmosphere. Elegant coffered ceilings, crown moulding, and carefully selected finishes add timeless character throughout. The chef inspired kitchen is truly the heart of the home, featuring custom granite countertops and backsplash, an oversized centre island, premium stainless steel appliances, and a gas stove. The kitchen seamlessly overlooks the living space and walks out to a huge deck perfect for entertaining, outdoor dining, and enjoying summer evenings. A rare tandem garage provides parking for 3 vehicles while offering additional storage and convenience. From the generous bedroom sizes and private ensuites to the extensive list of upgrades and stylish finishes, this exceptional Vellore Village home delivers the perfect combination of luxury, comfort, and functionality. A truly impressive home that must be seen to be appreciated!
GarageHardwood
Rooms
Main Floor
| Kitchen | 7.62 × 3.90 m | Combined w/Br |
| Breakfast | 7.62 × 3.90 m | Combined w/Kitchen |
| Family Room | 5.49 × 5.91 m | |
| Dining Room | 4.57 × 3.90 m |
Second Floor
| Primary Bedroom | 4.88 × 5.49 m | |
| Bedroom 2 | 3.54 × 4.27 m | |
| Bedroom 3 | 3.84 × 4.27 m | |
| Bedroom 4 | 4.15 × 3.35 m | |
| Study | 3.69 × 3.47 m |
Features
- Air Exchanger
- Carpet Free
- Floor Drain
- Deck
- Full
- Central Air
- 2-Storey
Financials
Annual Taxes
$9,452
Estimated Rental Income
Entire property$4,000 – $6,500/mo
Rental yield2.1% – 3.5%
*Estimates based on comparable rentals in the area. Actual income may vary.
Market Data — Vaughan
Days on market12 days
Buyer's MarketSeller's Market
Based on active listings in Vaughan. Data updates daily.
Demographics — Vaughan
Population
323,103
Avg Household Income
$128,000
Age Distribution
0-19
23%
20-34
18%
35-49
22%
50-64
21%
65+
16%
Ownership85% own · 15% rent
EnglishItalianRussianFarsiMandarin
Getting around
How walkable, bikeable, and transit-friendly this neighbourhood is.
55
/ 100
Walk Score
Somewhat Walkable
46
/ 100
Transit Score
Some Transit
41
/ 100
Bike Score
Somewhat Bikeable
Scores are estimates based on neighbourhood data and are for informational purposes only.
MLS® data courtesy of the Toronto Regional Real Estate Board (TRREB).
The information provided herein must only be used by consumers that have a bona fide interest in the purchase, sale, or lease of real estate and may not be used for any commercial purpose or any other purpose. Listing information is deemed reliable but is not guaranteed accurate by the Toronto Regional Real Estate Board, the listing brokerage, or this website. The trademarks REALTOR®, REALTORS® and the REALTOR® logo are controlled by The Canadian Real Estate Association (CREA) and identify real estate professionals who are members of CREA. MLS®, Multiple Listing Service®, and the associated logos are owned by CREA. Not intended to solicit properties currently listed for sale or buyers under contract.
You may also like
More homes in Vaughan
Hand-picked listings with a similar price range and style.
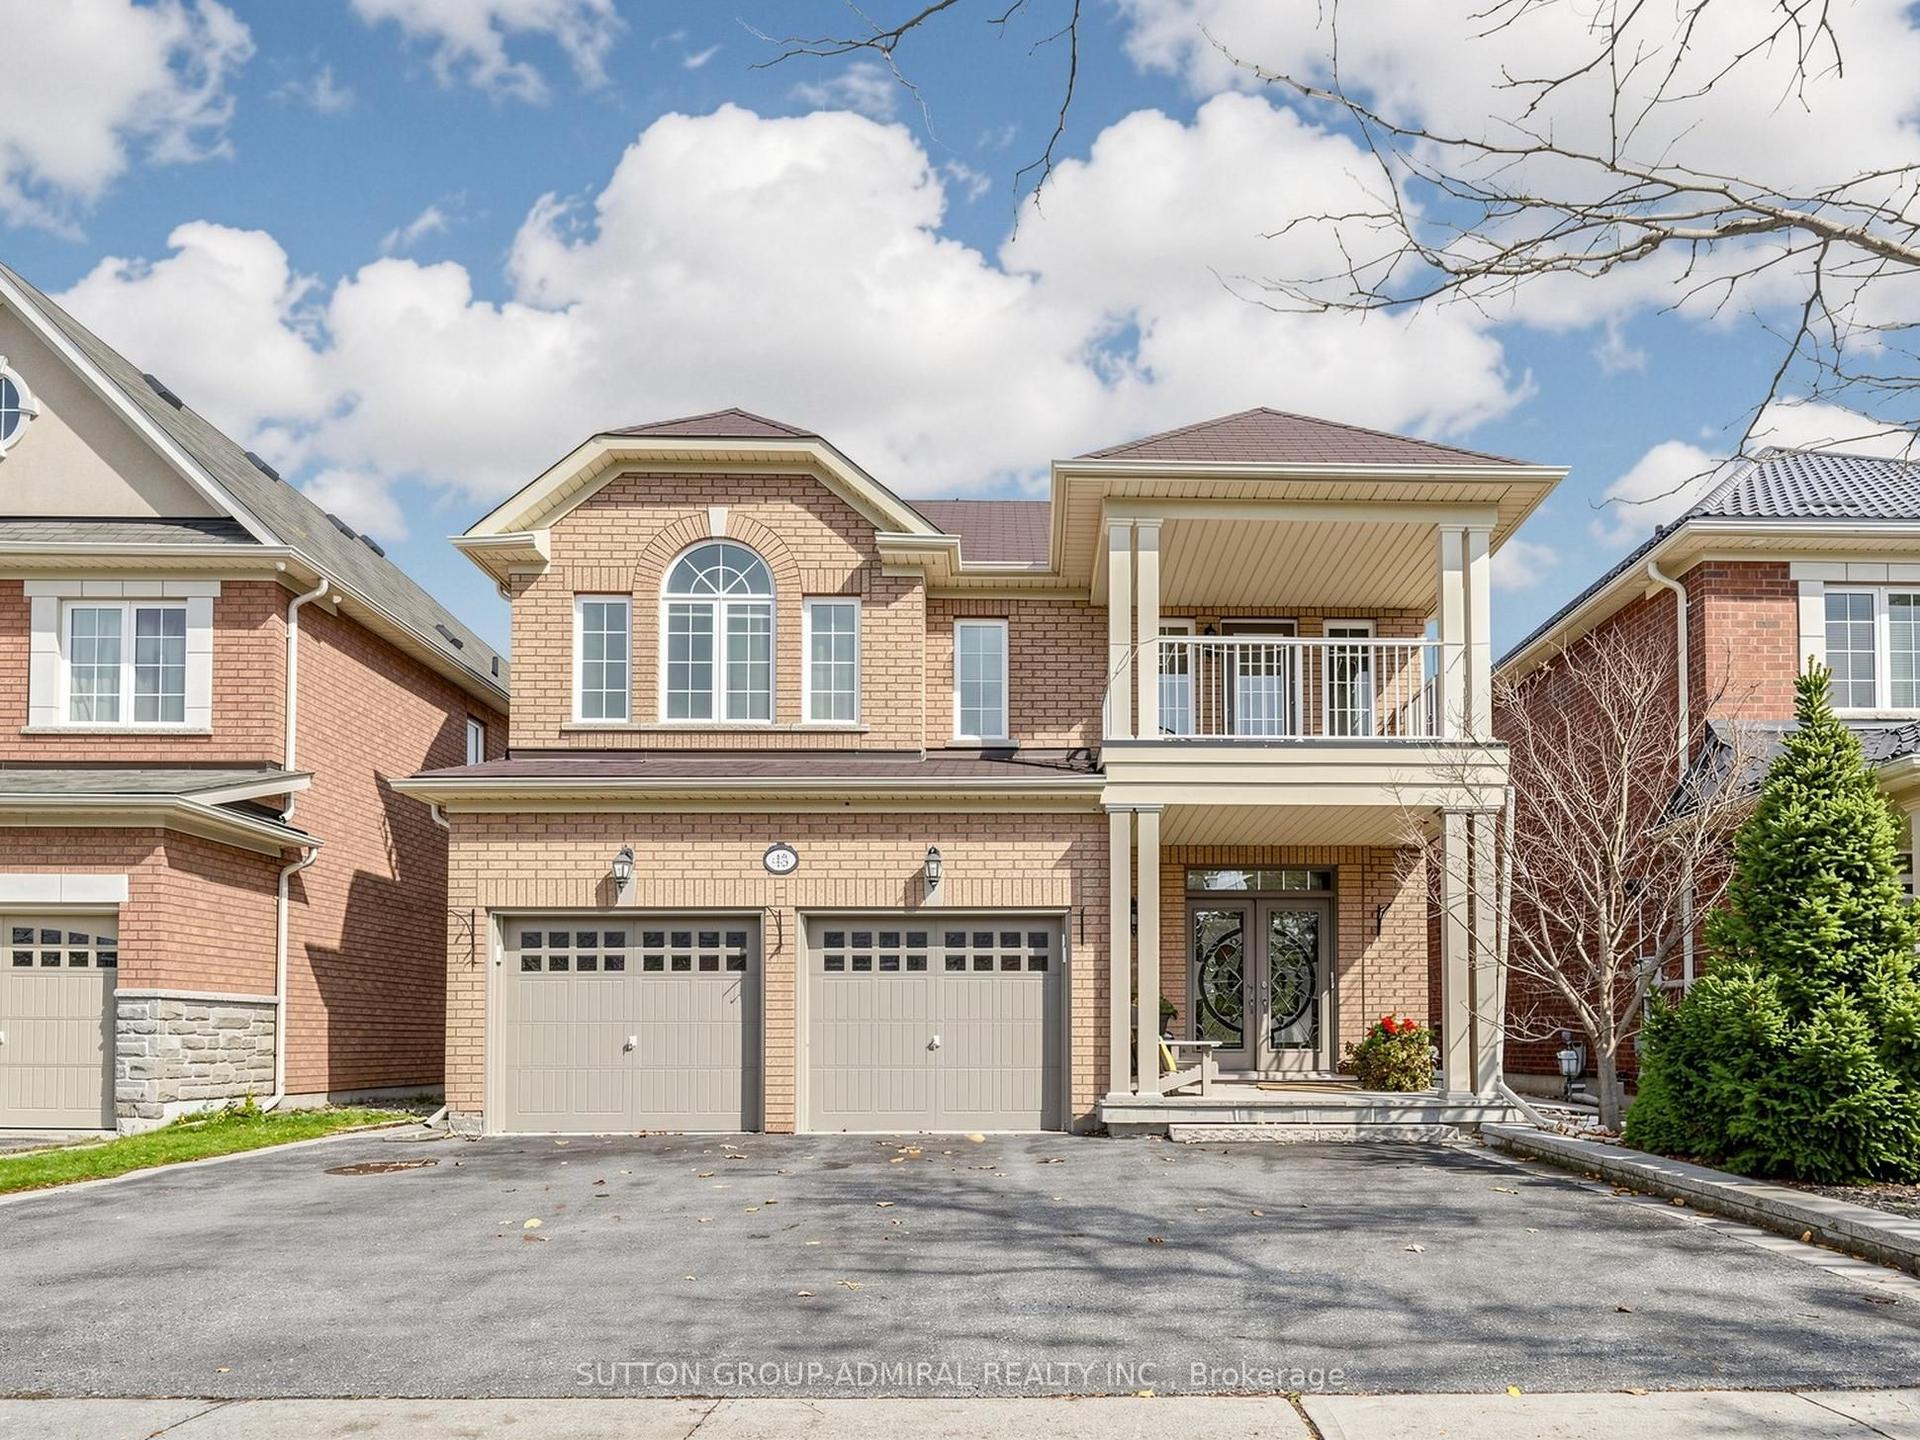
For Sale6 h ago
$1,999,900
Detached
est. $8,768/mo
43 Paperbark Avenue, Patterson
Vaughan, ON
5+1 bd
5 ba
3,250
6
MLS# N14160862Sutton Group-Admiral Realty Inc.
WhatsApp Aman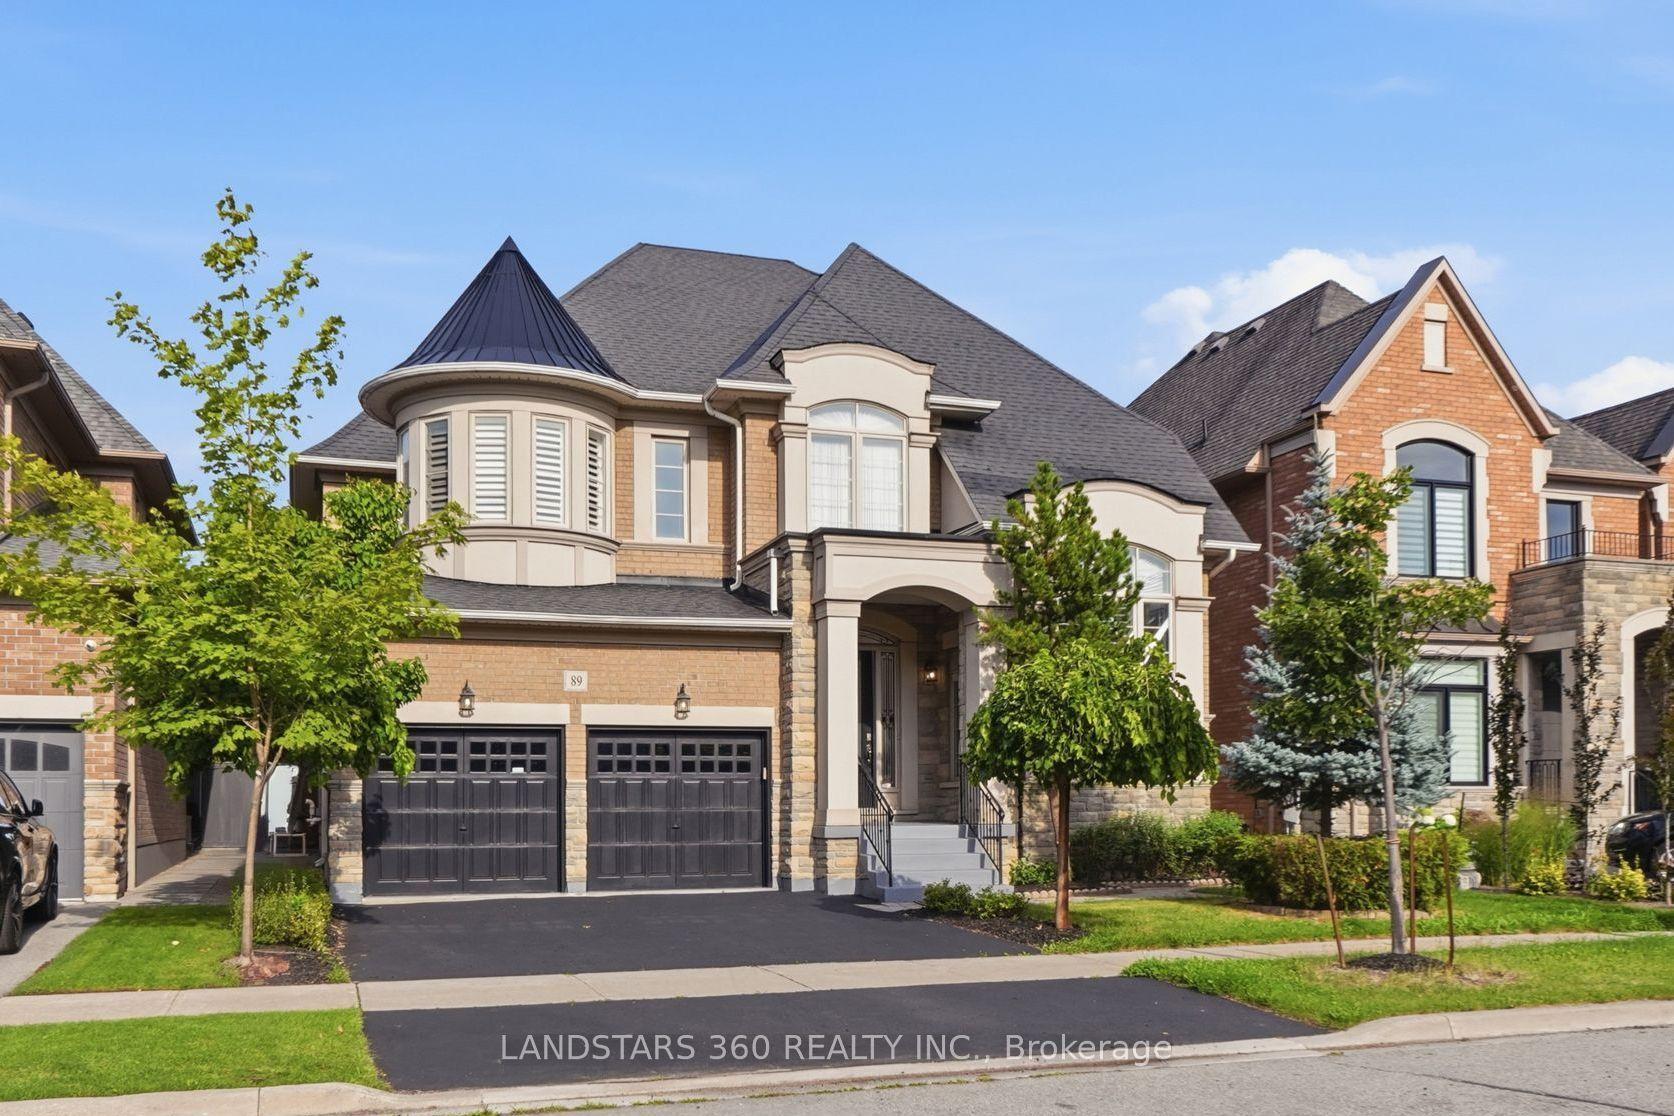
For Sale2 months ago
$1,919,000
Detached
est. $8,413/mo
89 Hailsham Court, Vellore Village
Vaughan, ON
4 bd
4 ba
4,250
4
MLS# N13725852Landstars 360 Realty Inc.
WhatsApp Aman
