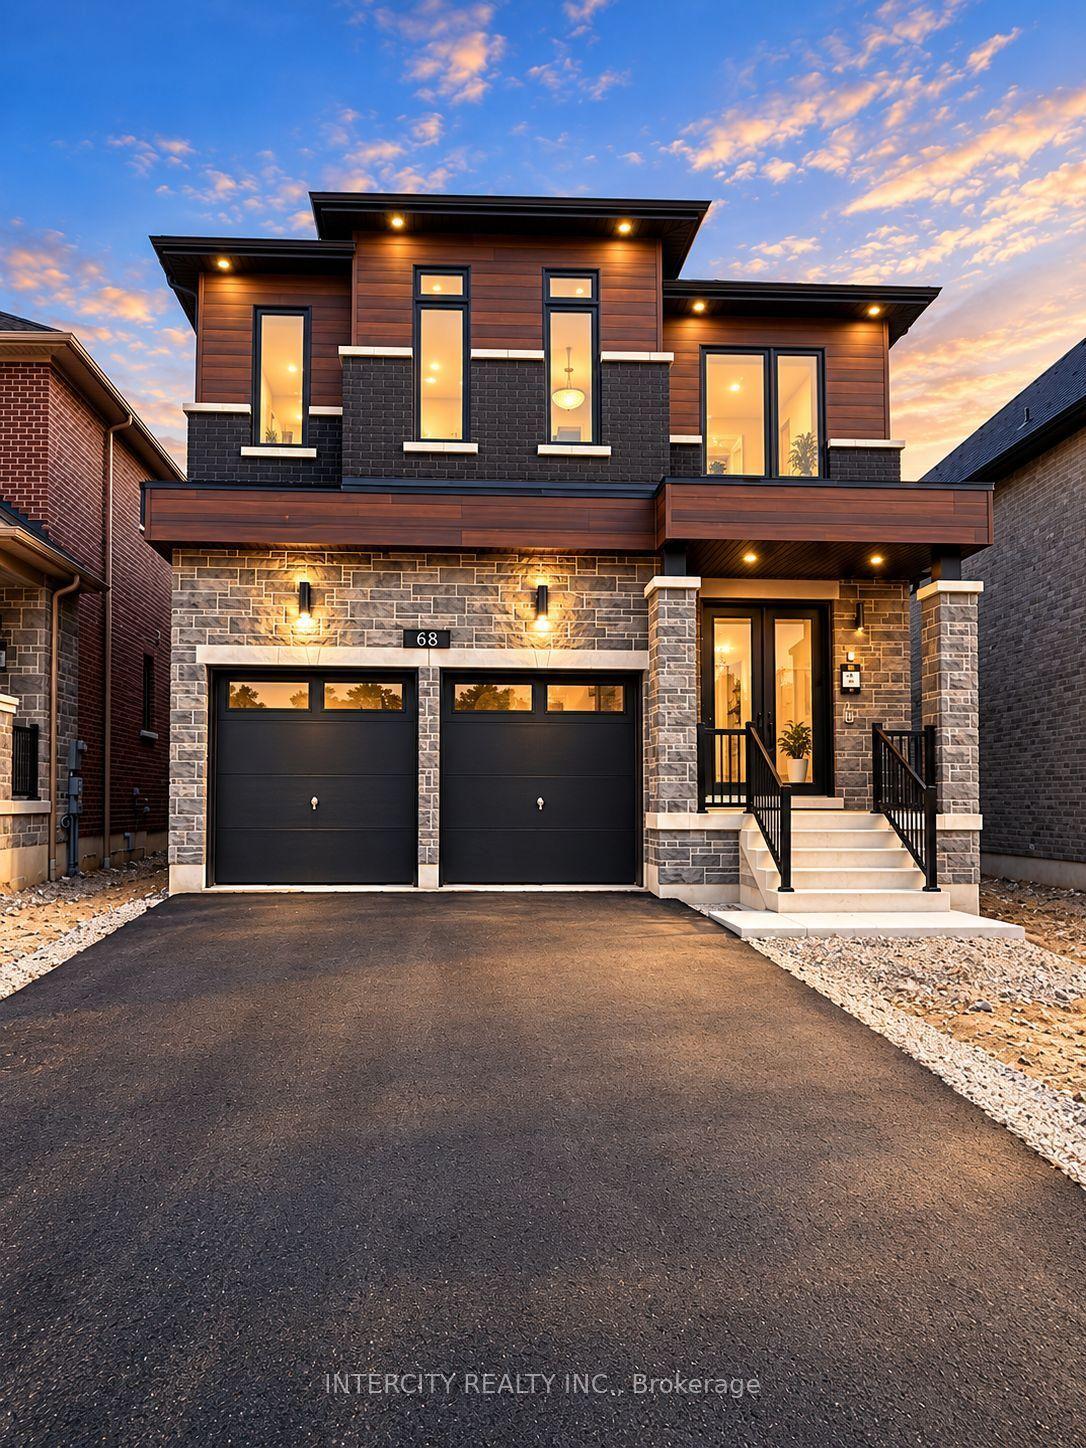
For Sale
Just Listed
43 Paperbark Avenue
Patterson, Vaughan, ON
$1,999,900
5+1Bd
5Ba
3,250+sqft
6Parking
40.03 x 109.91 ftlot
$615/sqft
DetachedMLS# N14160862Listed 2026-11-080 DOM
Cooling
Central Vacuum
Basement
Unfinished
Just listed! New listings in Vaughan often receive offers within the first week.
About this home
Remodeled and Beautifully Renovated 3,200 sq. ft. Home Offers 5 Bedrooms, 5 Bathrooms and Exceptional Functionality For Modern Family Living.The Elegant Open Concept Main Floor Features Gorgeous 2x4 Ft Porcelain, Maple Hardwood and Oversized Contemporary Kitchen with Built-In Appliances and Impressive Centrepiece Island. Overlooking the Family Room and Backyard, It Is Perfectly Suited For Everyday Living and Entertaining. Great Bonus Is a Main Floor Office, Currently Used as a Sixth Bedroom, Featuring a Separate Side Entrance and 2-Piece Bathroom - Excellent Potential For a Home-Based Business, Private Workspace or Additional Accommodation. Another Bonus Is a Media Room, Conveniently Located Between the Main and Second Floors, Creates the Perfect Space For Family Entertainment.The Finished Walkout Basement Features a Kitchenette and 3 Pcs Bathroom, Offering Flexibility For Extended Family, In-Laws or Nanny Accommodation. Step Outside to an Extraordinary Oversized Covered Deck Featuring Low-Maintenance Composite Decking, Glass and Metal Railings, Metal Staircase. A transparent Roof Allows Natural Light While Providing Shelter, Making This Exceptional Outdoor Space Ideal For Entertaining. Additional Highlights Include a Private Freestanding Wooden Sauna, Artificial Grass In the Backyard, Extensive Interlock Landscaping and Extra-Wide Driveway With Side-By-Side Parking For 3 Cars. Quiet Street. Desirable Southern Exposure. Ideally Located Within Walking Distance To Maple GO Station and Local Bus Routes, Grocery Store and Everyday Amenities. Highly Rated Schools Making It an Ideal Location For Families. A Wonderful Combination of Space, Comfort and Exceptional Lifestyle!
RenovatedWalkoutHardwood
Rooms
Main Floor
| Living Room | 5.77 × 4.10 m | Combined w/Dining Hardwood Floor Pot Lights |
| Dining Room | 5.77 × 4.10 m | Hardwood Floor Combined w/Living Open Concept |
| Family Room | 4.88 × 3.55 m | Gas Fireplace Hardwood Floor Pot Lights |
| Kitchen | 5.48 × 5.20 m | Centre Island Quartz Counter W/O To Deck |
| Office | 3.45 × 2.70 m | Hardwood Floor 2 Pc Bath Folding Door |
| Foyer | 4.20 × 2.72 m | Double Doors His and Hers Closets Window |
| Breakfast | 2.47 × 3.35 m | Family Size Kitchen Ceramic Floor W/O To Yard |
Second Floor
| Primary Bedroom | 6.07 × 4.39 m | 5 Pc Ensuite Hardwood Floor Walk-In Closet(s) |
| Bedroom 2 | 3.99 × 3.15 m | Semi Ensuite Hardwood Floor His and Hers Closets |
| Bedroom 3 | 3.76 × 3.04 m | Semi Ensuite Hardwood Floor Walk-In Closet(s) |
| Bedroom 4 | 3.85 × 3.14 m | Semi Ensuite Walk-In Closet(s) W/O To Balcony |
| Bedroom 5 | 3.66 × 3.38 m | Semi Ensuite Hardwood Floor Cathedral Ceiling(s) |
Upper
| Media Room | 5.09 × 3.48 m | Hardwood Floor Large Window Open Concept |
Basement
| Recreation | 11.27 × 8.94 m | W/O To Garden Laminate 3 Pc Ensuite |
Other
| Room | — |
Features
- Central Vacuum
- In-Law Suite
- Sauna
- Separate Entrance
- Unfinished
- Central Air
- 2-Storey
Financials
Annual Taxes
$8,158.98
Estimated Rental Income
Entire property$4,500 – $7,000/mo
Basement apartment$1,800 – $2,500/mo
Rental yield2.7% – 4.2%
*Estimates based on comparable rentals in the area. Actual income may vary.
Market Data — Vaughan
Days on market0 days
Buyer's MarketSeller's Market
Based on active listings in Vaughan. Data updates daily.
Demographics — Vaughan
Population
323,103
Avg Household Income
$128,000
Age Distribution
0-19
23%
20-34
18%
35-49
22%
50-64
21%
65+
16%
Ownership85% own · 15% rent
EnglishItalianRussianFarsiMandarin
Getting around
How walkable, bikeable, and transit-friendly this neighbourhood is.
57
/ 100
Walk Score
Somewhat Walkable
40
/ 100
Transit Score
Some Transit
45
/ 100
Bike Score
Somewhat Bikeable
Scores are estimates based on neighbourhood data and are for informational purposes only.
MLS® data courtesy of the Toronto Regional Real Estate Board (TRREB).
The information provided herein must only be used by consumers that have a bona fide interest in the purchase, sale, or lease of real estate and may not be used for any commercial purpose or any other purpose. Listing information is deemed reliable but is not guaranteed accurate by the Toronto Regional Real Estate Board, the listing brokerage, or this website. The trademarks REALTOR®, REALTORS® and the REALTOR® logo are controlled by The Canadian Real Estate Association (CREA) and identify real estate professionals who are members of CREA. MLS®, Multiple Listing Service®, and the associated logos are owned by CREA. Not intended to solicit properties currently listed for sale or buyers under contract.
You may also like
More homes in Vaughan
Hand-picked listings with a similar price range and style.
For Sale2 months ago
$1,919,000
Detached
est. $8,413/mo
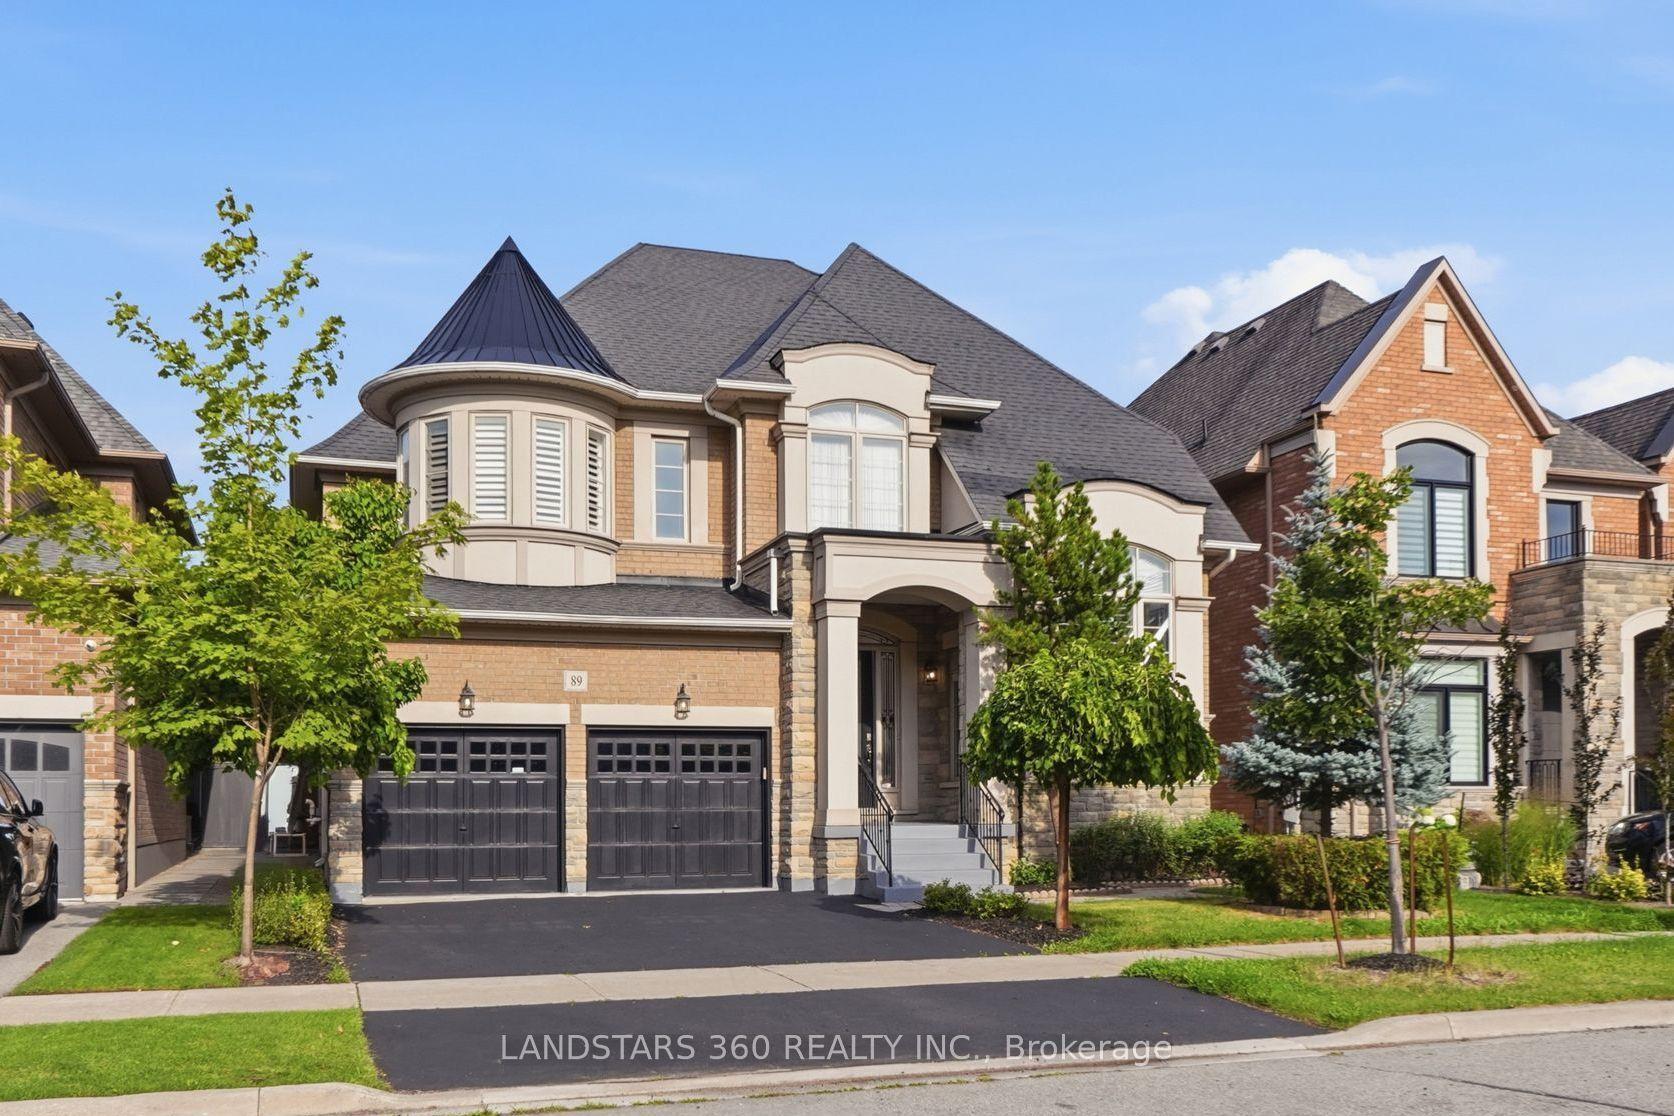
89 Hailsham Court, Vellore Village
Vaughan, ON
4 bd
4 ba
4,250
4
MLS# N13725852Landstars 360 Realty Inc.
WhatsApp Aman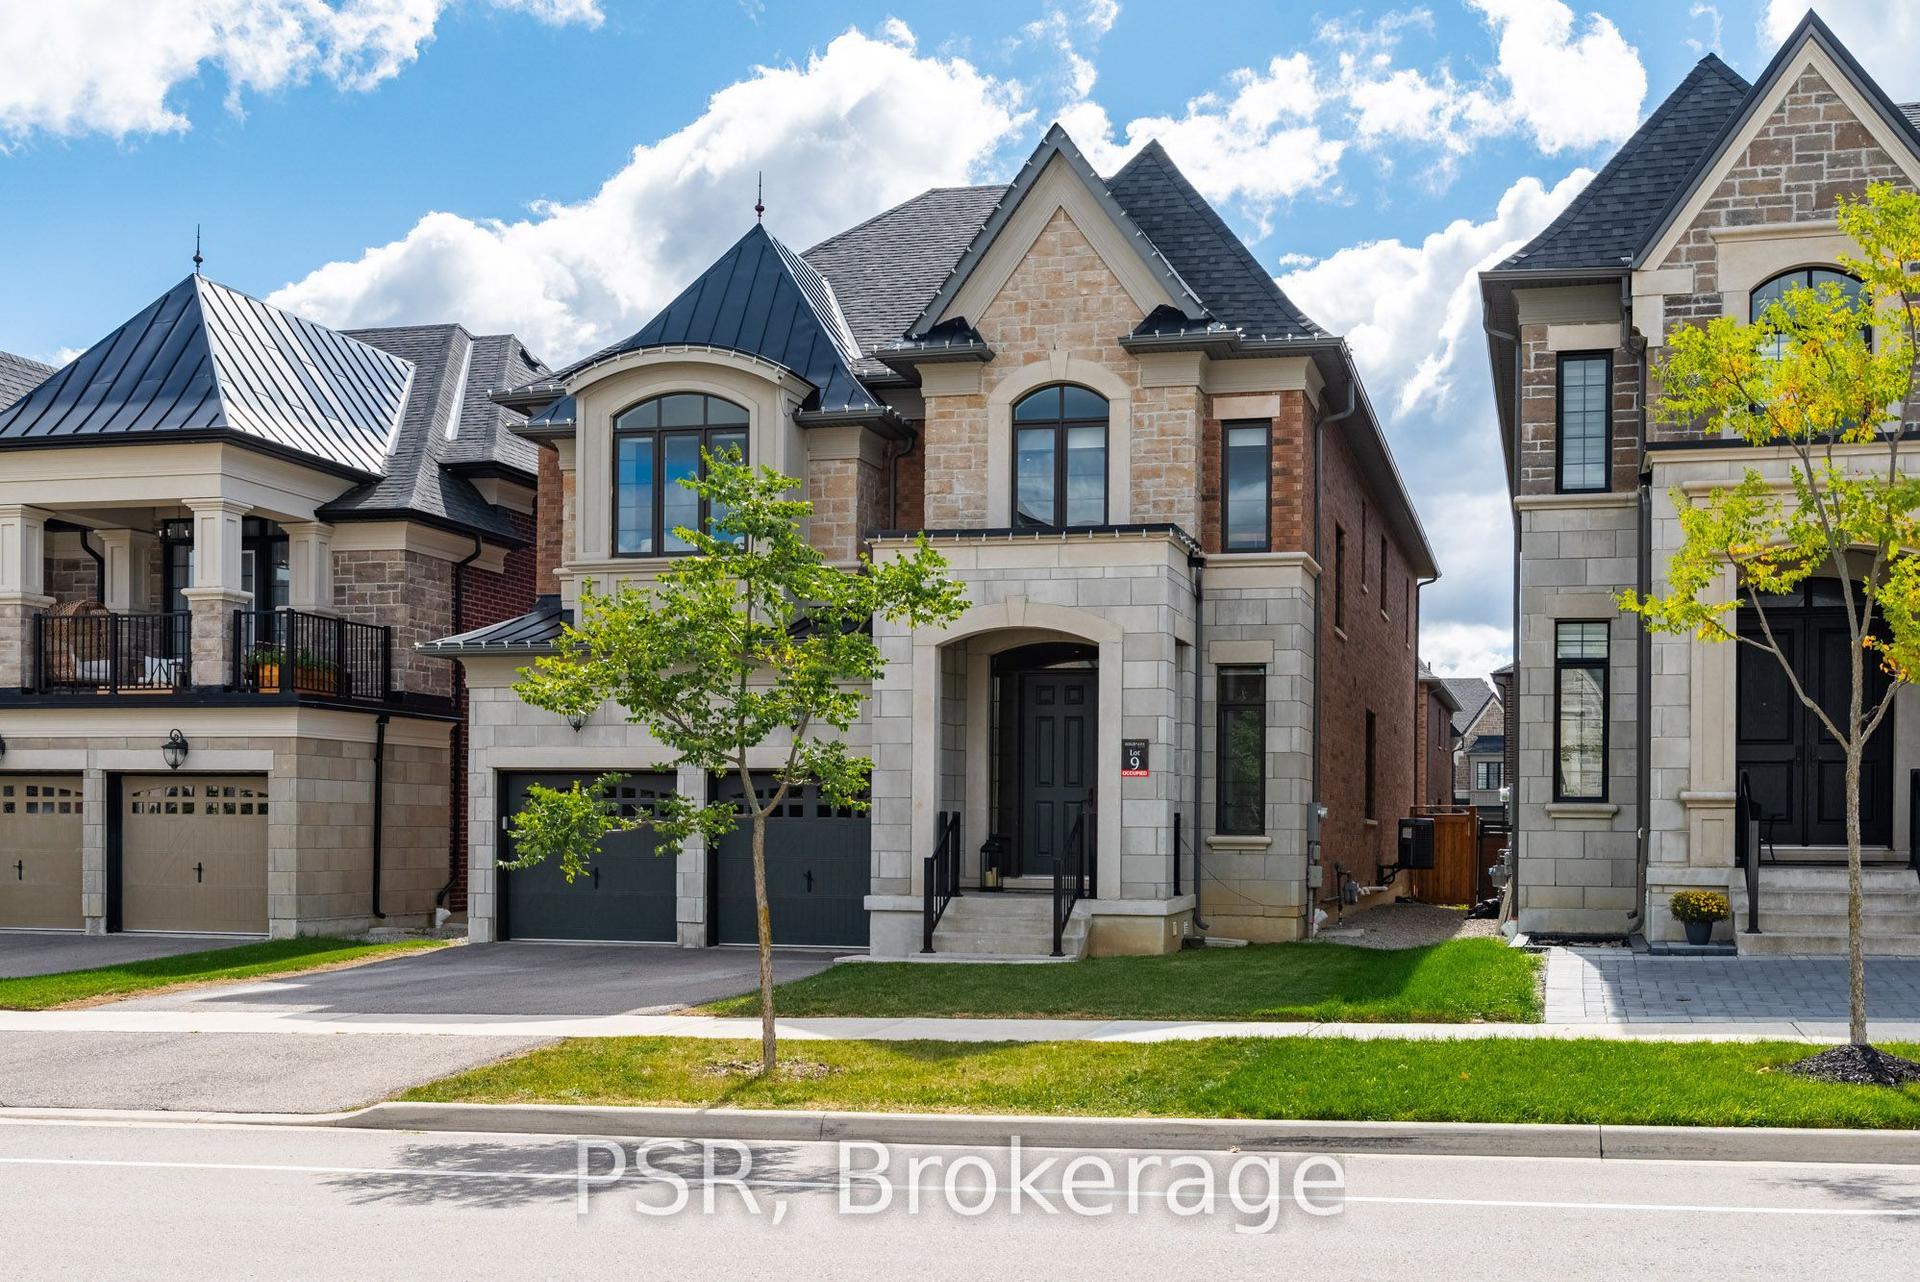
For Sale12 days ago
$2,239,000
Detached
est. $9,816/mo
33 Pine Heights Drive, Vellore Village
Vaughan, ON
4 bd
5 ba
4,250
5
MLS# N14121180Psr
WhatsApp Aman