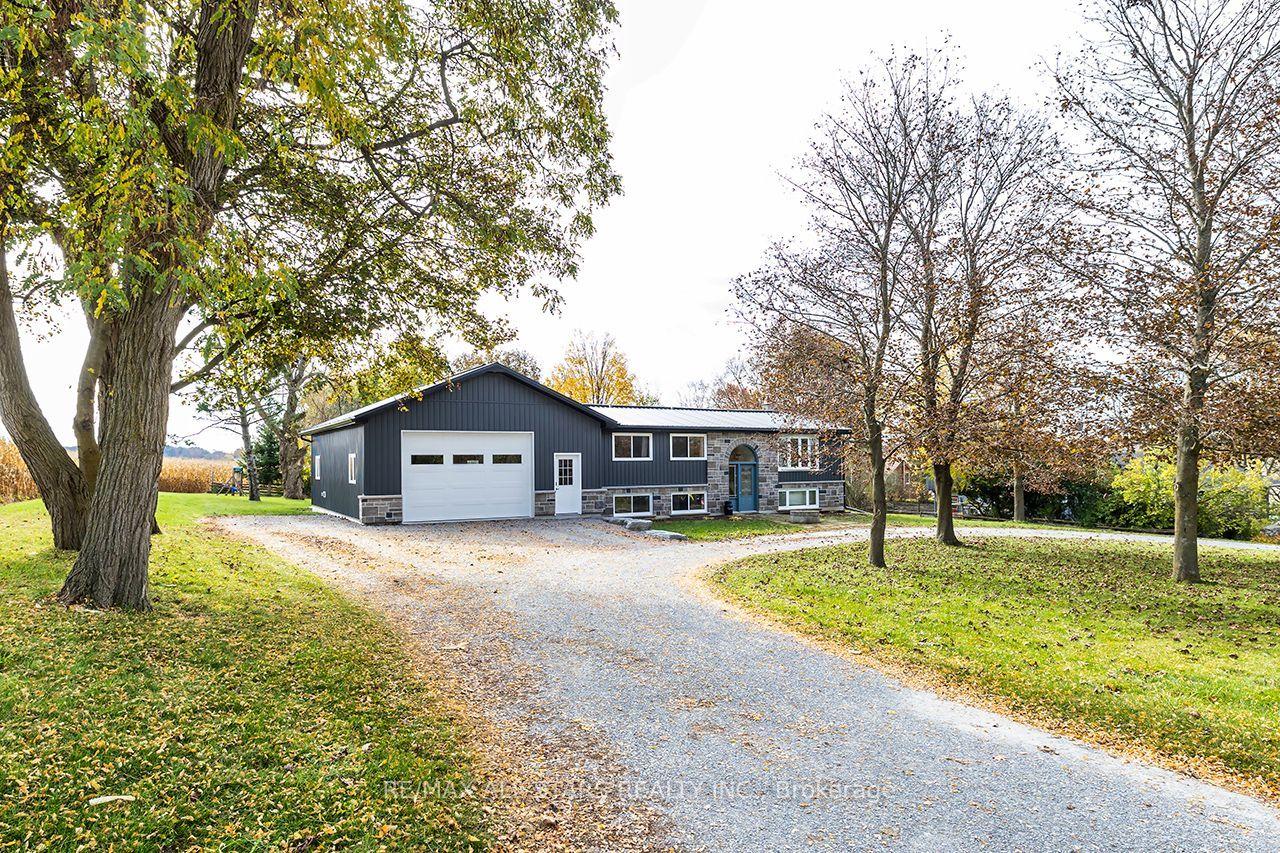
For Sale
Open House Sun 17–19
385 Concession 2 Road
Rural Brock, Brock, ON
$729,900
2Bd
2Ba
1,300+sqft
5Parking
50.01 x 100.02 ftlot
$561/sqft
DetachedMLS# N14133610Listed 2026-10-309 DOM
Heating
On Demand Water Heater
Cooling
Air Exchanger
About this home
Welcome to 385 Thorah Concession Road 2, where modern design meets relaxed lakeside living! This stunning, brand-new 2-bedroom, 2-bathroom home showcases exceptional craftsmanship, warm natural wood accents, and thoughtfully selected finishes throughout. From the moment you arrive, the striking timber-frame covered front porch and dramatic architectural details create an unforgettable first impression. Step inside to a bright, open-concept layout featuring soaring vaulted ceilings, exposed wood beams, and an abundance of natural light. The beautifully designed kitchen offers sleek white cabinetry, a spacious centre island with breakfast bar seating, and stylish finishes, flowing seamlessly into the dining and living areas. The main floor also features a comfortable bedroom, a beautifully finished bathroom with heated floors, and convenient laundry. Upstairs, the private primary suite offers a peaceful retreat complete with a walk-in closet and ensuite bathroom. Outside, the attention to detail continues with beautifully crafted cedar front and rear decks, adding natural warmth and timeless appeal. Enjoy morning coffee beneath the covered front porch, entertain guests on the spacious rear deck, or take advantage of the detached outbuilding for additional storage. Located just moments from Lake Simcoe, this property offers the perfect opportunity to enjoy boating, fishing, and the laid-back lifestyle of a lakeside community while remaining a short drive from Beaverton's shops, restaurants, and everyday amenities. Whether you're searching for a year-round residence or a weekend escape, this beautifully finished home offers the perfect blend of modern comfort and country charm!
Rooms
Main Floor
| Living Room | 3.55 × 4.77 m | Vaulted Ceiling(s) Open Concept Laminate |
| Dining Room | 2.78 × 2.23 m | Combined w/Living Vaulted Ceiling(s) Laminate |
| Kitchen | 3.96 × 4.78 m | Quartz Counter Centre Island Stainless Steel Appl |
| Bedroom | 2.99 × 3.29 m | Double Closet Ceiling Fan(s) Laminate |
| Bedroom 2 | 3.52 × 3.06 m |
Second Floor
| Bedroom 3 | 3.12 × 3.15 m |
Upper
| Primary Bedroom | 4.65 × 3.98 m | Vaulted Ceiling(s) Walk-In Closet(s) |
| Other | 1.08 × 1.01 m |
Other
| Room | — |
Features
- Carpet Free
- Sump Pump
- Air Exchanger
- On Demand Water Heater
- Deck
- Landscaped
- Lighting
- Privacy
- Porch
- Crawl Space
- Central Air
- 1 1/2 Storey
Financials
Annual Taxes
$1,832.05
Estimated Rental Income
Entire property$2,600 – $3,800/mo
Rental yield4.3% – 6.2%
*Estimates based on comparable rentals in the area. Actual income may vary.
Market Data — Brock
Days on market9 days
Buyer's MarketSeller's Market
Based on active listings in Brock. Data updates daily.
Getting around
How walkable, bikeable, and transit-friendly this neighbourhood is.
62
/ 100
Walk Score
Somewhat Walkable
37
/ 100
Transit Score
Some Transit
46
/ 100
Bike Score
Somewhat Bikeable
Scores are estimates based on neighbourhood data and are for informational purposes only.
MLS® data courtesy of the Toronto Regional Real Estate Board (TRREB).
The information provided herein must only be used by consumers that have a bona fide interest in the purchase, sale, or lease of real estate and may not be used for any commercial purpose or any other purpose. Listing information is deemed reliable but is not guaranteed accurate by the Toronto Regional Real Estate Board, the listing brokerage, or this website. The trademarks REALTOR®, REALTORS® and the REALTOR® logo are controlled by The Canadian Real Estate Association (CREA) and identify real estate professionals who are members of CREA. MLS®, Multiple Listing Service®, and the associated logos are owned by CREA. Not intended to solicit properties currently listed for sale or buyers under contract.
You may also like
More homes in Brock
Hand-picked listings with a similar price range and style.
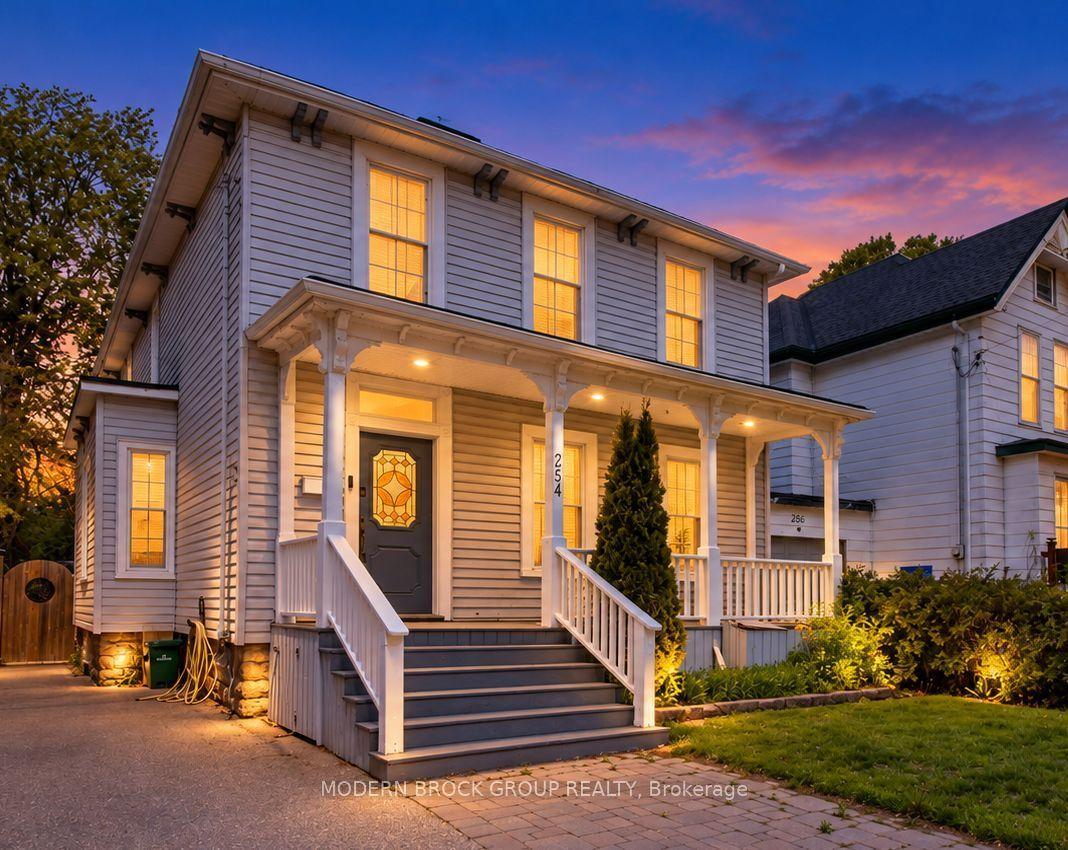
For Sale6 h ago
$564,900
Detached
est. $2,477/mo
254 King Street E, 810 - Brockville
Brockville, ON
4 bd
2 ba
2,250
2
MLS# X14161124Modern Brock Group Realty
WhatsApp Aman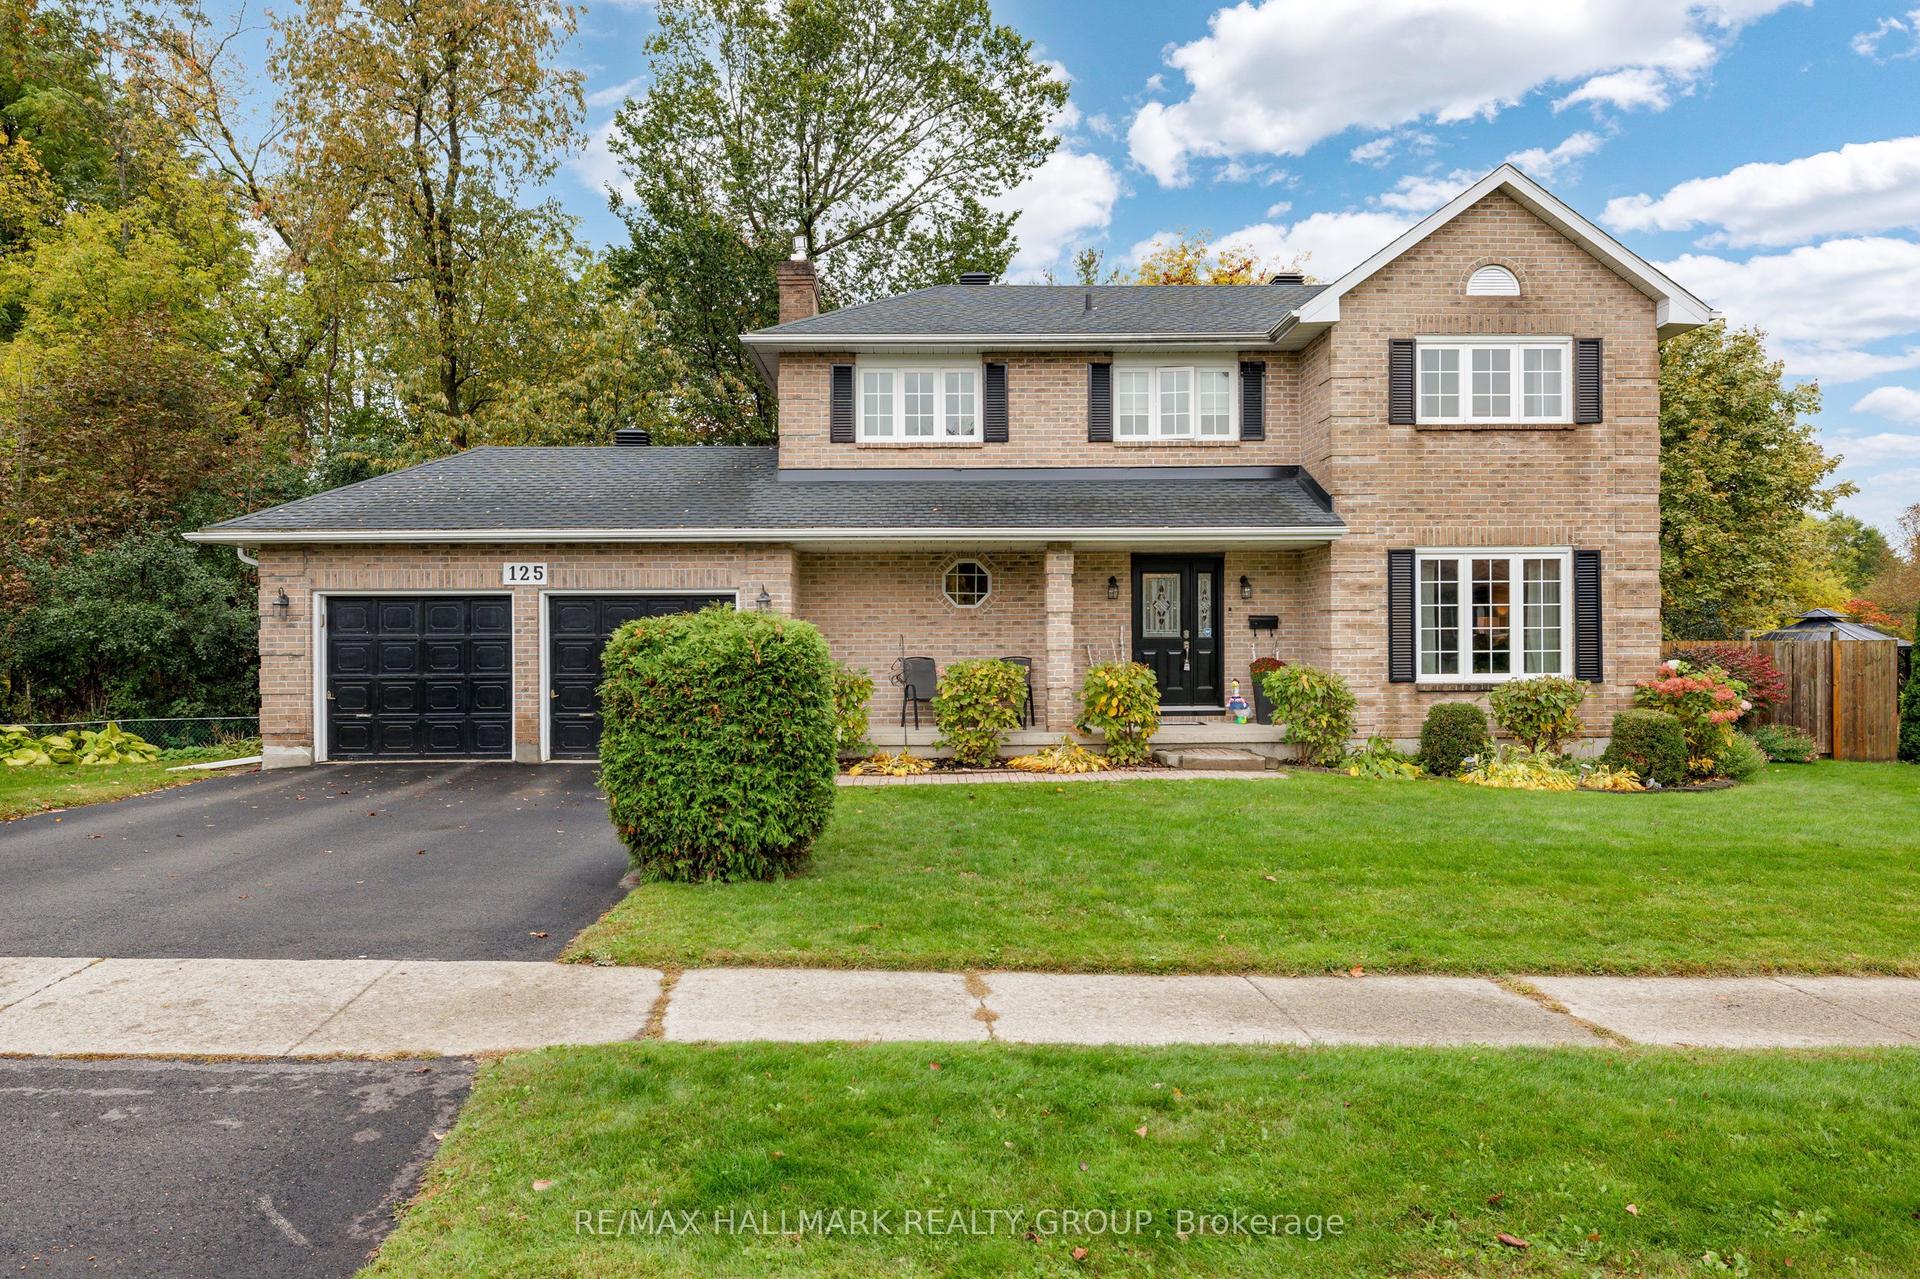
For Sale24 days ago
$674,900
Detached
est. $2,959/mo
125 Margaret Place, 810 - Brockville
Brockville, ON
4+1 bd
4 ba
2,250
6
MLS# X14084242Re/Max Hallmark Realty Group
WhatsApp Aman