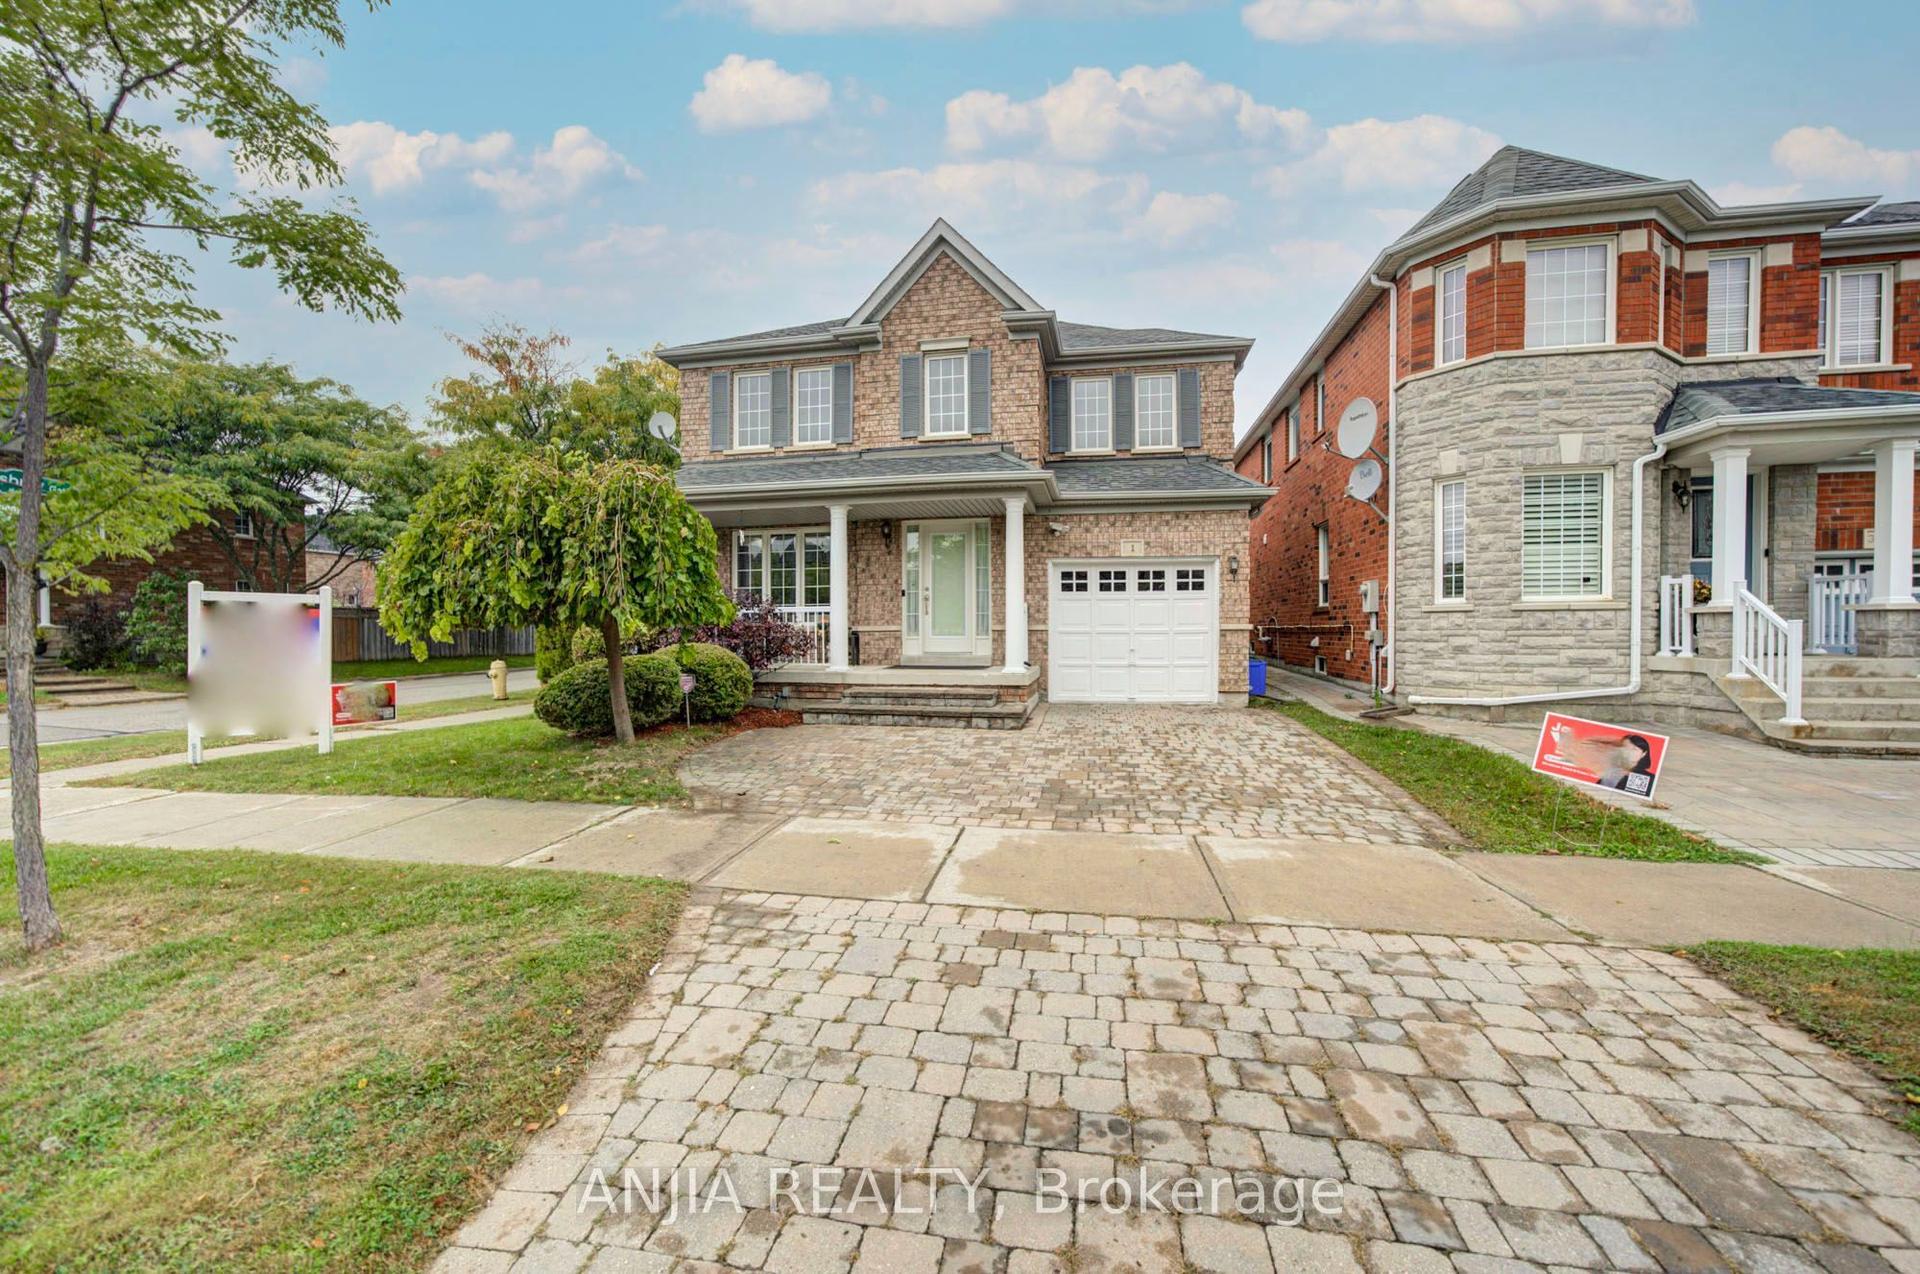
For Sale
Just Listed
75 Jinnah Avenue
Middlefield, Markham, ON
$1,399,000
4+1Bd
5Ba
2,250+sqft
8Parking
36.09 x 111.94 ftlot
$622/sqft
DetachedMLS# N14156998Listed 2026-11-063 DOM
Cooling
Central Air
Basement
Finished
Just listed! New listings in Markham often receive offers within the first week.
About this home
Discover Luxury Living In This Stunning Detached Home Offering Approx. 3,200 Sq. Ft. Of Finished Living Space With Upgrades *Featuring 4+1 Bedrooms, 5 Bathrooms & 9-Ft Ceilings On Main & Second Floors *Elegant Living Room Showcases Coffered Ceilings, A Marble Feature Wall, Custom Built-Ins & Electric Fireplace! Bright Open-Concept Layout With Spacious Living & Dining Areas *Gourmet Kitchen Boasts Quartz Countertops, Stainless Steel Appliances, Centre Island, Stylish Backsplash & Under-Cabinet Lighting *All Bedrooms Offer Direct Bathroom Access! Professionally Builder-Finished Basement Apartment Unit With A Newly Added Separate Entrance Offers Excellent Flexibility For Extended Family Living *Additional Highlights Include Oak Stairs With Wrought Iron Pickets, California Shutters, Interlock Driveway & EV Charger Rough-In *Conveniently Located Near Schools, York University, Parks, Shopping, Transit & Aaniin Community Centre*
Basement AptFireplaceEV Charger
Rooms
Main Floor
| Living Room | 12.89 × 10.99 m | Pot Lights |
| Dining Room | 12.40 × 8.10 m | Pot Lights W/O To Deck |
| Family Room | 13.39 × 12.96 m | Electric Fireplace Electric Fireplace |
| Kitchen | 13.00 × 11.88 m | Pot Lights |
Second Floor
| Primary Bedroom | 15.98 × 11.91 m | Walk-In Closet(s) 6 Pc Ensuite |
| Bedroom 2 | 10.01 × 9.84 m | Closet 4 Pc Ensuite |
| Bedroom 3 | 13.62 × 10.93 m | Closet Semi Ensuite |
| Bedroom 4 | 11.12 × 10.63 m | Closet |
Basement
| Recreation | 16.63 × 12.89 m | |
| Kitchen | 14.37 × 2.30 m | |
| Bedroom | 10.04 × 8.89 m | B/I Closet |
Features
- Other
- Apartment
- Finished
- Separate Entrance
- Central Air
- 2-Storey
Financials
Annual Taxes
$7,332
Estimated Rental Income
Entire property$4,000 – $6,500/mo
Basement apartment$1,800 – $2,500/mo
Rental yield3.4% – 5.6%
*Estimates based on comparable rentals in the area. Actual income may vary.
Market Data — Markham
Days on market3 days
Buyer's MarketSeller's Market
Based on active listings in Markham. Data updates daily.
Demographics — Markham
Population
338,503
Avg Household Income
$118,000
Age Distribution
0-19
20%
20-34
18%
35-49
22%
50-64
22%
65+
18%
Ownership82% own · 18% rent
EnglishMandarinCantoneseTamilUrdu
Getting around
How walkable, bikeable, and transit-friendly this neighbourhood is.
52
/ 100
Walk Score
Somewhat Walkable
43
/ 100
Transit Score
Some Transit
52
/ 100
Bike Score
Bikeable
Scores are estimates based on neighbourhood data and are for informational purposes only.
MLS® data courtesy of the Toronto Regional Real Estate Board (TRREB).
The information provided herein must only be used by consumers that have a bona fide interest in the purchase, sale, or lease of real estate and may not be used for any commercial purpose or any other purpose. Listing information is deemed reliable but is not guaranteed accurate by the Toronto Regional Real Estate Board, the listing brokerage, or this website. The trademarks REALTOR®, REALTORS® and the REALTOR® logo are controlled by The Canadian Real Estate Association (CREA) and identify real estate professionals who are members of CREA. MLS®, Multiple Listing Service®, and the associated logos are owned by CREA. Not intended to solicit properties currently listed for sale or buyers under contract.
You may also like
More homes in Markham
Hand-picked listings with a similar price range and style.
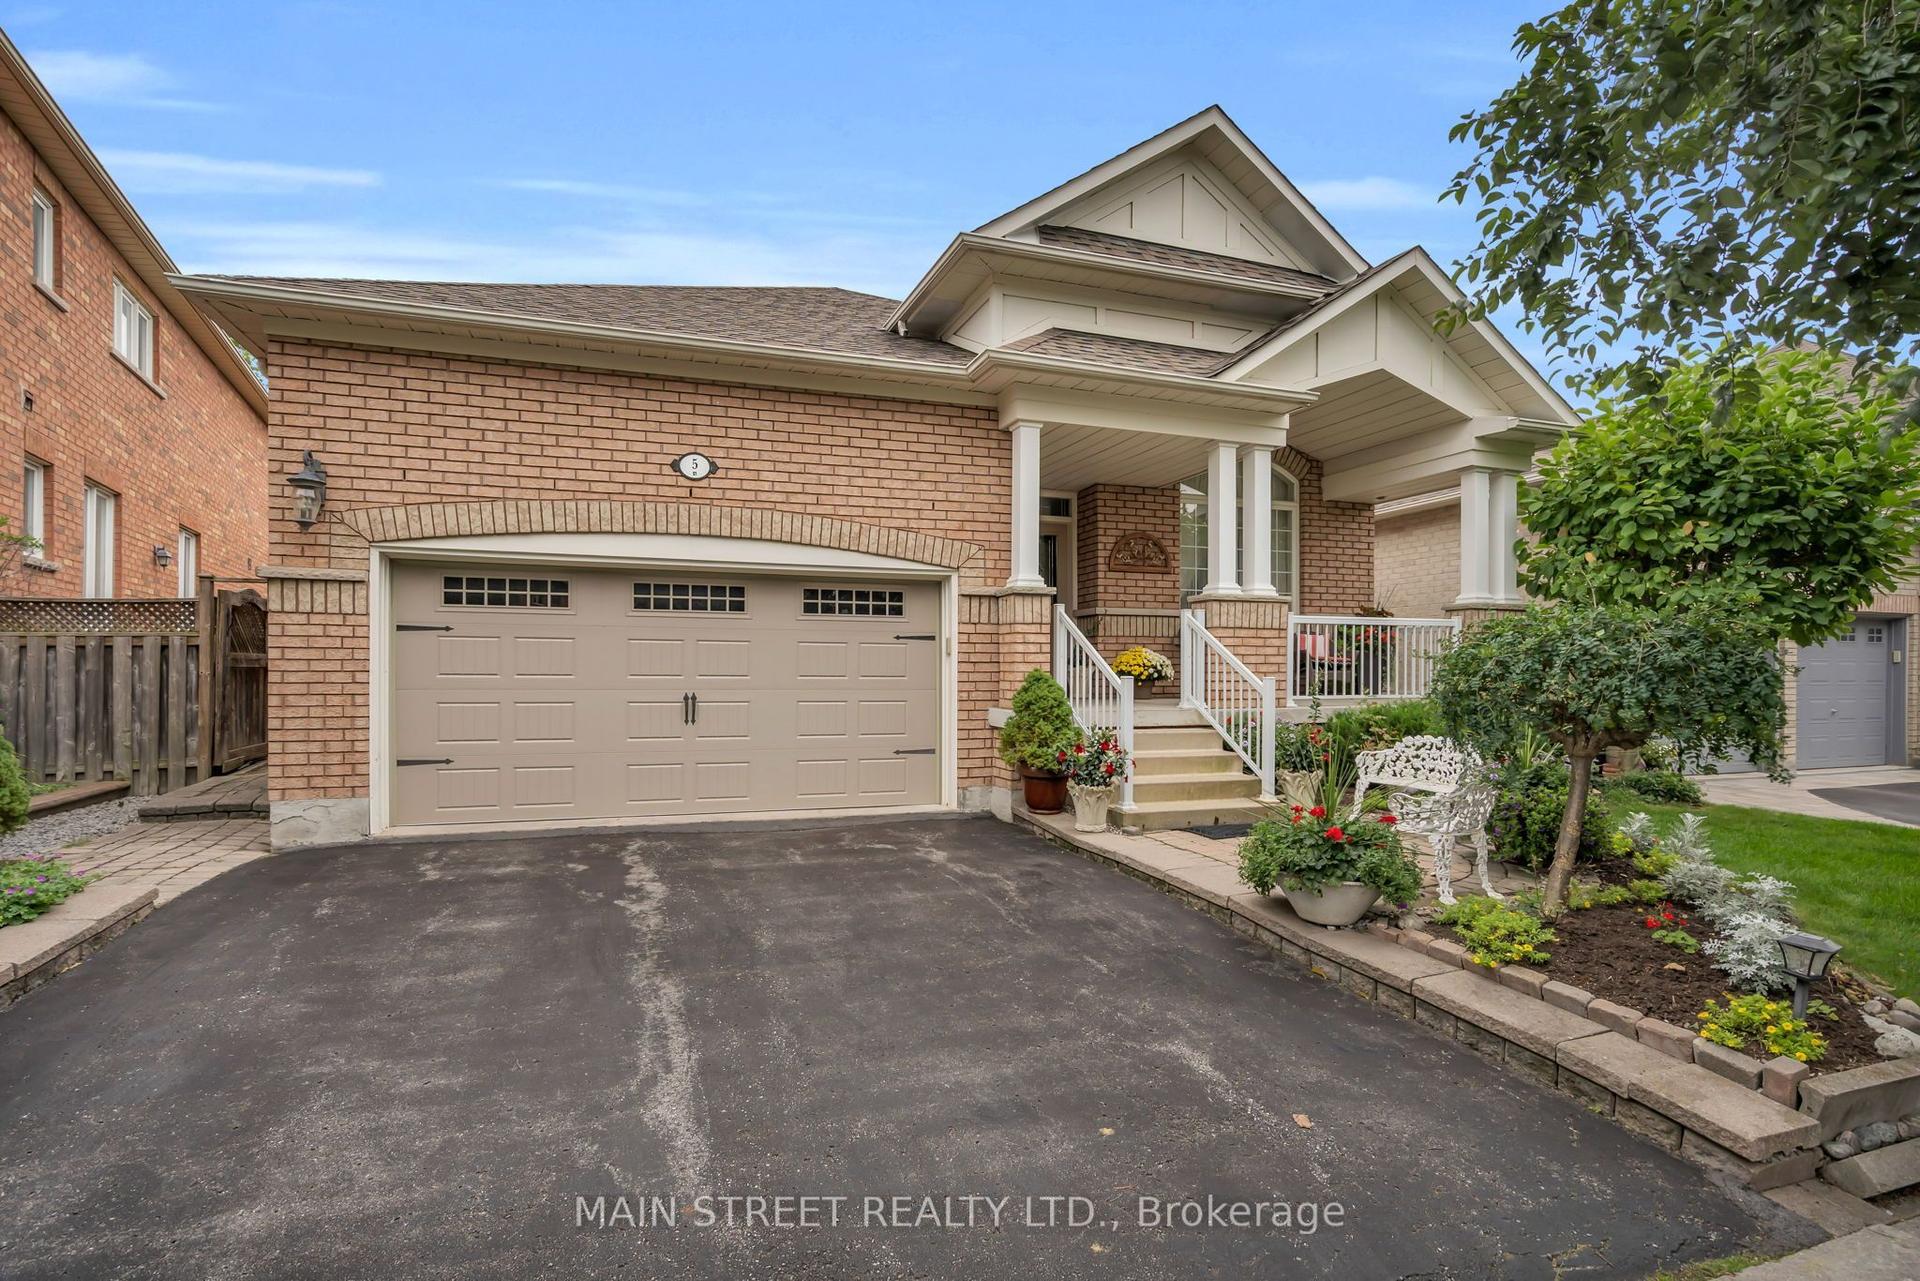
For Sale8 h ago
$1,425,000
Detached
est. $6,247/mo
5 Gordon Weeden Road, Greensborough
Markham, ON
3 bd
2 ba
2,250
4
MLS# N14161842Main Street Realty Ltd.
WhatsApp Aman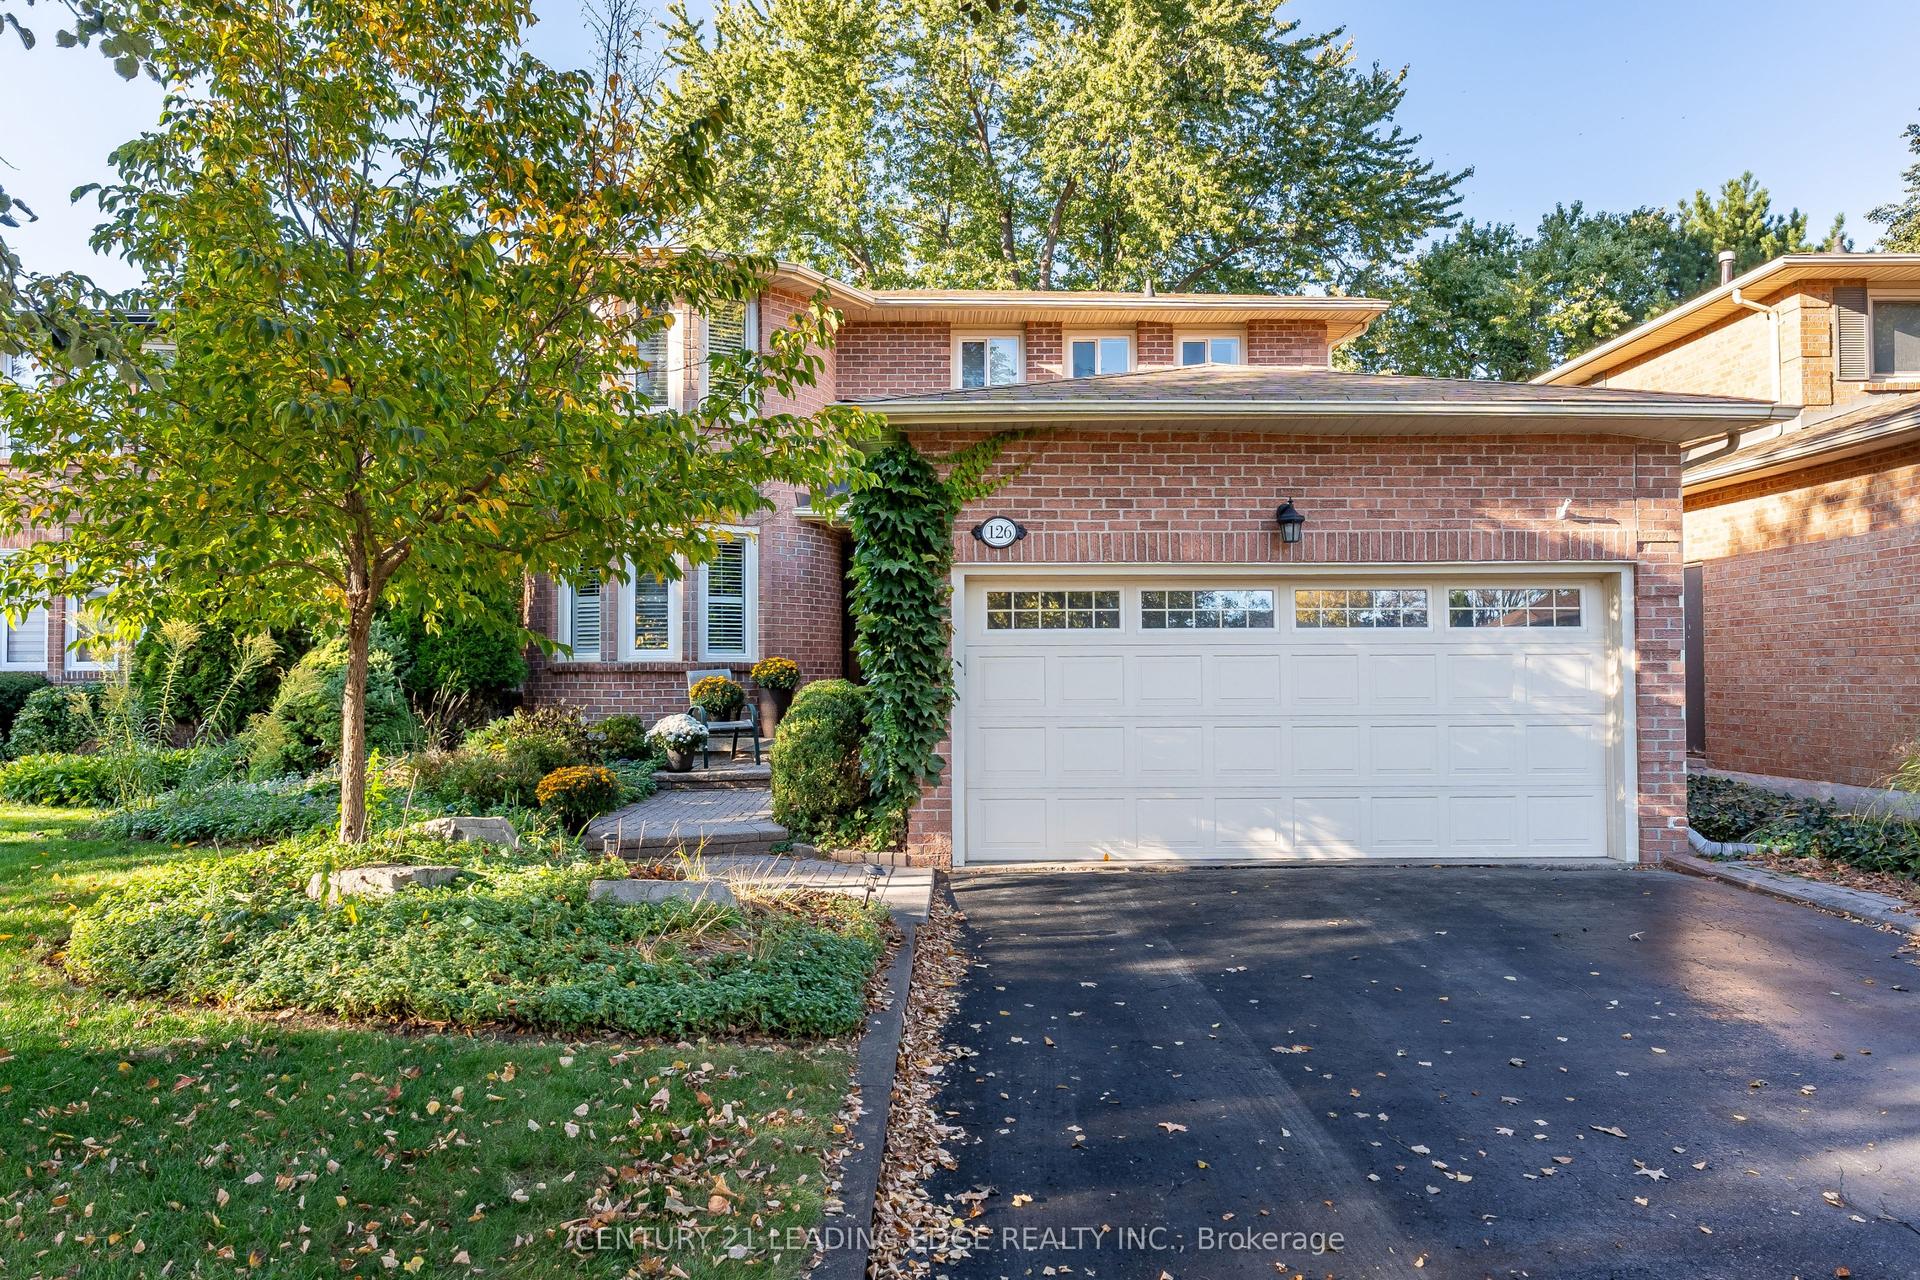
For Sale3 days ago
$1,318,000
Detached
est. $5,778/mo
126 Tilman Circle, Markham Village
Markham, ON
4 bd
4 ba
2,250
6
MLS# N14157926Century 21 Leading Edge Realty In…
WhatsApp Aman