For Lease
Just Listed
2636 9th Line
Rural Innisfil, Innisfil, ON
$3,500
3Bd
2Ba
1,750+sqft
10Parking
207.16 x 2148.44 ftlot
$2/sqft
DetachedMLS# N14158308Listed 2026-11-063 DOM
Cooling
Central Air
Basement
Finished
Just listed! New listings in Innisfil often receive offers within the first week.
About this home
Space to breathe. Room to roam. A fresh start in the countryside. Welcome to 2636 9th Line, a fully renovated detached sidesplit set on 10 acres of open land and peaceful woodland. Sprawling front and rear grounds create an inviting setting for family gatherings, outdoor recreation and quiet moments in nature, while wooded trails offer the simple pleasure of exploring your own property. Never lived in since its transformation, the home pairs modern finishes with the warmth of its rural surroundings. New flooring, pot lights and trim flow throughout, complemented by beautifully renovated bathrooms and a custom white kitchen with new stainless steel appliances. A bright mudroom provides a welcoming everyday entrance, with an adjoining office or multipurpose room offering flexibility for working from home, hobbies or a private retreat. In the primary bedroom, a walkout to the deck invites you to begin your mornings with fresh air and unwind beneath the evening sky. A new stucco exterior gives the home a clean, and contemporary look. Whether you envision lively weekends outdoors or a quieter pace surrounded by nature, this property offers the space to make it your own-all within easy reach of Innisfil's amenities, Barrie and Highway 400.
RenovatedWalkout
Rooms
Main Floor
| Kitchen | 3.48 × 3.20 m | Vinyl Floor Quartz Counter |
| Dining Room | 3.50 × 3.12 m | Vinyl Floor Pot Lights |
| Living Room | 5.90 × 3.25 m | Vinyl Floor Window Pot Lights |
| Den | 2.60 × 2.60 m | Vinyl Floor Pot Lights |
| Bedroom | 3.10 × 3.42 m | Vinyl Floor Closet |
| Mud Room | 2.77 × 1.70 m | Vinyl Floor Window |
Upper
| Primary Bedroom | 4.50 × 4.50 m | Vinyl Floor Window W/O To Deck |
| Bedroom 3 | 3.40 × 3.02 m | Vinyl Floor Window Closet |
Basement
| Recreation | 4.90 × 3.30 m | Tile Floor |
Features
- Carpet Free
- Deck
- Year Round Living
- Finished
- Partial Basement
- Central Air
- Sidesplit 3
Financials
Estimated Rental Income
Entire property$3,200 – $4,800/mo
Basement apartment$1,800 – $2,500/mo
Rental yield1097.1% – 1645.7%
*Estimates based on comparable rentals in the area. Actual income may vary.
Market Data — Innisfil
Days on market3 days
Buyer's MarketSeller's Market
Based on active listings in Innisfil. Data updates daily.
Other rentals like this
Similar rentals in Innisfil
Same property type, similar price, similar size — currently for rent.
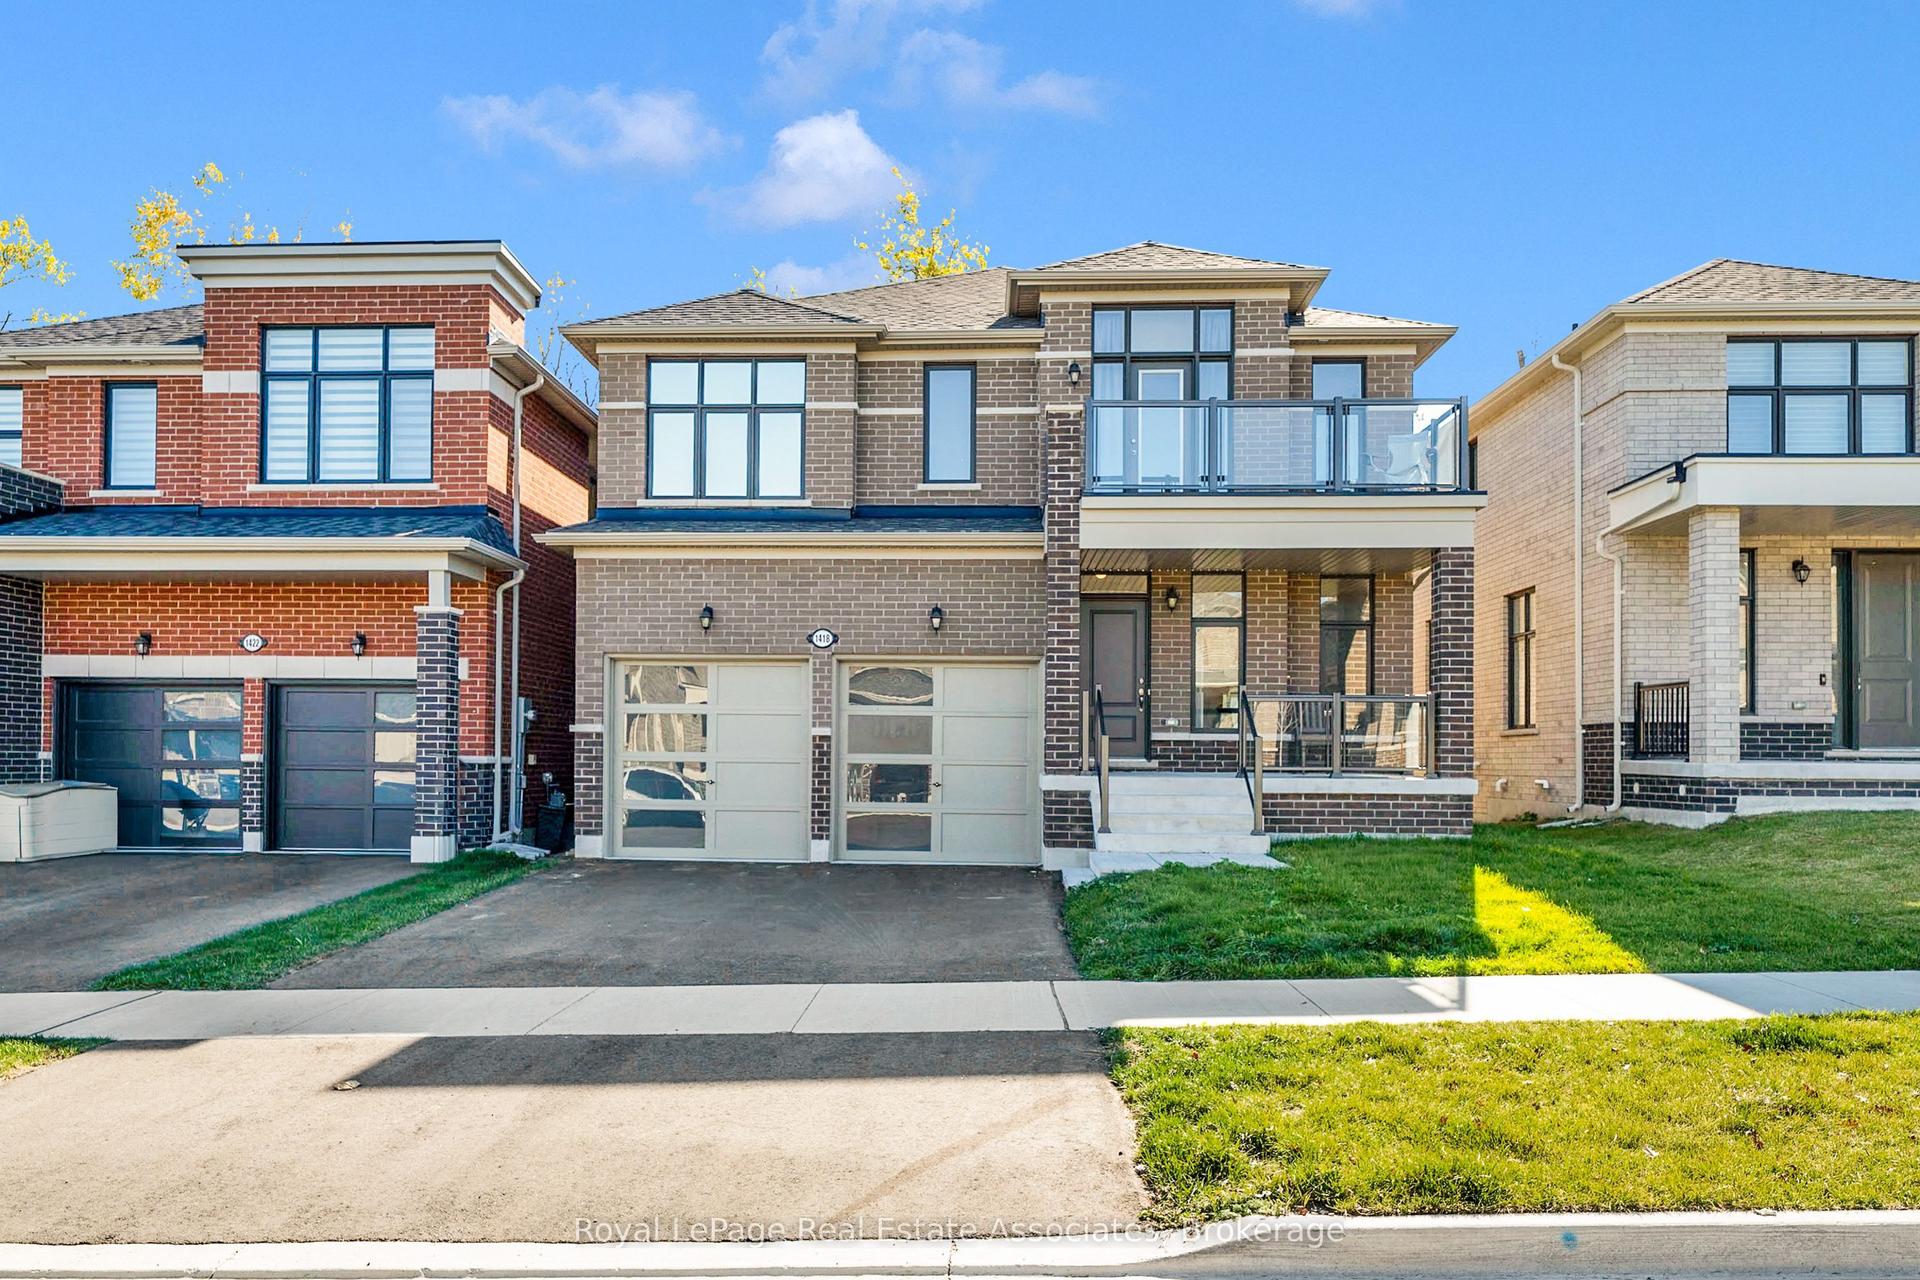
For Lease20 days ago
$3,000
Detached
1418 Davis Loop, Lefroy
Innisfil, ON
4+1 bd
4 ba
3,250
3
MLS# N14098628Royal LePage Real Estate Associat…
WhatsApp Aman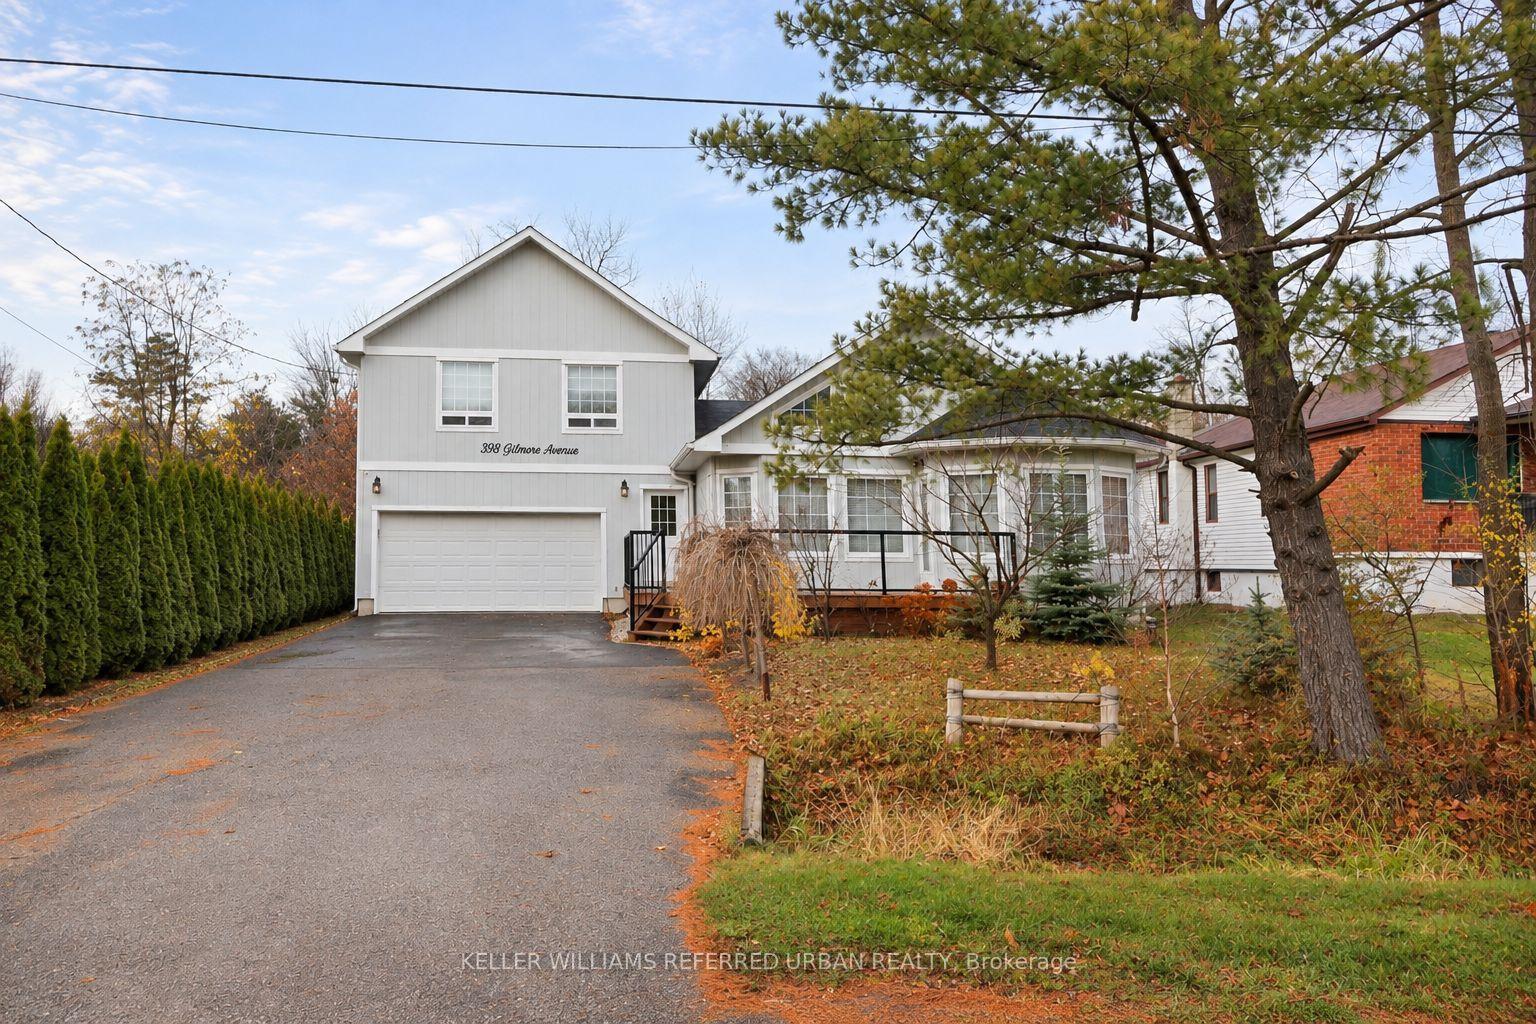
For Lease9 h ago
$3,000
Detached
998 Gilmore Avenue, Lefroy
Innisfil, ON
4 bd
3 ba
1,750
4
MLS# N14162402Keller Williams Referred Urban Re…
WhatsApp Aman
Getting around
How walkable, bikeable, and transit-friendly this neighbourhood is.
57
/ 100
Walk Score
Somewhat Walkable
40
/ 100
Transit Score
Some Transit
55
/ 100
Bike Score
Bikeable
Scores are estimates based on neighbourhood data and are for informational purposes only.
MLS® data courtesy of the Toronto Regional Real Estate Board (TRREB).
The information provided herein must only be used by consumers that have a bona fide interest in the purchase, sale, or lease of real estate and may not be used for any commercial purpose or any other purpose. Listing information is deemed reliable but is not guaranteed accurate by the Toronto Regional Real Estate Board, the listing brokerage, or this website. The trademarks REALTOR®, REALTORS® and the REALTOR® logo are controlled by The Canadian Real Estate Association (CREA) and identify real estate professionals who are members of CREA. MLS®, Multiple Listing Service®, and the associated logos are owned by CREA. Not intended to solicit properties currently listed for sale or buyers under contract.