For Sale
70 Laguna Parkway 6 #6
Brechin, Ramara, ON
$499,900
2Bd
2Ba
1,100+sqft
1Parking
$454/sqft
Condo TownMLS# S12883384Listed 2026-03-14133 DOM
On the market for 133 days — longer than average. The seller may be open to negotiation.
About this home
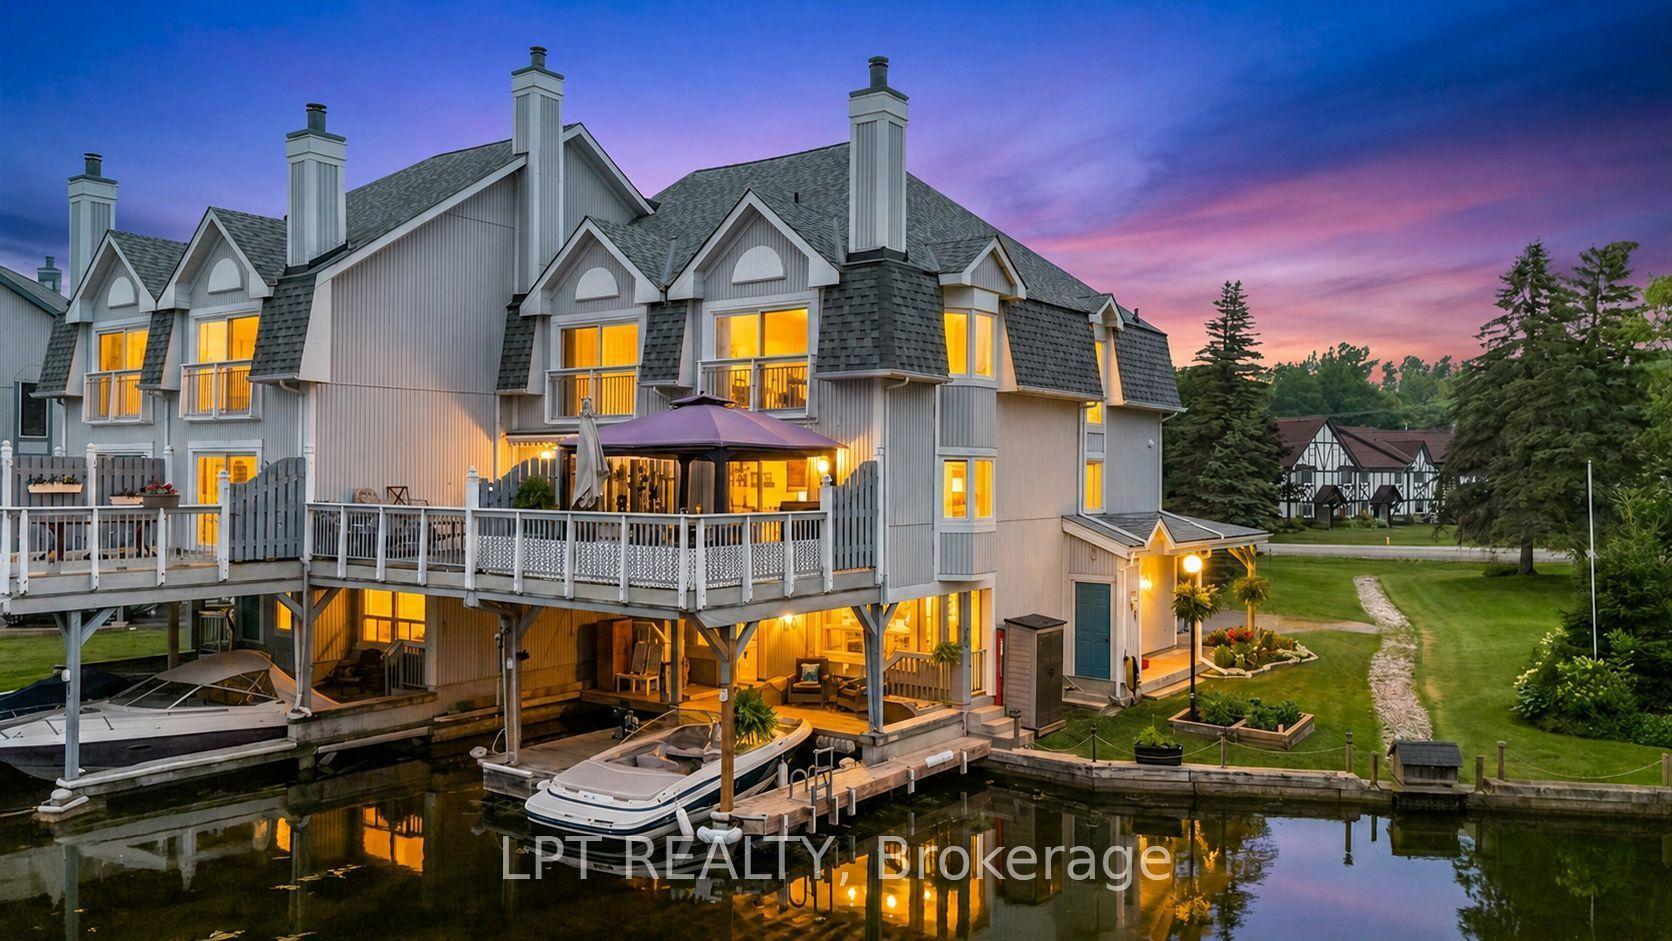
Gorgeous Bright Open Concept Waterfront Condo/Townhouse in Beautiful Lagoon City with Direct Access into Lake Simcoe and the Trent Severn Waterways. Featuring Two Bedrooms, One 3pc with Walk in Shower, and One 2pc Bath, Kitchen with Stainless Steel Appliances, Glass Ceramic Backsplash, Quartz Countertop & Breakfast Bar, Pot Lights Throughout Main Floor, Stacked Stone Fireplace, Private Boat Docking, Storage Room, 2nd Floor Laundry Room, Walkout to Waterfront Deck with Western Exposure and Beautiful Sunsets. New Roof Shingles (2025). Lagoon City is a Year Round Active and Vibrant Waterfront Community with Community Center, Yacht Club, Tennis Courts, Municipal Services, High Speed Internet, Walking Trails, Marina, Two Sandy Lakefront Beaches,. Close to Casino Rama with World Class Entertainment, Golf Courses and Beautiful Downtown Orillia
WaterfrontWalkoutFireplace
Rooms
Main Floor
| Kitchen | 4.27 × 3.07 m | Quartz Counter Breakfast Bar Stainless Steel Appl |
| Living Room | 6.20 × 4.01 m | Combined w/Dining Overlook Water W/O To Deck |
| Dining Room | 6.20 × 4.01 m | Combined w/Living Overlook Water Open Concept |
Second Floor
| Primary Bedroom | 4.50 × 4.01 m | Mirrored Closet Overlook Water Ceiling Fan(s) |
| Bedroom 2 | 3.05 × 3.48 m | Laminate Large Window Ceiling Fan(s) |
| Laundry | 1.83 × 1.52 m | Laminate |
Features
- Other
- Deck
- Year Round Living
- Crawl Space
- None
- 2-Storey
Financials
Annual Taxes
$2,965.8
Estimated Rental Income
Entire property$2,600 – $3,500/mo
Rental yield6.2% – 8.4%
*Estimates based on comparable rentals in the area. Actual income may vary.
Market Data — Ramara
Days on market133 days
Buyer's MarketSeller's Market
Based on active listings in Ramara. Data updates daily.
Our estimate for this home
Estimated range
$364K – $423K
Mid-point $393K · ~$357/sqft
How this listing compares
$364KList · $500K$423K
Medium confidence·Based on 13 brechin comparables
Estimated range is generated automatically from active comparables and is for informational purposes only. Not an appraisal — contact Aman for a full comparative market analysis that factors in condition, renovations, and positioning.
Getting around
How walkable, bikeable, and transit-friendly this neighbourhood is.
74
/ 100
Walk Score
Very Walkable
53
/ 100
Transit Score
Good Transit
39
/ 100
Bike Score
Somewhat Bikeable
Scores are estimates based on neighbourhood data and are for informational purposes only.
MLS® data courtesy of the Toronto Regional Real Estate Board (TRREB).
The information provided herein must only be used by consumers that have a bona fide interest in the purchase, sale, or lease of real estate and may not be used for any commercial purpose or any other purpose. Listing information is deemed reliable but is not guaranteed accurate by the Toronto Regional Real Estate Board, the listing brokerage, or this website. The trademarks REALTOR®, REALTORS® and the REALTOR® logo are controlled by The Canadian Real Estate Association (CREA) and identify real estate professionals who are members of CREA. MLS®, Multiple Listing Service®, and the associated logos are owned by CREA. Not intended to solicit properties currently listed for sale or buyers under contract.
You may also like
More homes in Ramara
Hand-picked listings with a similar price range and style.
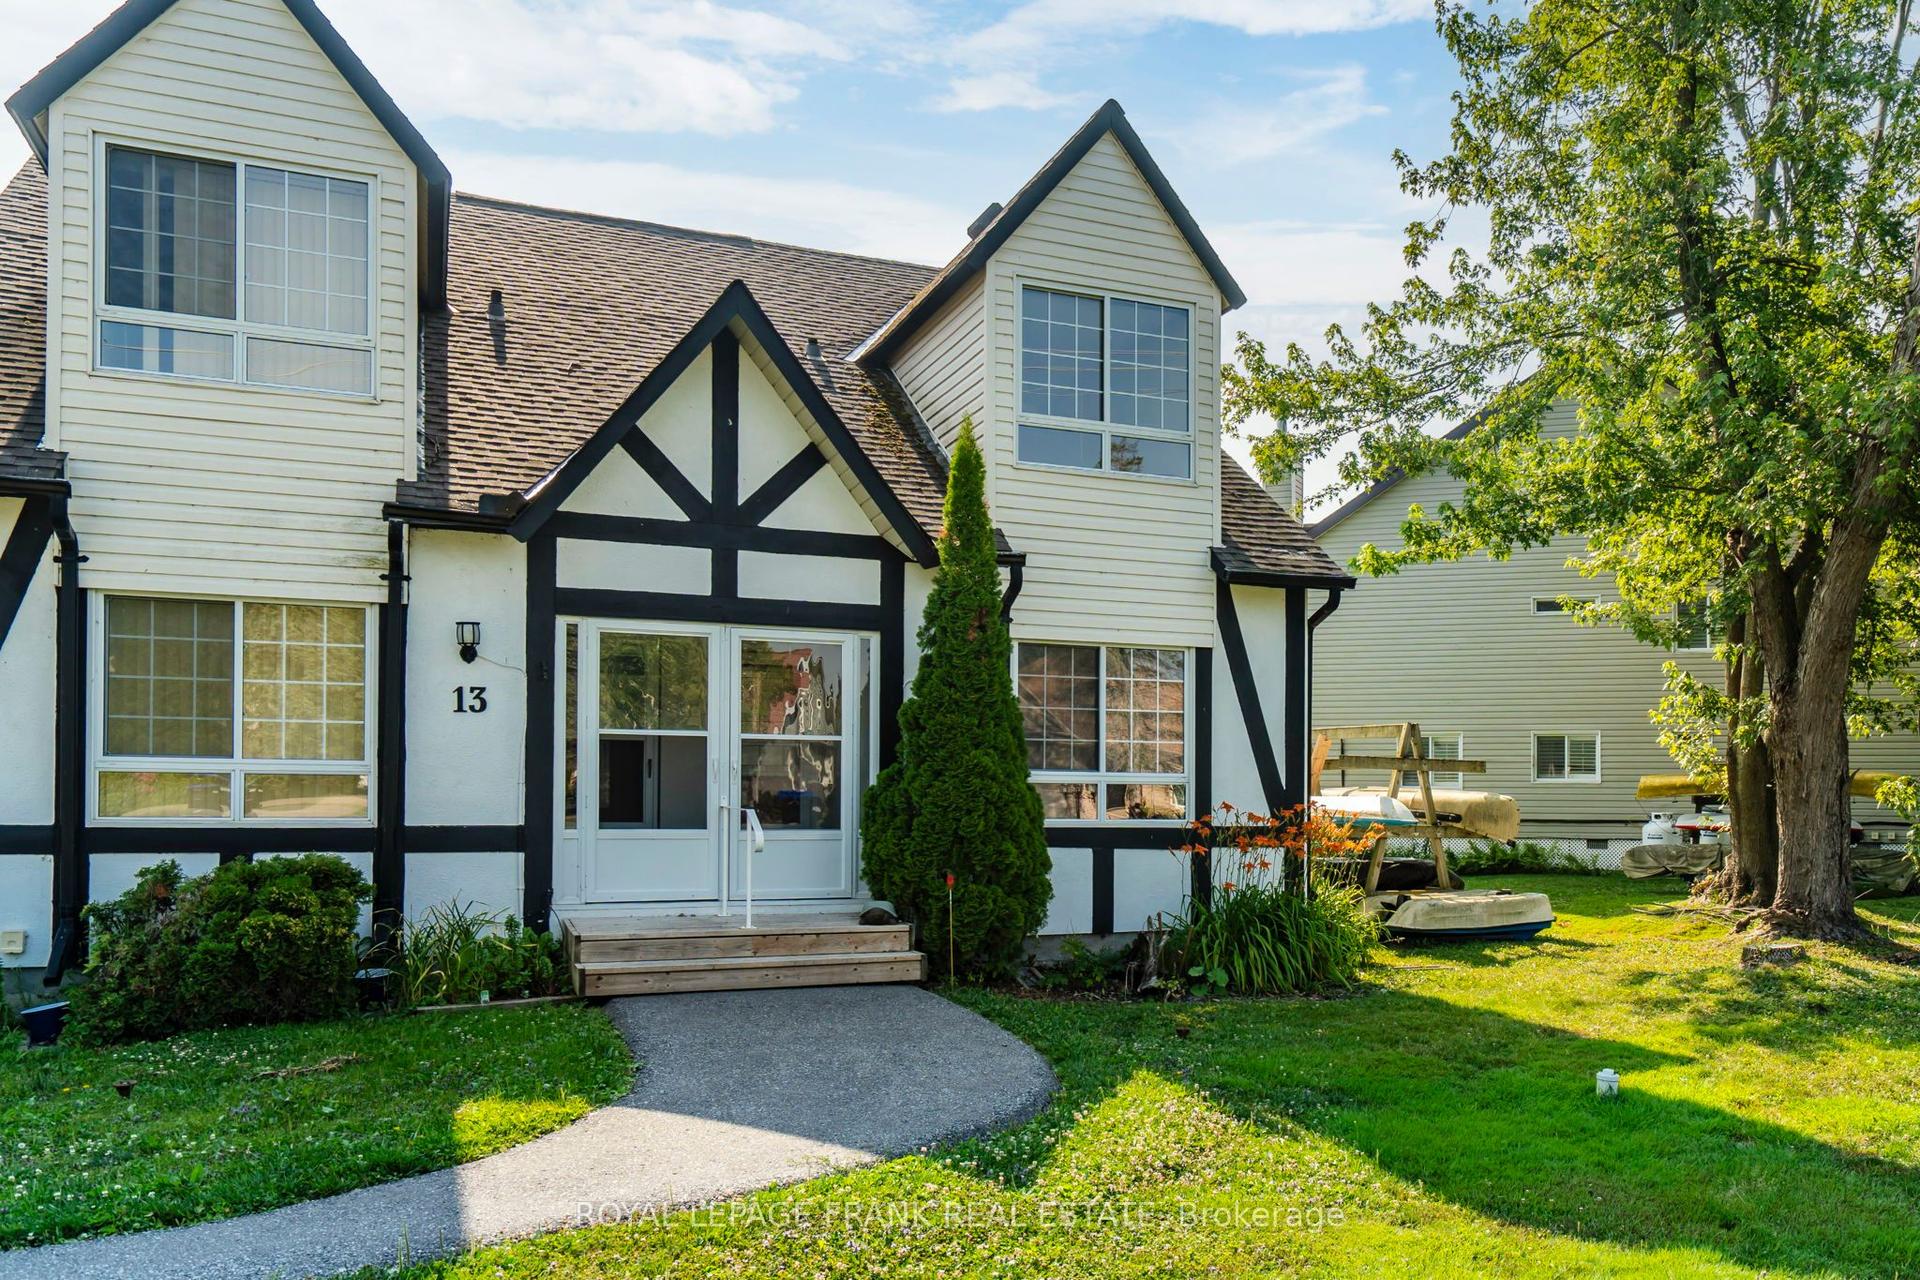
For Sale5 months ago
$424,900
Condo Town
est. $1,863/mo
81 Laguna Parkway 14 #14, Brechin
Ramara, ON
2 bd
2 ba
1,100
1
MLS# S12867712Royal LePage Frank Real Estate
WhatsApp Aman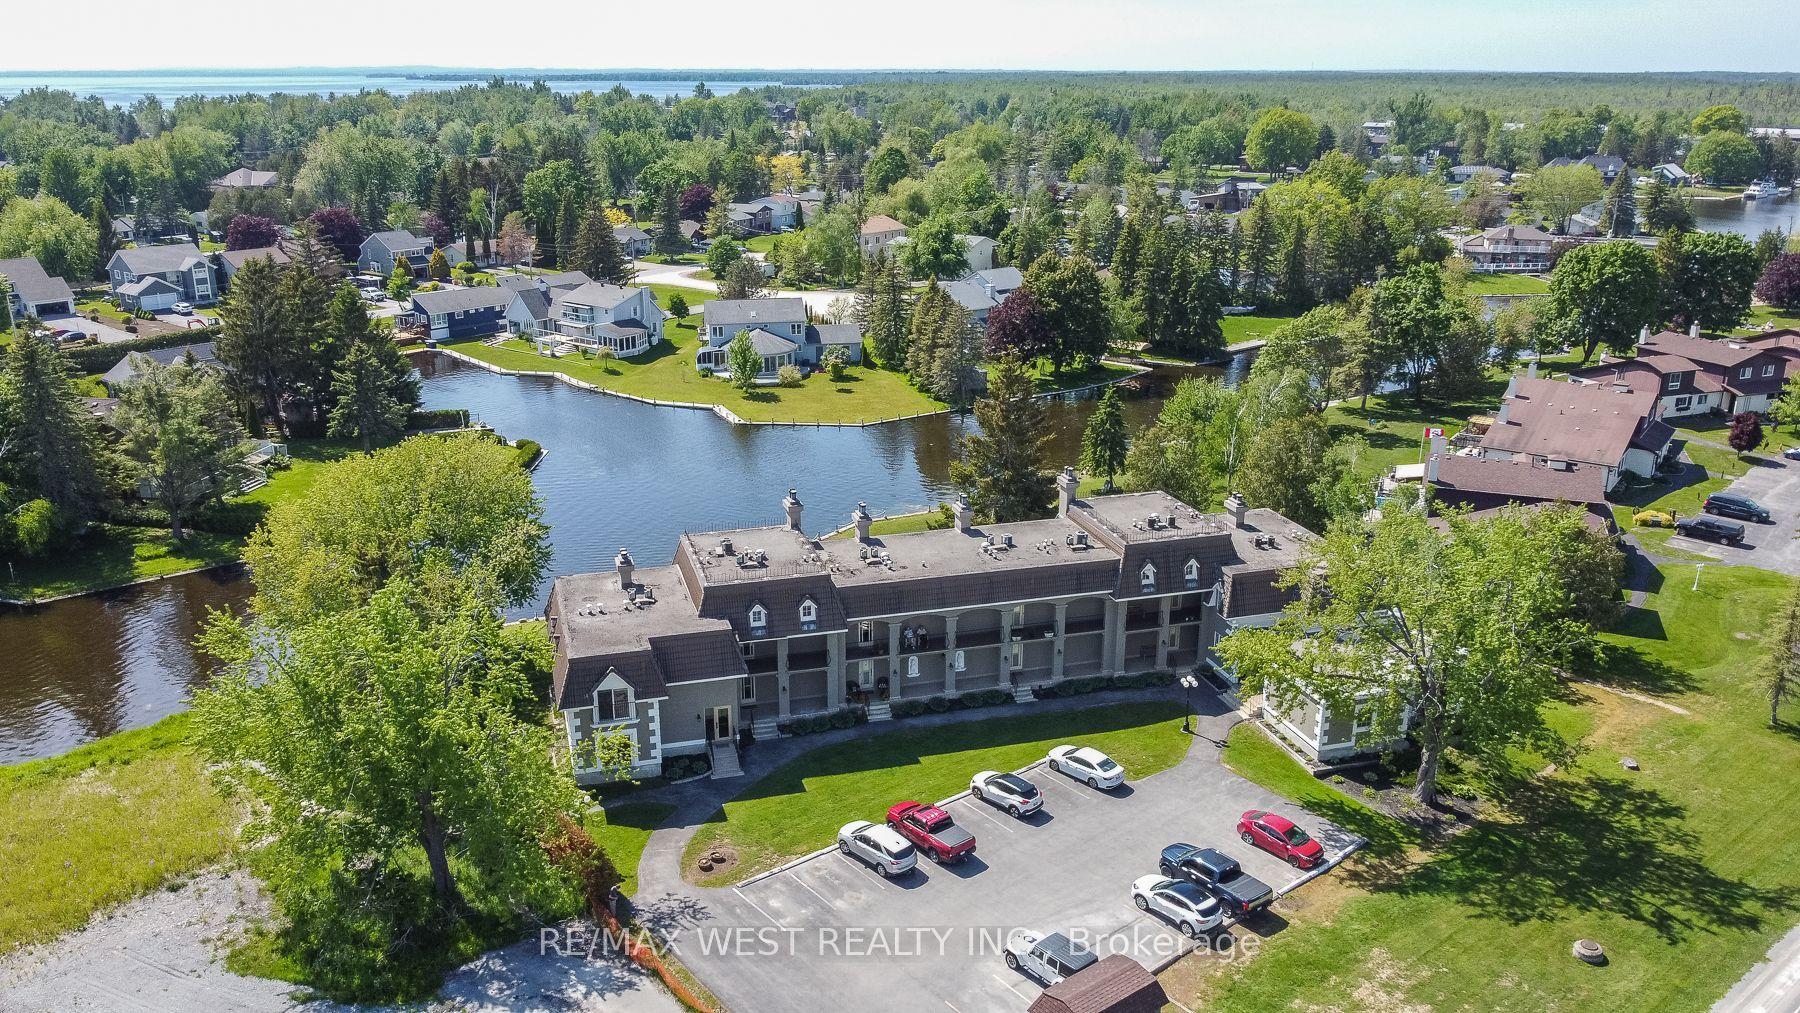
For Sale2 months ago
$400,000
Condo Town
est. $1,754/mo
60 Laguna Parkway 16 #16, Rural Ramara
Ramara, ON
2 bd
2 ba
950
1
MLS# S13252964Re/Max West Realty Inc.
WhatsApp Aman