For Sale
Open House Sun 16–18
30 Laguna Parkway 1 #1
Rural Ramara, Ramara, ON
$599,000
3Bd
4Ba
1,900+sqft
1Parking
$315/sqft
Condo TownMLS# S13575854Listed 2026-07-178 DOM
Heating
Water Heater
Cooling
Central Vacuum
About this home
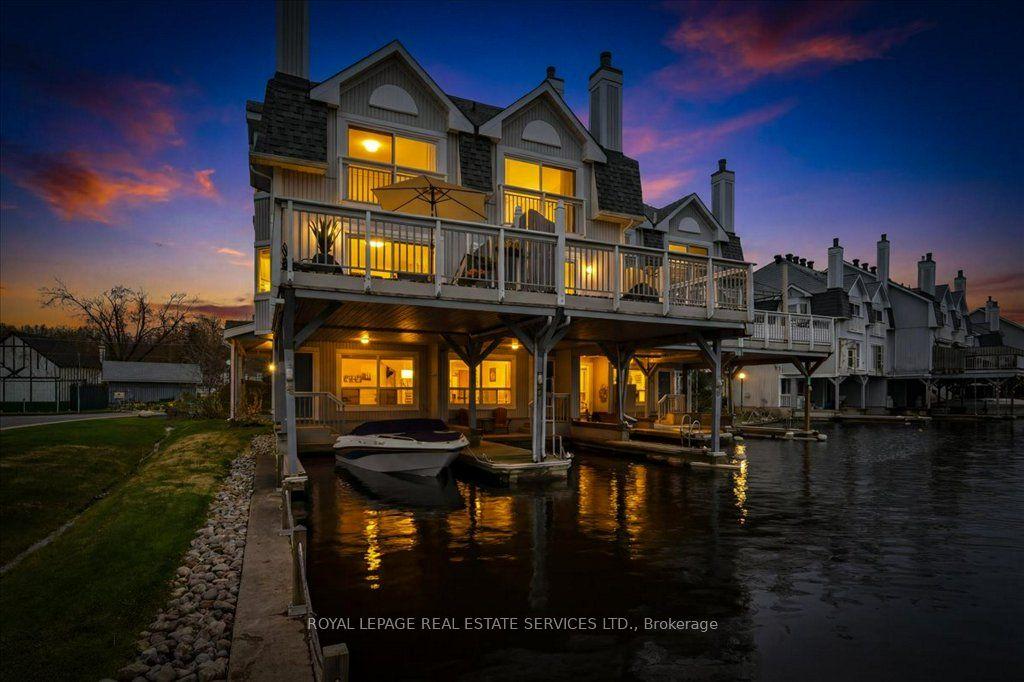
LIVE THE LAGOON CITY LIFESTYLE! Imagine Leaving From Your Own Private Wet Slip, Cruising The Canals To Visit Friends, Heading Out For Dinner At A Local Waterfront Restaurant, Or Spending The Day Exploring Lake Simcoe. Drop Anchor At One Of Lagoon City's Two Sandy Beaches, Enjoy Pickleball Or Tennis, Join The Yacht Club, Stroll The Scenic Walking Trails, Or Take Part In The Many Recreational Activities & Special Events. Whether You Love An Active Waterfront Lifestyle Or Simply Prefer Relaxing On Your Expansive Deck Overlooking The Canal, Every Day Feels Like A Getaway. Welcome To This Beautifully Maintained End-Unit Condo Townhome Offering Over 1,800 Sq. Ft. Of Low-Maintenance Waterfront Living With 3 Bedrooms, 4 Bathrooms, Municipal Water And Sewer Services, And Canal Views Throughout. The Ground Level Features A Cozy Family Room Overlooking The Water With Updated Luxury Vinyl Flooring, A Renovated Laundry Room, A Bedroom Ideal For Guests Or A Home Office, And A 3-Piece Bathroom. The Main Living Level Offers Hardwood Flooring, A Cozy Fireplace, An Open-Concept Living And Dining Area, Walkout To The Expansive Waterfront Deck With Gazebo, An Updated Kitchen With Quartz Counters, Stainless Steel Appliances, Soft-Close Cabinetry, Pantry, Under-Cabinet Lighting And Heated Floors, Plus A 2-Piece Powder Room. Upstairs You'll Find Two Bedrooms & A Computer Nook, Including The Primary Suite With A Juliette Balcony, Walk-Through Closet With Custom Organizers And An Updated 3-Piece Ensuite With Heated Towel Bar. Outside, Enjoy Award-Winning Gardens, Your Private Wet Slip And Easy Access To The Water. Condo Living Includes Lawn Care, Snow Removal And Exterior Maintenance, Giving You More Time To Enjoy Ontario's Little Venice, Featuring Over 18 Kilometres Of Navigable Canals, Direct Access To Lake Simcoe, A Marina, Restaurants And Year-Round Recreation, Just Minutes To Brechin And Approximately 20 Minutes To Orillia.
RenovatedWaterfrontWalkoutHardwoodFireplace
Rooms
Second Floor
| Living Room | 4.62 × 4.13 m | W/O To Deck Fireplace Hardwood Floor |
| Dining Room | 4.89 × 4.72 m | Hardwood Floor Window |
| Kitchen | 2.92 × 2.42 m | Quartz Counter Backsplash Window |
Third Floor
| Bedroom 3 | 3.04 × 2.30 m | Window Hardwood Floor |
| Primary Bedroom | 4.63 × 3.52 m | 3 Pc Ensuite Hardwood Floor Juliette Balcony |
Other
| Family Room | 3.33 × 3.65 m | Vinyl Floor Window Overlook Water |
| Laundry | 2.22 × 2.00 m | Laundry Sink |
| Bedroom 2 | 3.12 × 3.08 m | Window Broadloom Double Closet |
Features
- Bar Fridge
- Central Vacuum
- Garburator
- Primary Bedroom - Main Floor
- Storage
- Water Heater
- Deck
- Fishing
- Landscaped
- Lighting
- Year Round Living
- Crawl Space
- Central Air
- 3-Storey
Financials
Annual Taxes
$3,502.7
Estimated Rental Income
Entire property$3,200 – $4,200/mo
Rental yield6.4% – 8.4%
*Estimates based on comparable rentals in the area. Actual income may vary.
Market Data — Ramara
Days on market8 days
Buyer's MarketSeller's Market
Based on active listings in Ramara. Data updates daily.
Our estimate for this home
Estimated range
$886K – $1.03M
Mid-point $958K · ~$504/sqft
How this listing compares
$886KList · $599K$1.03M
High confidence·Based on 1730 gta-wide comparables
Estimated range is generated automatically from active comparables and is for informational purposes only. Not an appraisal — contact Aman for a full comparative market analysis that factors in condition, renovations, and positioning.
Getting around
How walkable, bikeable, and transit-friendly this neighbourhood is.
69
/ 100
Walk Score
Somewhat Walkable
60
/ 100
Transit Score
Good Transit
46
/ 100
Bike Score
Somewhat Bikeable
Scores are estimates based on neighbourhood data and are for informational purposes only.
MLS® data courtesy of the Toronto Regional Real Estate Board (TRREB).
The information provided herein must only be used by consumers that have a bona fide interest in the purchase, sale, or lease of real estate and may not be used for any commercial purpose or any other purpose. Listing information is deemed reliable but is not guaranteed accurate by the Toronto Regional Real Estate Board, the listing brokerage, or this website. The trademarks REALTOR®, REALTORS® and the REALTOR® logo are controlled by The Canadian Real Estate Association (CREA) and identify real estate professionals who are members of CREA. MLS®, Multiple Listing Service®, and the associated logos are owned by CREA. Not intended to solicit properties currently listed for sale or buyers under contract.
You may also like
More homes in Ramara
Hand-picked listings with a similar price range and style.
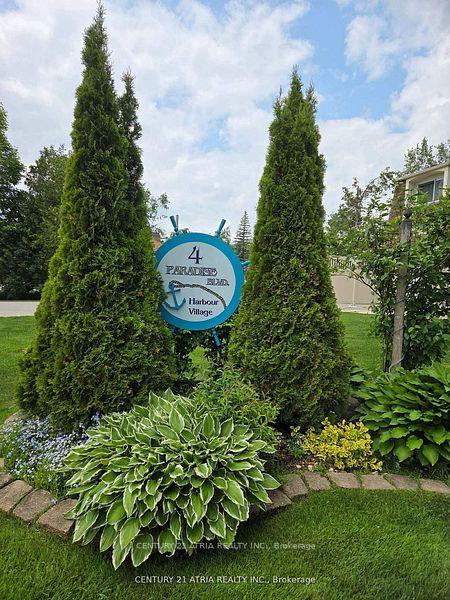
For Sale2 months ago
$469,000
Condo Town
est. $2,056/mo
4 Paradise Boulevard 24 #24, Rural Ramara
Ramara, ON
2 bd
2 ba
1,100
1
MLS# S13411836Century 21 Atria Realty Inc.
WhatsApp Aman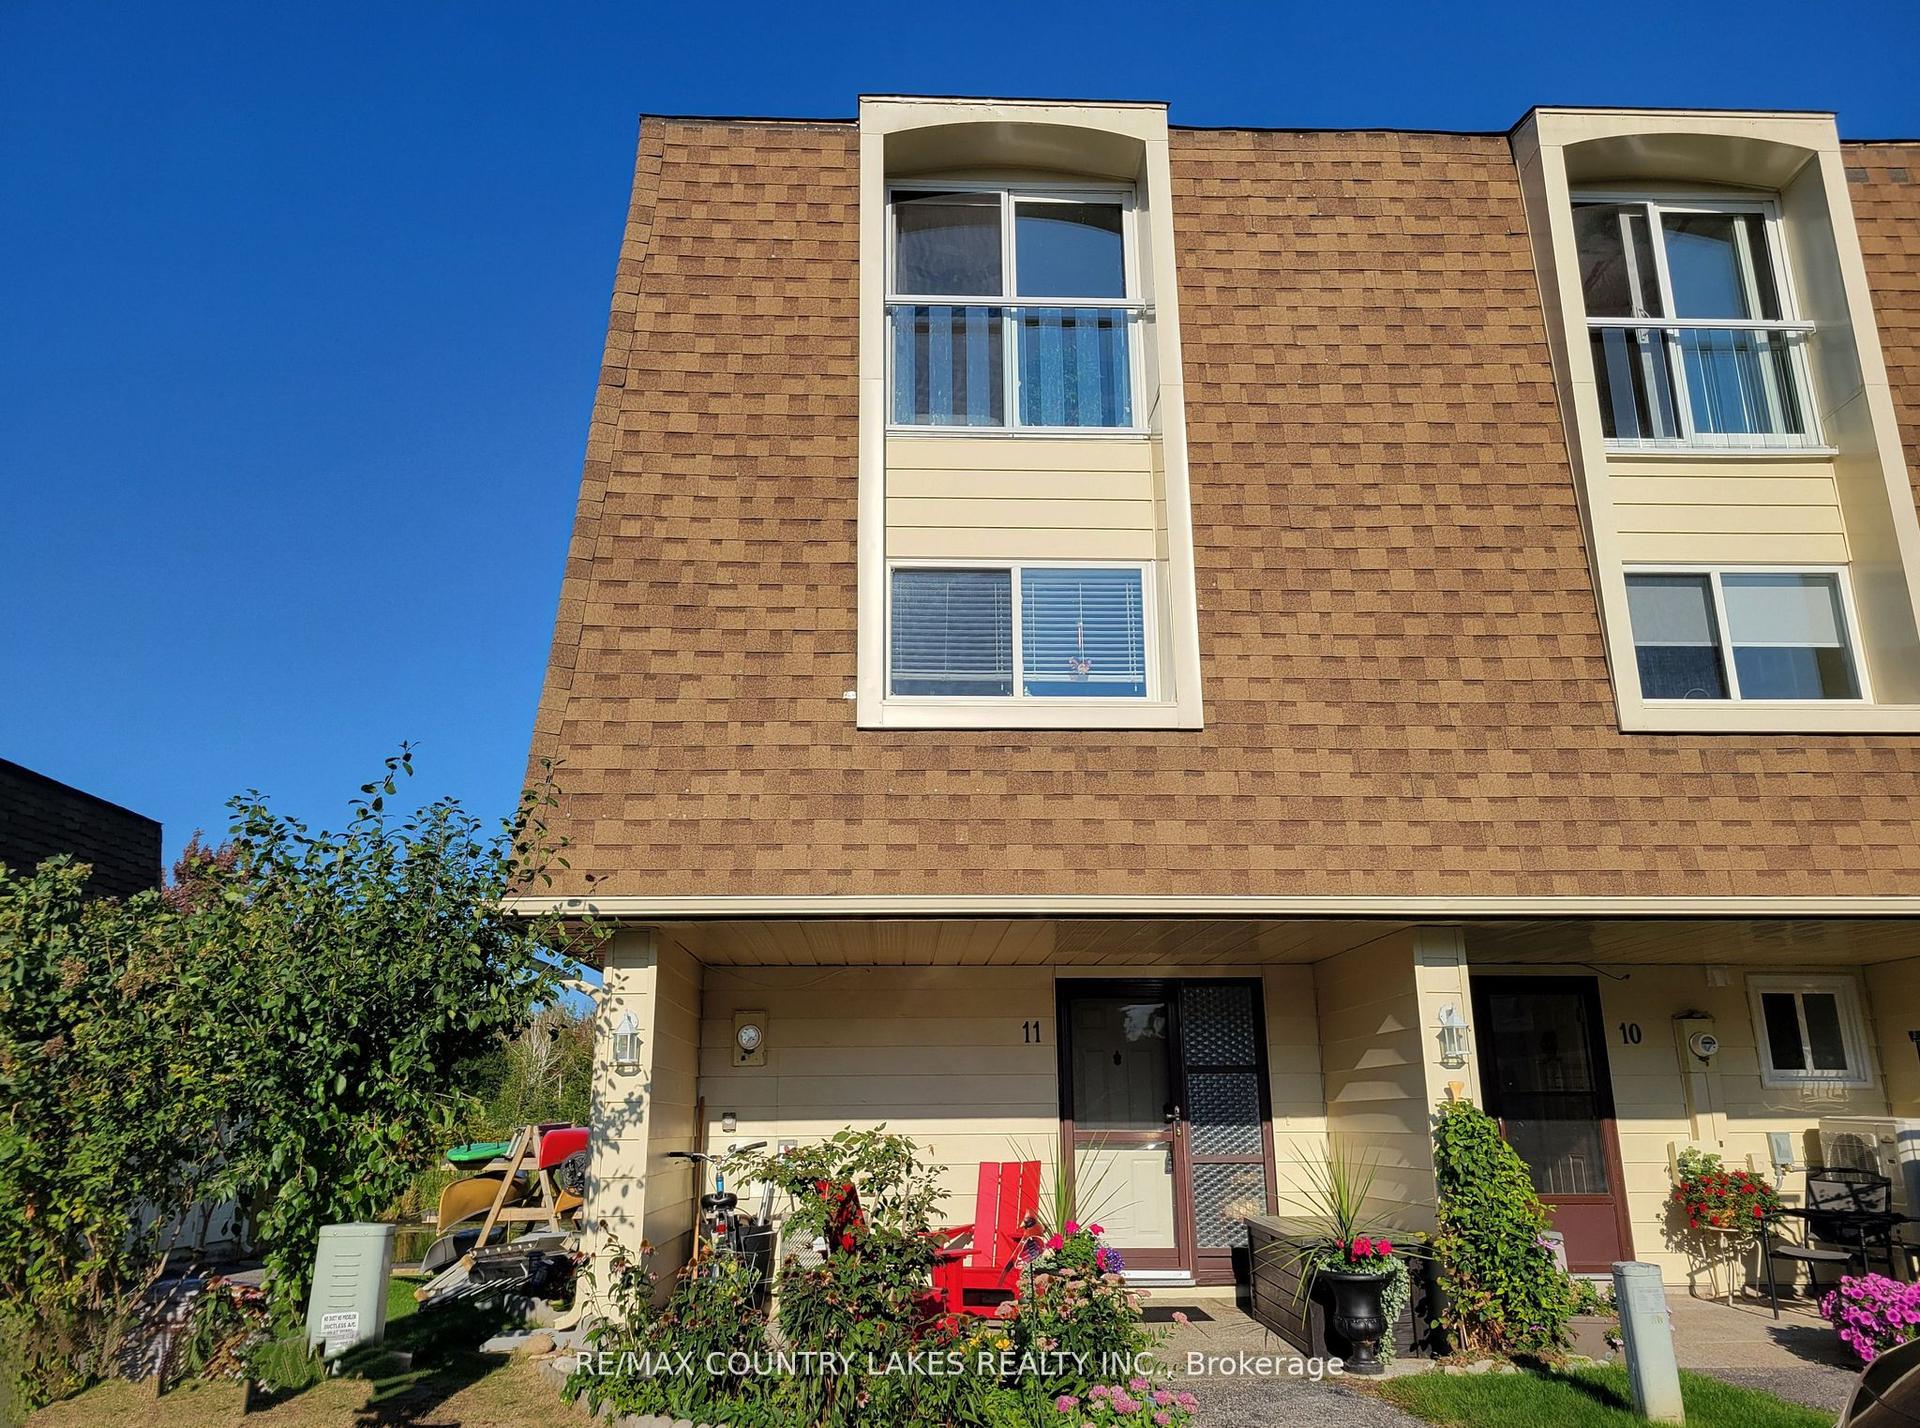
For Sale19 days ago
$548,000
Condo Town
est. $2,402/mo
4 Paradise Boulevard 11 #11, Brechin
Ramara, ON
3+1 bd
2 ba
1,500
1
MLS# S13528108Re/Max Country Lakes Realty Inc.
WhatsApp Aman