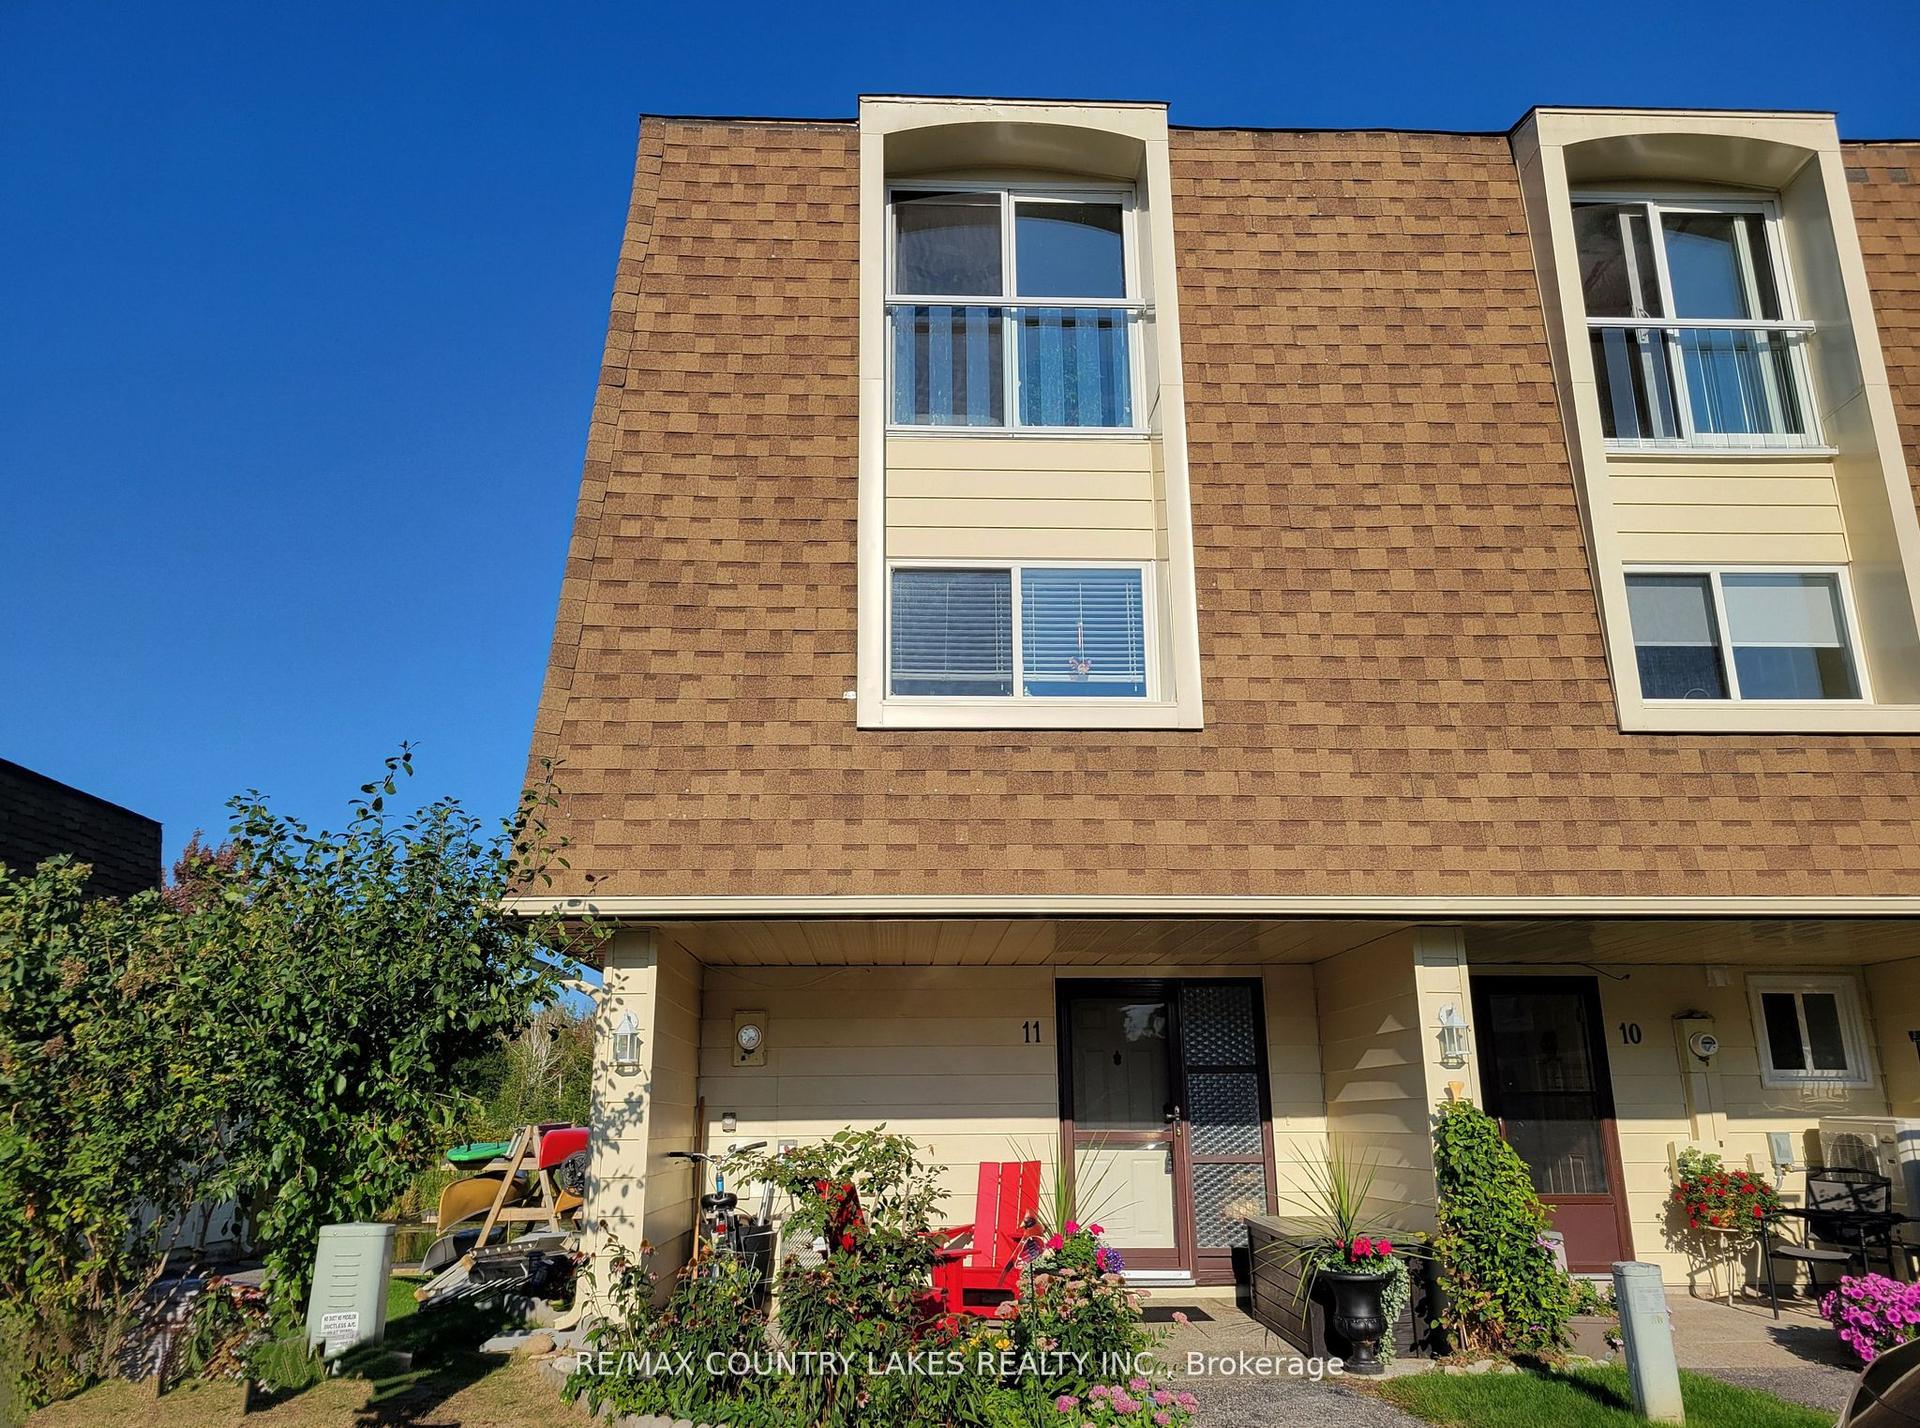
For Sale
30 Laguna Parkway 4 #4
Rural Ramara, Ramara, ON
$599,000
3Bd
4Ba
1,900+sqft
1Parking
$315/sqft
Condo TownMLS# S13135076Listed 2026-05-1571 DOM
Cooling
Central Air
On the market for 71 days — longer than average. The seller may be open to negotiation.
About this home
Experience the ultimate waterfront lifestyle in this rare end-unit townhouse nestled in the heart of Lagoon City. Perfectly positioned along the canal with coveted southwest exposure, this beautifully renovated residence offers stunning sunrise-to-sunset views, exceptional privacy, and direct boating access to Lake Simcoe and the Trent-Severn Waterway. Designed for effortless four-season living, this spacious home features 3 generous bedrooms, 4 bathrooms, and a bright open-concept layout filled with natural light. The elegant living and dining spaces overlook the water through oversized windows, creating a peaceful backdrop for everyday living and entertaining alike. Step out onto the expansive waterfront sun deck and enjoy tranquil canal views, warm summer evenings, and unforgettable gatherings with family and friends. The lower-level living room offers direct walkout access to your private covered boat slip, making it easy to enjoy boating, kayaking, paddle boarding, or simply relaxing beside the water whenever you choose.Upstairs, the primary retreat offers a serene escape with floor-to-ceiling sliding doors overlooking the canal, a charming bay window with garden views, a walk-through closet, and a spa-inspired ensuite bath. This sought-after waterfront community offers an unmatched lifestyle with maintenance-free living including lawn care and snow removal, plus convenient access to the marina, sandy beaches, tennis and pickle ball courts, parks, and community centre - all just steps away.Located only 25 minutes from Orillia and Casino Rama, and approximately 90 minutes from Toronto, this is the perfect opportunity to own a relaxing waterfront getaway without sacrificing convenience. Move in, unwind, and enjoy life on the water.
RenovatedWaterfrontWalkout
Rooms
Second Floor
| Family Room | 5.13 × 4.67 m | W/O To Deck Brick Fireplace Overlook Water |
| Kitchen | 2.44 × 3.00 m | |
| Dining Room | 4.62 × 4.52 m | Combined w/Family |
Third Floor
| Primary Bedroom | 5.00 × 3.53 m | Juliette Balcony 5 Pc Ensuite Overlook Water |
| Bedroom 2 | 5.00 × 3.53 m | 4 Pc Ensuite Large Closet |
Other
| Living Room | 3.66 × 3.20 m | W/O To Deck Laminate |
| Bedroom 3 | 3.15 × 3.10 m | 3 Pc Bath Laminate Closet |
| Laundry | 2.21 × 2.03 m | |
| Foyer | 3.51 × 2.22 m | Laminate |
Features
- In-Law Capability
- Storage
- Crawl Space
- Central Air
- 3-Storey
Financials
Annual Taxes
$3,390
Estimated Rental Income
Entire property$3,200 – $4,200/mo
Rental yield6.4% – 8.4%
*Estimates based on comparable rentals in the area. Actual income may vary.
Market Data — Ramara
Days on market71 days
Buyer's MarketSeller's Market
Based on active listings in Ramara. Data updates daily.
Our estimate for this home
Estimated range
$882K – $1.02M
Mid-point $953K · ~$502/sqft
How this listing compares
$882KList · $599K$1.02M
High confidence·Based on 1726 gta-wide comparables
Estimated range is generated automatically from active comparables and is for informational purposes only. Not an appraisal — contact Aman for a full comparative market analysis that factors in condition, renovations, and positioning.
Getting around
How walkable, bikeable, and transit-friendly this neighbourhood is.
69
/ 100
Walk Score
Somewhat Walkable
60
/ 100
Transit Score
Good Transit
50
/ 100
Bike Score
Bikeable
Scores are estimates based on neighbourhood data and are for informational purposes only.
MLS® data courtesy of the Toronto Regional Real Estate Board (TRREB).
The information provided herein must only be used by consumers that have a bona fide interest in the purchase, sale, or lease of real estate and may not be used for any commercial purpose or any other purpose. Listing information is deemed reliable but is not guaranteed accurate by the Toronto Regional Real Estate Board, the listing brokerage, or this website. The trademarks REALTOR®, REALTORS® and the REALTOR® logo are controlled by The Canadian Real Estate Association (CREA) and identify real estate professionals who are members of CREA. MLS®, Multiple Listing Service®, and the associated logos are owned by CREA. Not intended to solicit properties currently listed for sale or buyers under contract.
You may also like
More homes in Ramara
Hand-picked listings with a similar price range and style.
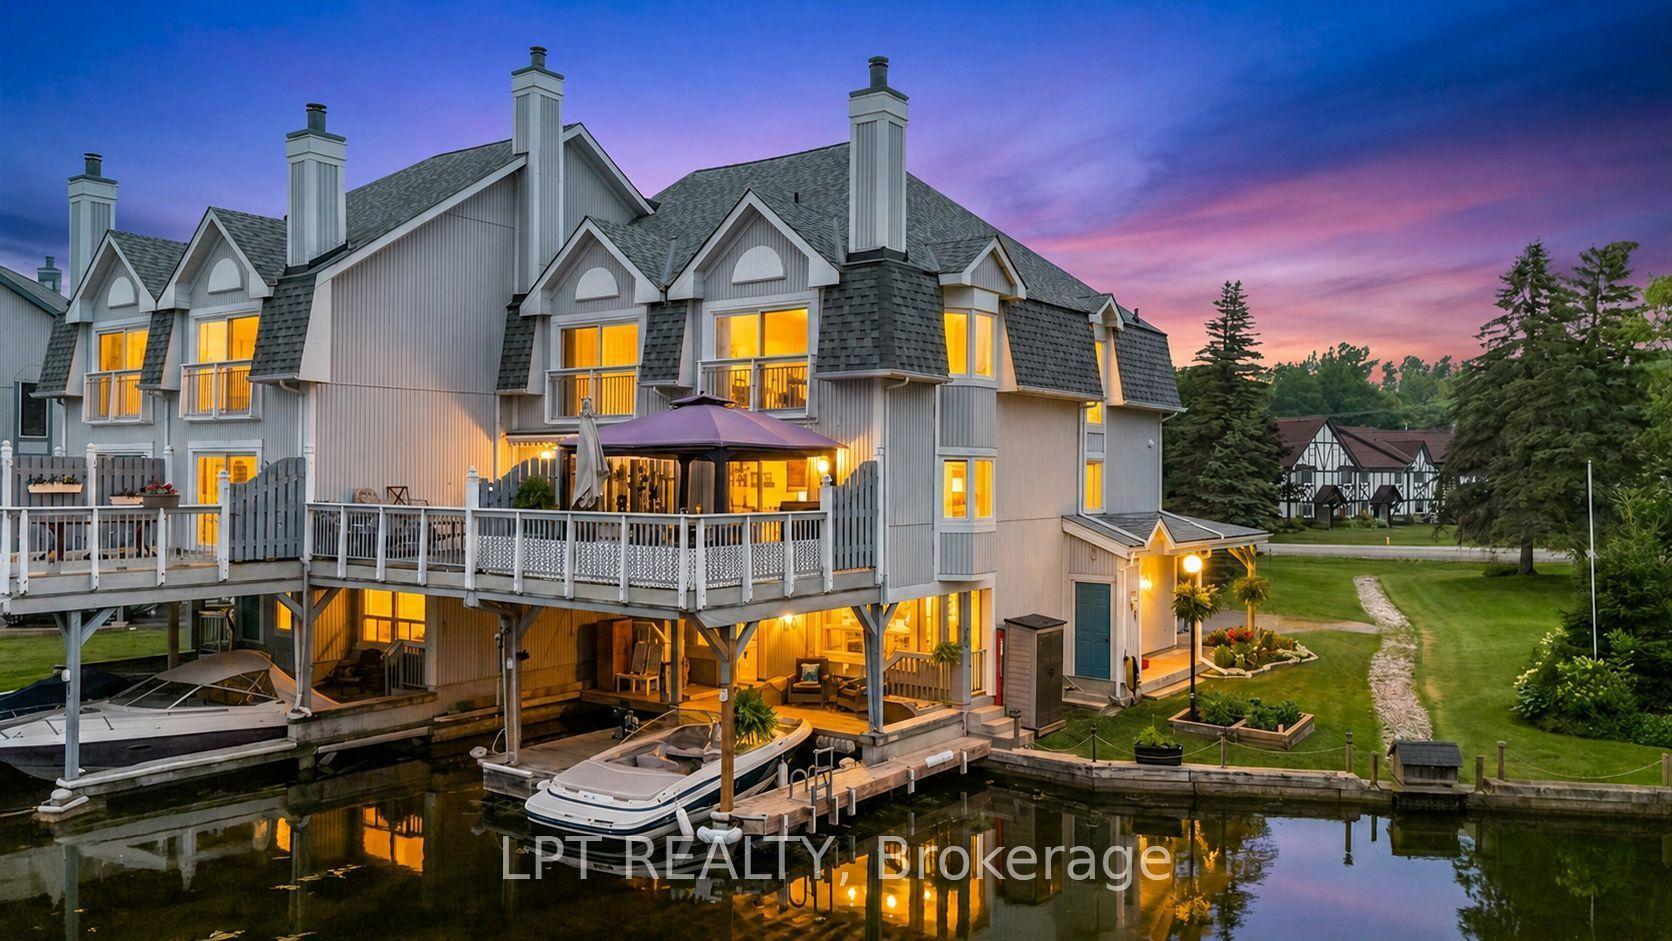
For Sale8 days ago
$599,000
Condo Town
est. $2,626/mo
30 Laguna Parkway 1 #1, Rural Ramara
Ramara, ON
3 bd
4 ba
1,900
1
MLS# S13575854Lpt Realty
WhatsApp Aman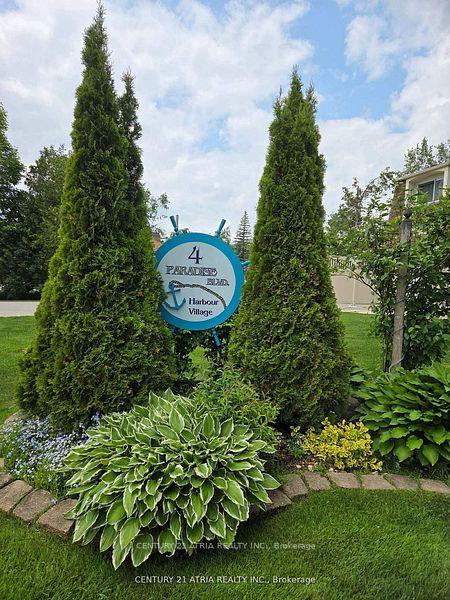
For Sale2 months ago
$469,000
Condo Town
est. $2,056/mo
4 Paradise Boulevard 24 #24, Rural Ramara
Ramara, ON
2 bd
2 ba
1,100
1
MLS# S13411836Century 21 Atria Realty Inc.
WhatsApp Aman