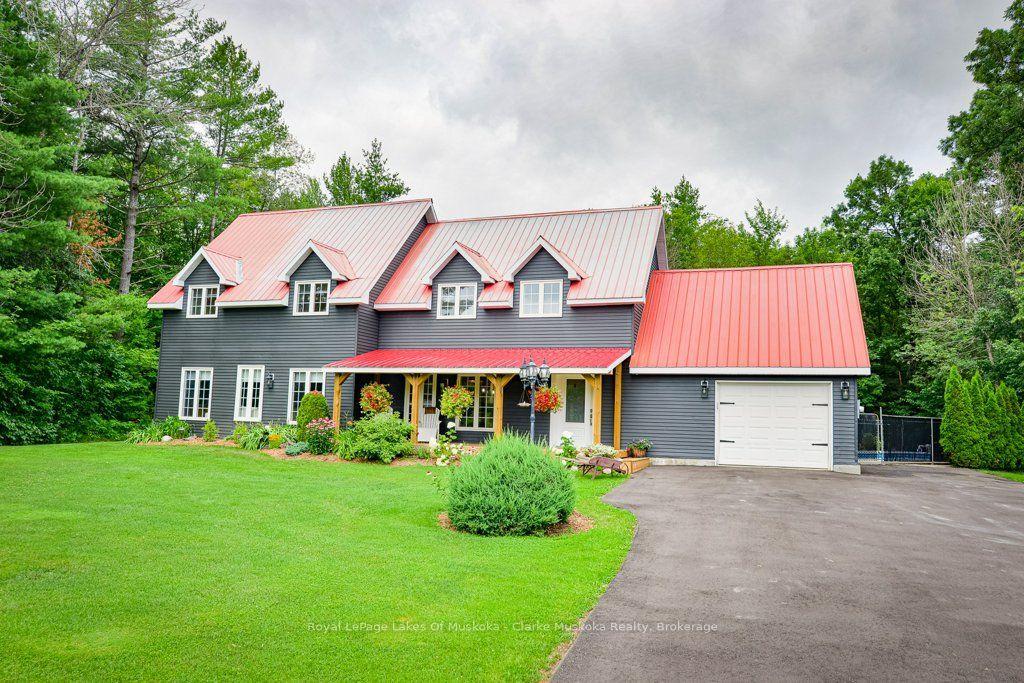
For Sale
Just Listed
1887 Ellis Road
Coldwater, Severn, ON
$1,199,000
3+2Bd
3Ba
2,250+sqft
12Parking
94.39 x 381 ftlot
$533/sqft
DetachedMLS# S13621210Listed 2026-07-300 DOM
Cooling
Central Vacuum
Basement
Finished with Walk-Out
Just listed! New listings in Severn often receive offers within the first week.
About this home
Welcome to your year-round waterfront retreat on beautiful MacLean Lake, offering direct access to Gloucester Pool & the Trent Severn Waterway. Set on a picturesque 0.73-acre lot w/ 74ft of southern exposure waterfront, this versatile property is ideal as a family home, cottage getaway, or multi-generational retreat with endless possibilities. The main level features an open-concept kitchen, living & dining area designed for gathering with family & friends, complete w/ a walkout to a spacious deck overlooking the property & lake. Three comfortable bedrooms & a 3pc bath complete the main floor. The fully finished lower level offers incredible flexibility w/ its own entrance, making it an ideal in-law suite or rental. This space features an open-concept kitchen, living & dining area, 2 bedrooms, a 3pc bath, laundry rm, cozy wood burning stove, & walkout to a large covered patio w/ peaceful waterfront views. Outside, the impressive amenities continue w/ an oversized 2 car detached shop complete w/ a 7,000lb vehicle lift, a charming Panabode bunkie for overflow guests, an outhouse, & 4 additional storage sheds providing room for all your tools, toys, & equipment. Enjoy effortless waterfront living w/ a private dock, beautiful lake views, & a small boat ramp perfect for launching your Sea-Doos or other small watercraft. Additional features include updated windows & patio doors (2019), a durable metal roof on the main home, shingle roofs on the outbuildings (2019), propane furnace (2019), A/C (2019), central vac, UV water system, drilled well, generator (2019), & more. Conveniently located on a year-round municipally maintained rd w/ garbage/recycling collection, this property combines the tranquility of cottage living w/ the convenience of year-round services. Located just 1.5 hours from the GTA and 15 mins from the 400 Hwy.
PoolWaterfrontWalkoutIn-law Suite
Rooms
Main Floor
| Kitchen | 4.27 × 3.90 m | |
| Living Room | 4.43 × 4.99 m | W/O To Deck Fireplace |
| Dining Room | 4.26 × 2.74 m | |
| Primary Bedroom | 4.09 × 4.57 m | |
| Bedroom 2 | 3.30 × 2.62 m | |
| Bedroom 3 | 3.32 × 2.74 m | |
| Bathroom | 2.40 × 1.49 m | 3 Pc Bath |
Lower
| Kitchen | 4.23 × 2.49 m | |
| Recreation | 4.23 × 5.40 m | W/O To Yard |
| Utility Room | 2.69 × 2.11 m | |
| Bedroom 4 | 4.13 × 3.32 m | |
| Bedroom 5 | 4.17 × 3.94 m | |
| Bathroom | 1.53 × 2.45 m | 3 Pc Bath |
| Utility Room | 1.53 × 1.31 m | |
| Dining Room | 2.58 × 3.81 m |
Features
- Central Vacuum
- In-Law Capability
- Primary Bedroom - Main Floor
- Propane Tank
- Storage
- Water Treatment
- Deck
- Fishing
- Privacy
- Year Round Living
- Finished with Walk-Out
- Central Air
- Bungalow
Financials
Annual Taxes
$4,604.25
Estimated Rental Income
Entire property$3,200 – $4,800/mo
Rental yield3.2% – 4.8%
*Estimates based on comparable rentals in the area. Actual income may vary.
Market Data — Severn
Days on market0 days
Buyer's MarketSeller's Market
Based on active listings in Severn. Data updates daily.
Our estimate for this home
Estimated range
$1.23M – $1.43M
Mid-point $1.33M · ~$592/sqft
How this listing compares
$1.23MList · $1.20M$1.43M
Medium confidence·Based on 24 coldwater comparables
Estimated range is generated automatically from active comparables and is for informational purposes only. Not an appraisal — contact Aman for a full comparative market analysis that factors in condition, renovations, and positioning.
Getting around
How walkable, bikeable, and transit-friendly this neighbourhood is.
60
/ 100
Walk Score
Somewhat Walkable
45
/ 100
Transit Score
Some Transit
46
/ 100
Bike Score
Somewhat Bikeable
Scores are estimates based on neighbourhood data and are for informational purposes only.
MLS® data courtesy of the Toronto Regional Real Estate Board (TRREB).
The information provided herein must only be used by consumers that have a bona fide interest in the purchase, sale, or lease of real estate and may not be used for any commercial purpose or any other purpose. Listing information is deemed reliable but is not guaranteed accurate by the Toronto Regional Real Estate Board, the listing brokerage, or this website. The trademarks REALTOR®, REALTORS® and the REALTOR® logo are controlled by The Canadian Real Estate Association (CREA) and identify real estate professionals who are members of CREA. MLS®, Multiple Listing Service®, and the associated logos are owned by CREA. Not intended to solicit properties currently listed for sale or buyers under contract.
You may also like
More homes in Severn
Hand-picked listings with a similar price range and style.
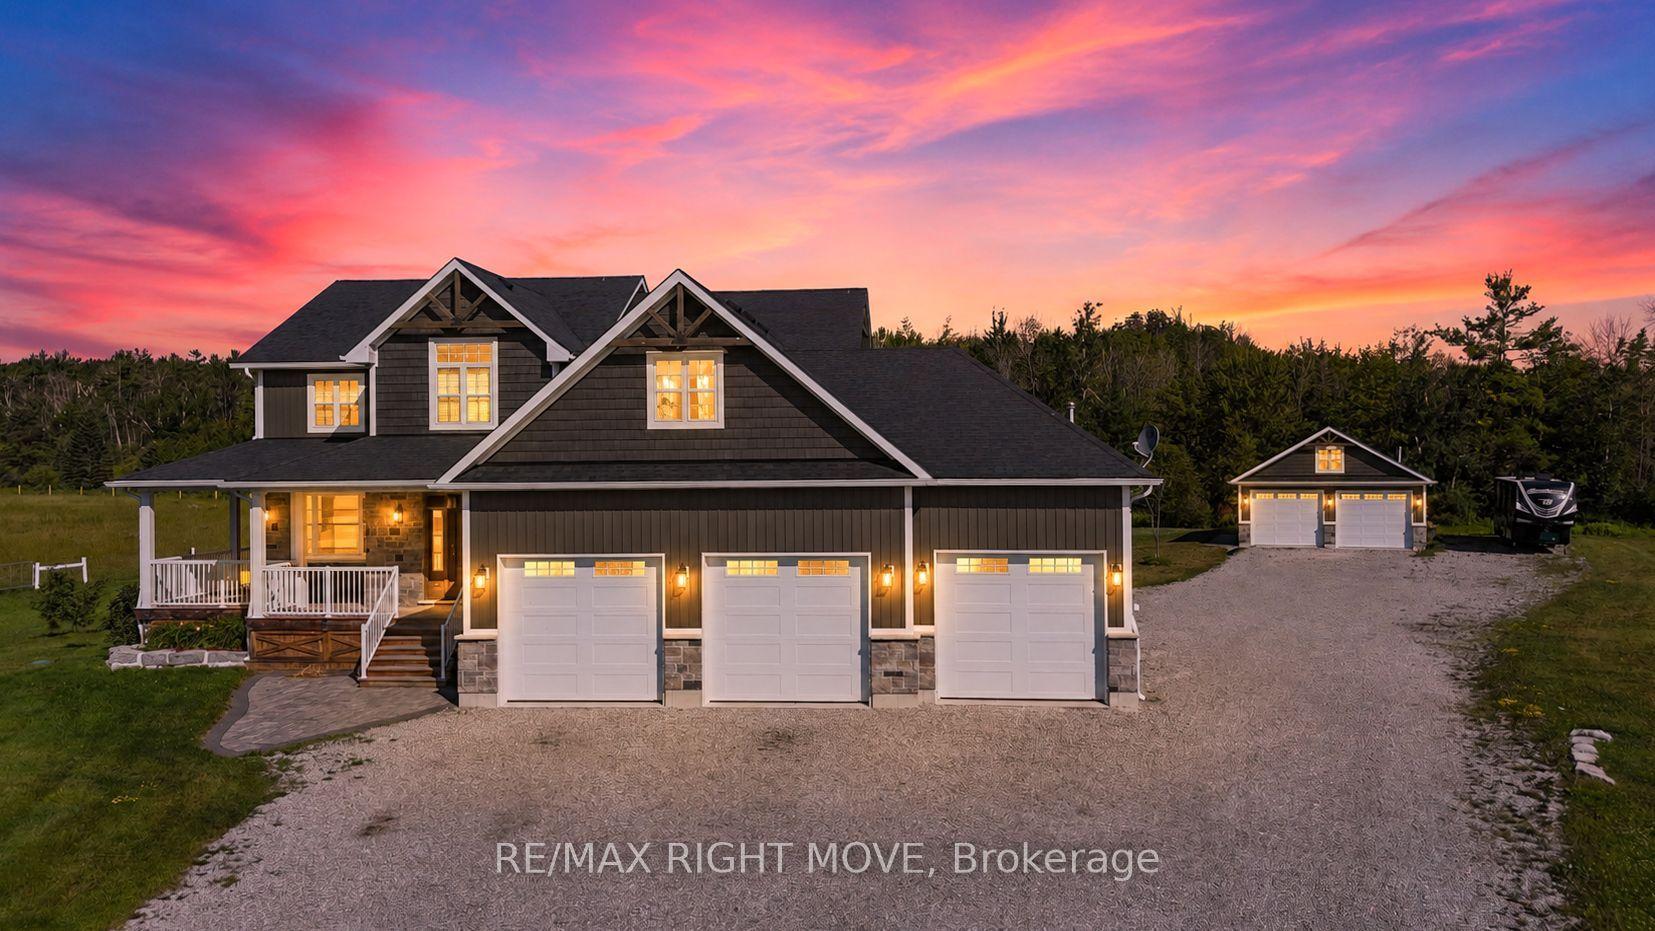
For Sale20 days ago
$1,479,000
Detached
est. $6,484/mo
2448 Stockdale Road, West Shore
Severn, ON
5 bd
5 ba
3,250
25
MLS# S13548570Re/Max Right Move
WhatsApp Aman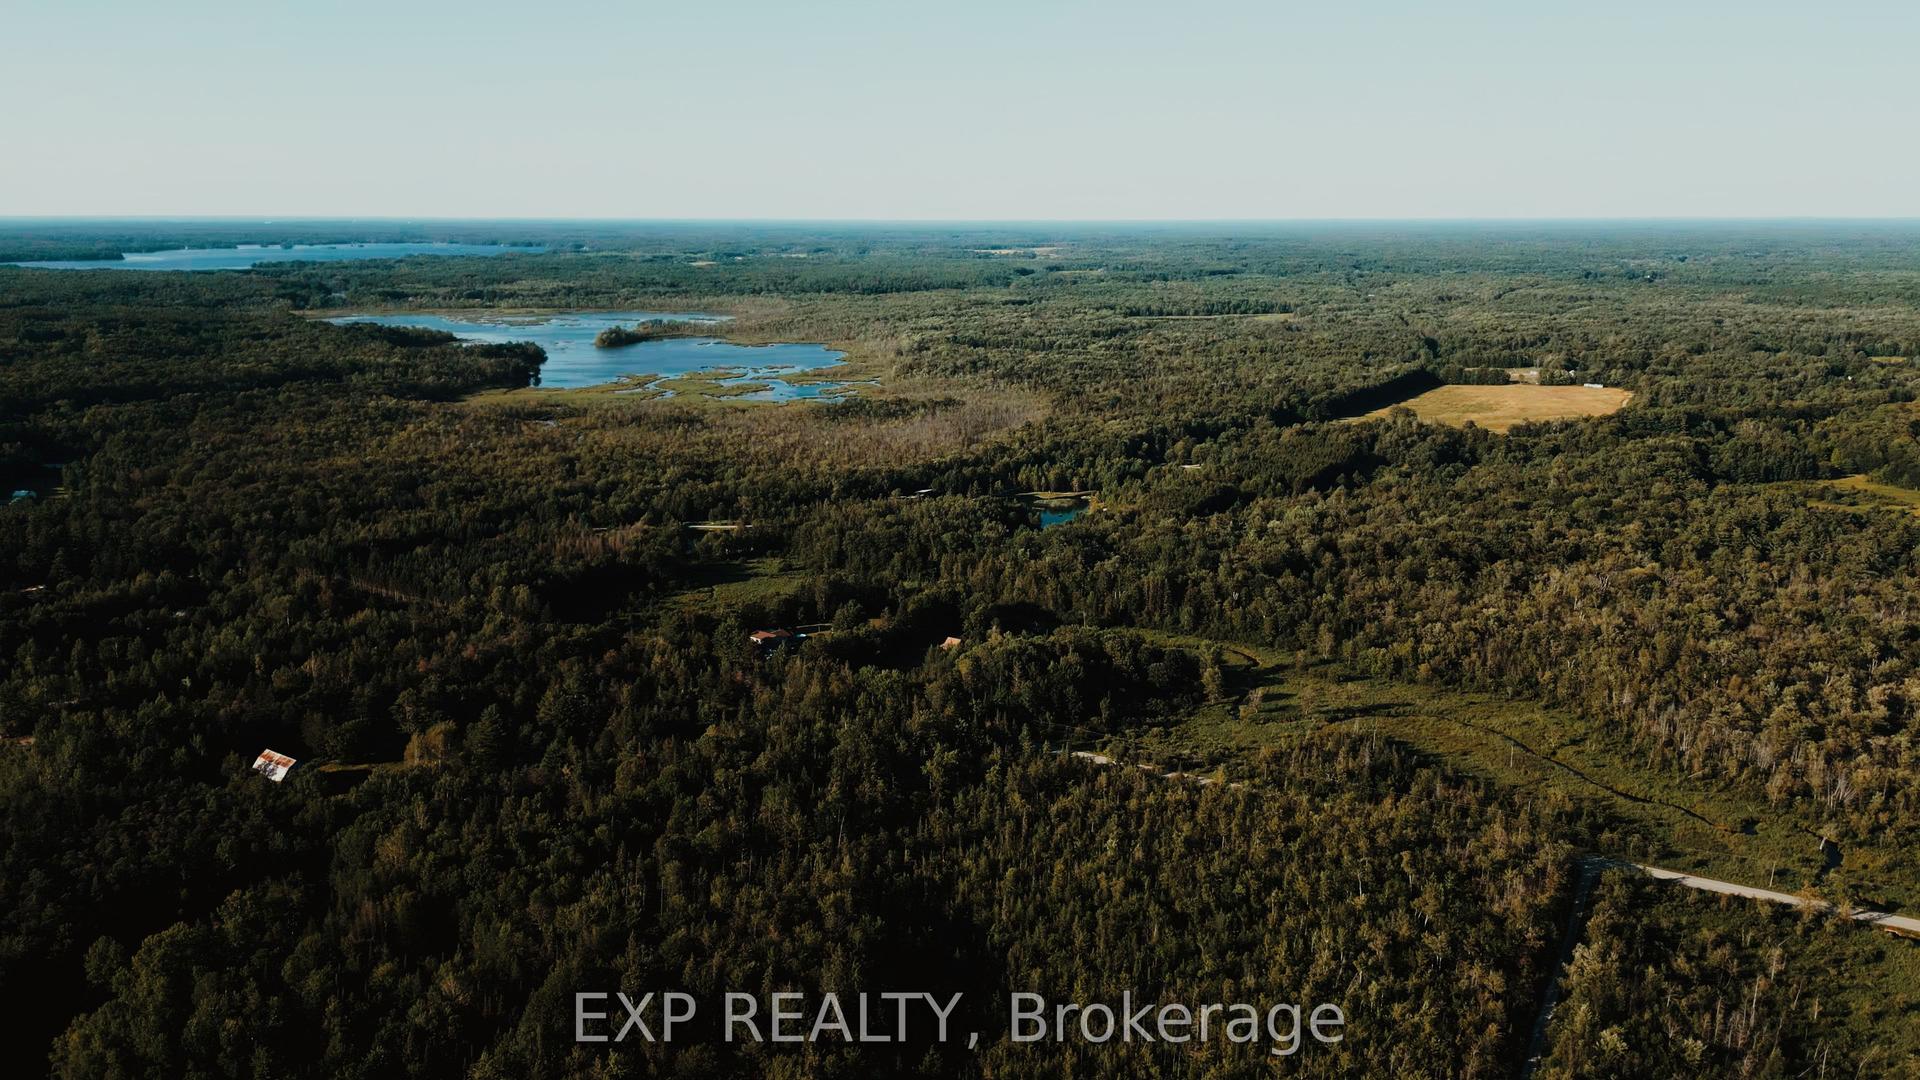
For Sale3 days ago
$1,099,000
Detached
est. $4,818/mo
2670 SOUTH SPARROW LAKE Road S, Rural Severn
Severn, ON
5+1 bd
2 ba
900
10
MLS# S13609264Exp Realty
WhatsApp Aman