For Sale
4041 Wainman Line
Rural Severn, Severn, ON
$1,499,000
3Bd
4Ba
3,250+sqft
8Parking
149.562 x 157.238 mlot
$461/sqft
DetachedMLS# S13500380Listed 2026-06-2916 DOM
Cooling
Central Air
About this home
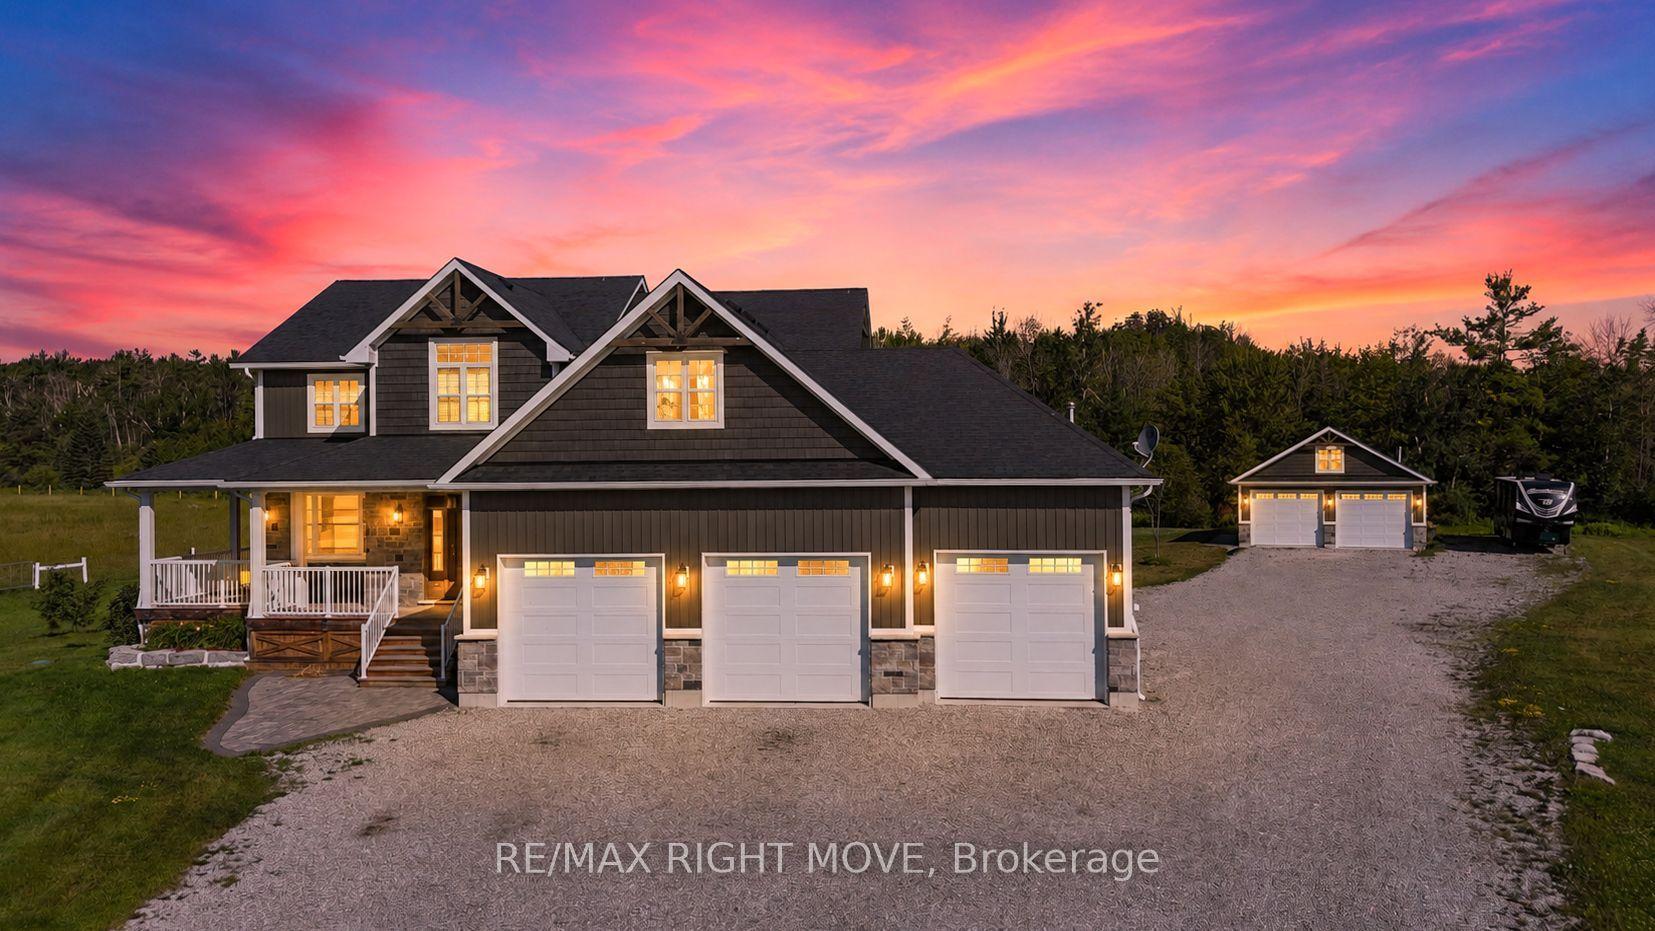
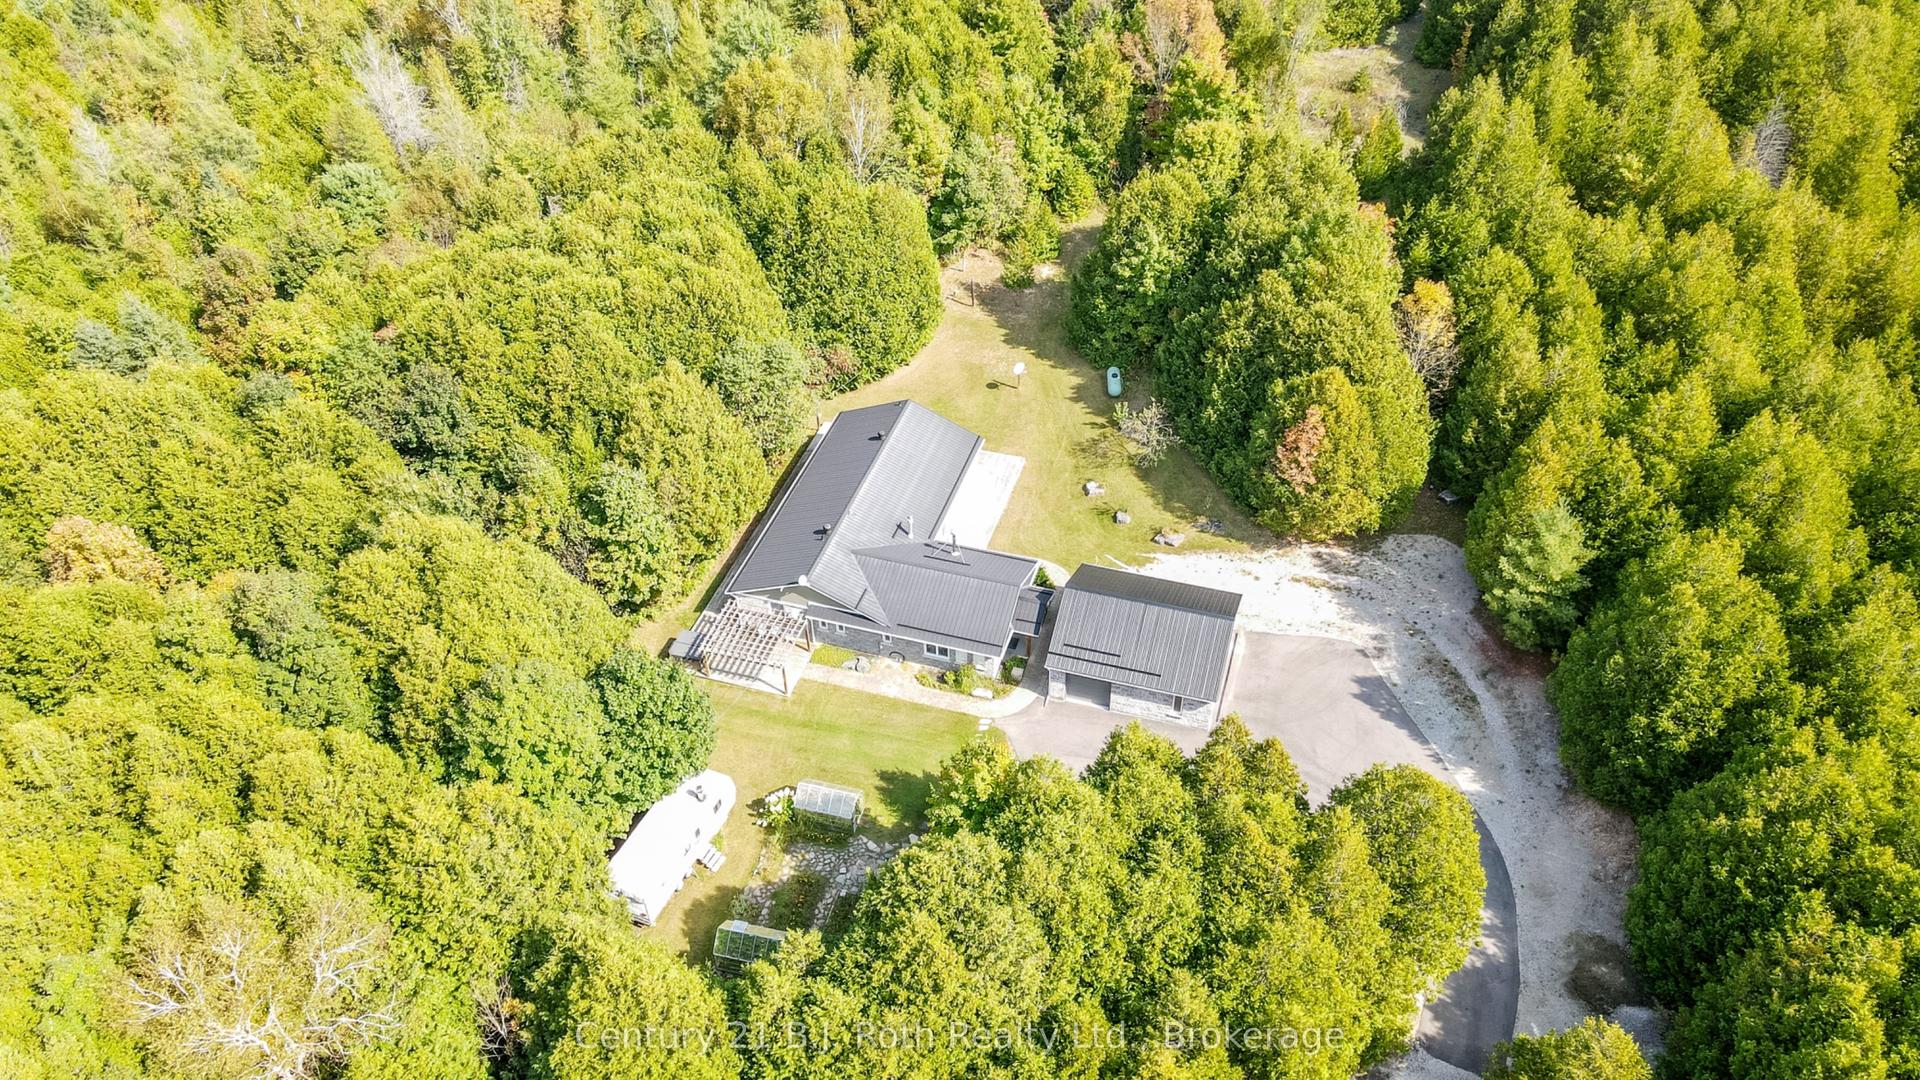
Every buyer will see something different in this property-and that's exactly what makes it special. For one family it's 4.5 PRIVATE ACRES where the kids can still walk to MARCHMONT PUBLIC SCHOOL. For another it's the fully insulated and HEATED DETACHED SHOP. Others will appreciate the PRIVATE LOFT ABOVE GARAGE, ideal for extended family, guests, older children or a home-based business. There are two driveways into the property. The second driveway is tree-lined with post lighting and leads directly to the shop or home which is great for those wanting separation for business. It's rare to find a property that offers so many possibilities without compromise. Set well back from the road and surrounded by mature trees, this property offers a peaceful country setting with two driveways for added access, parking, and flexibility - all just MINUTES FROM WESTRIDGE SHOPPING, Costco, restaurants, Bass Lake, Highway 11 and everyday amenities. The updated kitchen overlooks the spacious family room with gas fireplace, while the separate dining room and bright THREE SEASON SUNROOM provide plenty of space to gather with family and friends. Summer is where this property truly shines. Step outside to the HEATED INGROUND POOL, hot tub, pool bar and expansive patio-an outdoor space designed for RESORT STYLE ENTERTAINING and relaxation all season long. The main floor office, and full bathroom offer exceptional flexibility, while the private loft suite above the garage, complete with its own office/den, bathroom and kitchenette, creates even more possibilities for extended family, guests or a home-based business. Major updates include the furnace (2024), well pump (2023), windows (2021), shingles and skylights (2014), Generac backup generator and numerous pool, water system and exterior improvements. A rare opportunity to enjoy the space and privacy of country living without giving up the convenience of being just minutes from the city.
PoolGarageFireplace
Rooms
Main Floor
| Mud Room | 3.19 × 2.28 m | |
| Family Room | 5.53 × 6.34 m | |
| Kitchen | 3.66 × 3.68 m | |
| Dining Room | 4.46 × 4.38 m | |
| Sunroom | 3.21 × 4.58 m | |
| Laundry | 1.76 × 2.93 m | |
| Office | 3.79 × 3.95 m | |
| Play | 3.78 × 4.06 m |
Second Floor
| Primary Bedroom | 3.67 × 4.19 m | |
| Bedroom 2 | 3.53 × 3.72 m | |
| Bedroom 3 | 4.10 × 3.89 m | |
| Loft | 8.02 × 4.70 m | |
| Den | 4.11 × 3.20 m |
Basement
| Utility Room | 3.41 × 7.38 m | |
| Recreation | 5.04 × 7.72 m | |
| Other | 2.80 × 1.73 m |
Features
- Bar Fridge
- In-Law Capability
- Awnings
- Deck
- Hot Tub
- Landscaped
- Patio
- Full
- Central Air
- 2-Storey
Financials
Annual Taxes
$5,859
Estimated Rental Income
Entire property$3,200 – $4,800/mo
Basement apartment$1,800 – $2,500/mo
Rental yield2.6% – 3.8%
*Estimates based on comparable rentals in the area. Actual income may vary.
Market Data — Severn
Days on market16 days
Buyer's MarketSeller's Market
Based on active listings in Severn. Data updates daily.
Our estimate for this home
Estimated range
$2.15M – $2.50M
Mid-point $2.33M · ~$717/sqft
How this listing compares
$2.15MList · $1.50M$2.50M
Medium confidence·Based on 29 rural severn comparables
Estimated range is generated automatically from active comparables and is for informational purposes only. Not an appraisal — contact Aman for a full comparative market analysis that factors in condition, renovations, and positioning.
Getting around
How walkable, bikeable, and transit-friendly this neighbourhood is.
62
/ 100
Walk Score
Somewhat Walkable
39
/ 100
Transit Score
Some Transit
50
/ 100
Bike Score
Bikeable
Scores are estimates based on neighbourhood data and are for informational purposes only.
MLS® data courtesy of the Toronto Regional Real Estate Board (TRREB).
The information provided herein must only be used by consumers that have a bona fide interest in the purchase, sale, or lease of real estate and may not be used for any commercial purpose or any other purpose. Listing information is deemed reliable but is not guaranteed accurate by the Toronto Regional Real Estate Board, the listing brokerage, or this website. The trademarks REALTOR®, REALTORS® and the REALTOR® logo are controlled by The Canadian Real Estate Association (CREA) and identify real estate professionals who are members of CREA. MLS®, Multiple Listing Service®, and the associated logos are owned by CREA. Not intended to solicit properties currently listed for sale or buyers under contract.
You may also like
More homes in Severn
Hand-picked listings with a similar price range and style.
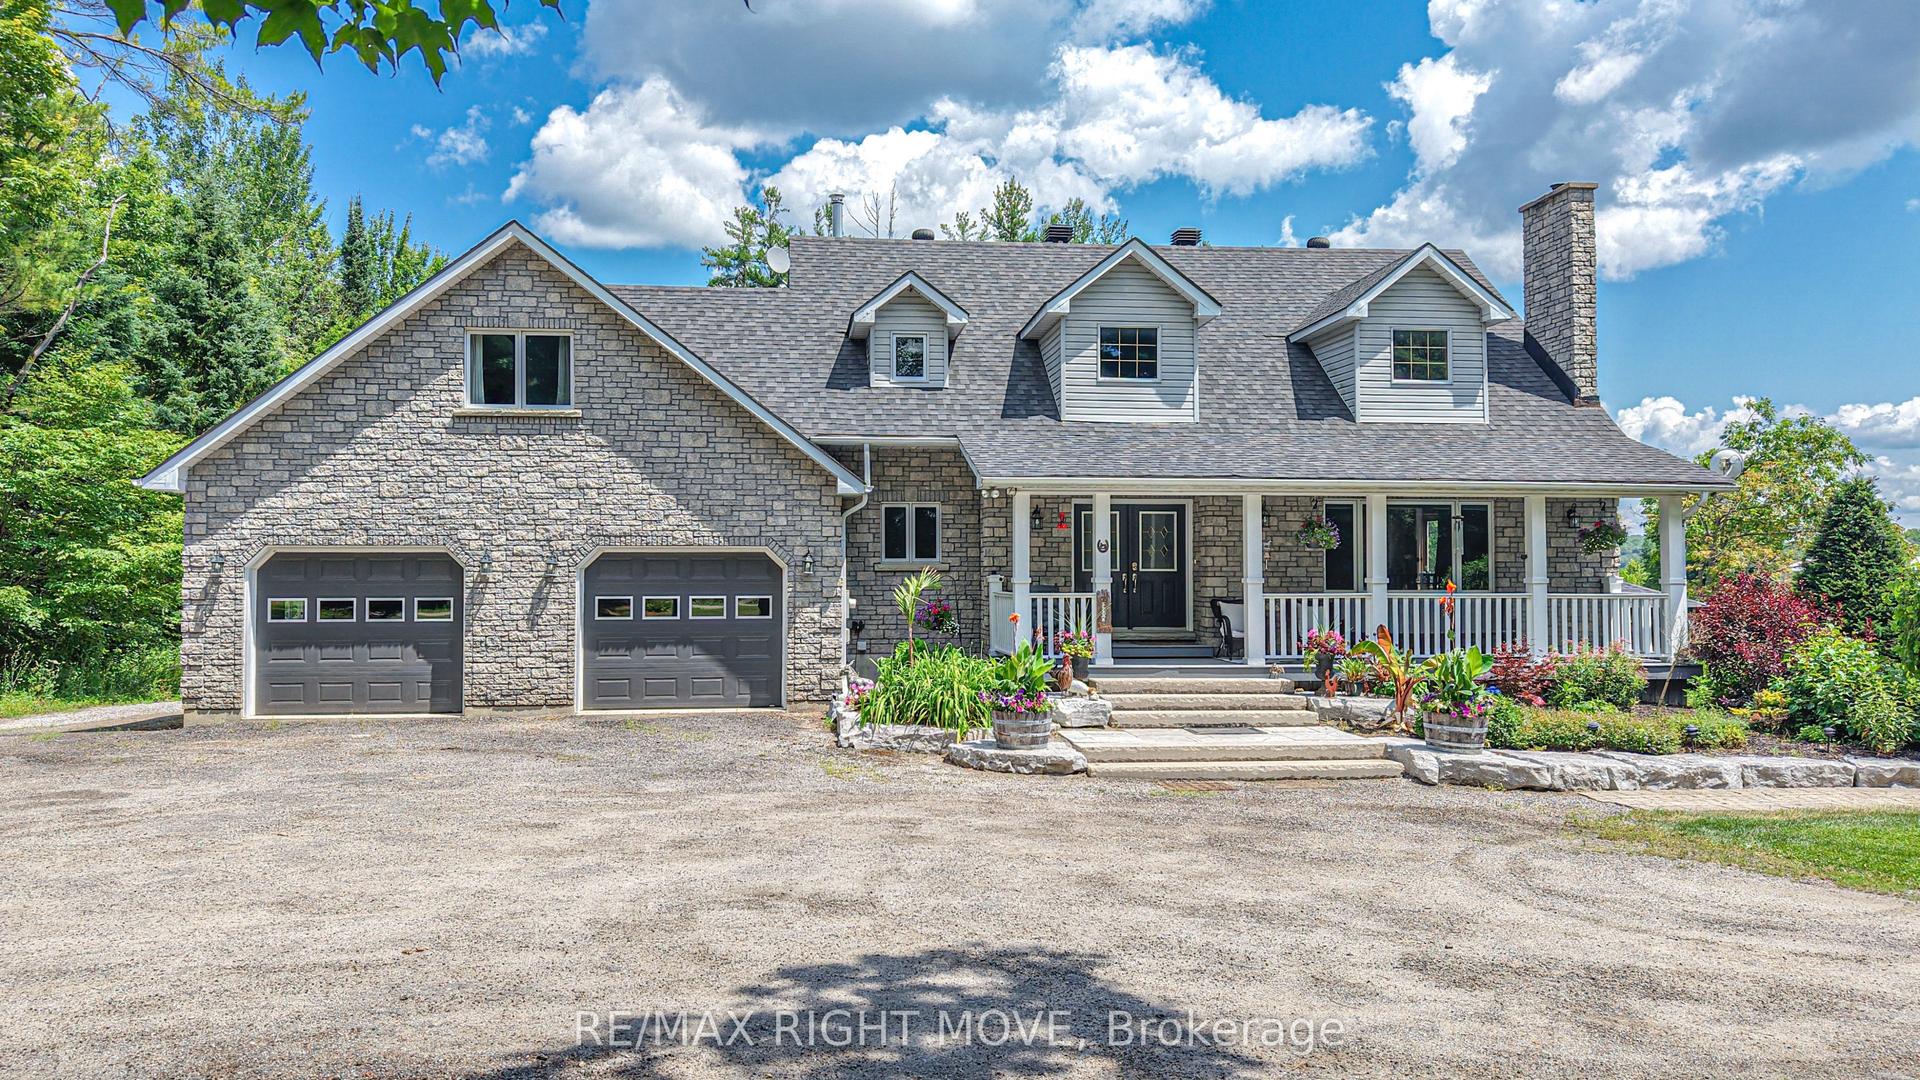
For Sale1 h ago
$1,799,000
Detached
est. $7,887/mo
3625 Fairgrounds Road, Rural Severn
Severn, ON
5 bd
5 ba
3,250
16
MLS# S13564826Re/Max Right Move
WhatsApp Aman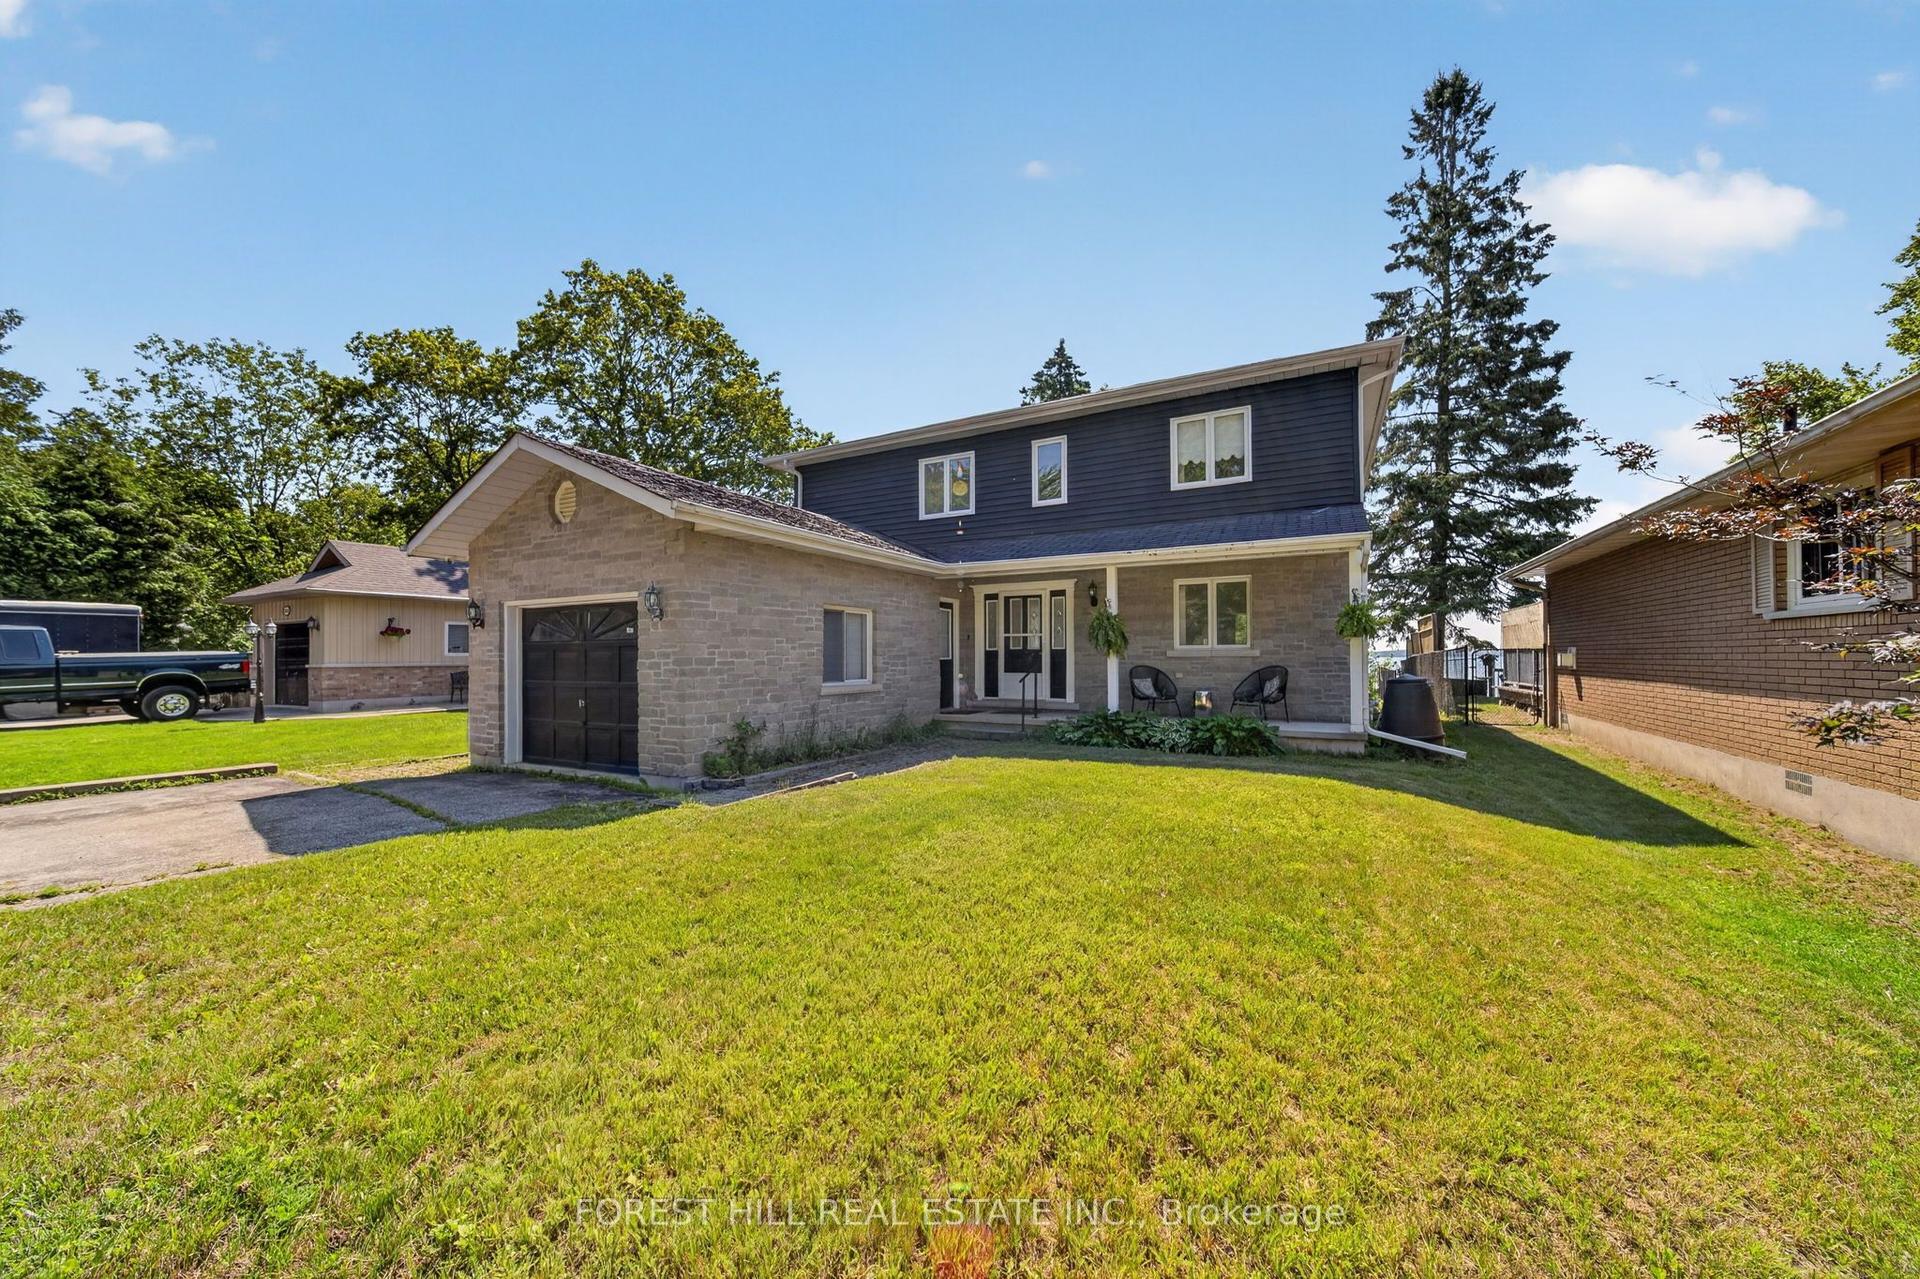
For Sale1 day ago
$1,149,000
Detached
est. $5,037/mo
2999 Lakeside Drive, Washago
Severn, ON
4+1 bd
3 ba
2,250
3
MLS# S13564208Forest Hill Real Estate Inc.
WhatsApp Aman