For Sale
1 Valley View Court
Bayshore, Barrie, ON
$829,900
2+1Bd
3Ba
1,300+sqft
5Parking
53.54 x 91.76 ftlot
$638/sqft
DetachedMLS# S13560874Listed 2026-07-1431 DOM
Heating
On Demand Water Heater
Cooling
Central Vacuum
Basement
Finished
On the market for 31 days — longer than average. The seller may be open to negotiation.
About this home
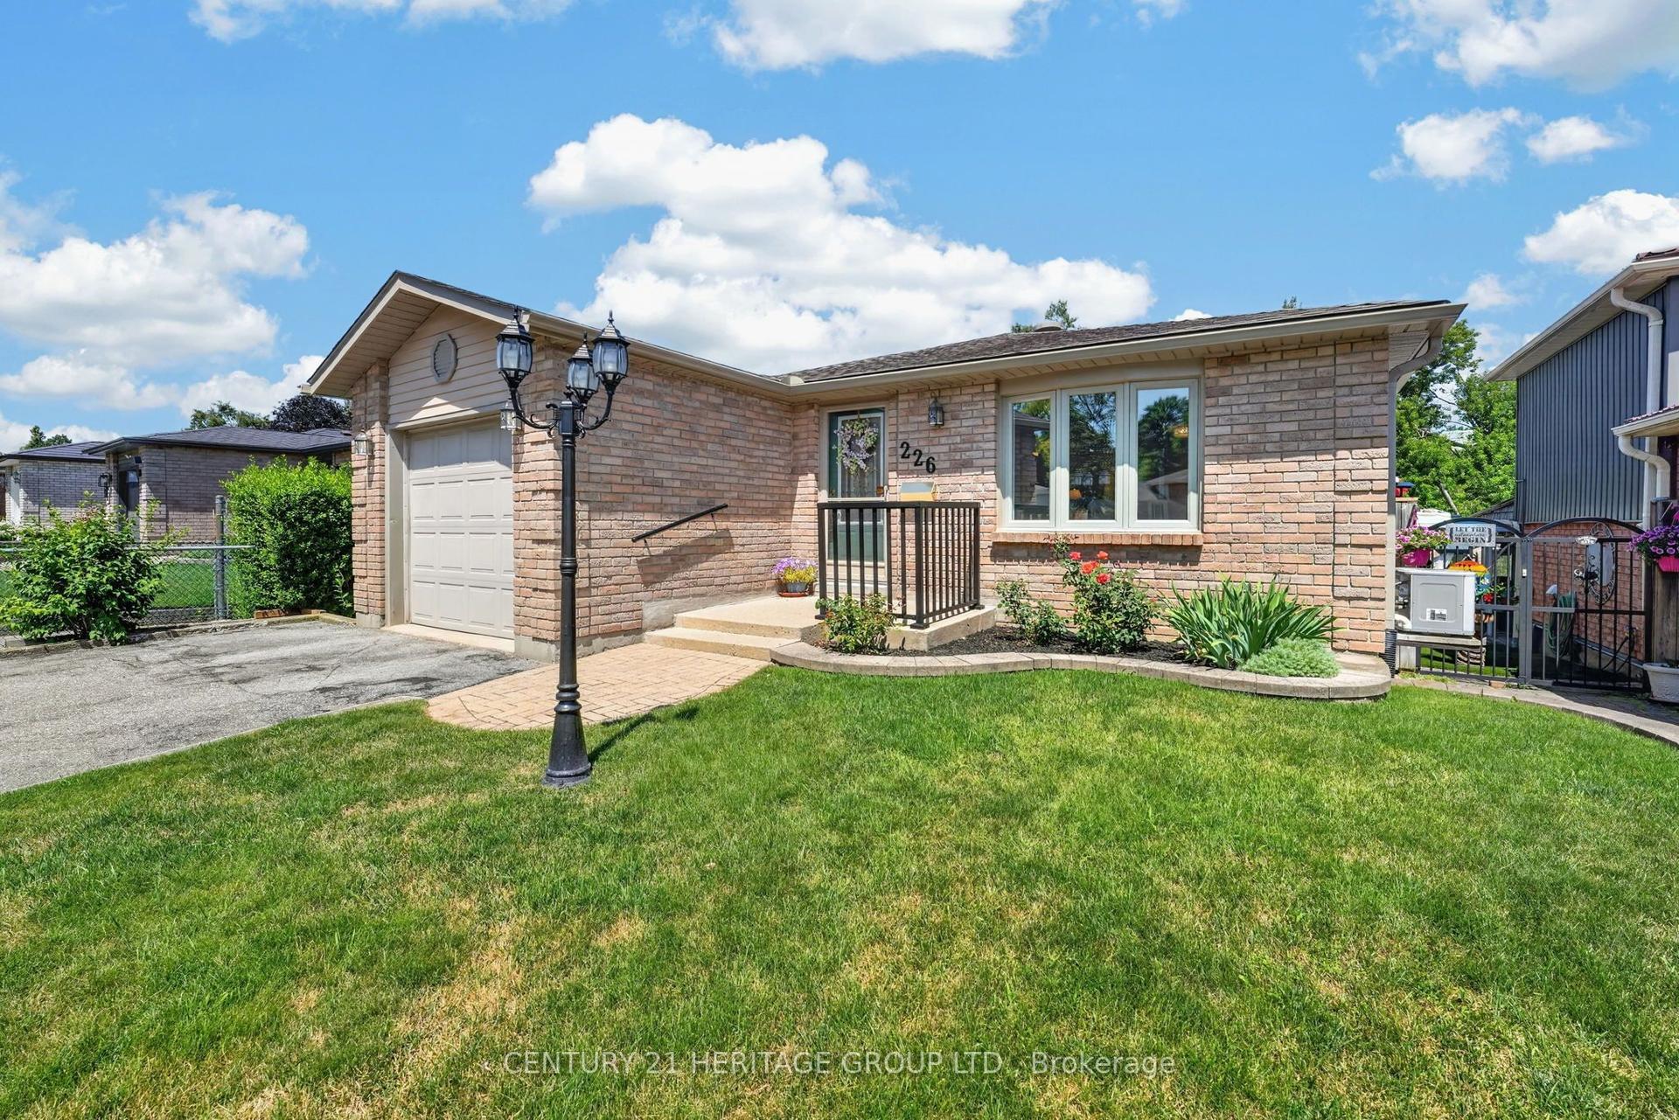
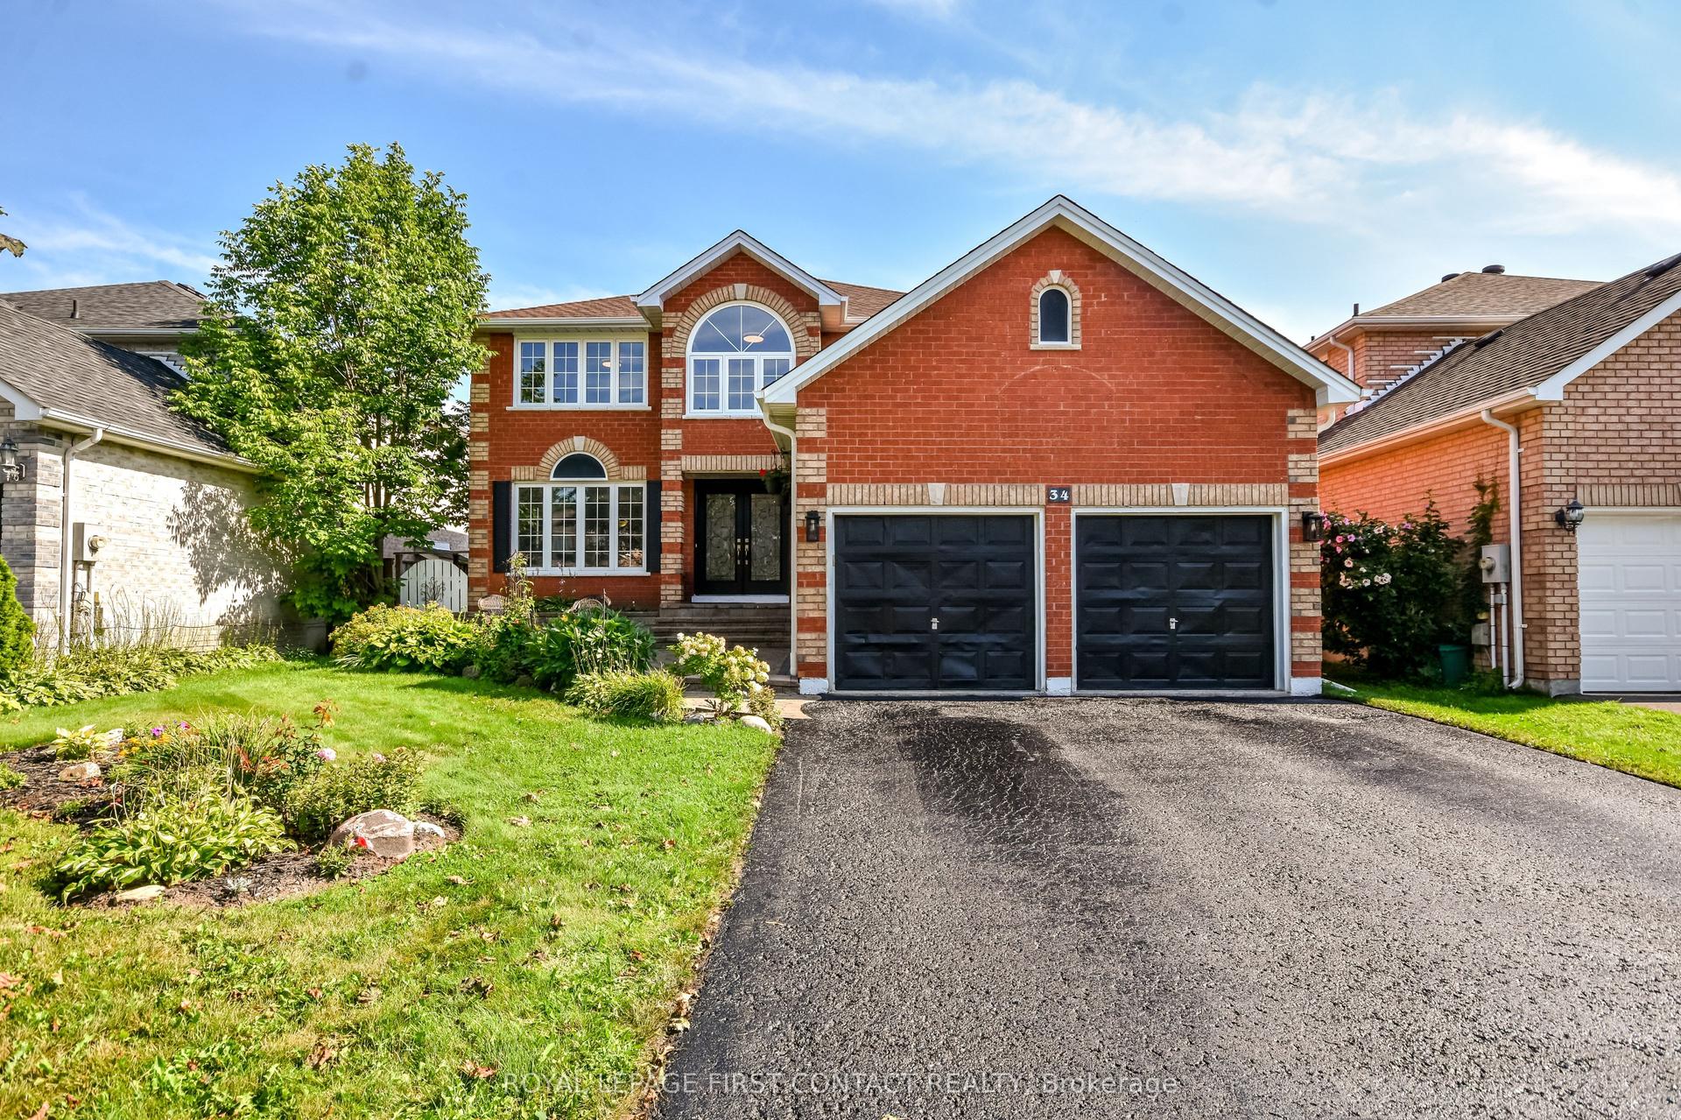
QUIET COURT LOCATION WITH IN-LAW POTENTIAL & STEPS TO WILKINS BEACH! Tucked into a quiet, low-traffic court in one of the area's most desirable neighbourhoods, this all-brick bungalow sits proudly on a beautifully landscaped corner lot with incredible curb appeal, a covered front porch, and parking for 5 with an attached garage and double-wide driveway. Located across from Valley View Park and playground, steps to Wilkins Walk Trail, and a short stroll to Wilkins Beach, the location is unbeatable for families and outdoor lovers alike. Inside, open-concept principal rooms offer a bright and welcoming layout, while the kitchen impresses with granite counters, stainless steel appliances, a gas stove, rich wood cabinetry, and a spacious island made for gathering. The living room features a cozy gas fireplace and a walkout to the private backyard. A versatile main-floor bonus room works perfectly as an office, den, guest bedroom, or formal living space. The primary suite features a walk-in closet and a 4-piece ensuite, while the main floor laundry with garage access adds everyday ease. The finished basement with a separate entrance is ideal for multi-generational living and features a kitchen, eating area, rec room, bedroom, den, and a full bathroom. Step out to your private backyard complete with a deck, pergola, patio, storage shed, and gas BBQ. Extras include an owned tankless on-demand hot water system, water filtration, water softener, and central vacuum. This is the kind of #HomeToStay that rarely comes along - loaded with features, full of flexibility, and perfectly positioned for lifestyle and convenience!
GarageWalkoutCorner LotFireplace
Rooms
Main Floor
| Kitchen | 3.20 × 2.98 m | |
| Dining Room | 2.51 × 3.49 m | |
| Living Room | 5.72 × 4.39 m | |
| Office | 3.28 × 5.31 m | |
| Primary Bedroom | 3.20 × 4.95 m | 4 Pc Ensuite |
| Bedroom 2 | 3.08 × 3.77 m | |
| Laundry | 1.90 × 2.39 m |
Basement
| Kitchen | 3.37 × 3.02 m | |
| Breakfast | 2.07 × 4.73 m | |
| Recreation | 5.15 × 8.97 m | |
| Office | 3.02 × 3.04 m | |
| Bedroom 3 | 3.28 × 4.19 m |
Features
- Auto Garage Door Remote
- Central Vacuum
- In-Law Capability
- On Demand Water Heater
- Sump Pump
- Water Heater Owned
- Water Purifier
- Water Softener
- Landscaped
- Finished
- Full
- Separate Entrance
- Central Air
- Bungalow
Financials
Annual Taxes
$6,706.49
Estimated Rental Income
Entire property$2,600 – $3,800/mo
Basement apartment$1,800 – $2,500/mo
Rental yield3.8% – 5.5%
*Estimates based on comparable rentals in the area. Actual income may vary.
Market Data — Barrie
Days on market31 days
Buyer's MarketSeller's Market
Based on active listings in Barrie. Data updates daily.
Getting around
How walkable, bikeable, and transit-friendly this neighbourhood is.
60
/ 100
Walk Score
Somewhat Walkable
37
/ 100
Transit Score
Some Transit
48
/ 100
Bike Score
Somewhat Bikeable
Scores are estimates based on neighbourhood data and are for informational purposes only.
MLS® data courtesy of the Toronto Regional Real Estate Board (TRREB).
The information provided herein must only be used by consumers that have a bona fide interest in the purchase, sale, or lease of real estate and may not be used for any commercial purpose or any other purpose. Listing information is deemed reliable but is not guaranteed accurate by the Toronto Regional Real Estate Board, the listing brokerage, or this website. The trademarks REALTOR®, REALTORS® and the REALTOR® logo are controlled by The Canadian Real Estate Association (CREA) and identify real estate professionals who are members of CREA. MLS®, Multiple Listing Service®, and the associated logos are owned by CREA. Not intended to solicit properties currently listed for sale or buyers under contract.
You may also like
More homes in Barrie
Hand-picked listings with a similar price range and style.
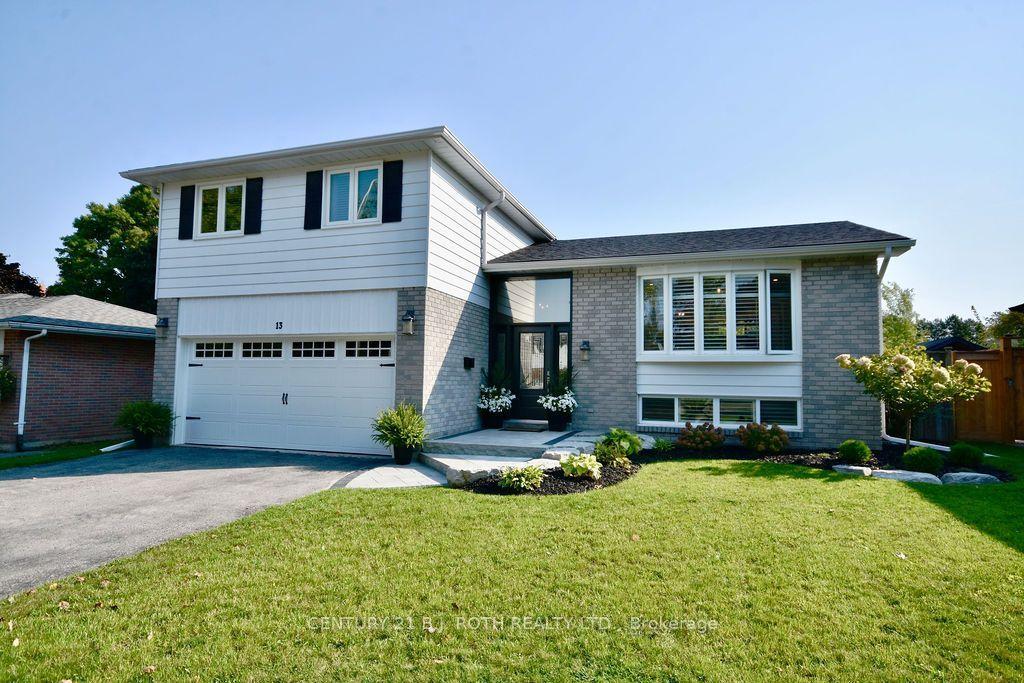
For Sale13 h ago
$969,900
Detached
est. $4,252/mo
13 Clover Avenue, Allandale Heights
Barrie, ON
3+1 bd
3 ba
1,750
6
MLS# S13678582Century 21 B.J. Roth Realty Ltd.
WhatsApp Aman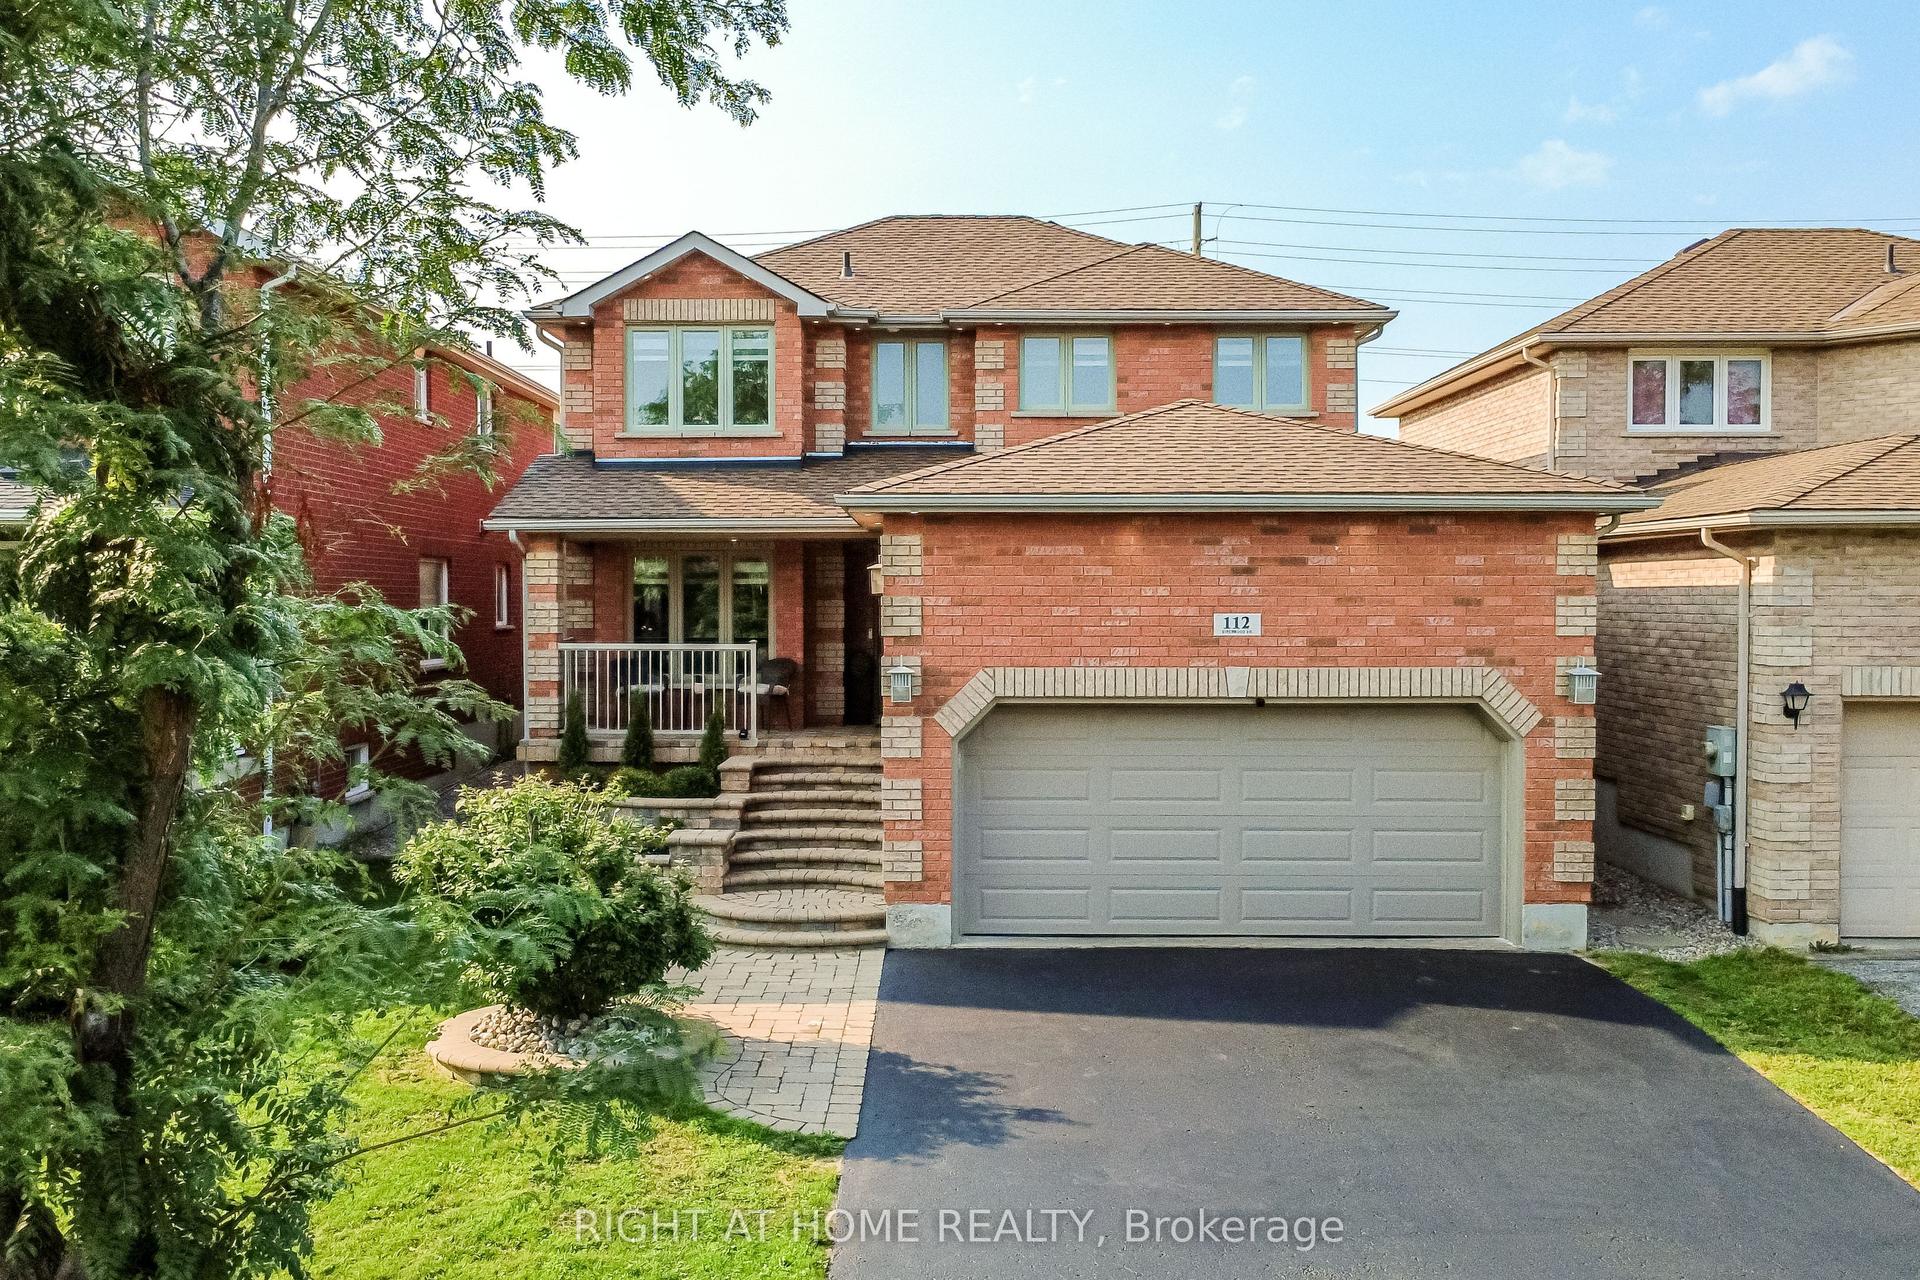
For Sale13 h ago
$979,000
Detached
est. $4,292/mo
112 Birchwood Drive, East Bayfield
Barrie, ON
4 bd
4 ba
2,250
6
MLS# S13678350Right At Home Realty
WhatsApp Aman