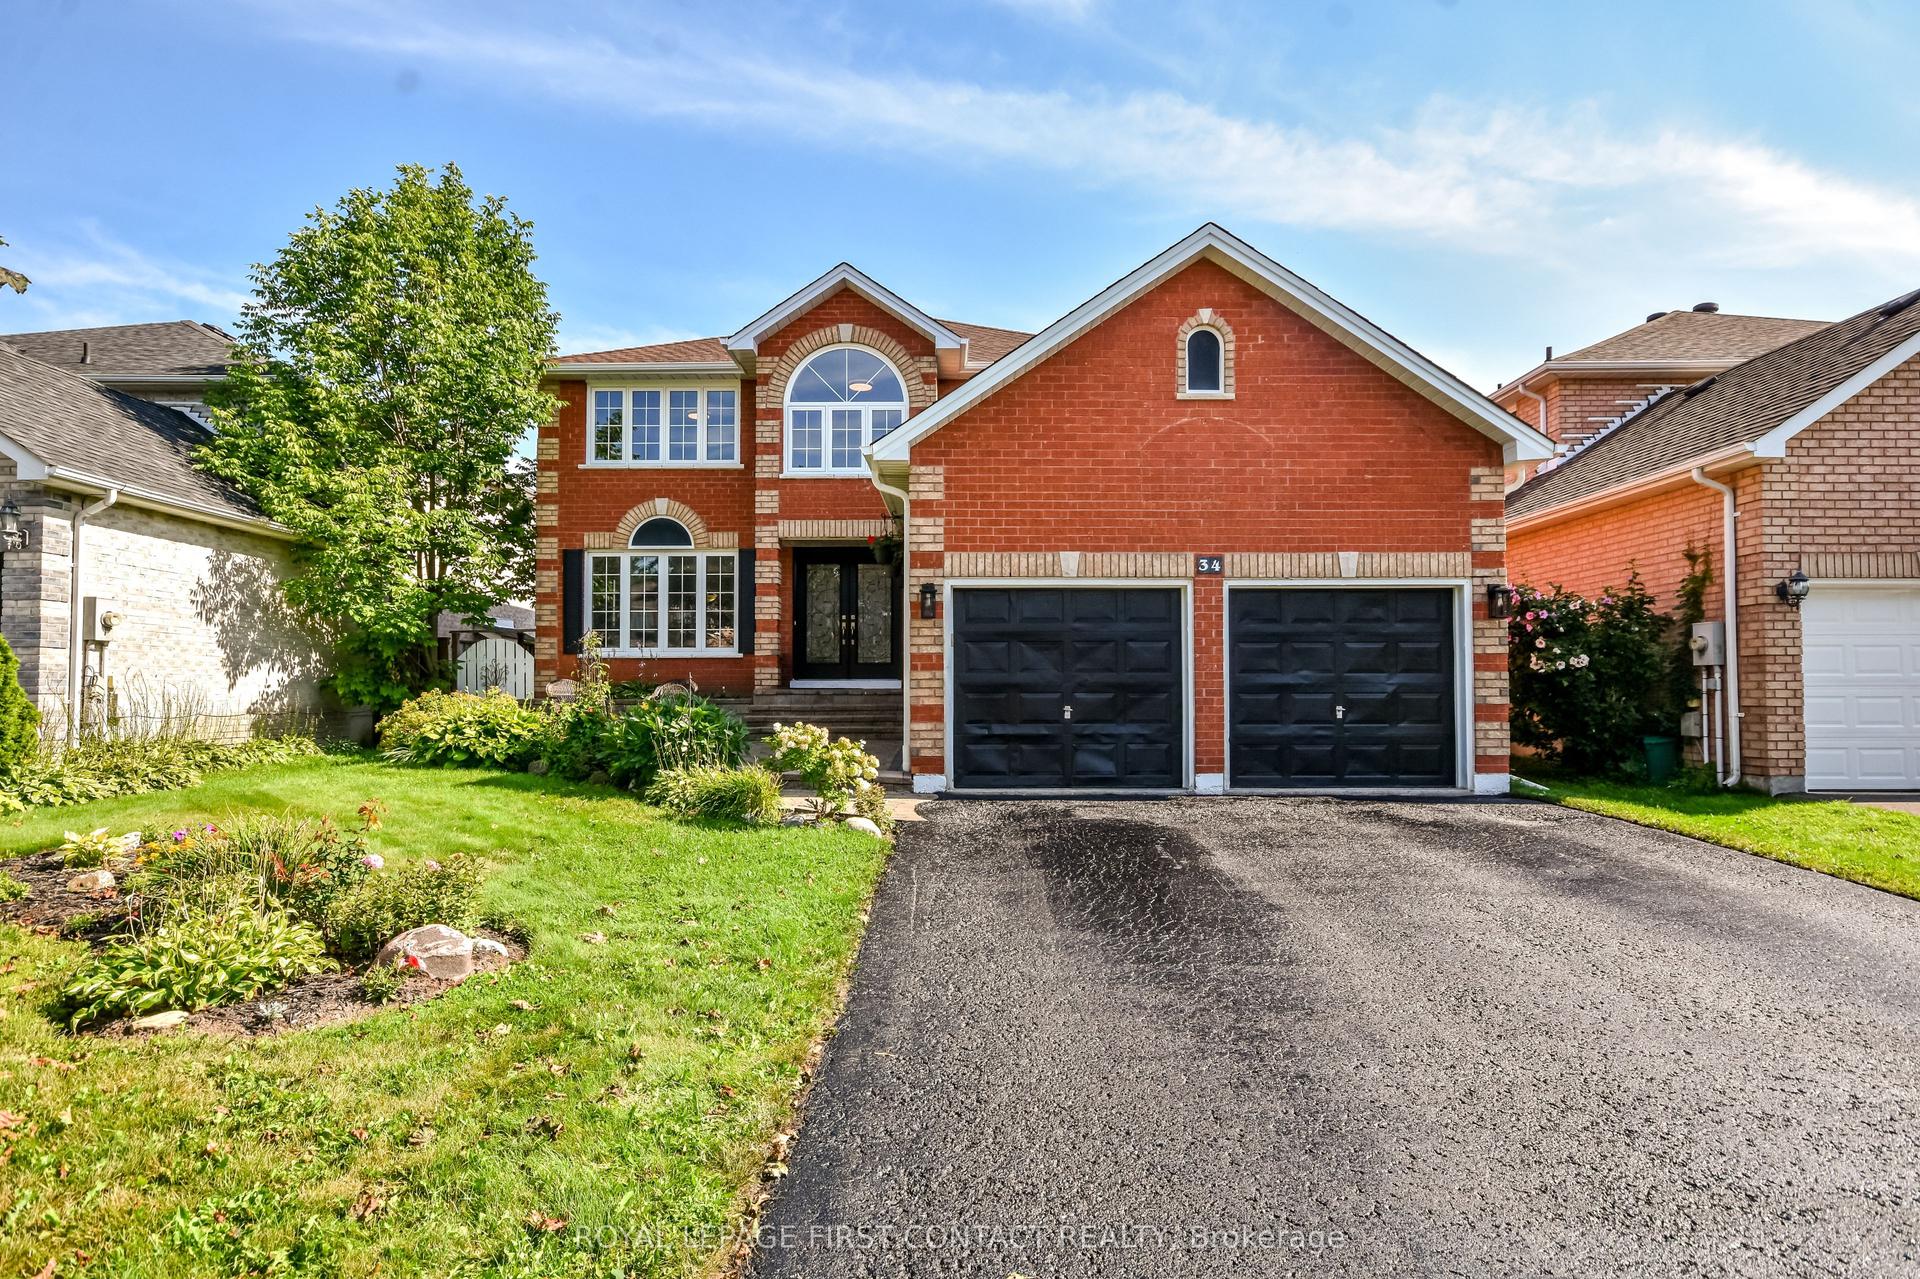
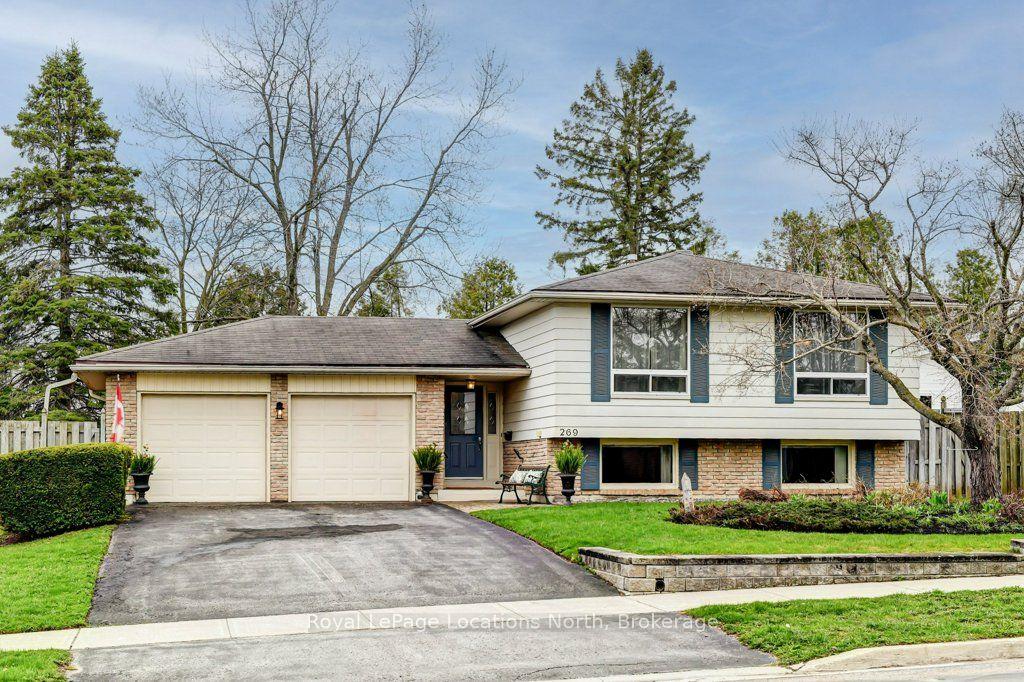
For Sale
Just Listed
13 Clover Avenue
Allandale Heights, Barrie, ON
$969,900
3+1Bd
3Ba
1,750+sqft
6Parking
60 x 125 ftlot
$554/sqft
DetachedMLS# S13678582Listed 2026-08-140 DOM
Cooling
Central Air
Basement
Partial Basement
Just listed! New listings in Barrie often receive offers within the first week.
About this home
Nestled in the heart of Allandale, this truly one-of-a-kind property offers a rare blend of modern elegance and family-friendly comfort. From the moment you step inside, the bright, open-concept main floor welcomes you with a beautifully renovated kitchen featuring quartz countertops and a spacious island, perfect for everyday living and entertaining alike. Enjoy a glass of wine in the stylish living room or unwind in the warm and inviting lower-level family room, complete with a cozy fireplace and walk-out access to a private, fully fenced backyard. This outdoor haven is ideal for play, relaxation, or hosting guests, with a pool, hot tub, and fresh landscaping that create a true backyard retreat. The homes thoughtful layout continues with a finished rec room offering ample space for kids to play, and a versatile bonus room that works perfectly as a home office or guest suite. Upstairs, you'll find three beautifully appointed bedrooms, a full bathroom, and a private ensuite in the primary bedroom. Lovingly updated over the years, this home features a new roof (2020), garage door (2023), front door (2019), and energy-efficient triple-pane windows (2017). The kitchen was fully renovated in 2022 and a new fridge 2025, and the furnace was replaced in 2014. The dryer is brand new as of 2024 and the Fridge is Sept 2025! Located close to parks, schools, and transit, this property offers the perfect combination of style, function, and location. With nothing left to do but move in and enjoy, this is your chance to own a truly special home in one of Barrie's most desirable communities.
PoolGarageRenovatedFireplace
Rooms
Second Floor
| Bathroom | 1.55 × 1.42 m | |
| Family Room | 5.72 × 4.42 m |
Third Floor
| Living Room | 4.95 × 4.24 m | |
| Dining Room | 2.46 × 3.28 m | |
| Kitchen | 4.60 × 3.30 m |
Upper
| Bathroom | 1.45 × 2.54 m | |
| Bedroom 3 | 2.62 × 3.96 m | |
| Bathroom | 1.93 × 2.59 m | |
| Primary Bedroom | 4.19 × 3.86 m | Walk-In Closet(s) |
| Bedroom 2 | 3.02 × 3.96 m |
Lower
| Bedroom | 3.17 × 3.48 m | |
| Recreation | 5.61 × 6.10 m | |
| Utility Room | 4.22 × 1.42 m |
Features
- Other
- Partial Basement
- Central Air
- Sidesplit 4
Financials
Annual Taxes
$5,548.19
Estimated Rental Income
Entire property$3,200 – $4,800/mo
Basement apartment$1,800 – $2,500/mo
Rental yield4.0% – 5.9%
*Estimates based on comparable rentals in the area. Actual income may vary.
Market Data — Barrie
Days on market0 days
Buyer's MarketSeller's Market
Based on active listings in Barrie. Data updates daily.
Getting around
How walkable, bikeable, and transit-friendly this neighbourhood is.
58
/ 100
Walk Score
Somewhat Walkable
47
/ 100
Transit Score
Some Transit
48
/ 100
Bike Score
Somewhat Bikeable
Scores are estimates based on neighbourhood data and are for informational purposes only.
MLS® data courtesy of the Toronto Regional Real Estate Board (TRREB).
The information provided herein must only be used by consumers that have a bona fide interest in the purchase, sale, or lease of real estate and may not be used for any commercial purpose or any other purpose. Listing information is deemed reliable but is not guaranteed accurate by the Toronto Regional Real Estate Board, the listing brokerage, or this website. The trademarks REALTOR®, REALTORS® and the REALTOR® logo are controlled by The Canadian Real Estate Association (CREA) and identify real estate professionals who are members of CREA. MLS®, Multiple Listing Service®, and the associated logos are owned by CREA. Not intended to solicit properties currently listed for sale or buyers under contract.
You may also like
More homes in Barrie
Hand-picked listings with a similar price range and style.
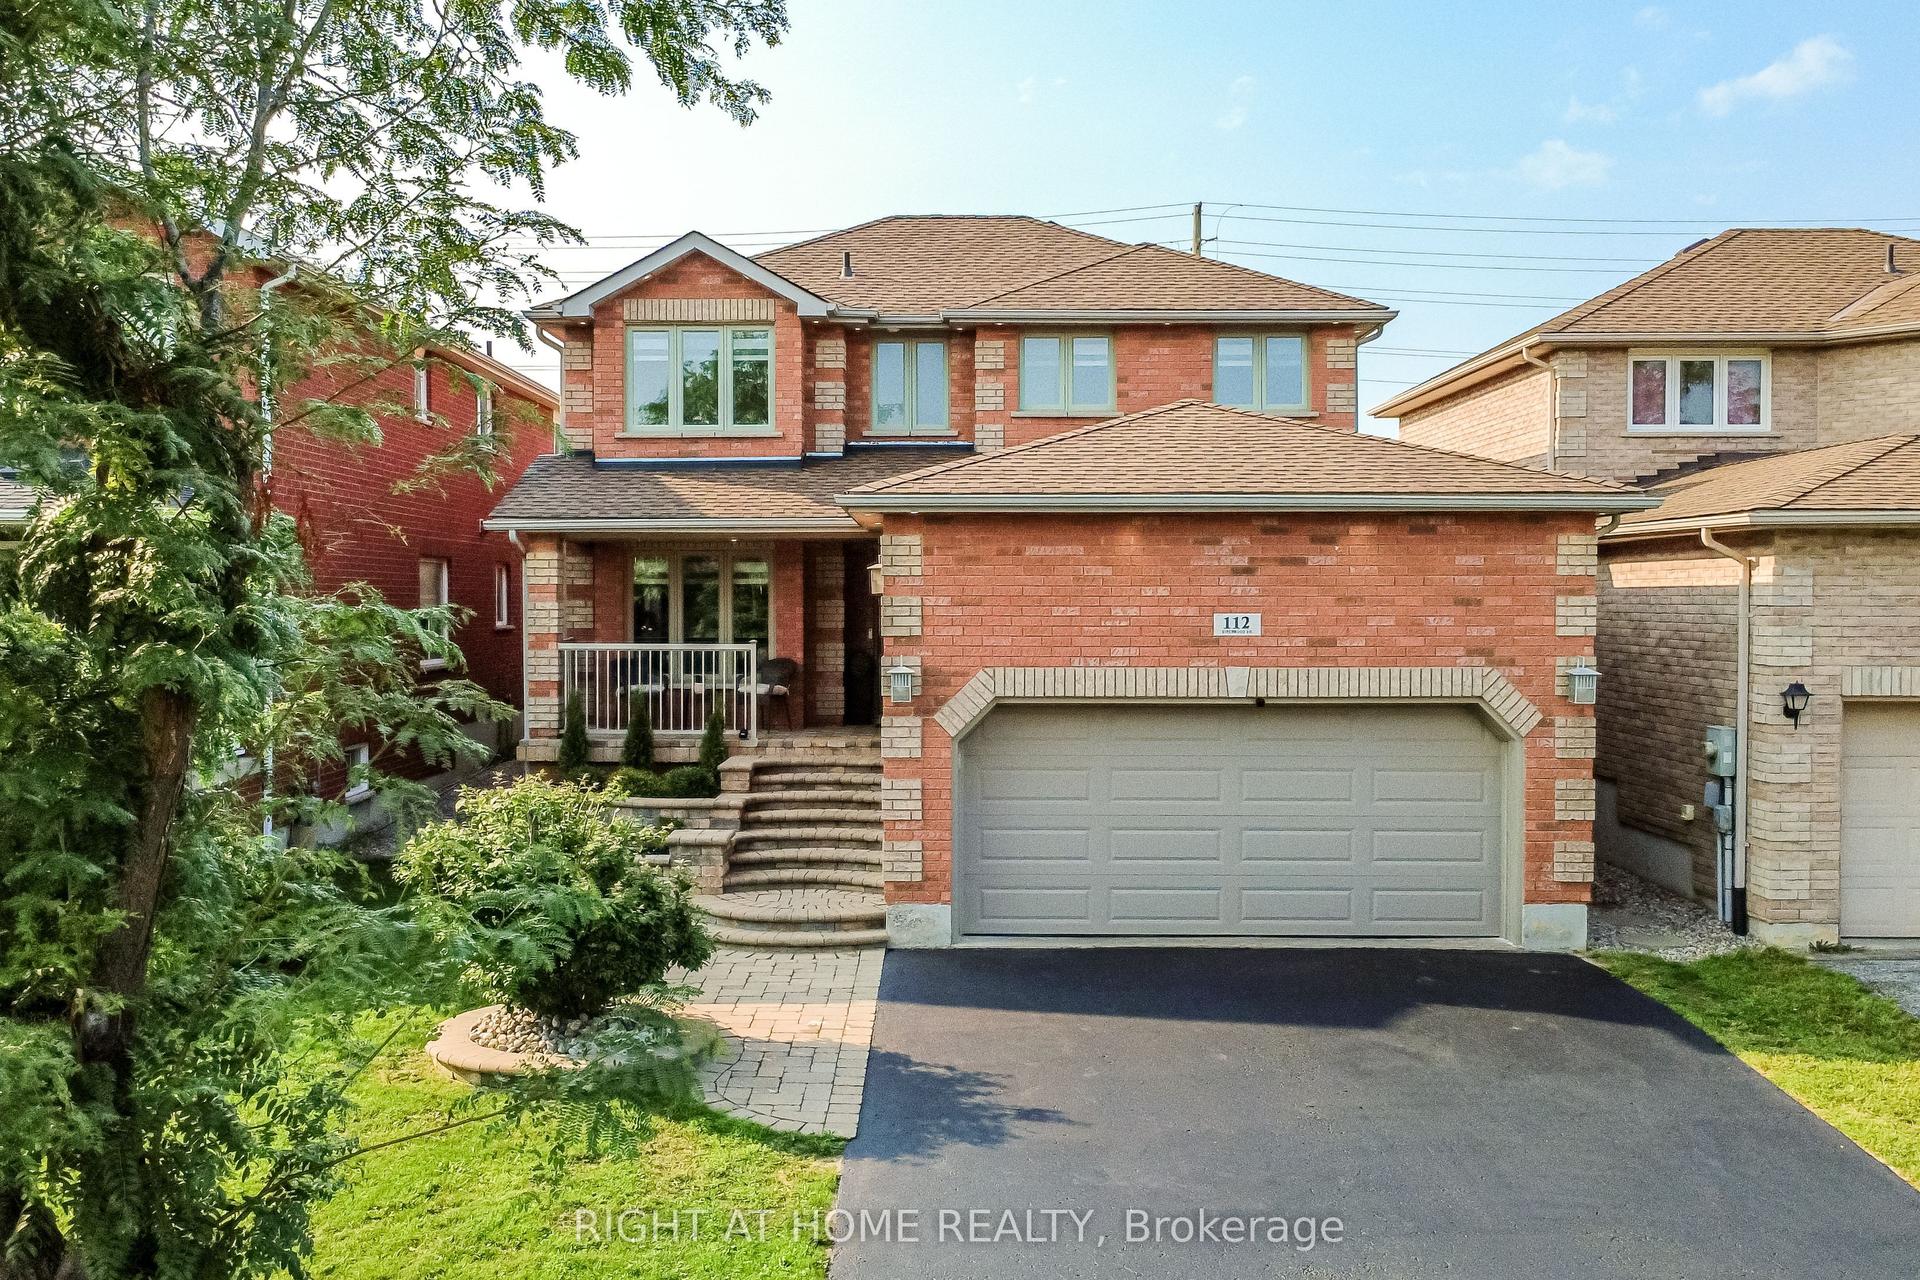
For Sale13 h ago
$979,000
Detached
est. $4,292/mo
112 Birchwood Drive, East Bayfield
Barrie, ON
4 bd
4 ba
2,250
6
MLS# S13678350Right At Home Realty
WhatsApp Aman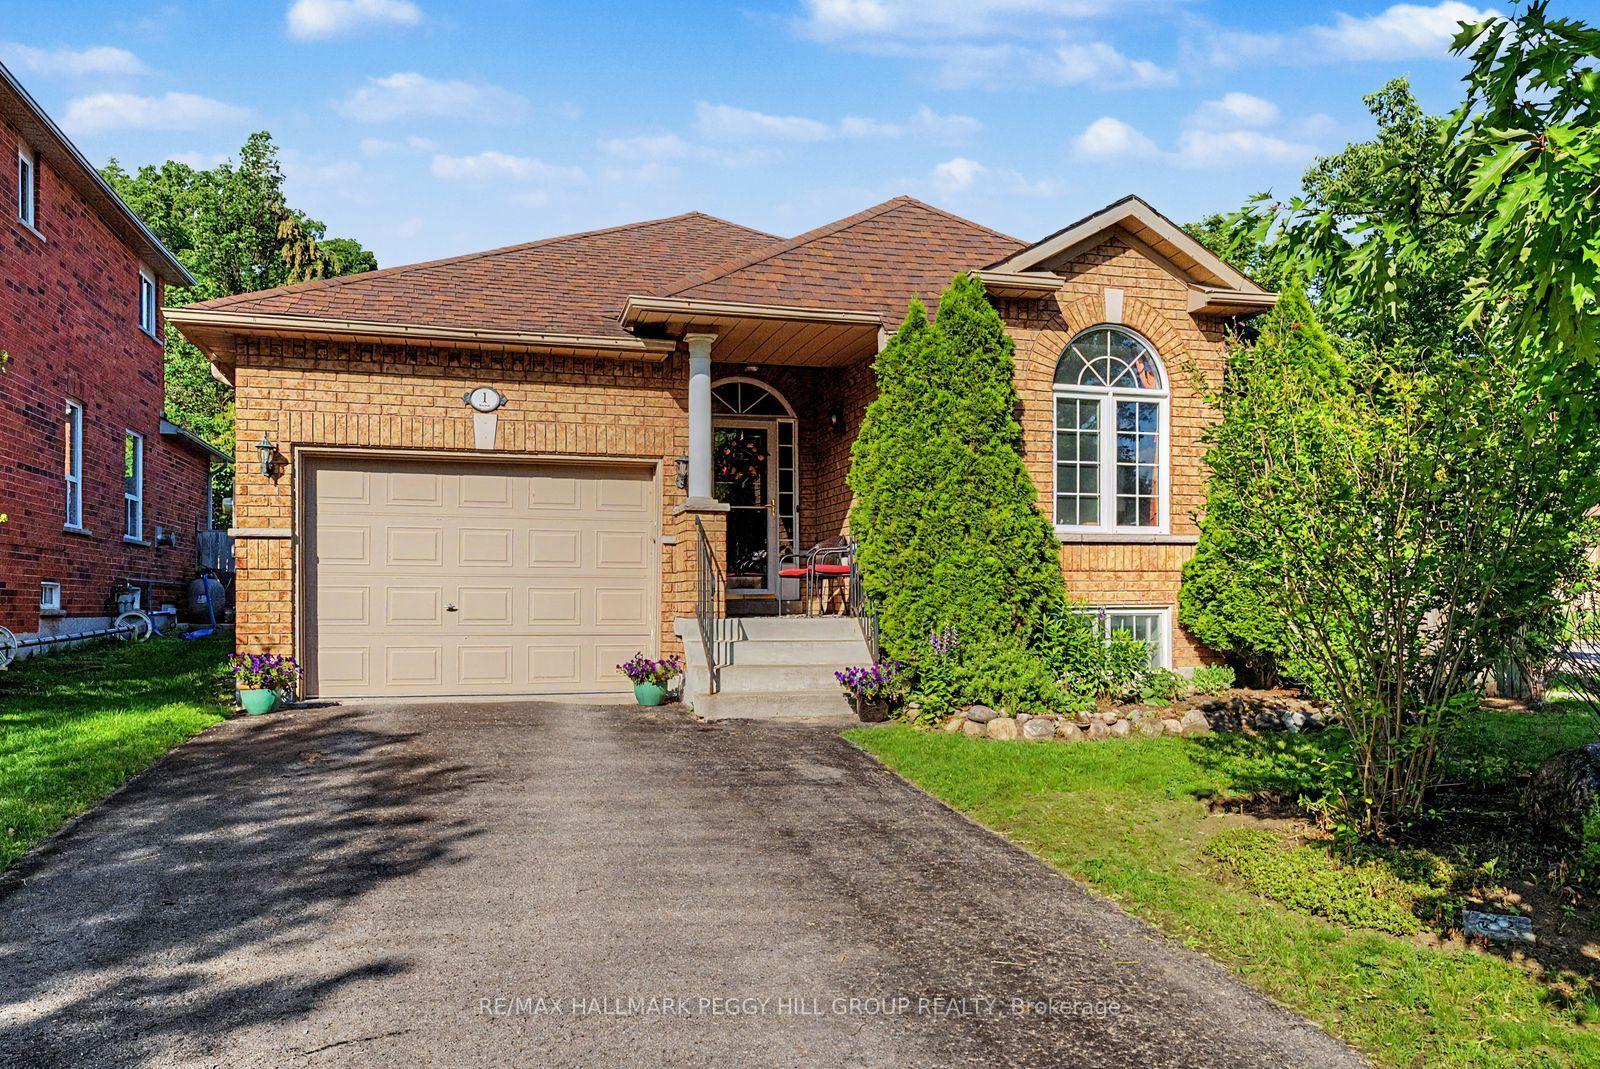
For Sale1 month ago
$829,900
Detached
est. $3,638/mo
1 Valley View Court, Bayshore
Barrie, ON
2+1 bd
3 ba
1,300
5
MLS# S13560874Re/Max Hallmark Peggy Hill Group…
WhatsApp Aman