For Sale
Just Listed
Open House Sat 14–16
3143 South Sparrow Lake Road
Rural Severn, Severn, ON
$1,270,000
3Bd
3Ba
2,250+sqft
6Parking
99.96 x 152.44 ftlot
$564/sqft
DetachedMLS# S13616298Listed 2026-07-291 DOM
Just listed! New listings in Severn often receive offers within the first week.
About this home
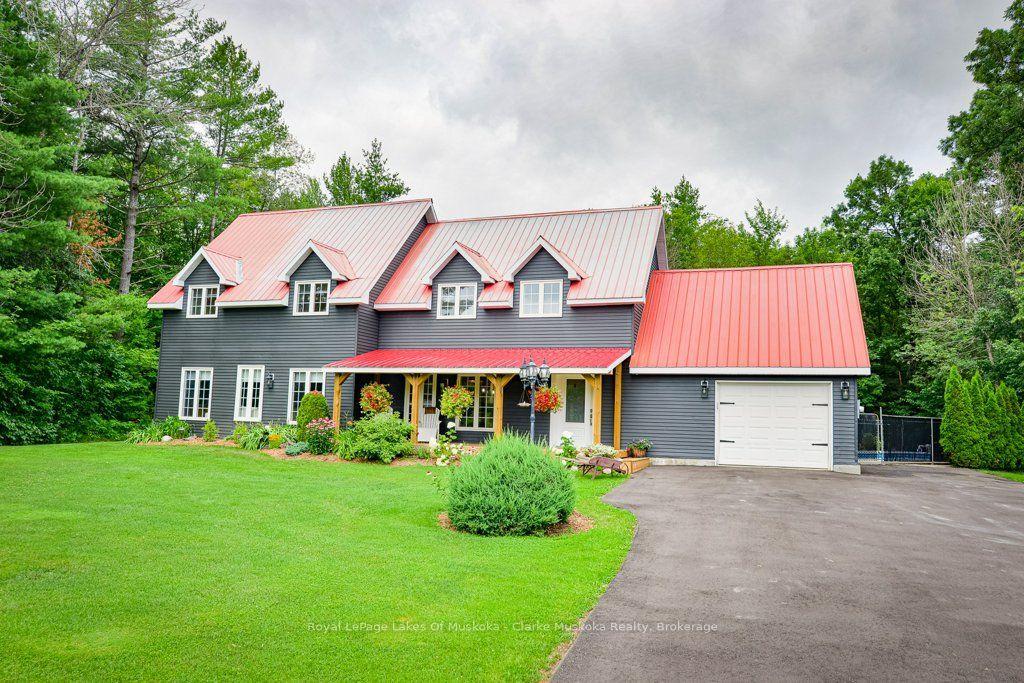
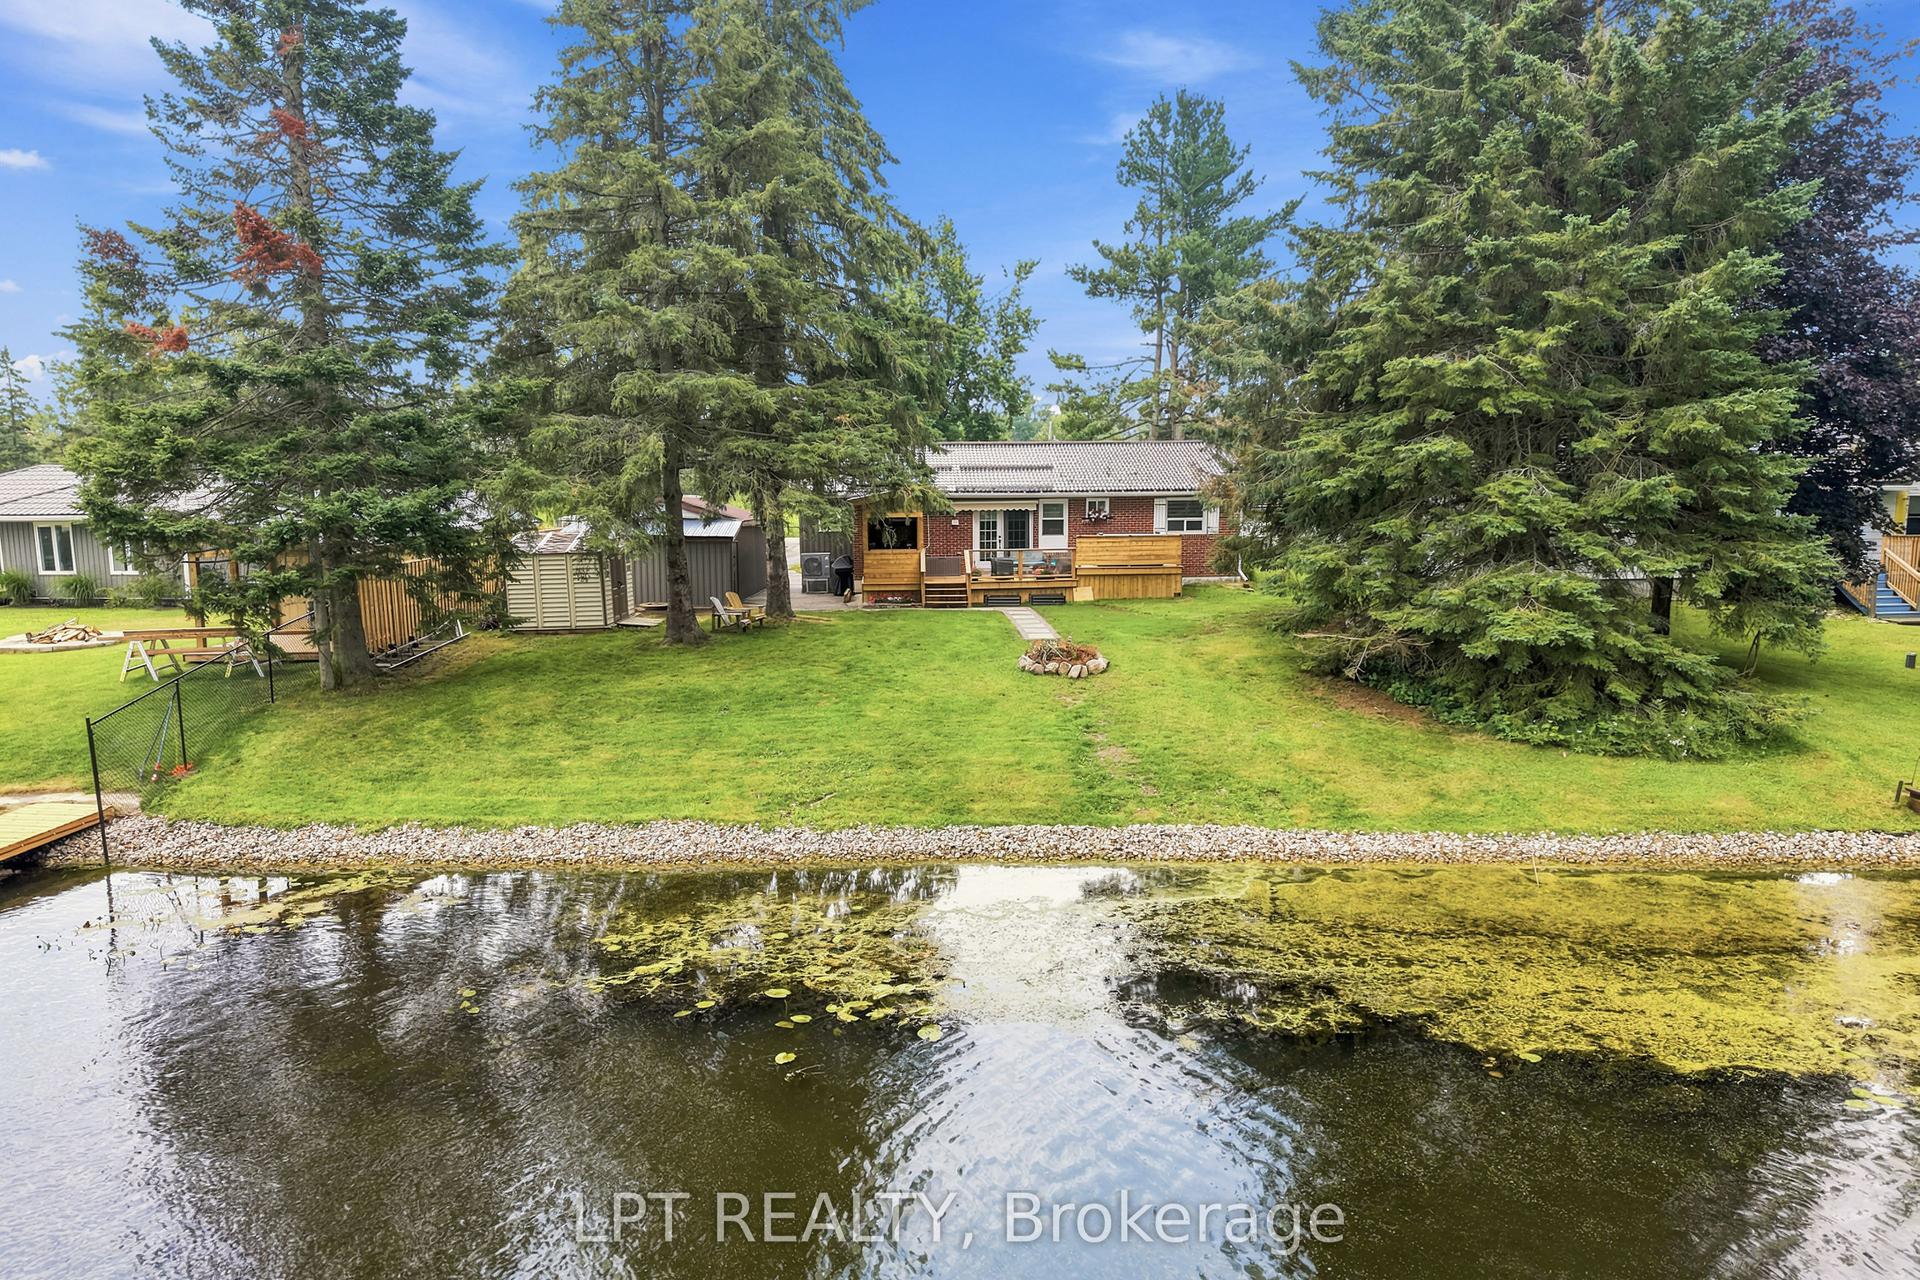
LAKEFRONT LIVING WITH 109 FT OF SANDY SHORELINE, 2 GARAGES, & OVER 2,150 SQ FT ABOVE GRADE! Set on 109 feet of sandy waterfront along Lake St. George, this 2-storey family home places the lake at the centre of daily life, with a private dock, open water views, and a generous back deck positioned to take it all in. Set back from the road and framed by mature trees, the home is introduced by dormer windows, shutters, a covered front entry, and a flagstone walkway, while the detached garage, along with an attached 2-car garage with a loft space above, adds useful extra room for storage, hobbies, or a workshop. More than 2,150 square feet above grade gives the interior a substantial feel, with hardwood flooring, a bright kitchen finished with generous wood cabinetry, pantry cabinets, a breakfast area, ample prep space, and a garden door walkout, while the dining room brings added character with a stone-surround fireplace and its own walkout. Separate living and family rooms allow the home to stretch out naturally, the main floor laundry is right where it should be, and the upper level offers three bedrooms, including a primary with a walk-in closet and private 4-piece ensuite. A heat pump installed in 2022 and a furnace replaced in 2025 add meaningful value. Lake St. George Golf Club, a 27-hole course, sits directly across the road, while Washago and Orillia are just 5 and 10 minutes away for shopping, dining, services, and essentials. What stays with you isn't just the view, but how the lake quietly pulls you outside and slows the pace, giving the entire property a sense of escape that's hard to replicate.
GarageWaterfrontWalkoutHardwoodFireplace
Rooms
Main Floor
| Laundry | 0.74 × 1.59 m | |
| Living Room | 4.08 × 5.02 m | |
| Dining Room | 4.08 × 5.02 m | Walk-Out |
| Kitchen | 4.08 × 5.79 m | Eat-in Kitchen Walk-Out |
| Family Room | 4.09 × 3.52 m | |
| Foyer | 3.29 × 3.84 m |
Second Floor
| Primary Bedroom | 4.13 × 4.43 m | 4 Pc Ensuite Walk-In Closet(s) |
| Bedroom 3 | 3.04 × 3.69 m | |
| Bedroom 2 | 4.12 × 3.56 m |
Features
- Sump Pump
- Deck
- Crawl Space
- Other
- 2-Storey
Financials
Annual Taxes
$4,469.77
Estimated Rental Income
Entire property$3,200 – $4,800/mo
Rental yield3.0% – 4.5%
*Estimates based on comparable rentals in the area. Actual income may vary.
Market Data — Severn
Days on market1 days
Buyer's MarketSeller's Market
Based on active listings in Severn. Data updates daily.
Our estimate for this home
Estimated range
$1.47M – $1.71M
Mid-point $1.59M · ~$706/sqft
How this listing compares
$1.47MList · $1.27M$1.71M
High confidence·Based on 47 rural severn comparables
Estimated range is generated automatically from active comparables and is for informational purposes only. Not an appraisal — contact Aman for a full comparative market analysis that factors in condition, renovations, and positioning.
Getting around
How walkable, bikeable, and transit-friendly this neighbourhood is.
52
/ 100
Walk Score
Somewhat Walkable
43
/ 100
Transit Score
Some Transit
44
/ 100
Bike Score
Somewhat Bikeable
Scores are estimates based on neighbourhood data and are for informational purposes only.
MLS® data courtesy of the Toronto Regional Real Estate Board (TRREB).
The information provided herein must only be used by consumers that have a bona fide interest in the purchase, sale, or lease of real estate and may not be used for any commercial purpose or any other purpose. Listing information is deemed reliable but is not guaranteed accurate by the Toronto Regional Real Estate Board, the listing brokerage, or this website. The trademarks REALTOR®, REALTORS® and the REALTOR® logo are controlled by The Canadian Real Estate Association (CREA) and identify real estate professionals who are members of CREA. MLS®, Multiple Listing Service®, and the associated logos are owned by CREA. Not intended to solicit properties currently listed for sale or buyers under contract.
You may also like
More homes in Severn
Hand-picked listings with a similar price range and style.
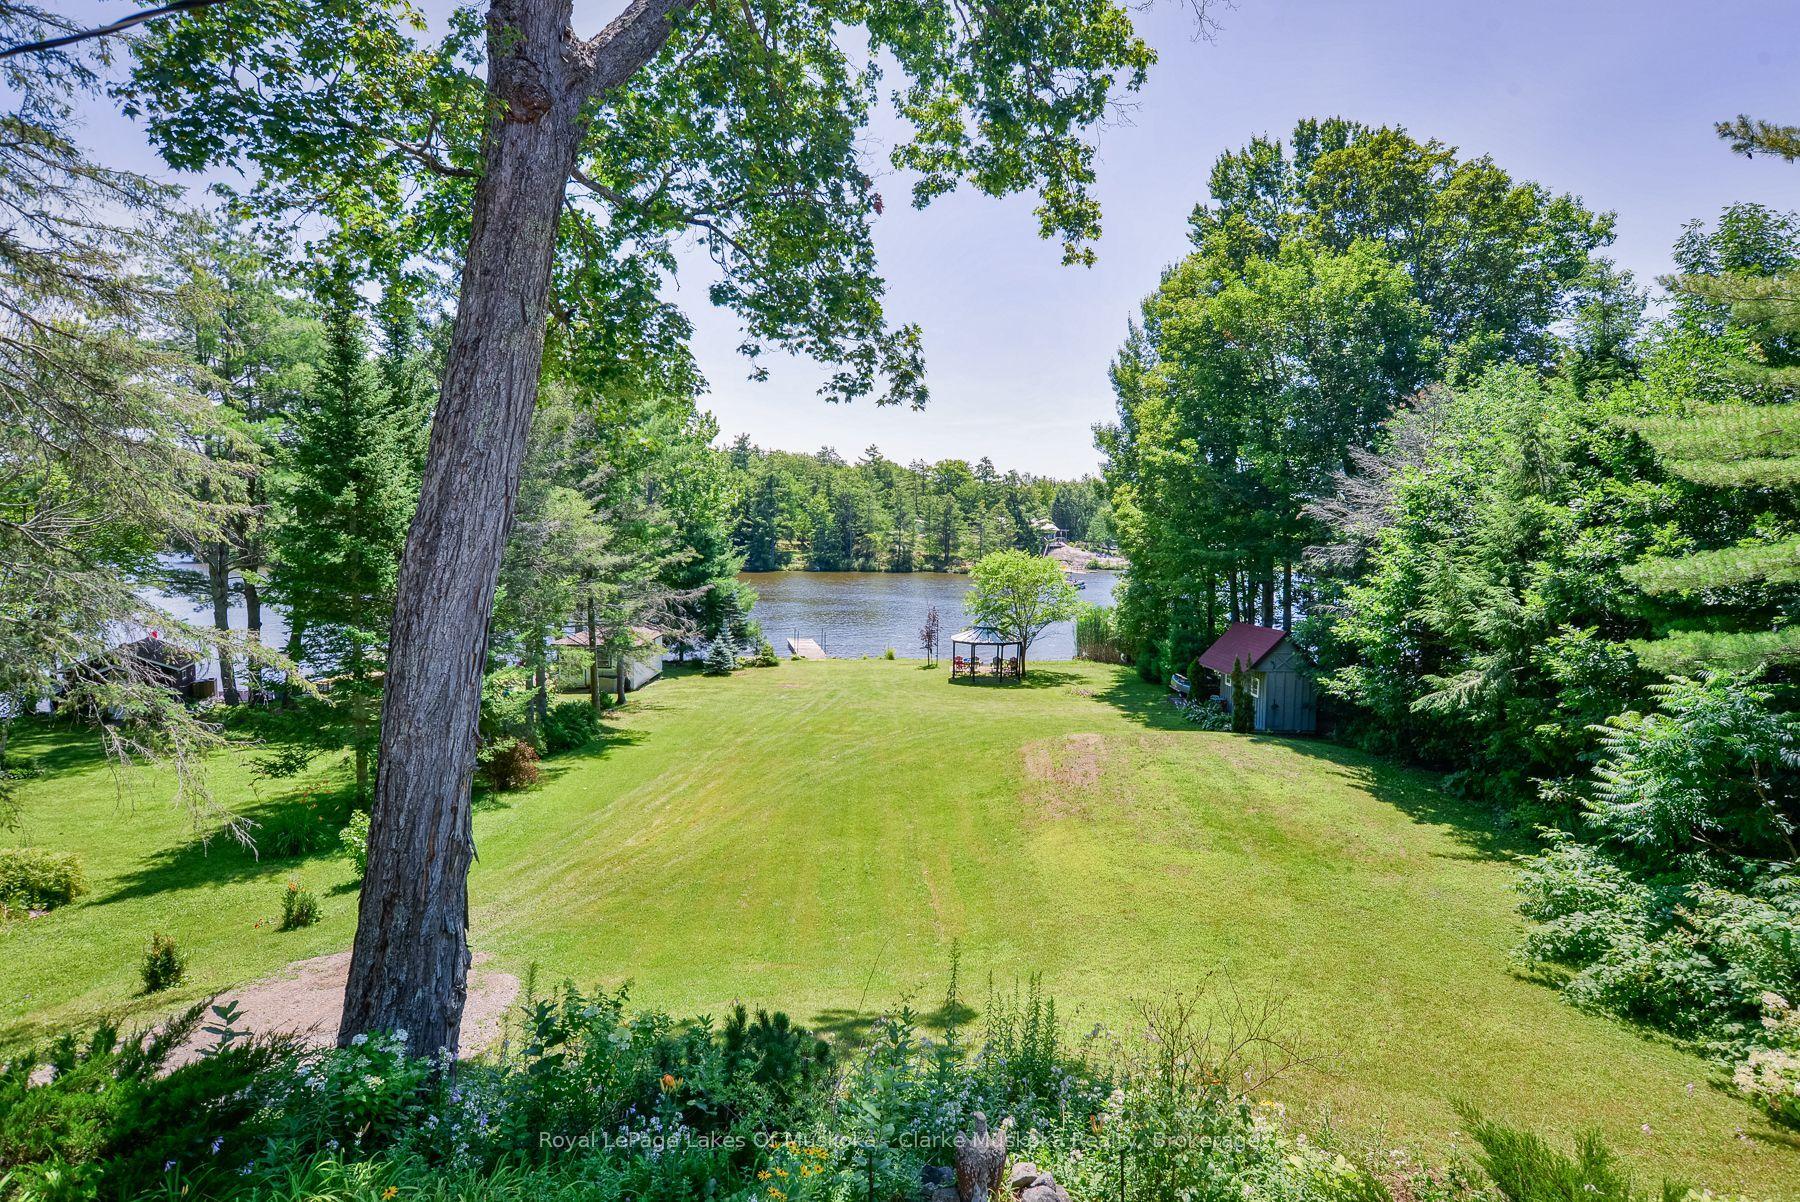
For Sale4 h ago
$1,199,000
Detached
est. $5,256/mo
1887 Ellis Road, Coldwater
Severn, ON
3+2 bd
3 ba
2,250
12
MLS# S13621210Royal LePage Lakes Of Muskoka - C…
WhatsApp Aman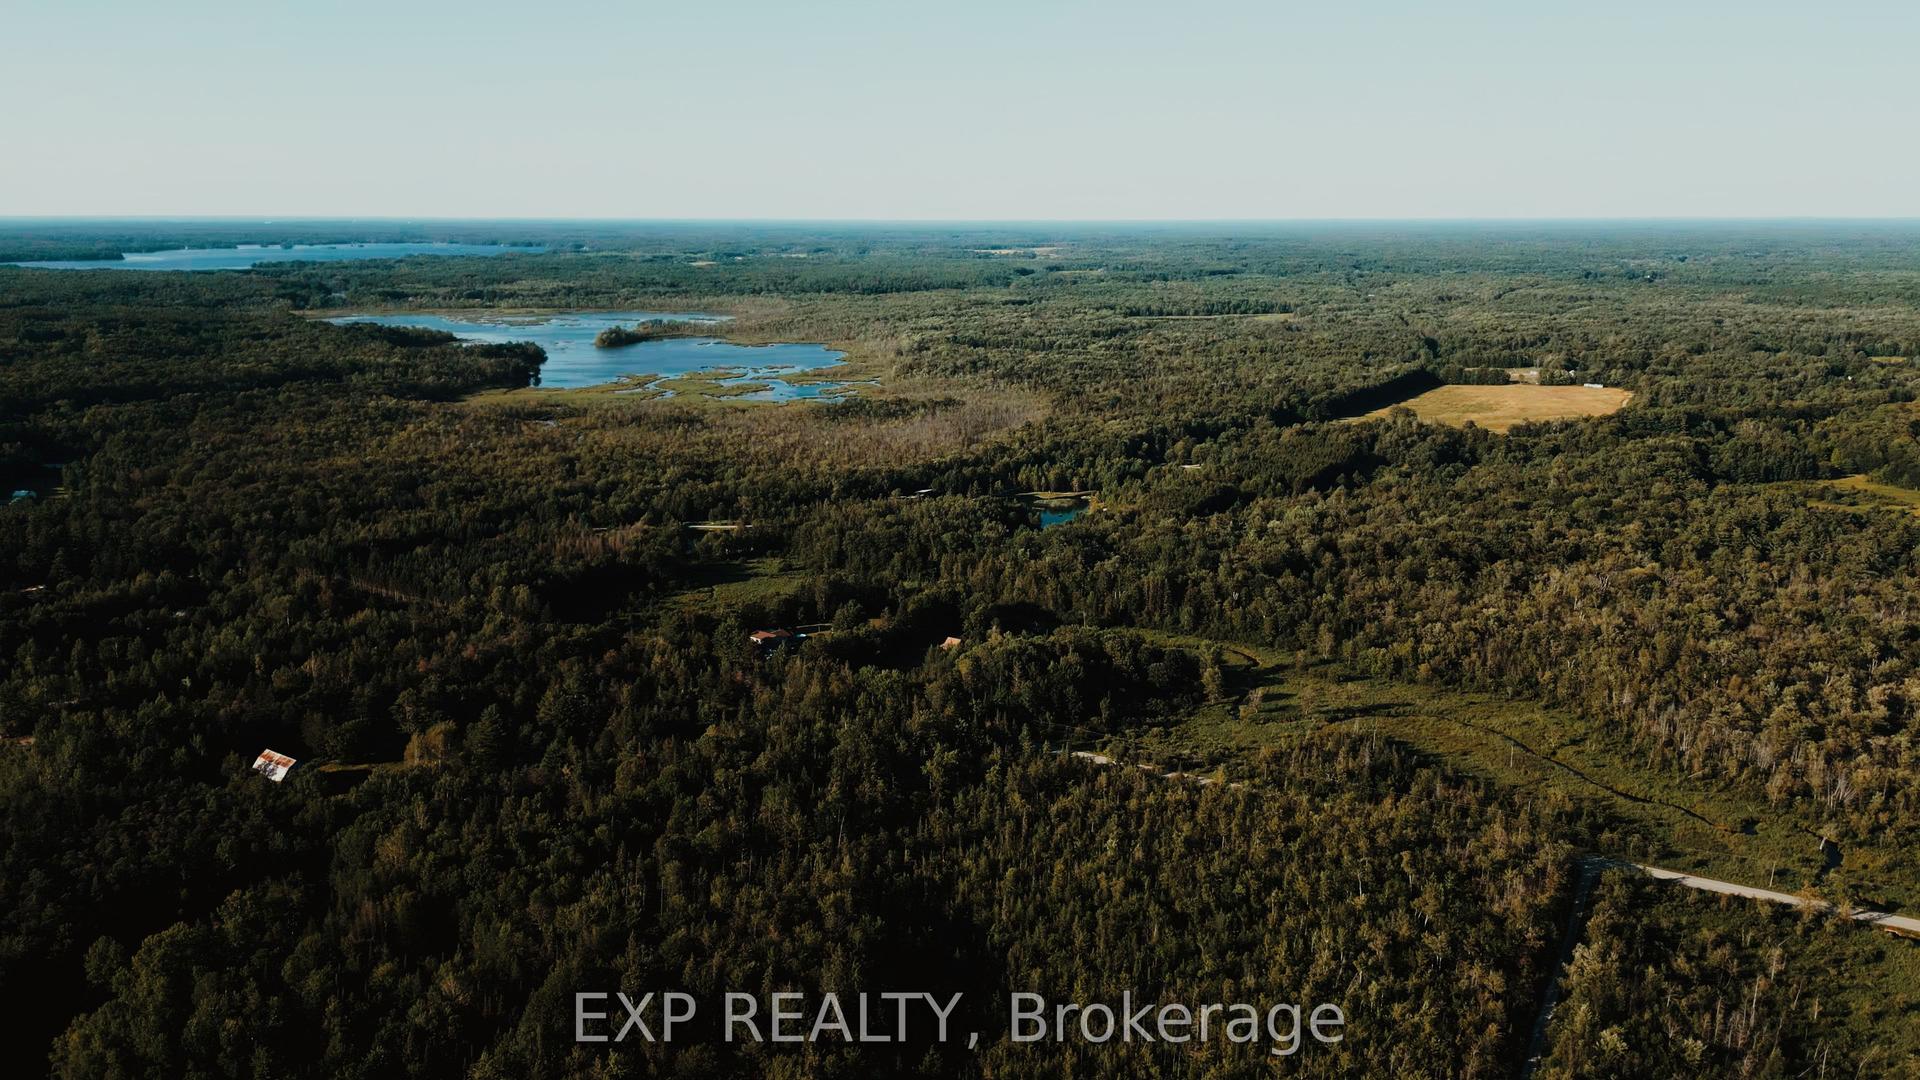
For Sale3 days ago
$1,099,000
Detached
est. $4,818/mo
2670 SOUTH SPARROW LAKE Road S, Rural Severn
Severn, ON
5+1 bd
2 ba
900
10
MLS# S13609264Exp Realty
WhatsApp Aman