For Sale
Just Listed
243 CENTRE Street
Stayner, Clearview, ON
$1,200,000
4Bd
5Ba
4,250+sqft
5Parking
59.05 x 98.02 ftlot
$282/sqft
DetachedMLS# S13669410Listed 2026-08-130 DOM
Cooling
Central Air
Basement
Unfinished
Just listed! New listings in Clearview often receive offers within the first week.
About this home
Welcome to this impressive 4-bedroom residence offering approximately 4,617 sq. ft. of thoughtfully designed living space, set on a premium lot in a highly desirable area near Blue Mountain Village and Georgian Bay. From its generous proportions to its carefully considered layout, this home offers an exceptional combination of comfort, functionality and lifestyle. The main level features a bright and spacious open-concept design, seamlessly connecting the great room, kitchen and dining area creating an inviting setting for everyday family living and entertaining. A dedicated den provides the perfect space for a home office, quiet retreat or study. The upper-level accommodations are exceptionally well planned, with four spacious bedrooms, each offering walk-in closet space and ensuite access. The primary suite serves as a private retreat, featuring a generous dressing room, spa-inspired ensuite and a separate study-nursery area, providing both comfort and versatility. Enjoy the best of the area with convenient access to Blue Mountain Village, Georgian Bay and the many four-season recreational amenities, dining, shopping and entertainment options that make this location so desirable. Whether you're looking for a spacious family residence, a four-season retreat or a property with future potential, this exceptional home offers space, flexibility and an enviable location.
Rooms
Second Floor
| Bedroom | 14.00 × 22.00 m | 5 Pc Ensuite Walk-In Closet(s) |
| Nursery | 11.00 × 16.00 m | |
| Bedroom 2 | 12.00 × 14.00 m | Closet 3 Pc Ensuite |
| Bedroom 3 | 11.60 × 15.00 m | Walk-In Closet(s) 3 Pc Ensuite |
| Bedroom 4 | 13.60 × 16.60 m | Walk-In Closet(s) 3 Pc Ensuite Linen Closet |
| Laundry | 6.00 × 11.00 m | Laundry Sink |
Other
| Living Room | 11.60 × 15.00 m | |
| Den | 10.00 × 12.00 m | |
| Dining Room | 12.00 × 16.60 m | |
| Kitchen | 12.00 × 15.00 m | Pantry Centre Island |
| Breakfast | 11.20 × 17.00 m | W/O To Patio |
| Great Room | 14.00 × 20.00 m | Fireplace |
| Powder Room | 4.00 × 6.50 m | |
| Mud Room | 5.50 × 7.50 m | Access To Garage |
Features
- Rough-In Bath
- Unfinished
- Central Air
- 2-Storey
Financials
Annual Taxes
$10,496
Estimated Rental Income
Entire property$4,000 – $6,500/mo
Rental yield4.0% – 6.5%
*Estimates based on comparable rentals in the area. Actual income may vary.
Market Data — Clearview
Days on market0 days
Buyer's MarketSeller's Market
Based on active listings in Clearview. Data updates daily.
Getting around
How walkable, bikeable, and transit-friendly this neighbourhood is.
60
/ 100
Walk Score
Somewhat Walkable
37
/ 100
Transit Score
Some Transit
52
/ 100
Bike Score
Bikeable
Scores are estimates based on neighbourhood data and are for informational purposes only.
MLS® data courtesy of the Toronto Regional Real Estate Board (TRREB).
The information provided herein must only be used by consumers that have a bona fide interest in the purchase, sale, or lease of real estate and may not be used for any commercial purpose or any other purpose. Listing information is deemed reliable but is not guaranteed accurate by the Toronto Regional Real Estate Board, the listing brokerage, or this website. The trademarks REALTOR®, REALTORS® and the REALTOR® logo are controlled by The Canadian Real Estate Association (CREA) and identify real estate professionals who are members of CREA. MLS®, Multiple Listing Service®, and the associated logos are owned by CREA. Not intended to solicit properties currently listed for sale or buyers under contract.
You may also like
More homes in Clearview
Hand-picked listings with a similar price range and style.
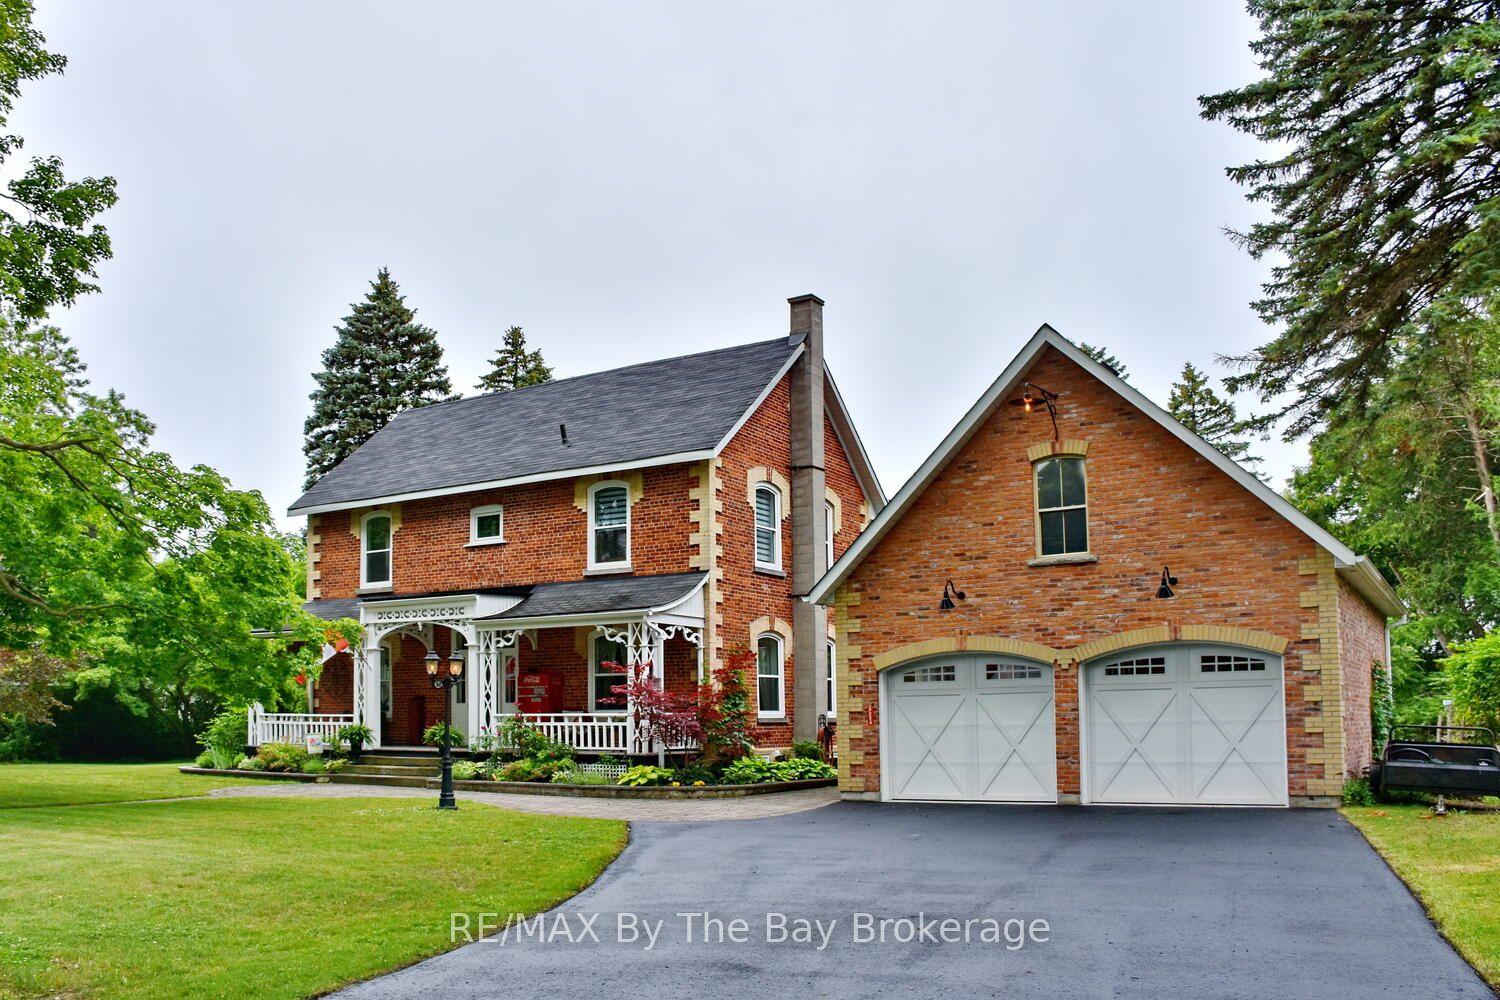
For Sale4 days ago
$1,449,900
Detached
est. $6,356/mo
214 Elm Street, Stayner
Clearview, ON
4 bd
3 ba
3,250
8
MLS# S13656556RE/MAX By The Bay Brokerage
WhatsApp Aman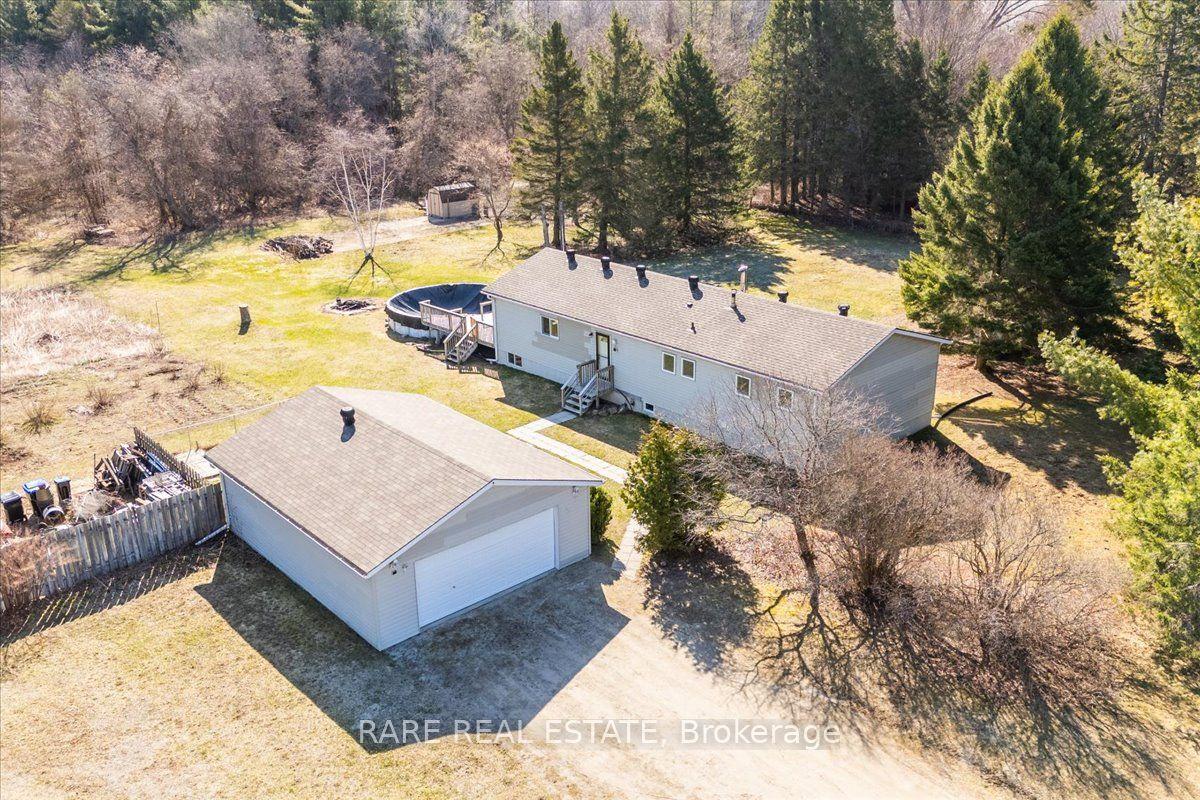
For Sale2 days ago
$925,000
Detached
est. $4,055/mo
3679 McCarthy Drive, Rural Clearview
Clearview, ON
3 bd
2 ba
1,300
11
MLS# S13667740Rare Real Estate
WhatsApp Aman