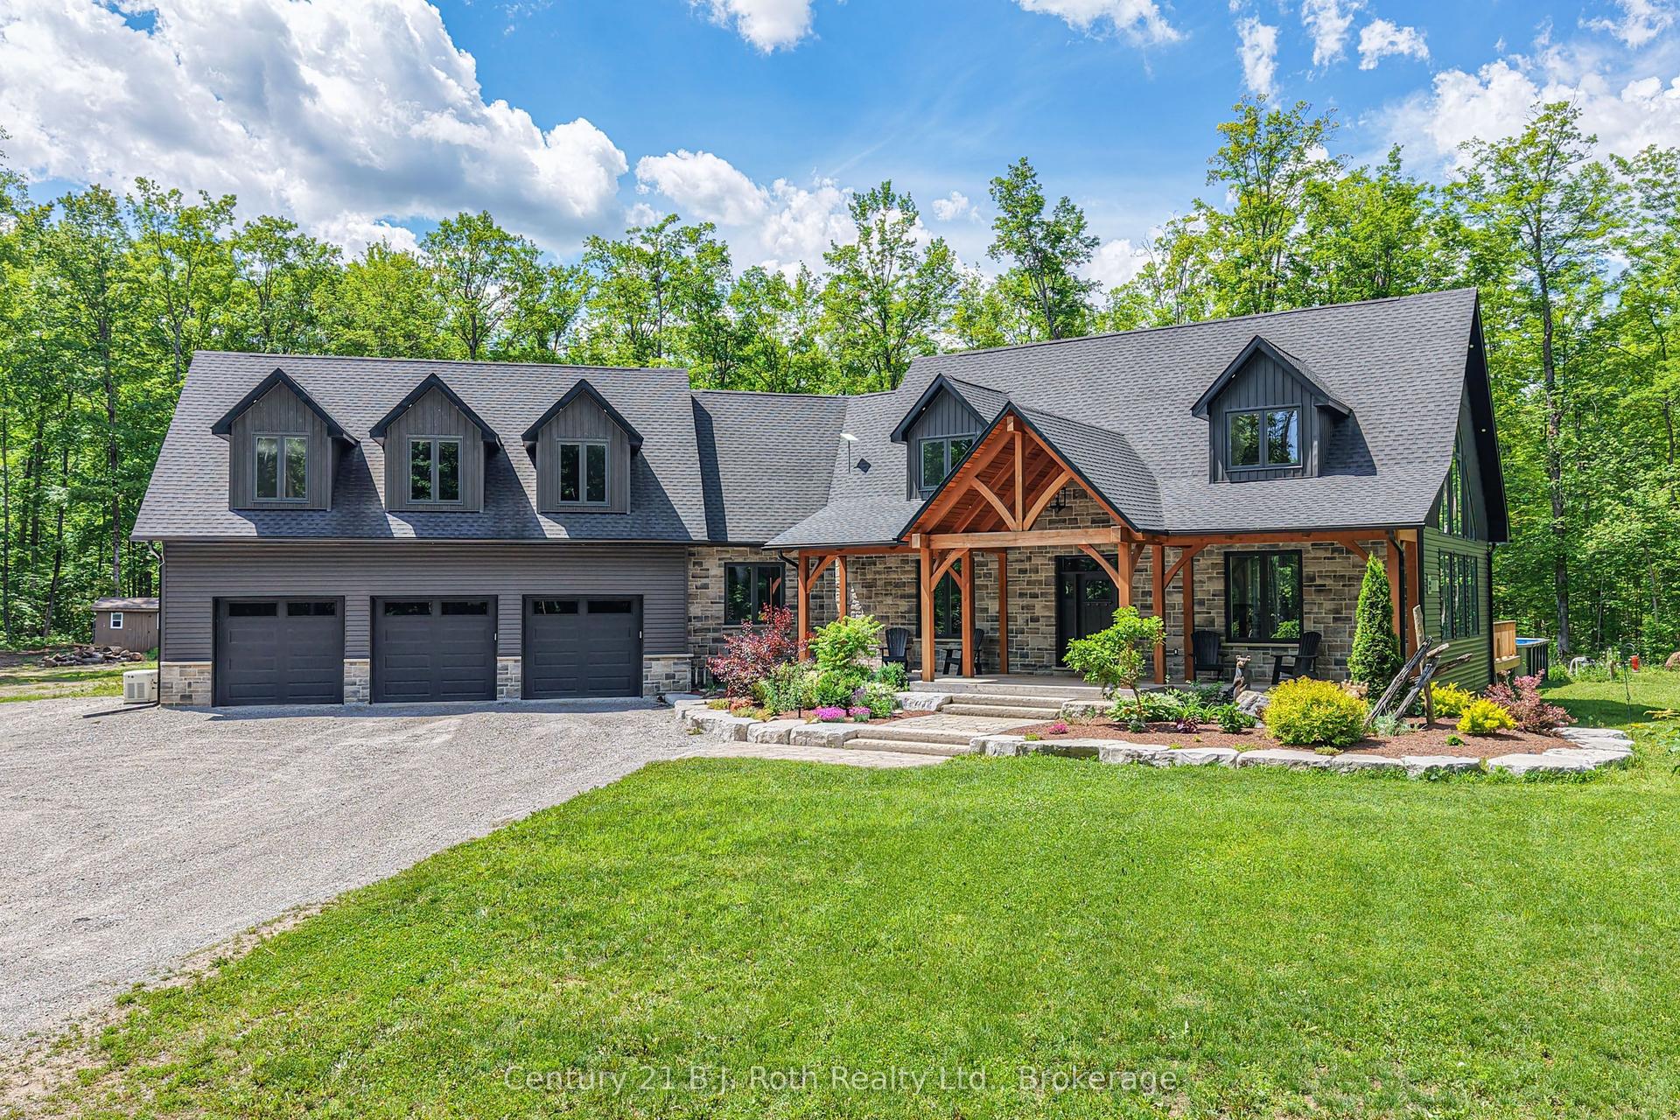
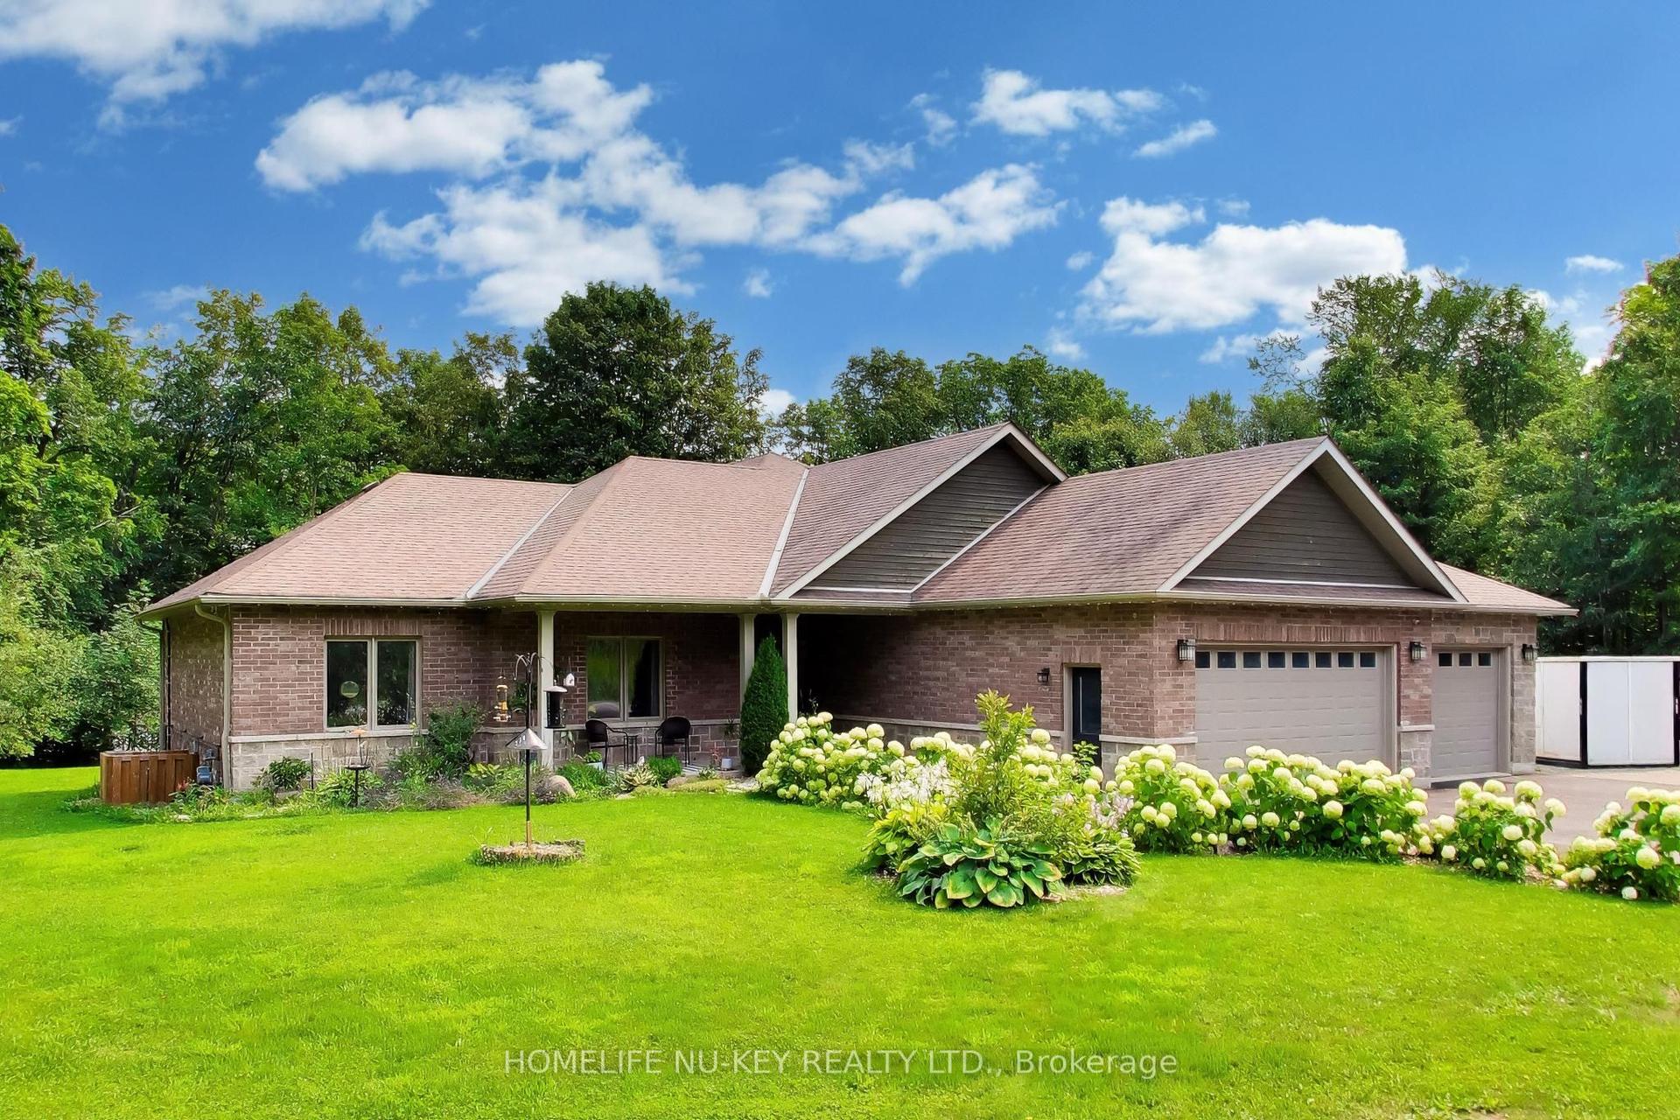
For Sale
Just Listed
3800 Elva Lane
Rural Severn, Severn, ON
$1,399,000
3Bd
2Ba
1,750+sqft
16Parking
207 x 200.56 ftlot
$799/sqft
DetachedMLS# S13678332Listed 2026-08-143 DOM
Heating
Water Heater Owned
Cooling
Central Air
Just listed! New listings in Severn often receive offers within the first week.
About this home
There is so much to love about this exceptional year-round cottage-where do we even begin? Set on a beautiful, secluded and scenic bay of Tea Lake with an impressive 207' of waterfront and almost an acre of land, this property offers the perfect setting for making memories with family and friends in every season. Step outside to enjoy the protected, screened-in sun porch and adjacent open deck, complete with a gas barbecue-ideal for summer dinners, morning coffee, and evenings on the rocks enjoying the waterfront. And when it's time to head indoors enjoy relaxed meals in the dining area, unwind in the comfortable lounge, or catch up on a little work at the high-top tables while taking in the view. The stunning Great Room is the heart of the cottage, featuring a soaring cathedral ceiling and floor-to-ceiling windows that showcase breathtaking lake views. There is plenty of room for everyone, with 3 bedrooms and 2 bathrooms, one being a Primary ensuite. There is also a large, enclosed foyer that doubles as additional sleeping space. And for a bigger crowd, the separate raised A-frame bunkie comfortably sleeps 8+ guests, perfect for kids, extended family, or visiting friends. It's time to get out on the water and Tea Lake delivers. Spend your days boating, water skiing, kayaking, or canoeing and an easy cruise to the Trent-Severn Waterway. Walking trails are right at your doorstep beginning with a short stroll to a 12-km hiking, ATV and snowmobile trail that offers exciting adventures, beautiful views of hidden lakes and the countryside. Golf and ski hills too are just a short drive away. With plenty of open and level land around the cottage, there's even room for a game of catch or whatever outdoor activities with family. It's all here at Elva Lane-a year-round cottage where the setting is spectacular, the space is inviting, and unforgettable family memories are waiting to be made. Don't hesitate....the magic of this country home will be someone else's soon.
Waterfront
Rooms
Main Floor
| Foyer | 3.05 × 3.86 m | Double Closet W/O To Sunroom French Doors |
| Living Room | 7.92 × 4.06 m | Cathedral Ceiling(s) Gas Fireplace Overlook Water |
| Dining Room | 3.00 × 2.90 m | Open Concept Overlooks Living Skylight |
| Kitchen | 4.27 × 2.74 m | Overlooks Living Pantry Skylight |
| Primary Bedroom | 6.71 × 2.87 m | 3 Pc Ensuite Overlook Water Irregular Room |
| Bedroom 2 | 3.10 × 3.00 m | Double Closet Ceiling Fan(s) Large Window |
| Bedroom 3 | 3.94 × 3.05 m | Double Closet Ceiling Fan(s) Large Window |
| Sunroom | 2.92 × 4.93 m | Overlook Water W/O To Deck Sliding Doors |
Features
- Bar Fridge
- Generator - Full
- Solar Tube
- Water Heater Owned
- Water Purifier
- Water Softener
- Water Treatment
- Carpet Free
- Primary Bedroom - Main Floor
- Propane Tank
- Storage
- Water Heater
- Workbench
- Year Round Living
- Fishing
- Deck
- Patio
- Privacy
- Porch Enclosed
- None
- Crawl Space
- Central Air
- Bungalow
Financials
Annual Taxes
$7,120
Estimated Rental Income
Entire property$3,200 – $4,800/mo
Rental yield2.7% – 4.1%
*Estimates based on comparable rentals in the area. Actual income may vary.
Market Data — Severn
Days on market3 days
Buyer's MarketSeller's Market
Based on active listings in Severn. Data updates daily.
Getting around
How walkable, bikeable, and transit-friendly this neighbourhood is.
61
/ 100
Walk Score
Somewhat Walkable
38
/ 100
Transit Score
Some Transit
51
/ 100
Bike Score
Bikeable
Scores are estimates based on neighbourhood data and are for informational purposes only.
MLS® data courtesy of the Toronto Regional Real Estate Board (TRREB).
The information provided herein must only be used by consumers that have a bona fide interest in the purchase, sale, or lease of real estate and may not be used for any commercial purpose or any other purpose. Listing information is deemed reliable but is not guaranteed accurate by the Toronto Regional Real Estate Board, the listing brokerage, or this website. The trademarks REALTOR®, REALTORS® and the REALTOR® logo are controlled by The Canadian Real Estate Association (CREA) and identify real estate professionals who are members of CREA. MLS®, Multiple Listing Service®, and the associated logos are owned by CREA. Not intended to solicit properties currently listed for sale or buyers under contract.
You may also like
More homes in Severn
Hand-picked listings with a similar price range and style.
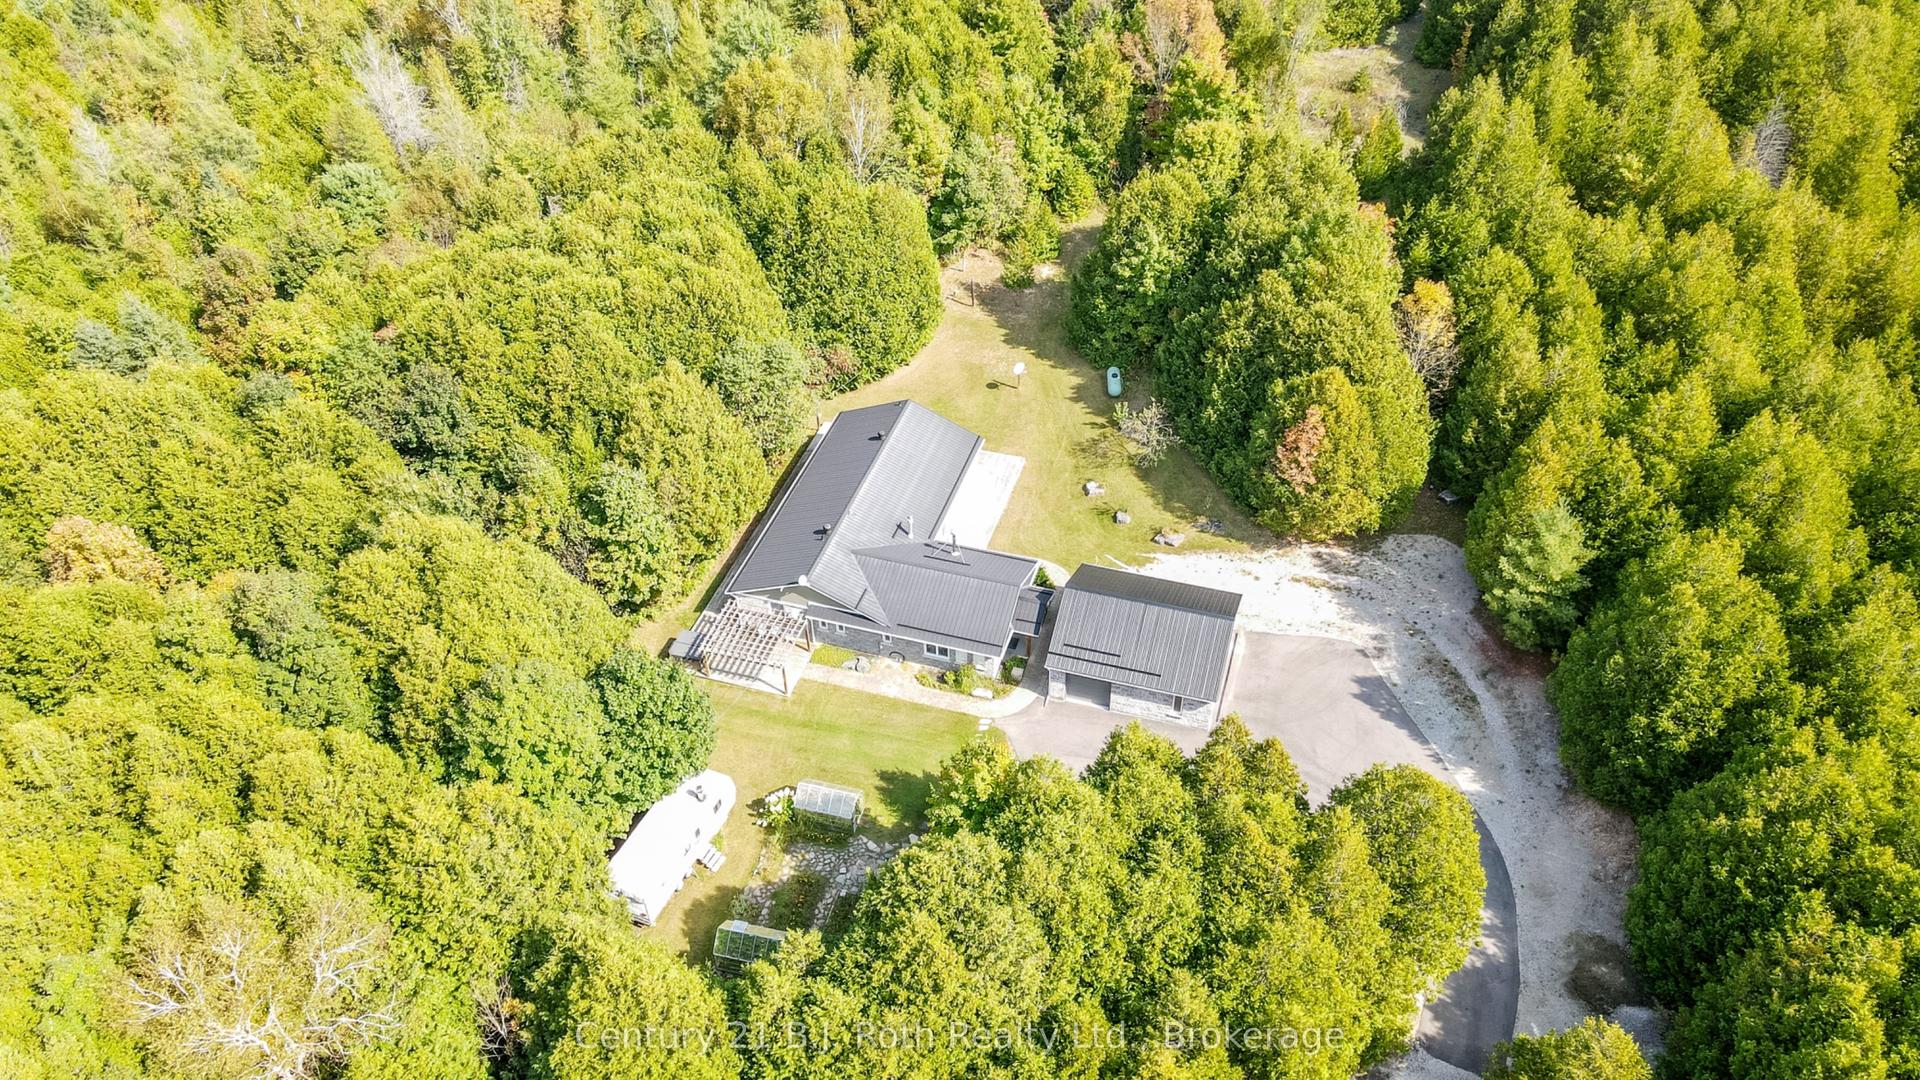
For Sale2 months ago
$1,295,000
Detached
est. $5,677/mo
2709 Wainman Line, Rural Severn
Severn, ON
3+1 bd
3 ba
2,250
23
MLS# S13459786Century 21 B.J. Roth Realty Ltd.
WhatsApp Aman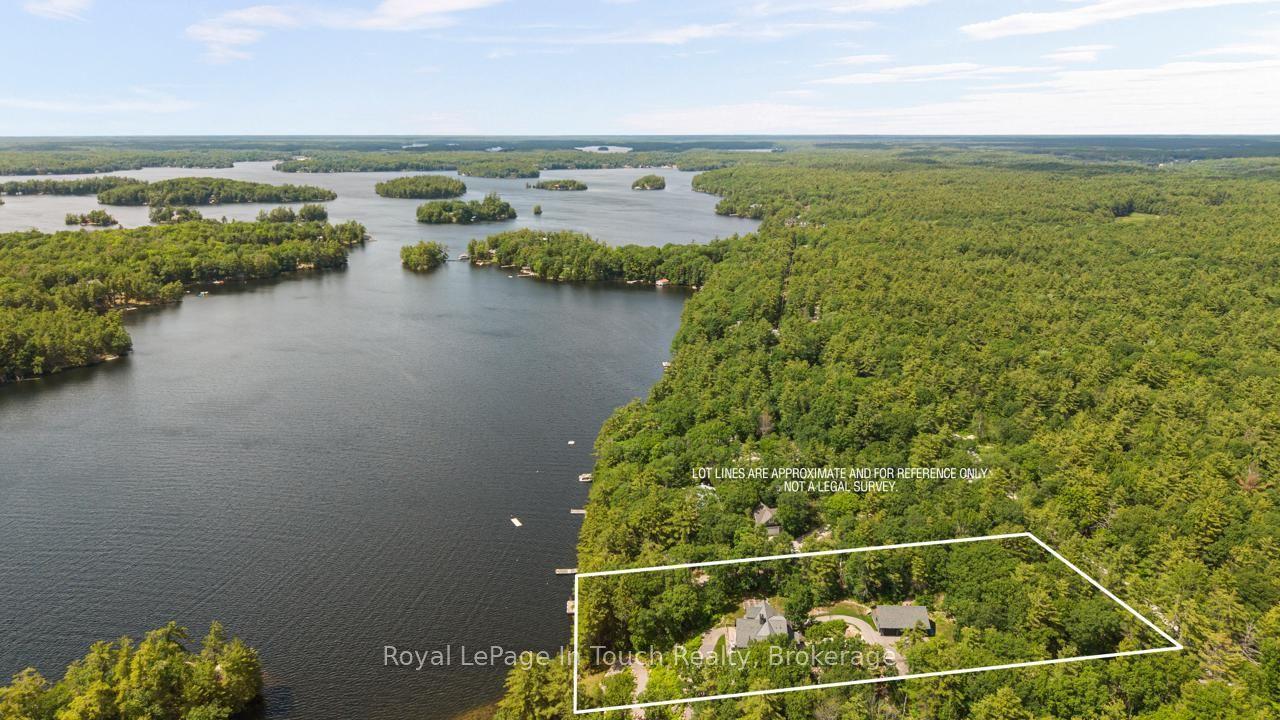
For Sale10 days ago
$1,199,000
Detached
est. $5,256/mo
3946 East Shore Road, Rural Severn
Severn, ON
3 bd
1 ba
900
8
MLS# S13653346Royal LePage In Touch Realty
WhatsApp Aman