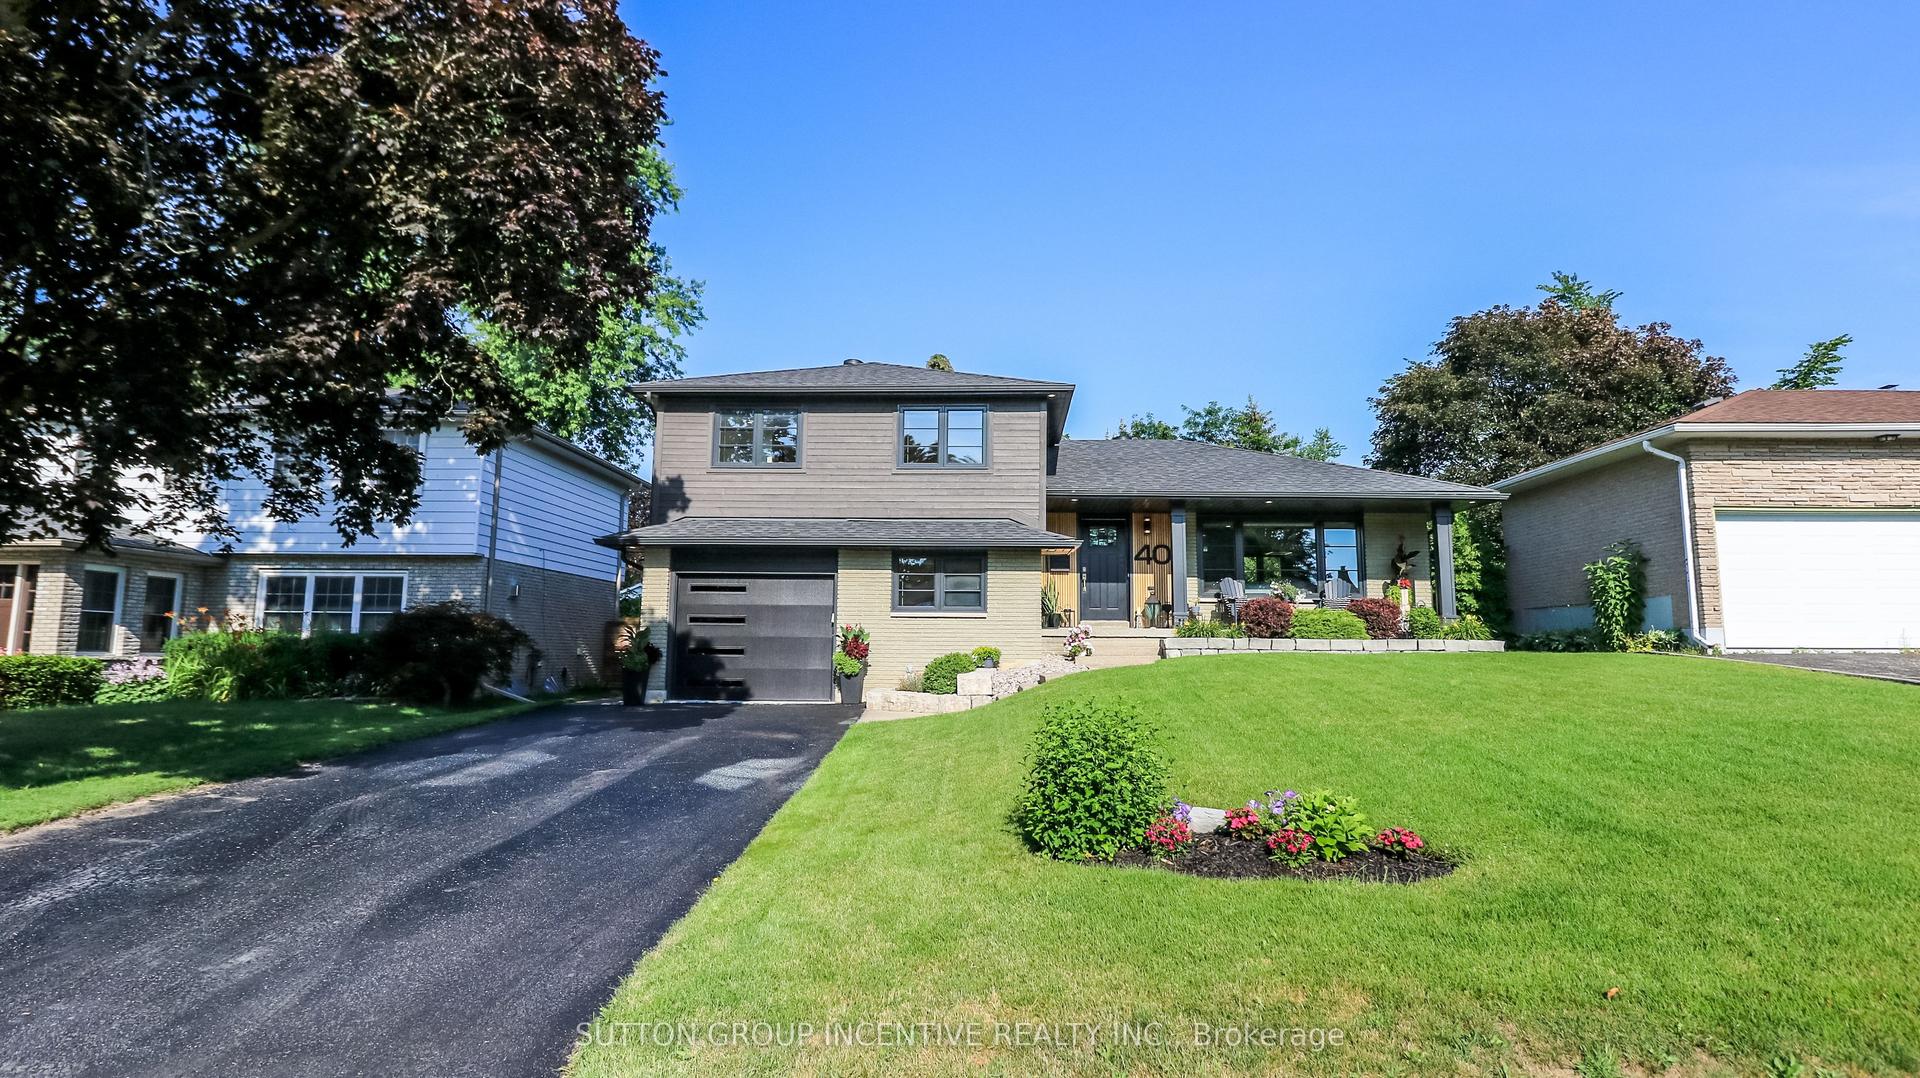
For Sale
Open House Sat 18–20
31 Crimson Ridge Road
Bayshore, Barrie, ON
$1,149,000
4+1Bd
3Ba
2,750+sqft
6Parking
59.06 x 163.68 ftlot
$418/sqft
DetachedMLS# S13721562Listed 2026-08-2845 DOM
Cooling
Central Vacuum
Basement
Partially Finished
On the market for 45 days — longer than average. The seller may be open to negotiation.
About this home
Client Remarks : Luxury Living in Barrie Bayshore. A Stunning home with triple garage, backing onto the trails that lead through nature paths to the waterfront of Lake Simcoe - as well as parks, schools, shopping, services, entertainment and recreation - all within minutes from your door step! New garage doors (2026), Range Hood (2024). Open to the above foyer with a big picture window provide Ample of nature light. The Main level offers custom eat-in kitchen with Granite countertops , s/s appliances, living room, family room with fireplace, The home has featuring gleaming hardwood floors, a cozy gas fireplace, and tasteful crown molding. Ascend the staircase to discover four generously sized bedrooms, including the luxurious primary suite with a spa-like 5-piece en-suite. The basement is designed for both fun and function, featuring a theatre room with built-in high end surround sound speakers (KEF), an office and an additional bedroom, ideal for entertaining or extended family living. Rough-in bathroom in the Basement Easy to build an extra Bathroom in the basement. The triple-car garage offers inside entry, providing both storage and convenience for vehicles and outdoor gear. Step out to the private landscaped backyard, Enjoy the sights and sounds of nature from the comfort of the patio and deck area, complete with a hot tub and privacy fence, creating a perfect retreat for relaxation and entertainment. Just minutes to South Barrie Go and Hwy 400. Motivative Seller.
GarageWaterfrontHardwoodFireplace
Rooms
Main Floor
| Kitchen | 3.81 × 3.20 m | Tile Floor Backsplash Overlooks Backyard |
| Breakfast | 3.81 × 3.33 m | Tile Floor Overlooks Backyard Combined w/Kitchen |
| Dining Room | 3.84 × 2.87 m | Hardwood Floor Crown Moulding Window |
| Living Room | 3.84 × 5.03 m | Hardwood Floor Crown Moulding Overlooks Frontyard |
| Family Room | 4.80 × 6.25 m | Hardwood Floor Crown Moulding Fireplace |
| Laundry | 2.92 × 2.57 m | Tile Floor Access To Garage |
Second Floor
| Primary Bedroom | 3.84 × 5.99 m | Hardwood Floor 5 Pc Ensuite Closet |
| Bedroom | 3.71 × 3.28 m | Hardwood Floor Closet |
| Bedroom 2 | 3.63 × 4.42 m | Hardwood Floor Closet |
| Bedroom 3 | 3.63 × 4.04 m | Hardwood Floor Closet |
Lower
| Office | 3.71 × 5.11 m | Laminate Window Pot Lights |
| Recreation | 6.10 × 7.98 m | Vinyl Floor Window Pot Lights |
| Bedroom | 4.09 × 2.77 m | Laminate Window Pot Lights |
Other
| Room | — |
Features
- Auto Garage Door Remote
- Central Vacuum
- Sump Pump
- Year Round Living
- Deck
- Hot Tub
- Patio
- Full
- Partially Finished
- Central Air
- 2-Storey
Financials
Annual Taxes
$8,878.39
Estimated Rental Income
Entire property$4,000 – $6,500/mo
Rental yield4.2% – 6.8%
*Estimates based on comparable rentals in the area. Actual income may vary.
Market Data — Barrie
Days on market45 days
Buyer's MarketSeller's Market
Based on active listings in Barrie. Data updates daily.
Getting around
How walkable, bikeable, and transit-friendly this neighbourhood is.
51
/ 100
Walk Score
Somewhat Walkable
42
/ 100
Transit Score
Some Transit
39
/ 100
Bike Score
Somewhat Bikeable
Scores are estimates based on neighbourhood data and are for informational purposes only.
MLS® data courtesy of the Toronto Regional Real Estate Board (TRREB).
The information provided herein must only be used by consumers that have a bona fide interest in the purchase, sale, or lease of real estate and may not be used for any commercial purpose or any other purpose. Listing information is deemed reliable but is not guaranteed accurate by the Toronto Regional Real Estate Board, the listing brokerage, or this website. The trademarks REALTOR®, REALTORS® and the REALTOR® logo are controlled by The Canadian Real Estate Association (CREA) and identify real estate professionals who are members of CREA. MLS®, Multiple Listing Service®, and the associated logos are owned by CREA. Not intended to solicit properties currently listed for sale or buyers under contract.
You may also like
More homes in Barrie
Hand-picked listings with a similar price range and style.
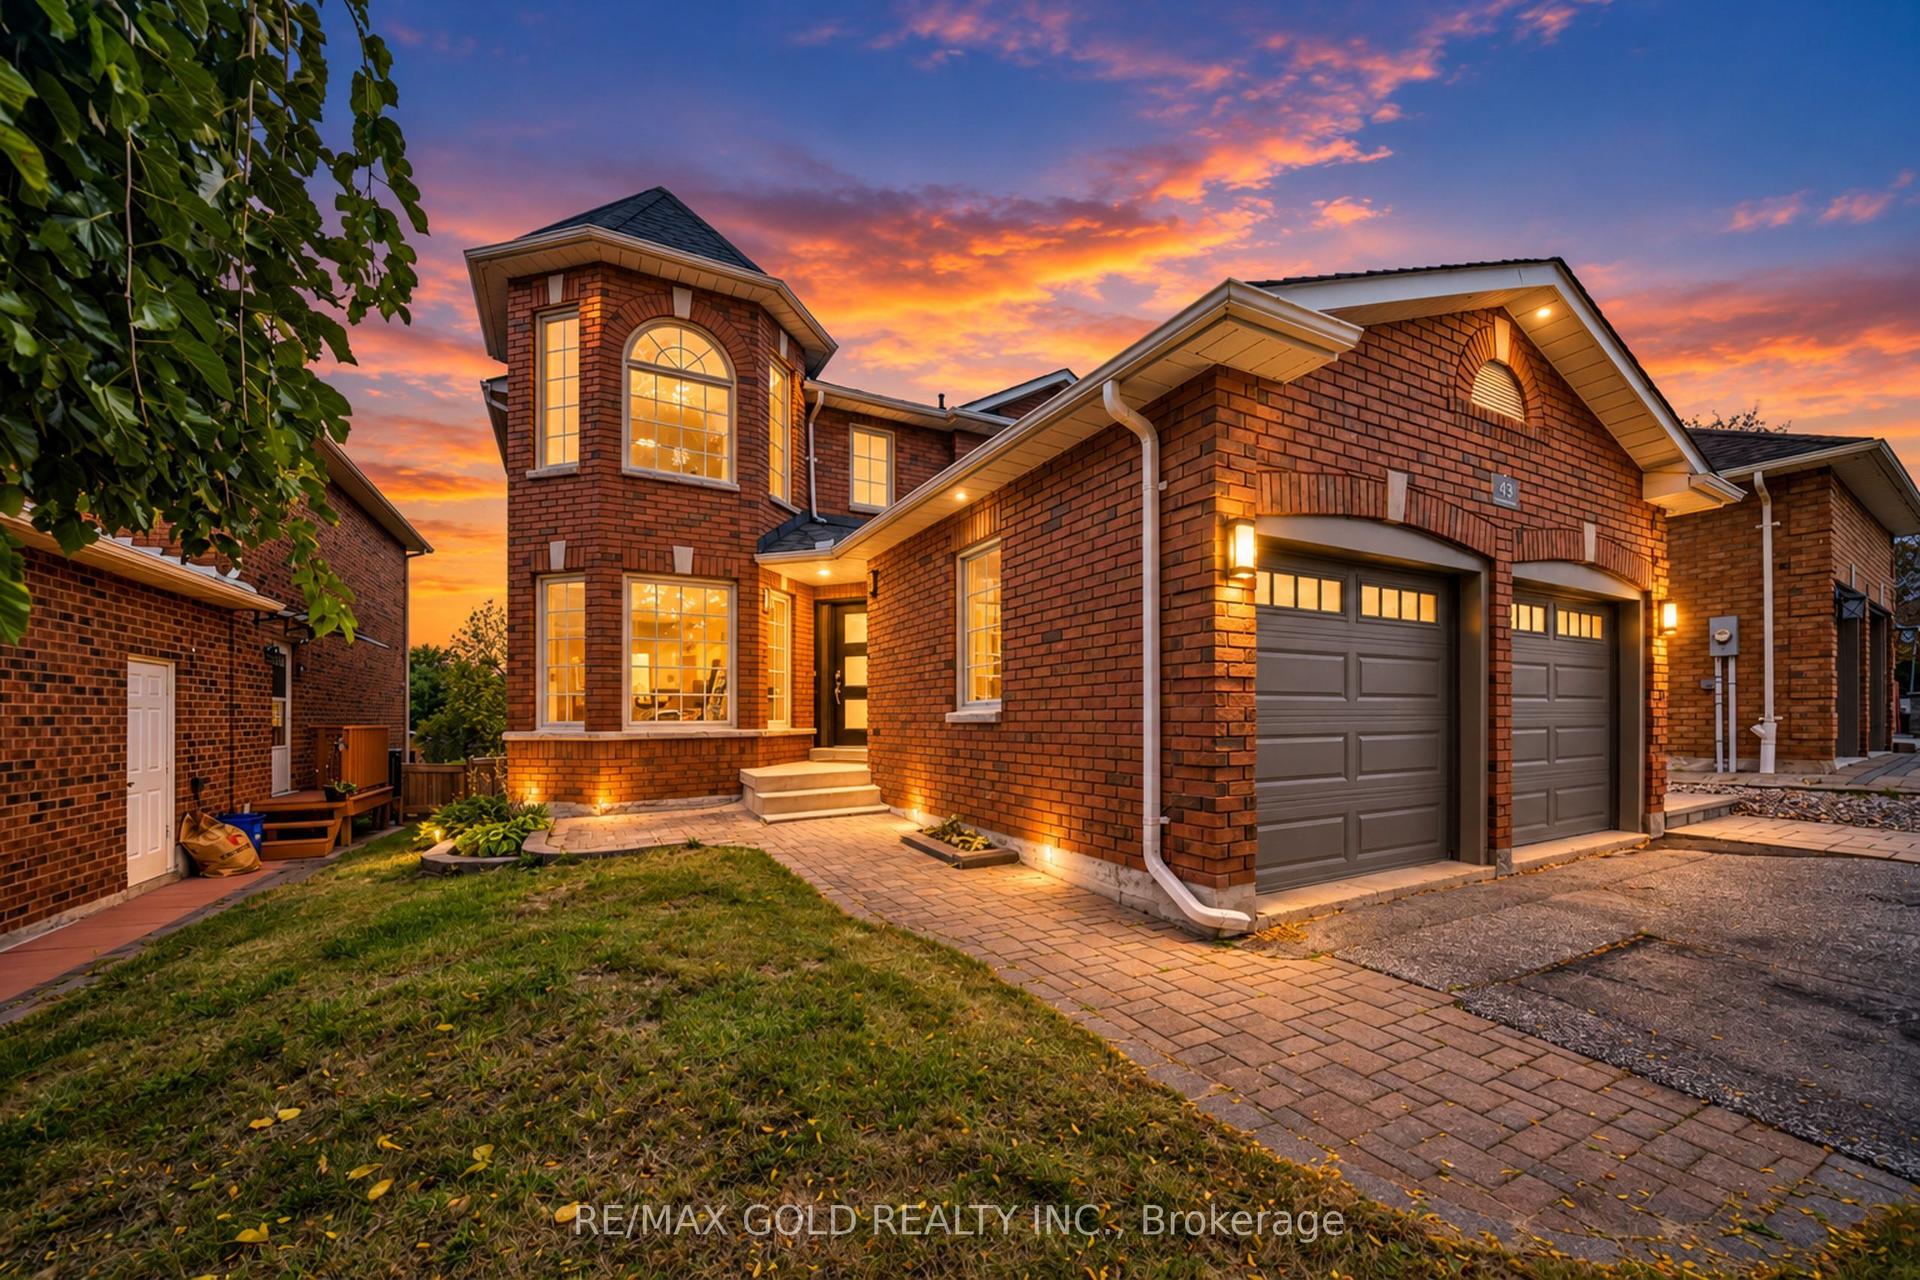
For Sale6 days ago
$899,000
Detached
est. $3,941/mo
43 Golden Meadow Road, Bayshore
Barrie, ON
4+1 bd
4 ba
2,250
4
MLS# S13867544Re/Max Gold Realty Inc.
WhatsApp Aman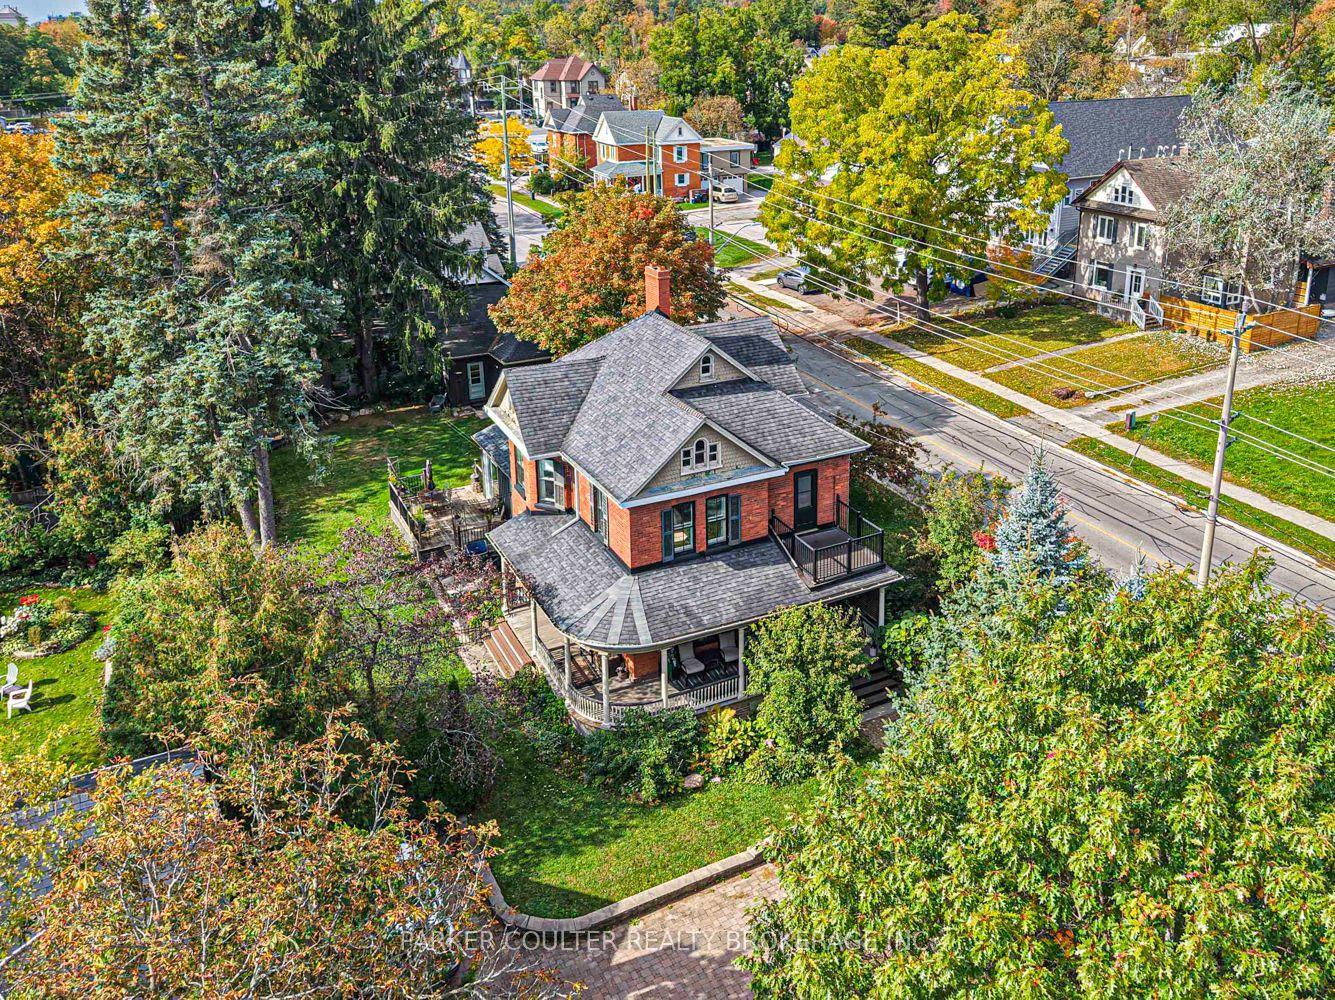
For Sale10 h ago
$899,000
Detached
est. $3,941/mo
102 Clapperton Street, Wellington
Barrie, ON
3 bd
2 ba
2,250
9
MLS# S13886590Parker Coulter Realty Brokerage I…
WhatsApp Aman