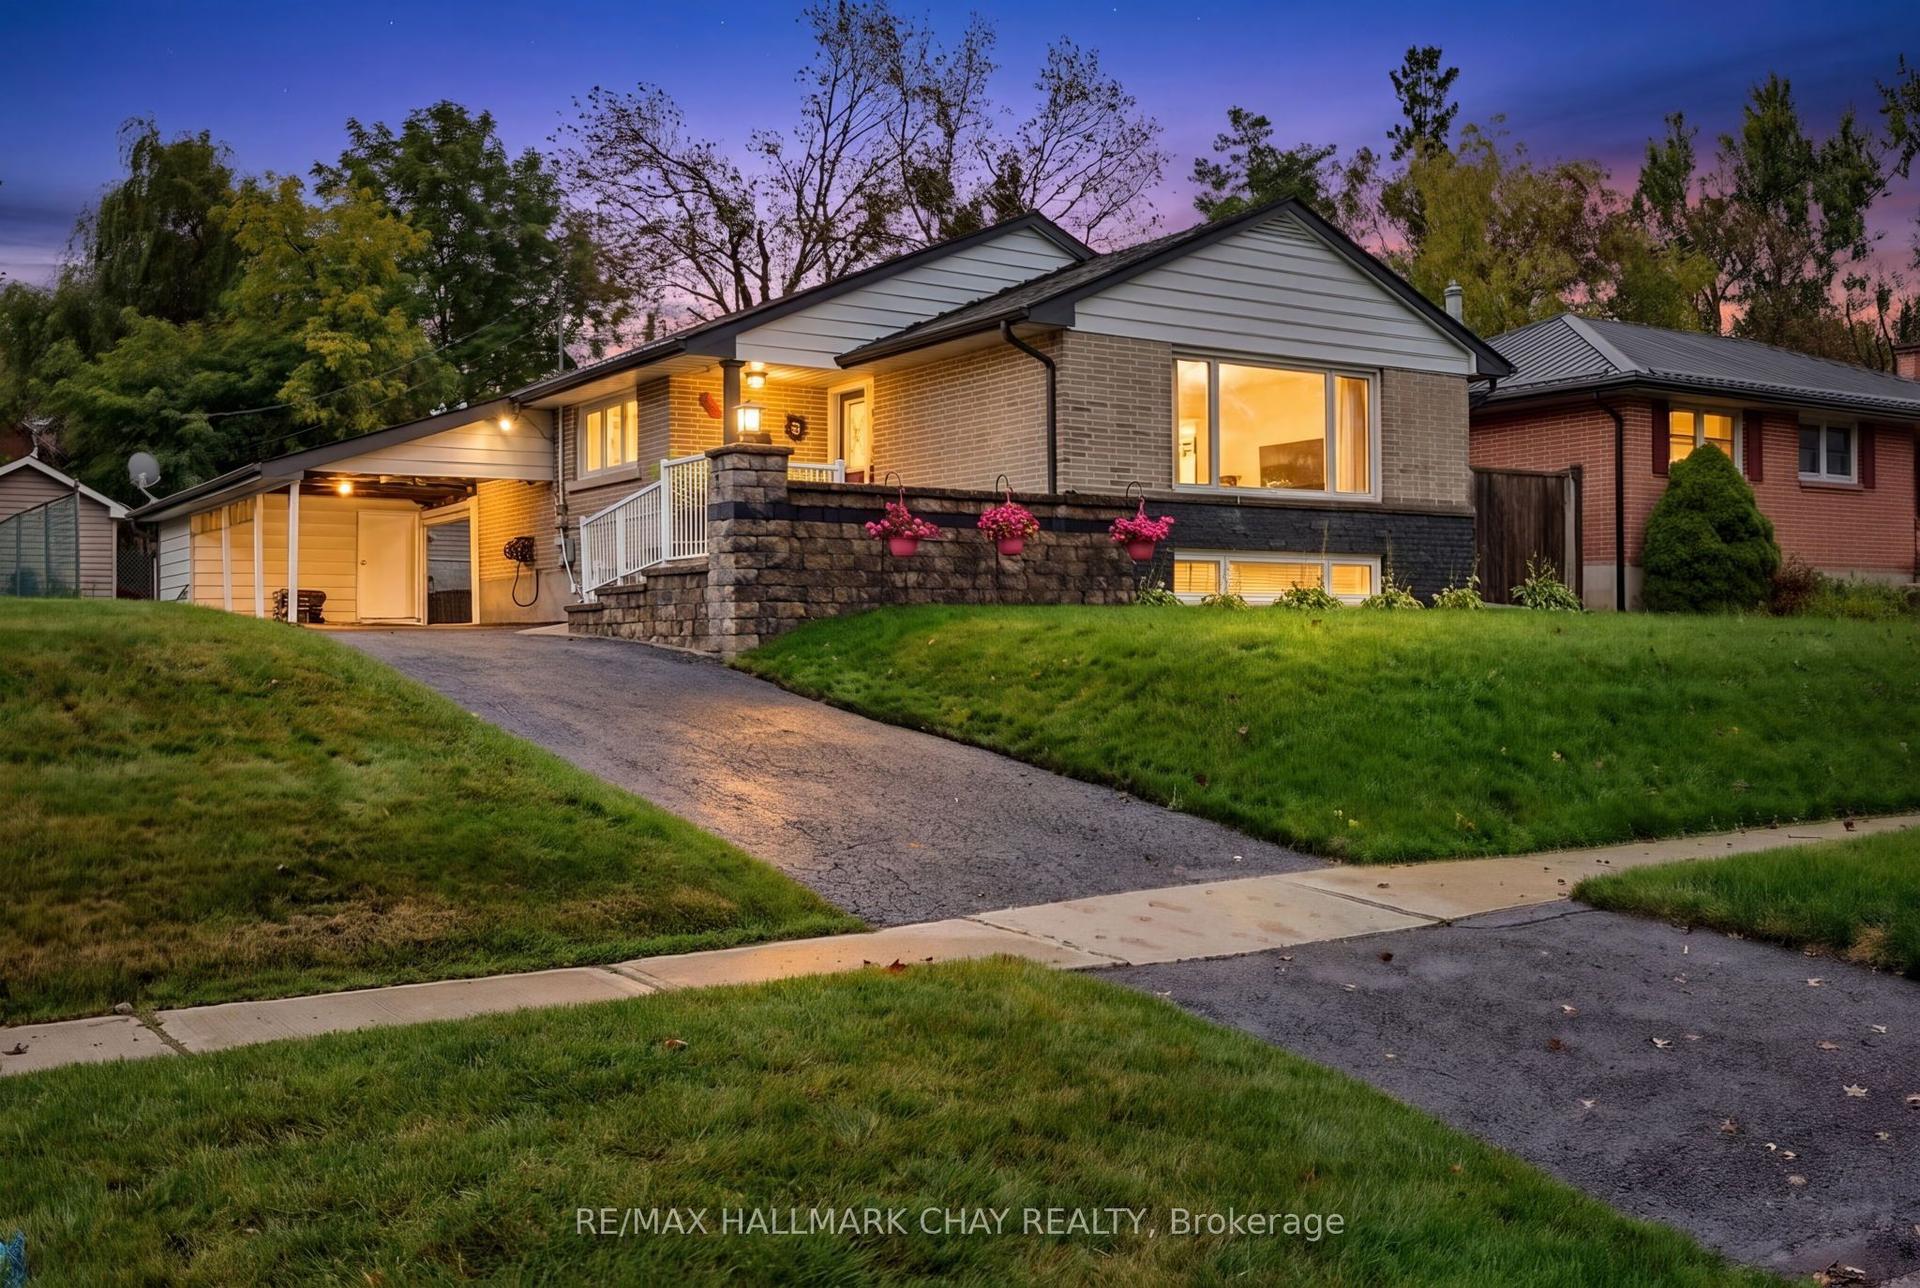
For Sale
Just Listed
43 Golden Meadow Road
Bayshore, Barrie, ON
$899,000
4+1Bd
4Ba
2,250+sqft
4Parking
45.47 x 118.37 ftlot
$400/sqft
DetachedMLS# S13867544Listed 2026-10-066 DOM
Cooling
Central Vacuum
Basement
Finished
About this home
**Welcome to Prestigious Kingswood Estates!** This beautifully upgraded, freshly painted and meticulously maintained all-brick home offers **4 bedrooms plus a finished 1-bedroom lookout basement, with 3,240 sq. ft. of total finished living space.** Featuring an **upgraded modern kitchen, beautifully renovated bathrooms, elegant light fixtures and carpet-free living throughout!** Enjoy the convenience of **brand-new laundry sets on both the main floor and in the basement.** Step outside to your own **private backyard oasis** featuring an in-ground saltwater pool, interlock patio, fire pit and beautiful landscaping. Located in the highly sought-after **Algonquin Ridge School District**, just steps from the lake, beach and scenic trails. **A perfect blend of luxury, comfort and resort-style living. A must-see!**
PoolRenovated
Rooms
Main Floor
| Breakfast | 4.19 × 2.89 m | French Doors |
| Kitchen | 3.17 × 2.74 m | Open Concept |
| Dining Room | 4.34 × 2.87 m | Hardwood Floor |
| Living Room | 5.10 × 2.92 m | Hardwood Floor |
| Family Room | 5.35 × 3.09 m | Fireplace |
| Laundry | 1.00 × 1.00 m |
Second Floor
| Primary Bedroom | 5.35 × 3.90 m | |
| Bedroom 2 | 3.86 × 2.69 m | |
| Bedroom 3 | 3.27 × 2.69 m | |
| Bedroom 4 | 3.80 × 3.12 m |
Basement
| Bedroom | 3.65 × 3.04 m | |
| Bathroom | 2.48 × 1.60 m | |
| Kitchen | 6.70 × 5.94 m | W/O To Porch |
Features
- Carpet Free
- Central Vacuum
- Finished
- Central Air
- 2-Storey
Financials
Annual Taxes
$6,522
Estimated Rental Income
Entire property$4,000 – $6,500/mo
Basement apartment$1,800 – $2,500/mo
Rental yield5.3% – 8.7%
*Estimates based on comparable rentals in the area. Actual income may vary.
Market Data — Barrie
Days on market6 days
Buyer's MarketSeller's Market
Based on active listings in Barrie. Data updates daily.
Getting around
How walkable, bikeable, and transit-friendly this neighbourhood is.
62
/ 100
Walk Score
Somewhat Walkable
37
/ 100
Transit Score
Some Transit
50
/ 100
Bike Score
Bikeable
Scores are estimates based on neighbourhood data and are for informational purposes only.
MLS® data courtesy of the Toronto Regional Real Estate Board (TRREB).
The information provided herein must only be used by consumers that have a bona fide interest in the purchase, sale, or lease of real estate and may not be used for any commercial purpose or any other purpose. Listing information is deemed reliable but is not guaranteed accurate by the Toronto Regional Real Estate Board, the listing brokerage, or this website. The trademarks REALTOR®, REALTORS® and the REALTOR® logo are controlled by The Canadian Real Estate Association (CREA) and identify real estate professionals who are members of CREA. MLS®, Multiple Listing Service®, and the associated logos are owned by CREA. Not intended to solicit properties currently listed for sale or buyers under contract.
You may also like
More homes in Barrie
Hand-picked listings with a similar price range and style.
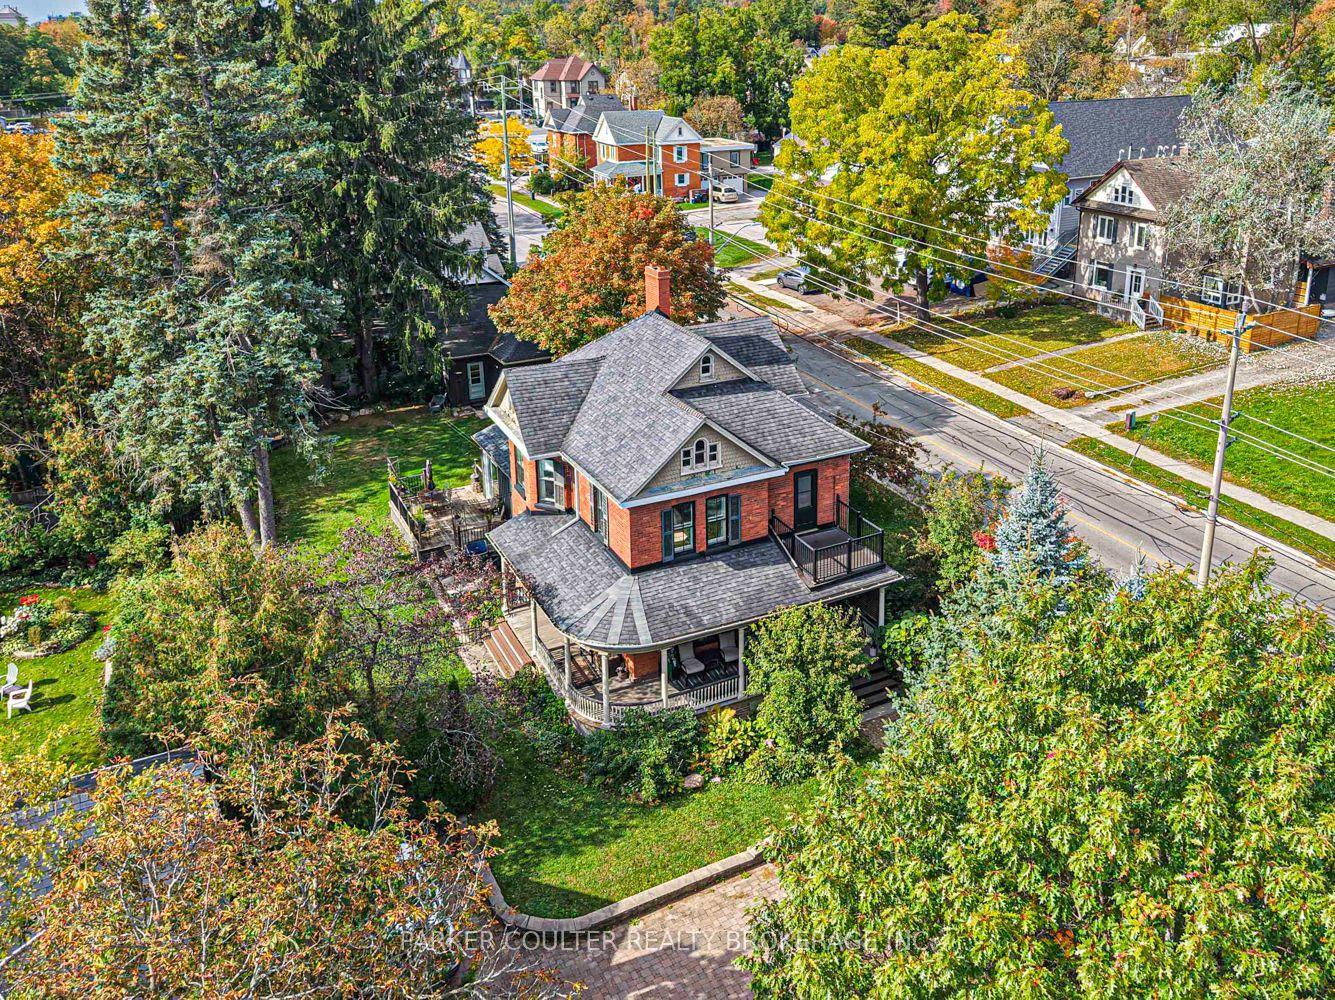
For Sale11 h ago
$899,000
Detached
est. $3,941/mo
102 Clapperton Street, Wellington
Barrie, ON
3 bd
2 ba
2,250
9
MLS# S13886590Parker Coulter Realty Brokerage I…
WhatsApp Aman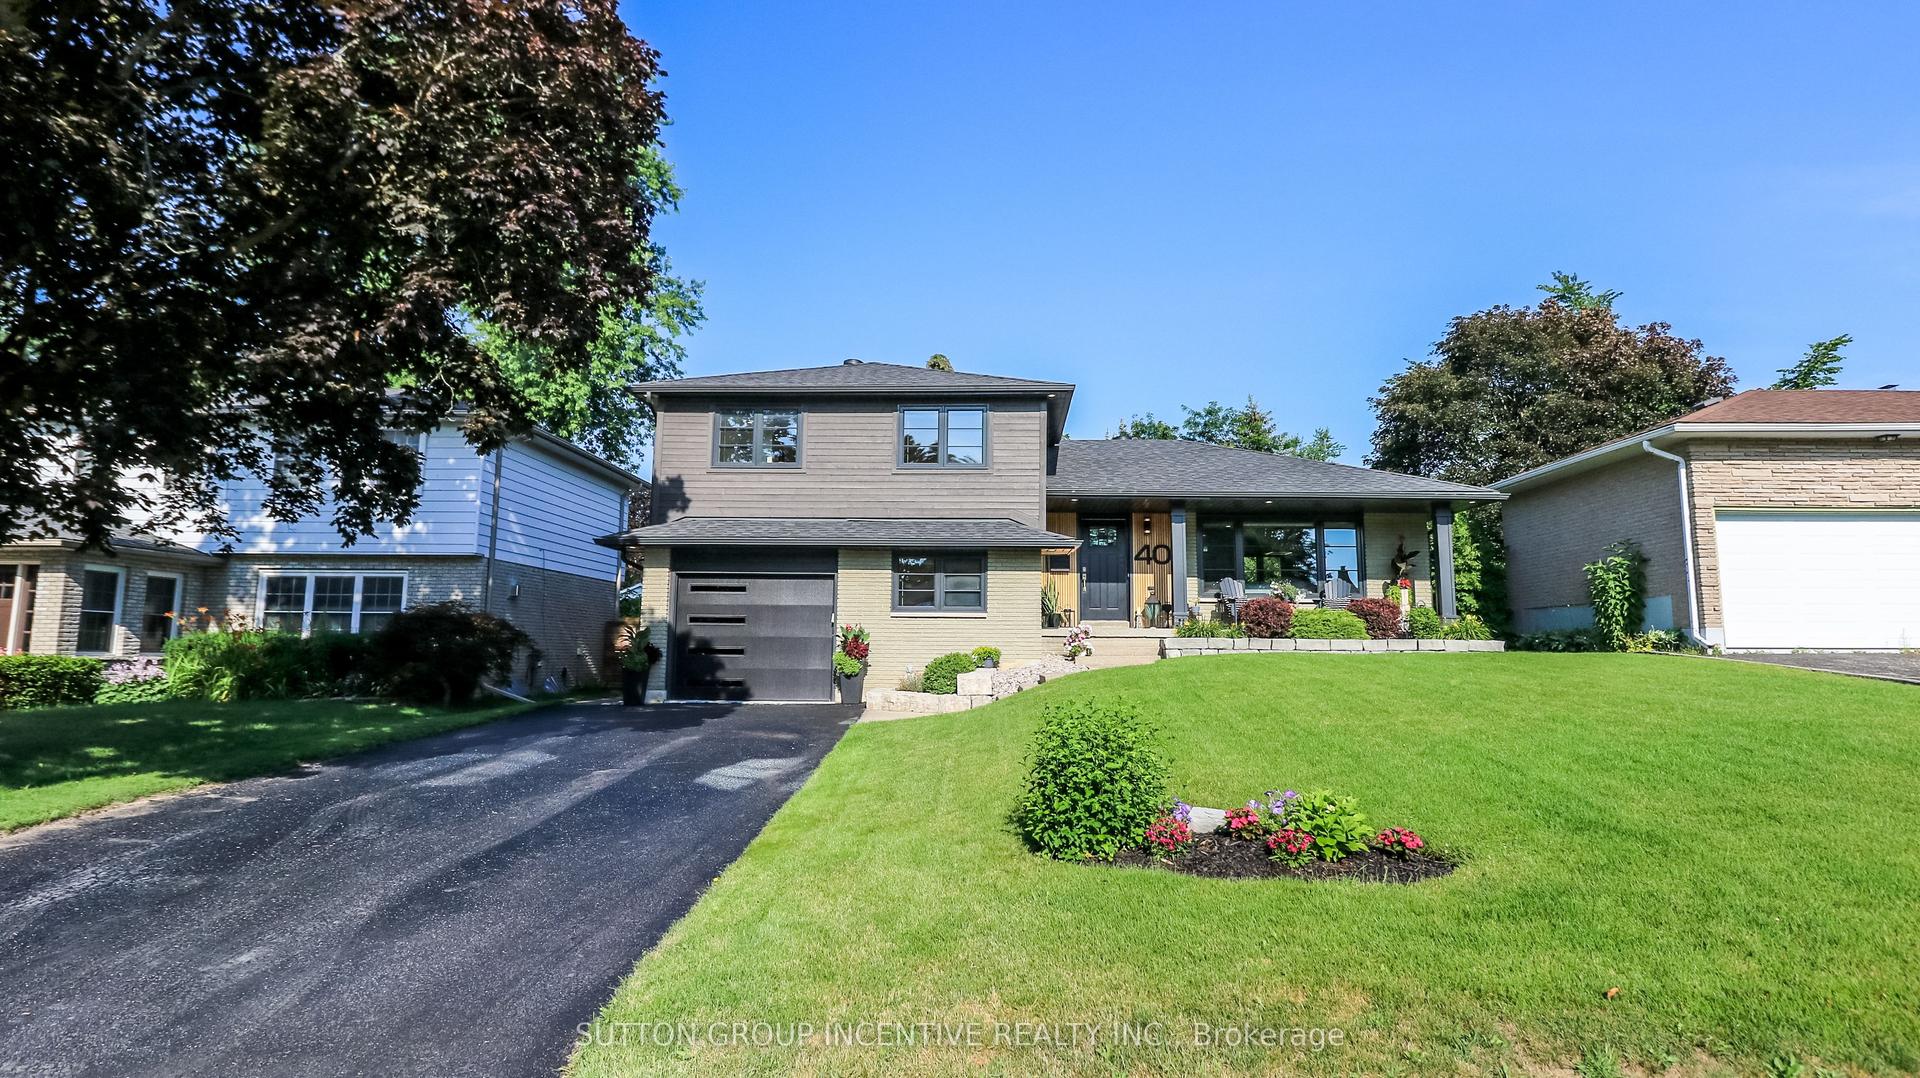
For Sale2 months ago
$999,000
Detached
est. $4,380/mo
40 Varden Avenue, Codrington
Barrie, ON
4 bd
3 ba
1,750
5
MLS# S13632760Sutton Group Incentive Realty Inc.
WhatsApp Aman