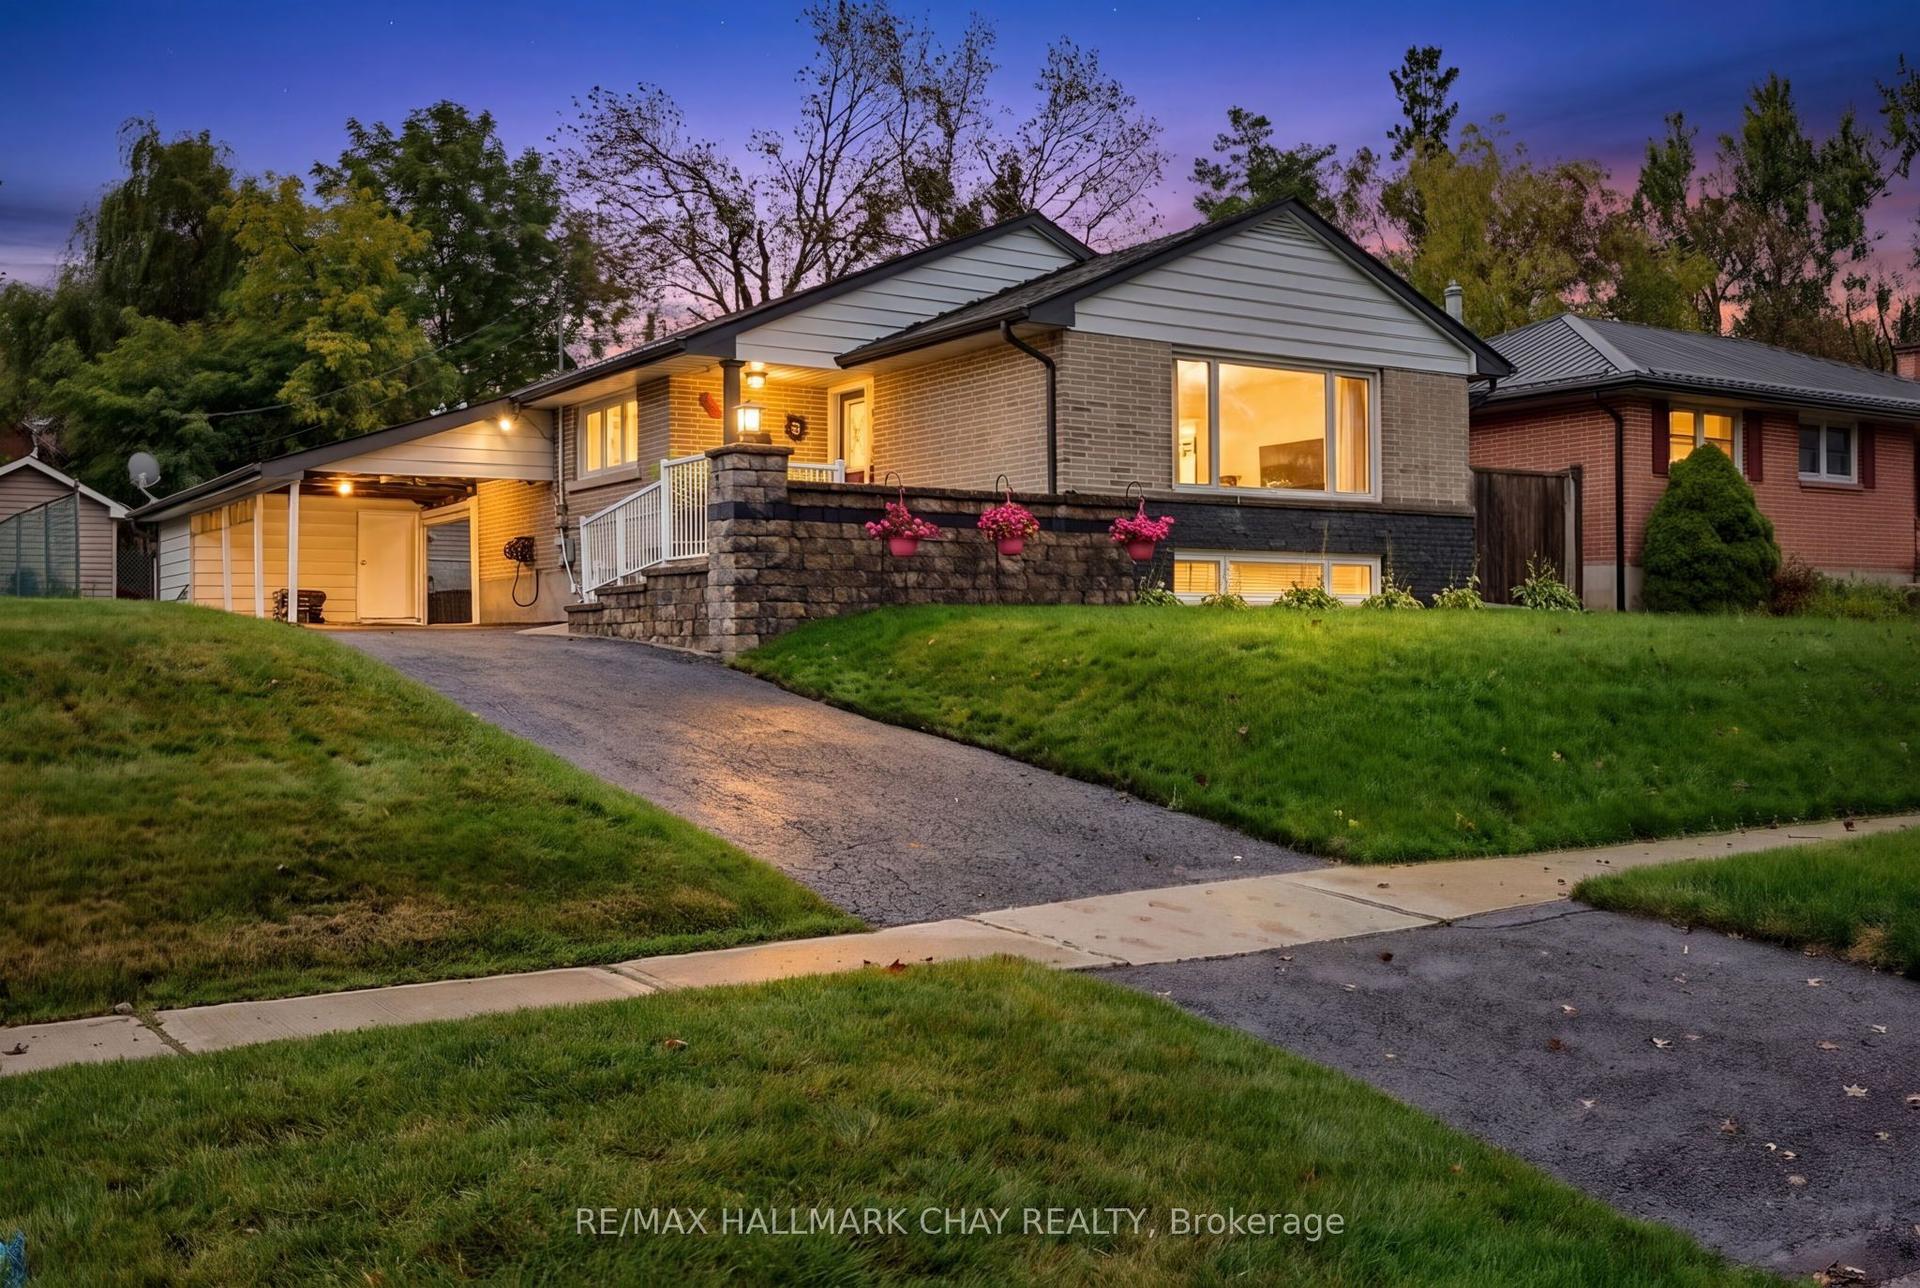
For Sale
Just Listed
102 Clapperton Street
Wellington, Barrie, ON
$899,000
3Bd
2Ba
2,250+sqft
9Parking
74.299 x 180.64 ftlot
$400/sqft
DetachedMLS# S13886590Listed 2026-10-120 DOM
Heating
Water Heater
Cooling
Central Air
Basement
Unfinished
Just listed! New listings in Barrie often receive offers within the first week.
About this home
Discover the timeless elegance of this captivating Queen Anne-style residence, where historic charm and architectural beauty are showcased throughout. From the impressive wrap-around porch and expansive sash windows to the original stained-glass features, ornate ceiling mouldings and tall baseboards, this home is rich in character and craftsmanship. Set on a beautifully landscaped 0.3-acre lot, the home is ideally located moments from Downtown Barrie, its many amenities and picturesque waterfront. Adetached double-car garage with storage, plus two driveways offering parking for up to seven vehicles, provides exceptional convenience, with one driveway finished in attractive interlock stone. Step through the solid wood entrance door with a stained-glass insert into interiors featuring original wood floors, soaring ceilings and generous windows. French pocket doors connect the living room to the inviting family room, complete with a wood-burning fireplace and original wood surround. The spacious main floor offers a wonderful flow between principal rooms. The kitchen features ample cabinetry and counter space, an island, stainless-steel appliances and terracotta floor tiles. Adjacent, the breakfast area/conservatory provides a delightful space to enjoy garden views. The formal dining room boasts a beautiful custom-built display cabinet and charming servants stairs leading to the upper landing. Main-floor laundry and a 3-piece bathroom offer practicality, with convenient adjacent access to the rear deck. Upstairs are three generously sized bedrooms, including an impressive primary suite with an expansive walkin closet/dressing room and access to a private balcony. The 4-piece family bathroom features a classic clawfoot bathtub. A staircase leads to the attic, offering additional space and future potential. A rare opportunity to own a piece of Barries history, combining the elegance of a bygone era with generous living spaces, privacy and an exceptional downtown location.
GarageWaterfrontFireplace
Rooms
Main Floor
| Living Room | 4.72 × 4.05 m | |
| Family Room | 3.96 × 5.17 m | Fireplace |
| Kitchen | 4.67 × 4.06 m | Skylight |
| Breakfast | 2.49 × 2.44 m | |
| Dining Room | 3.87 × 3.62 m | |
| Bathroom | 3.10 × 1.55 m | 3 Pc Bath |
| Laundry | 0.31 × 0.31 m |
Second Floor
| Primary Bedroom | 4.07 × 4.78 m | |
| Other | 3.21 × 3.58 m | Walk-In Closet(s) |
| Bedroom 2 | 3.86 × 4.04 m | |
| Bedroom 3 | 3.61 × 3.44 m | |
| Bathroom | 135.00 × 135.00 m | 4 Pc Bath |
Features
- Auto Garage Door Remote
- Carpet Free
- Storage
- Water Heater
- Water Softener
- Deck
- Landscaped
- Patio
- Porch
- Unfinished
- Central Air
- 2-Storey
Financials
Annual Taxes
$5,380
Estimated Rental Income
Entire property$3,200 – $4,800/mo
Rental yield4.3% – 6.4%
*Estimates based on comparable rentals in the area. Actual income may vary.
Market Data — Barrie
Days on market0 days
Buyer's MarketSeller's Market
Based on active listings in Barrie. Data updates daily.
Getting around
How walkable, bikeable, and transit-friendly this neighbourhood is.
62
/ 100
Walk Score
Somewhat Walkable
39
/ 100
Transit Score
Some Transit
44
/ 100
Bike Score
Somewhat Bikeable
Scores are estimates based on neighbourhood data and are for informational purposes only.
MLS® data courtesy of the Toronto Regional Real Estate Board (TRREB).
The information provided herein must only be used by consumers that have a bona fide interest in the purchase, sale, or lease of real estate and may not be used for any commercial purpose or any other purpose. Listing information is deemed reliable but is not guaranteed accurate by the Toronto Regional Real Estate Board, the listing brokerage, or this website. The trademarks REALTOR®, REALTORS® and the REALTOR® logo are controlled by The Canadian Real Estate Association (CREA) and identify real estate professionals who are members of CREA. MLS®, Multiple Listing Service®, and the associated logos are owned by CREA. Not intended to solicit properties currently listed for sale or buyers under contract.
You may also like
More homes in Barrie
Hand-picked listings with a similar price range and style.
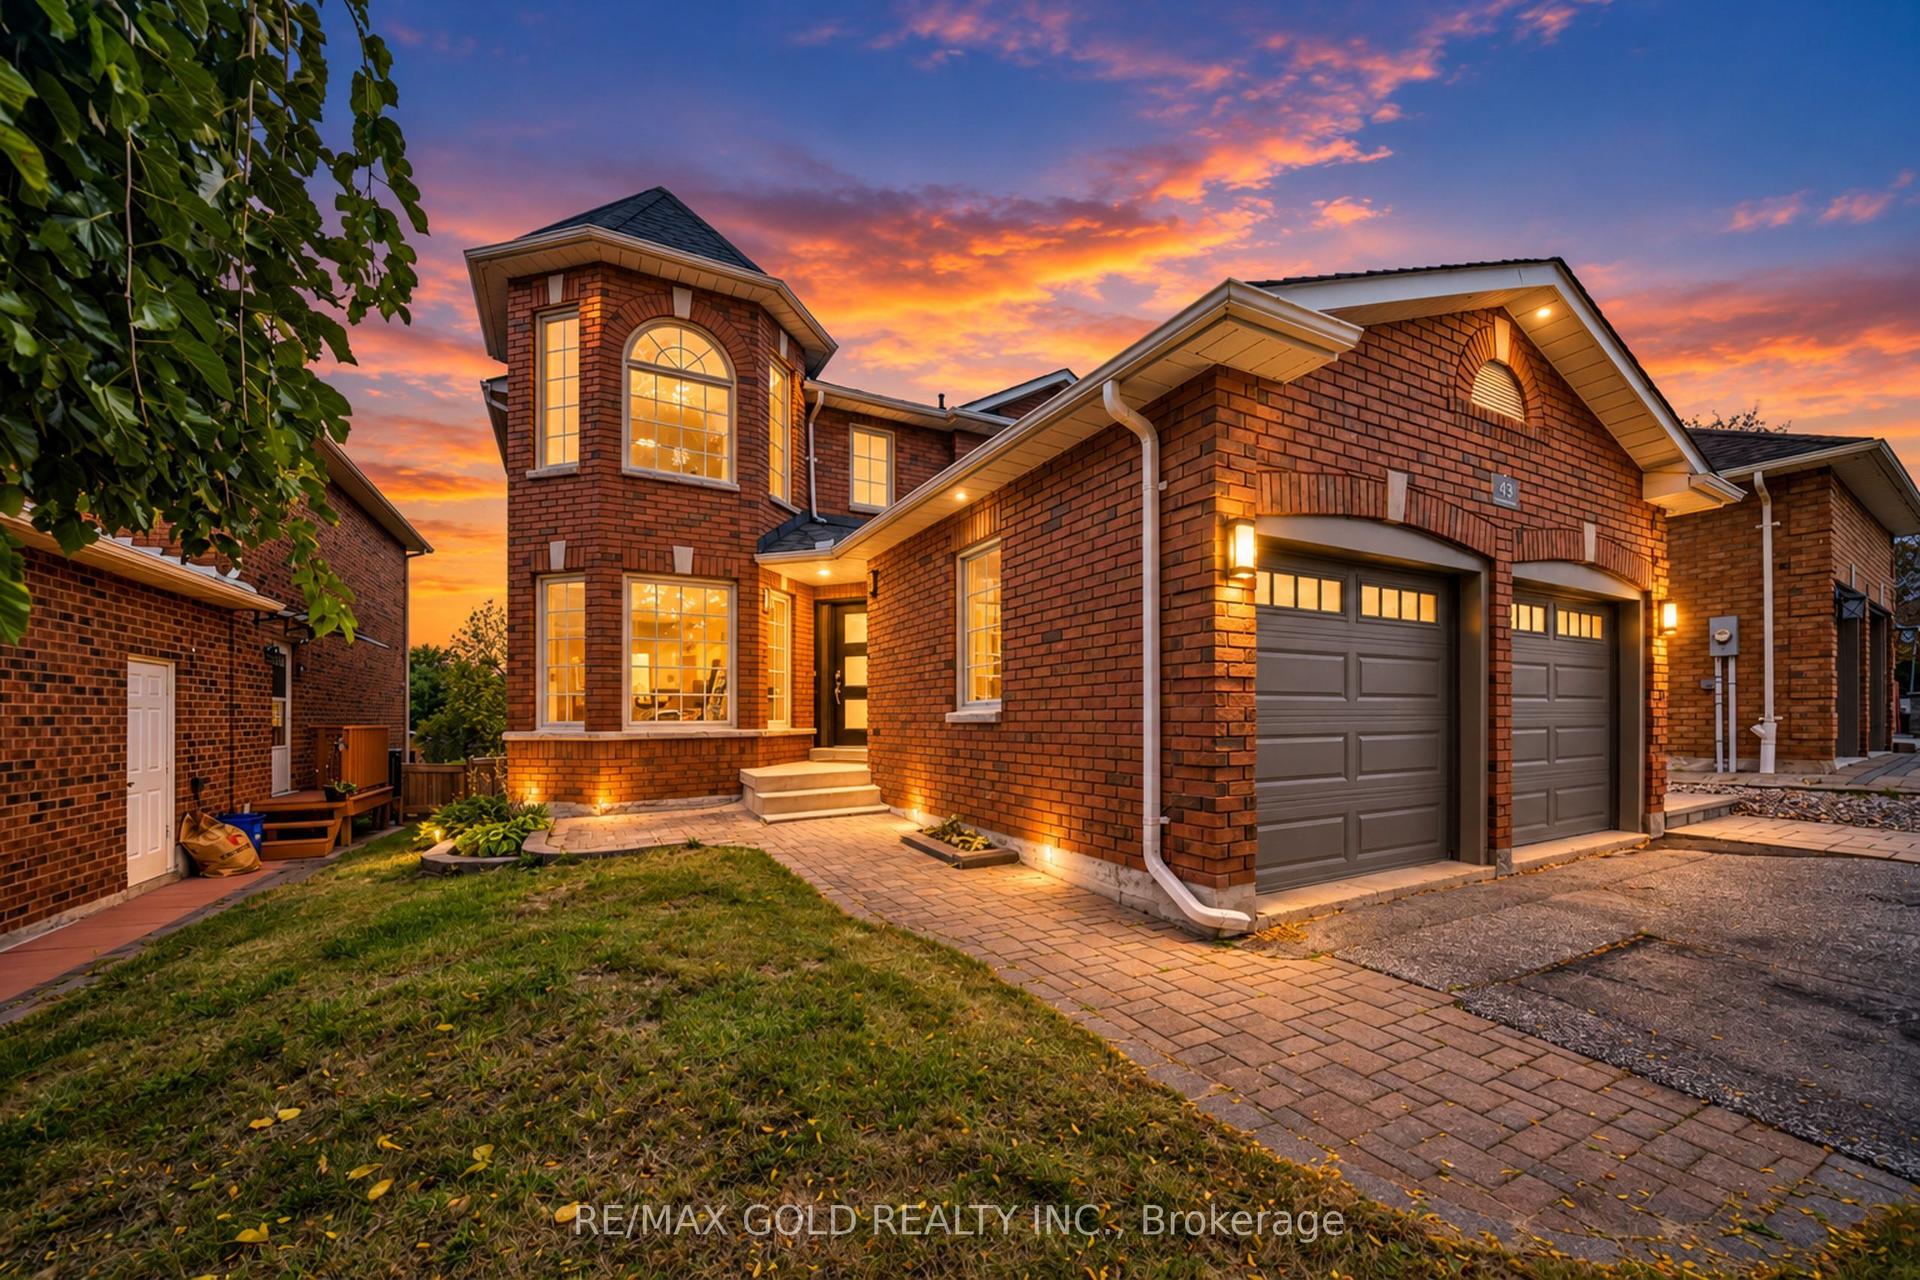
For Sale6 days ago
$899,000
Detached
est. $3,941/mo
43 Golden Meadow Road, Bayshore
Barrie, ON
4+1 bd
4 ba
2,250
4
MLS# S13867544Re/Max Gold Realty Inc.
WhatsApp Aman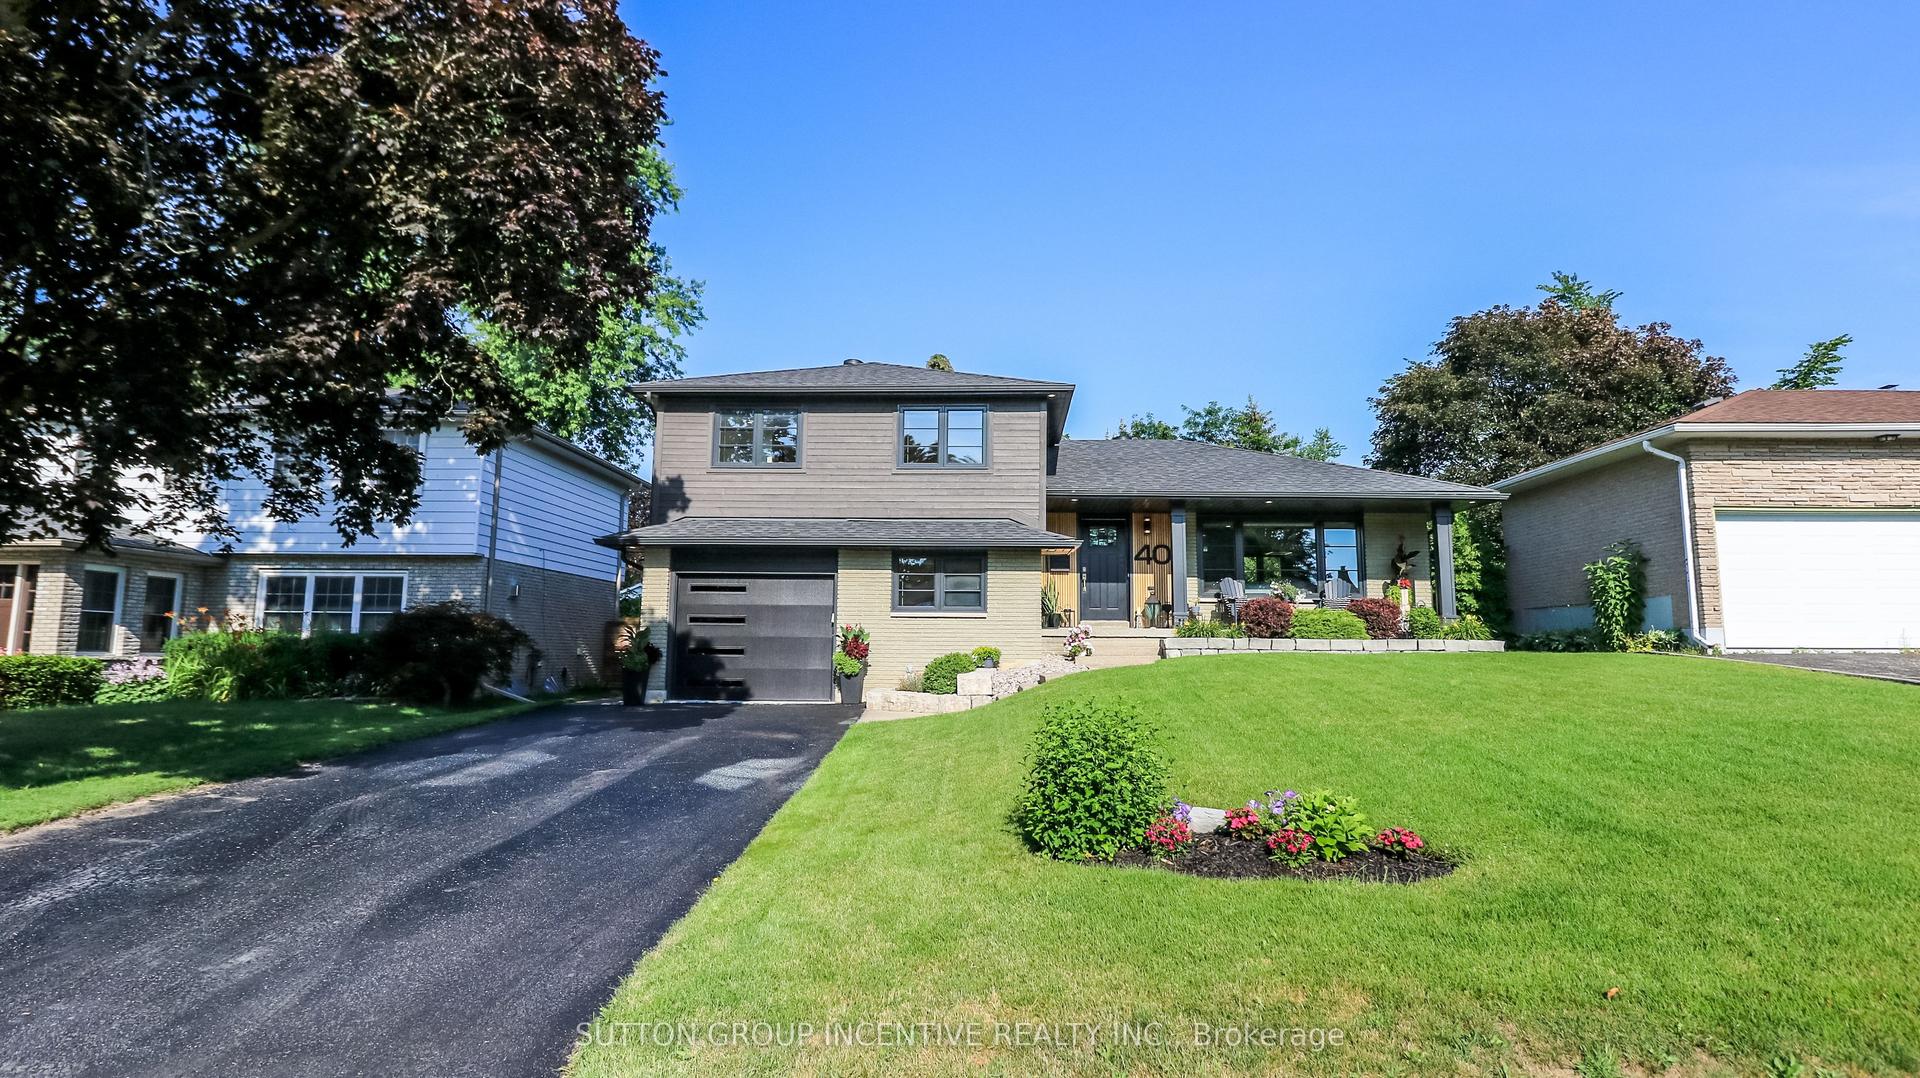
For Sale2 months ago
$999,000
Detached
est. $4,380/mo
40 Varden Avenue, Codrington
Barrie, ON
4 bd
3 ba
1,750
5
MLS# S13632760Sutton Group Incentive Realty Inc.
WhatsApp Aman